

172 Major Mackenzie Drive
Detached Expired
1/9172 Major Mackenzie Drive
Detached Expired
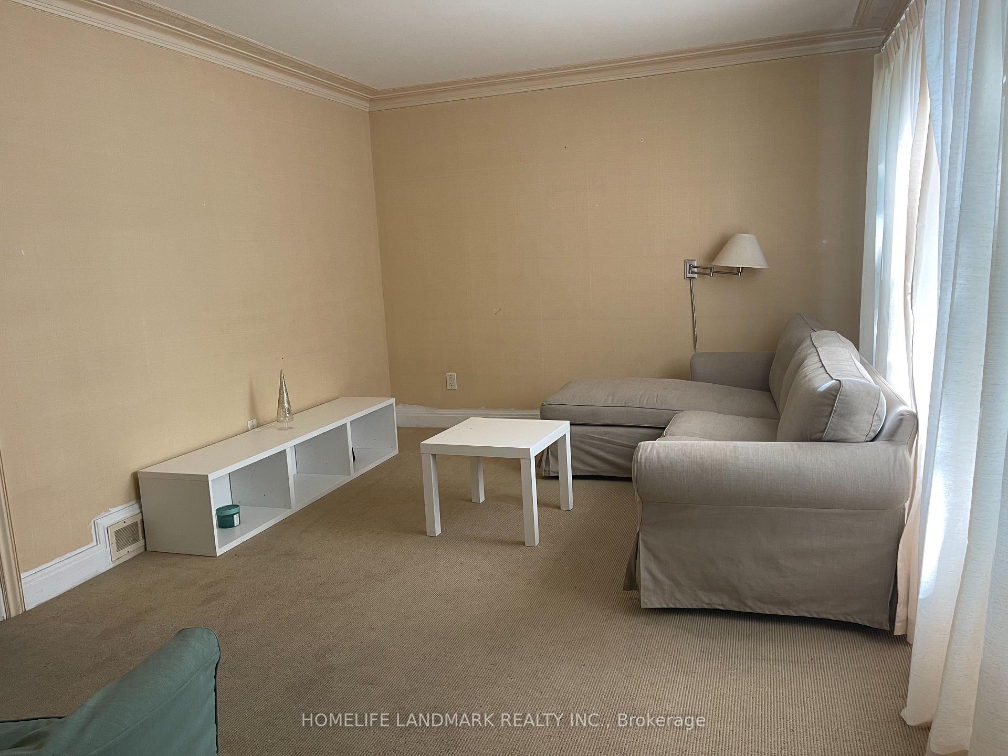
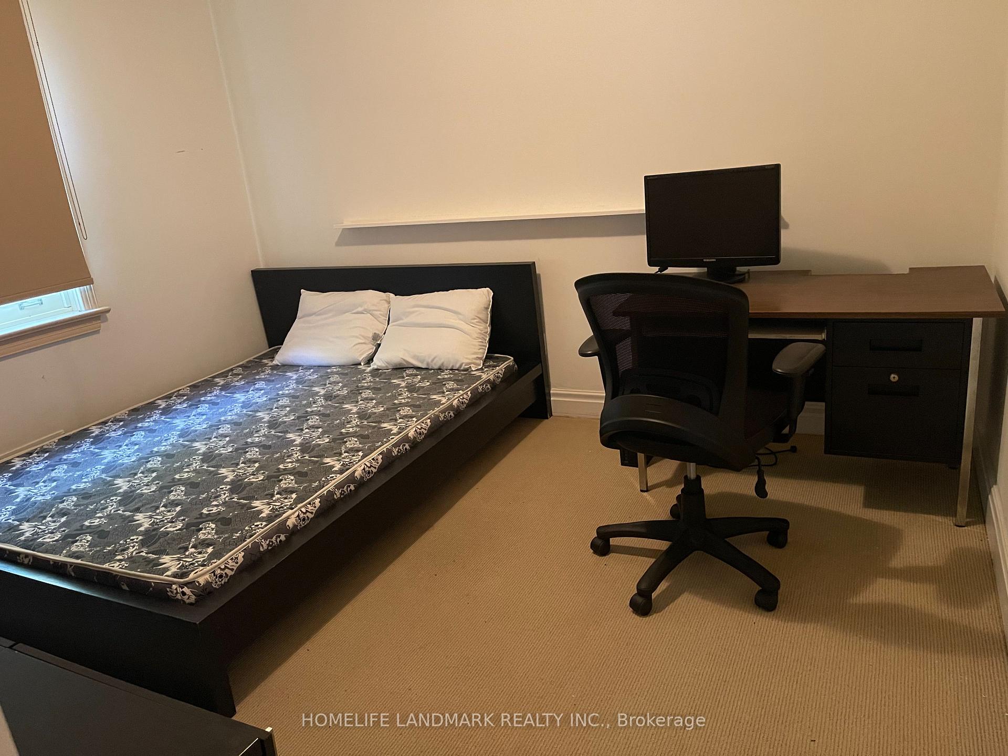
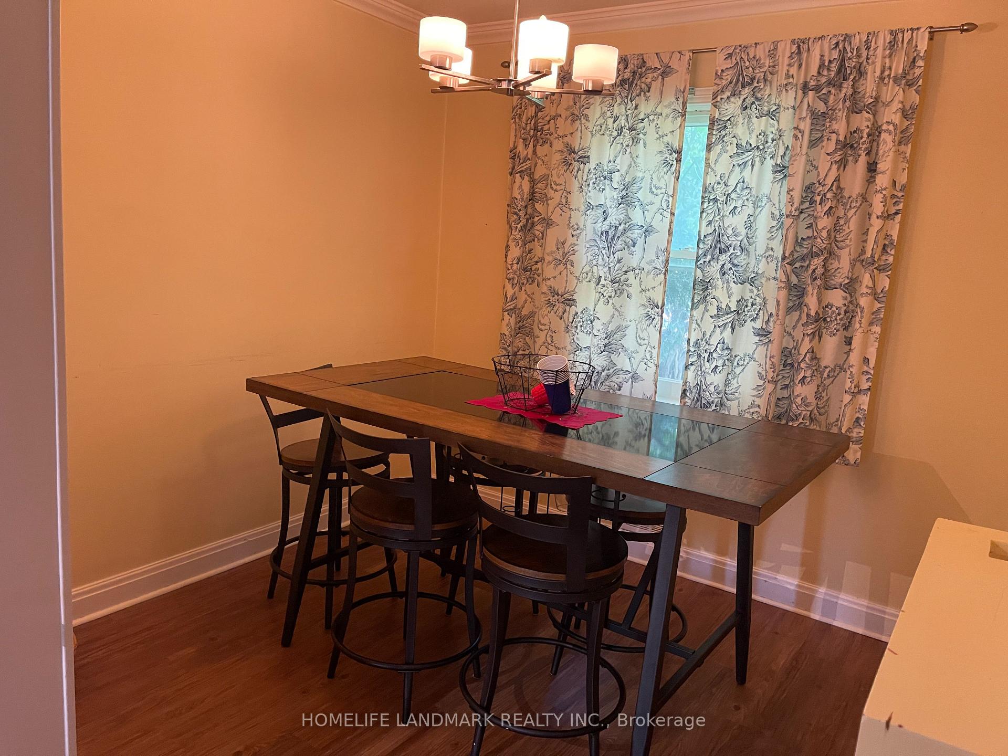
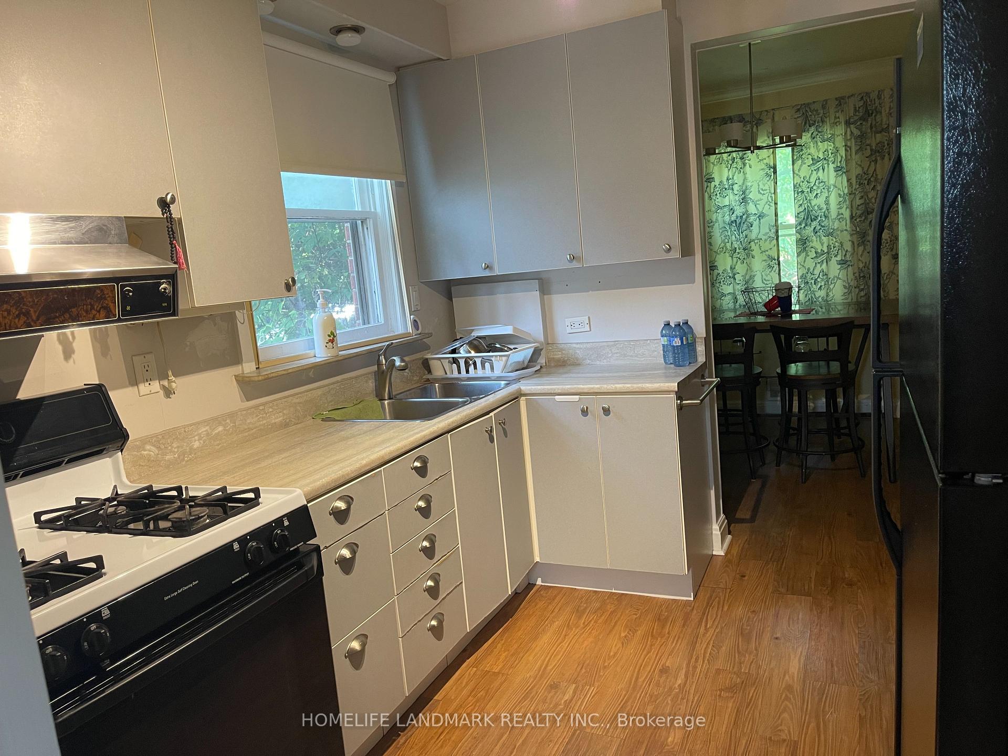
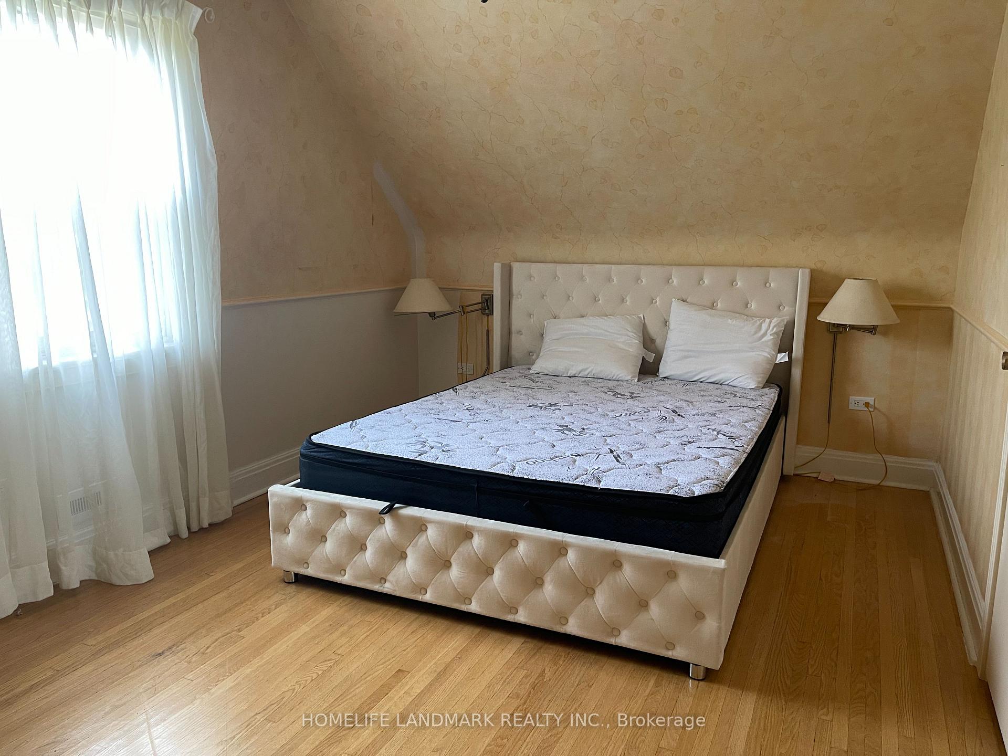 See all 9 photos
3 Bedrooms
2 Bathrooms
1 Garage
<700 sq.ft
Entire Home
— Unit
Property history
- $2,480ExpiredList: 2025-09-11|End: 2025-12-11|91 daysN12398460
Facts and features
- BasementNone
- Lease term12 months
- FurnishedFurnished
- LaundryIn basement
What stands out
- Fireplace
- Central air
The homeDetached, 2-storey, Under 700 sq ft
- Type: Detached
- Style: 2-storey
- Living space: Under 700 sq ft
- Basement: None
InsideFireplace Yes, In basement, Rooms above ground 5
- Fireplace: Yes
- Laundry: In basement
- Rooms above ground: 5
- Rooms in the basement: 2
- Bedrooms: 3
- Bathrooms: 2
- Kitchens: 1
- Family room: Yes
Outside and lotBrick, Asphalt shingle, Concrete
- Exterior: Brick
- Roof: Asphalt shingle
- Foundation: Concrete
Parking1 Garage, Detached, Private
- Spaces: 1 Garage
- Garage: Detached
- Driveway: Private
Heating, water and powerForced air, electric, Central air, Municipal water
- Heating: Forced air, electric
- Cooling: Central air
- Water: Municipal water
- Sewer: Other
Rent and termsRent $2,480 a month, Entire property, Furnished
- Rent: $2,480 a month
- Space for rent: Entire property
- Furnished: Furnished
- Lease: 12 months
- Paid: Monthly
- Deposit: Required
- Credit check: Required
- Employment letter: Required
- Rental application: Required
- References: Required
Listing detailsN12398460, Expired, Sep 11, 2025
- MLS® number: N12398460
- Status: Expired
- Listed on: Sep 11, 2025
- Days on market: 91
- Updated: Dec 11, 2025
- Possession: Immediate
- Occupied by: Vacant
- Listing brokerage: HOMELIFE LANDMARK REALTY INC.
About this home
172 Major Mackenzie Drive, Richmond Hill (Crosby), ON L4C 1H3
Great Location!! Open Concept, Fully Furnished Home with Modern Open Concept Layout! Steps To All Amenities, Transit, School, Shops, Hospital, Go Train, Rec Centre Etc. Close To Bus And Shopping Center. Close To Go Train Station Will Go Direct To Downtown. ***Aaa Tenants Only ***Tenants Pay Their Own Utilities In The House. Basement's bedroom is reserved for landlord's storage only.
Read more
Ask about this home
A HOMEH agent will answer your questions about this home.
Ask a question
Around this home
Major Mackenzie/Yonge Street
Errands
Transit
Parks
Schools
Daily convenience, out of 100, from the distances below
ParkUnity Park · 9 within 1 km6 min walk368 m
GroceryH Mart13 min walk827 m
SchoolRws, Richmond Hill World School7 min walk410 m
Train stationRichmond Hill8 min walk496 m
PharmacyPharmasave15 min walk905 m
Cafés & foodDorchin Kebab · 13 within 1 km8 min walk476 m
Gym & rec centreElgin Barrow Arena6 min walk393 m
LibraryRichmond Hill Public Library - Central Branch10 min walk585 m
WalkDriveStraight-line distance, open map data
Grocery0.8 km
Park0.4 km
Coffee0.8 km
Dining0.5 km
Gym0.7 km
Richmond Hill0.5 km
Schools nearby
School rating, out of 10.
Rws, Richmond Hill World Schoolsecondary · Private · 0.4 km
—
Discovery Academy Incelementary · Private · 0.5 km
—
Canadian Private Schoolelementary · Private · 0.5 km
—
Contact agent
Helpful calculators
Rent vs buy
Affordability
Mortgage
Down payment
Stress test
CMHC insurance
Your HOMEH agent

NimaHOMEH agent · Richmond Hill
"I would see it this week."
Ask Nima