

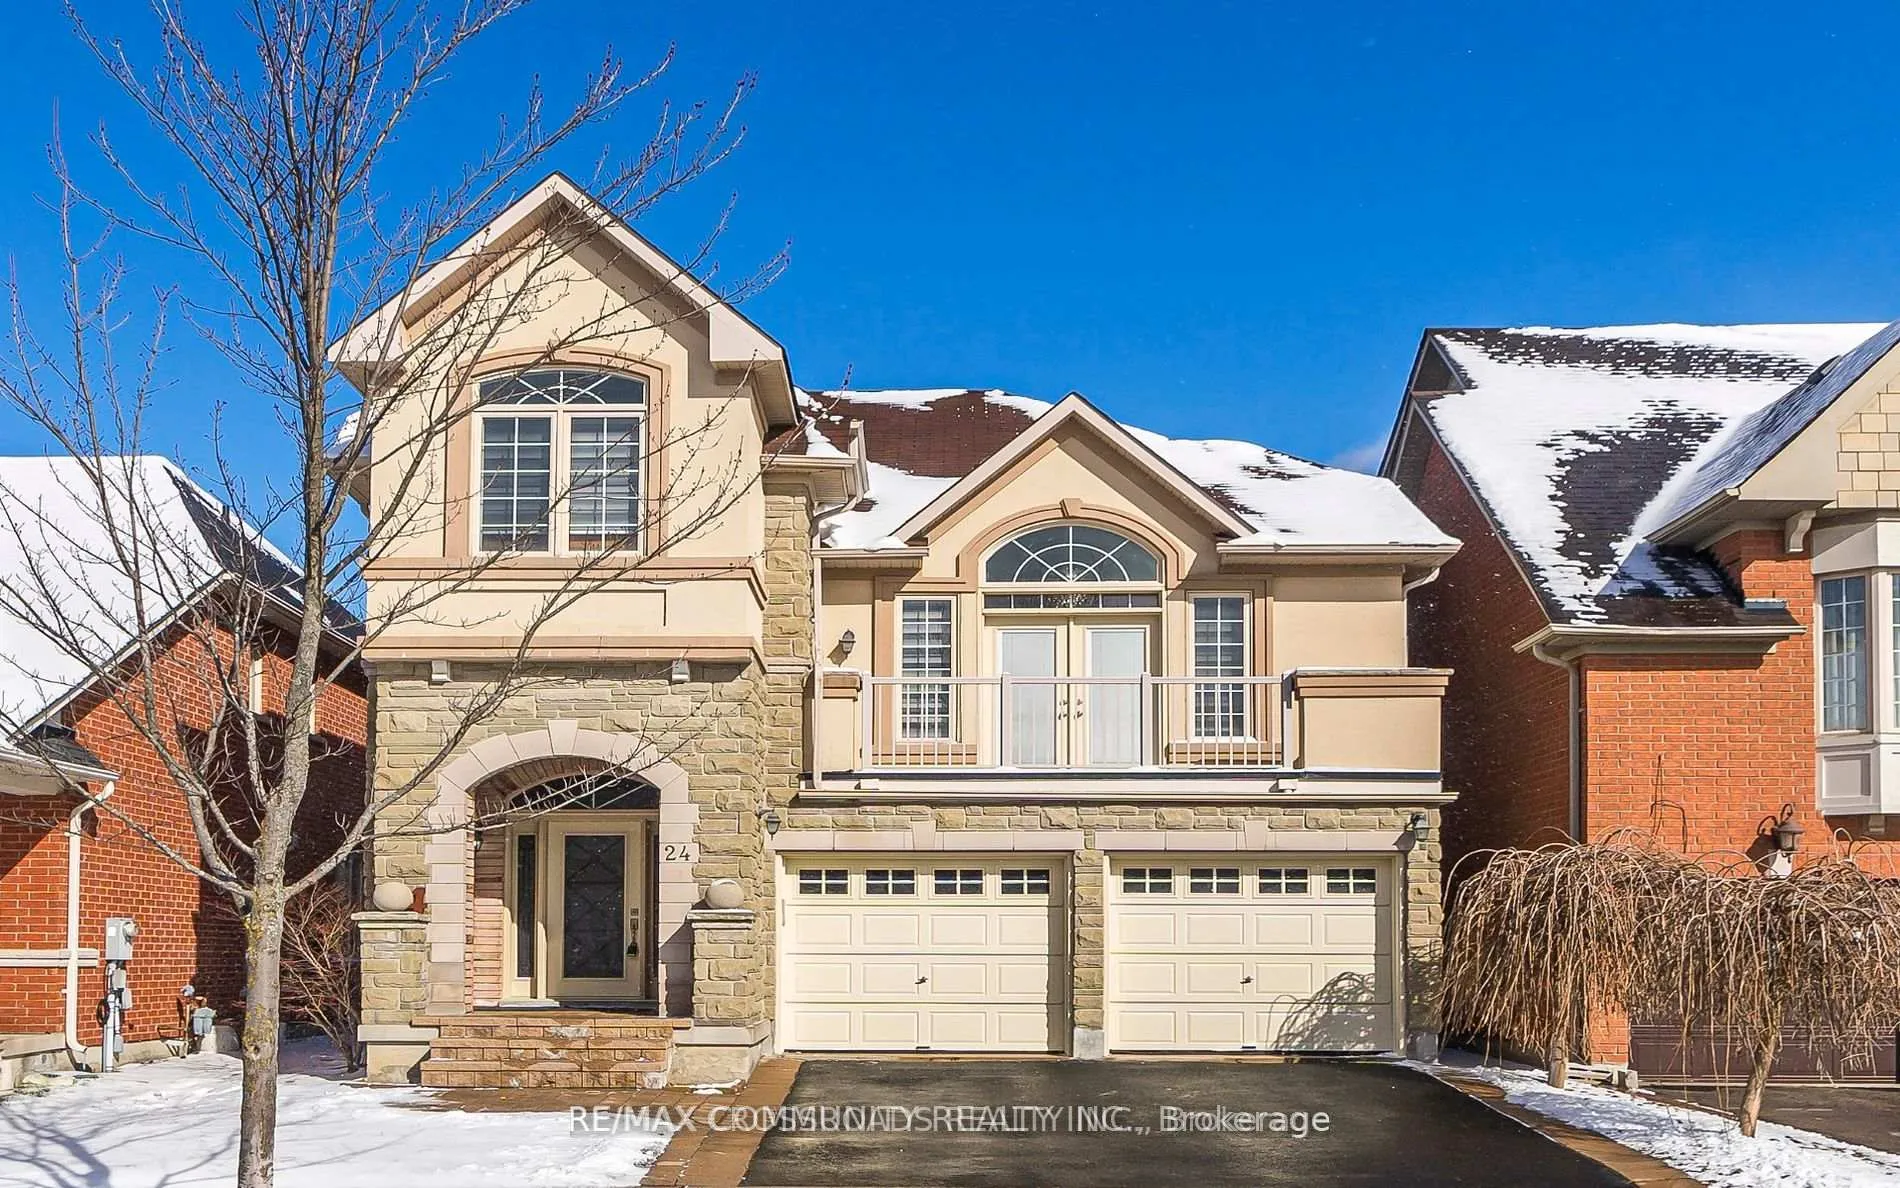
24 Cozens Drive
Detached Rented
1/3024 Cozens Drive
Detached Rented
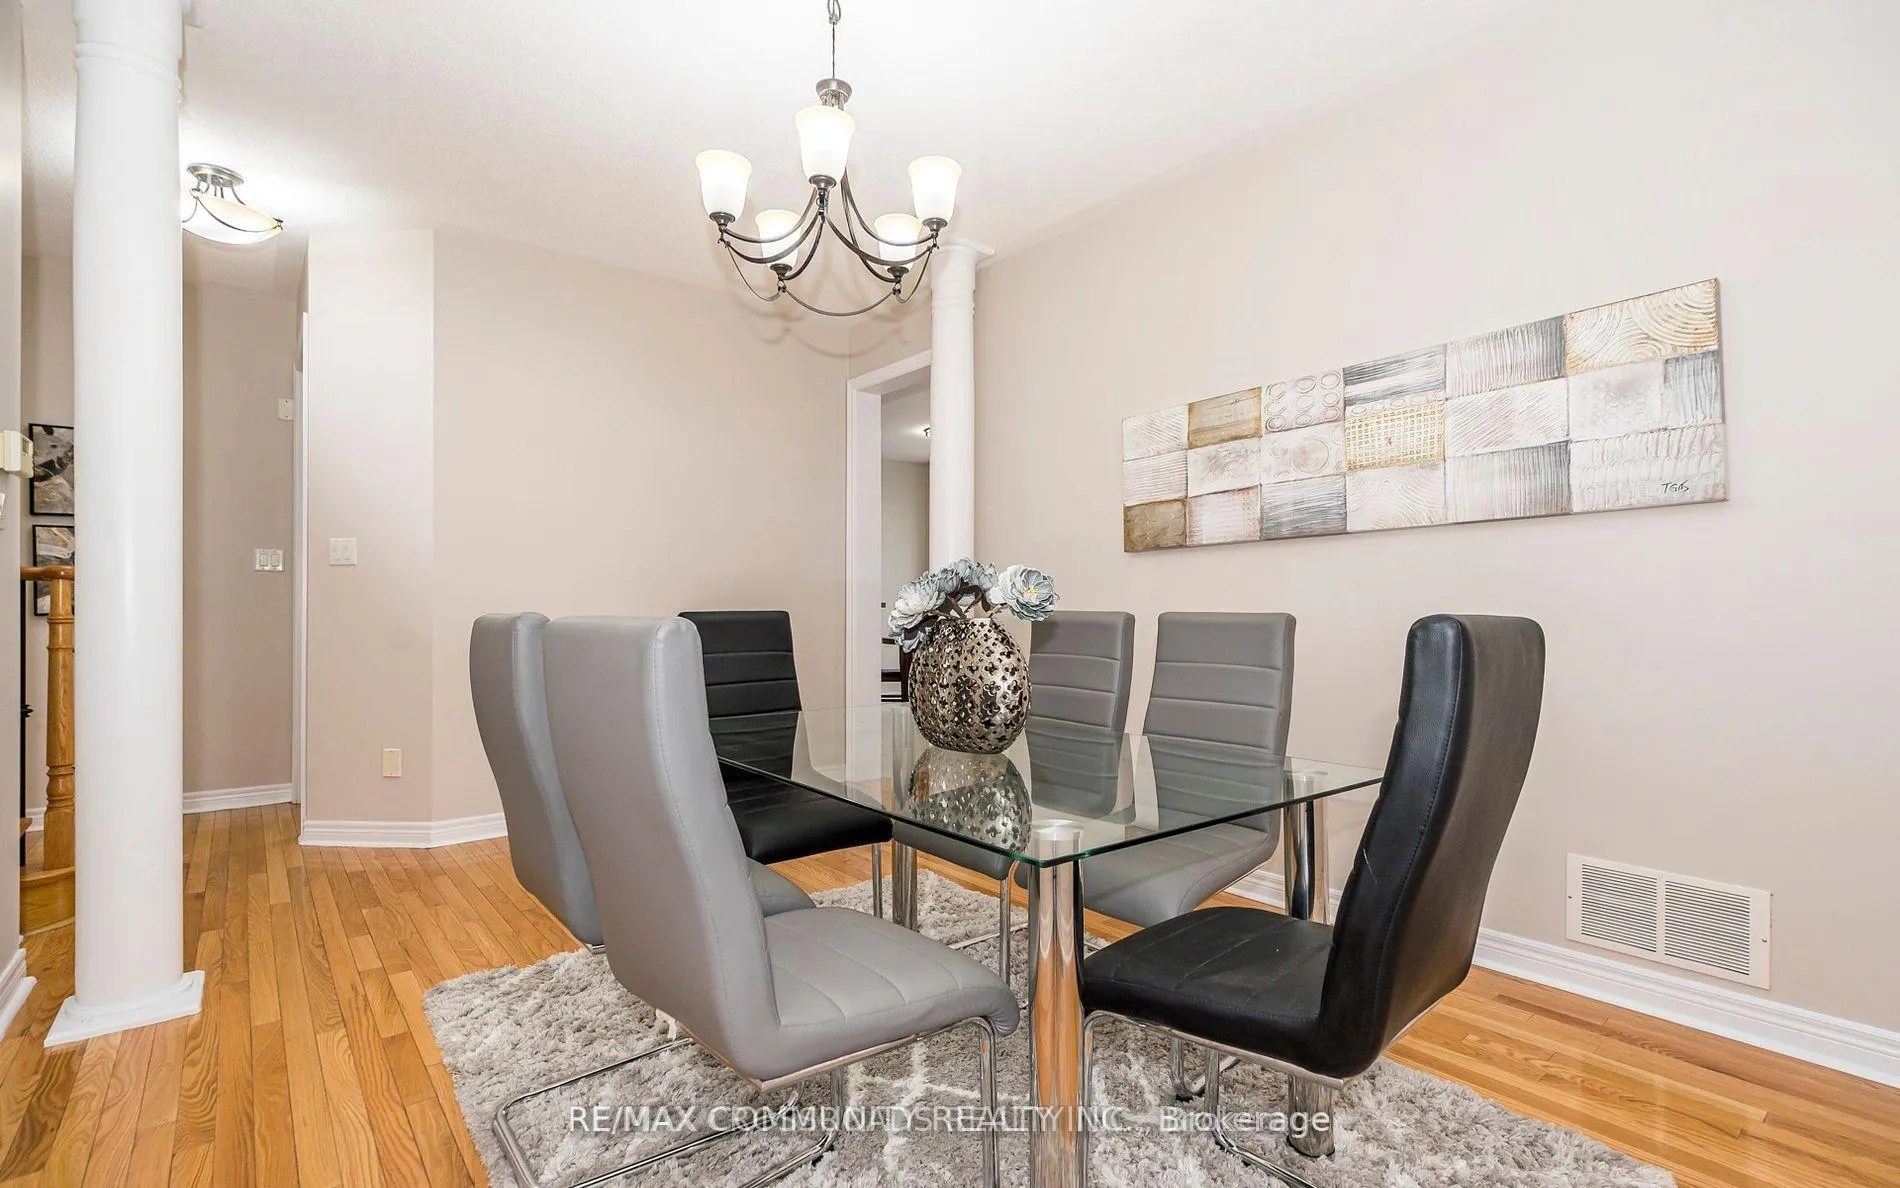 See all 30 photos
4 Bedrooms
3 Bathrooms
1 Garage
2K–2.5K sq.ft
Main, 2nd Fl…
— Unit
Property history
Facts and features
- BasementNone
- Lot size36 × 89 ft
- Lease term12 months
- FurnishedUnfurnished
What stands out
- Hardwood floors
- Fireplace
- Central air
The homeDetached, 2-storey, Age 16–30 years
- Type: Detached
- Style: 2-storey
- Age: 16–30 years
- Living space: 2,000–2,500 sq ft
- Basement: None
InsideFireplace Yes, natural gas, Hardwood, Ceramic, Parquet, Ensuite, main level
- Fireplace: Yes, natural gas
- Flooring: Hardwood, Ceramic, Parquet
- Laundry: Ensuite, main level
- Features: Carpet free
- Rooms above ground: 9
- Bedrooms: 4
- Bathrooms: 3
- Kitchens: 1
- Family room: Yes
Outside and lotBrick, stone, Asphalt shingle, Concrete
Outside
- Exterior: Brick, stone
- Roof: Asphalt shingle
- Foundation: Concrete
- Size: 36.09 × 88.58 ft
Parking1 Garage, Attached
- Spaces: 1 Garage
- Garage: Attached
Heating, water and powerForced air, gas, Central air, Municipal water
- Heating: Forced air, gas
- Cooling: Central air
- Water: Municipal water
- Sewer: Municipal sewer
Rent and termsRent $3,300 a month, Main, 2nd floor, Unfurnished
- Rent: $3,300 a month
- Space for rent: Main, 2nd floor
- Furnished: Unfurnished
- Lease: 12 months
- Paid: Monthly
- Rent includes: Parking
- Deposit: Required
- Credit check: Required
- Employment letter: Required
- Rental application: Required
- References: Required
- Rental items: Hot water tank
IncludedS/s fridges, s/s stoves, s.s dishwasher, washers & dryers, central a/c, all window coverings, garage dooropeners, all upgraded light fixtures.
- Included: S/s fridges, s/s stoves, s.s dishwasher, washers & dryers, central a/c, all window coverings, garage dooropeners, all upgraded light fixtures.
NearbyHospital, fenced yard, library, park, school, public transit
- Close to: Hospital, fenced yard, library, park, school, public transit
Listing detailsN12584100, Rented, Nov 27, 2025
- MLS® number: N12584100
- Status: Rented
- Listed on: Nov 27, 2025
- Days on market: 36
- Updated: Jan 2, 2026
- Possession: 2025-12-01 / Immediate
- Occupied by: Vacant
- Listing brokerage: RE/MAX COMMUNITY REALTY INC.
About this home
24 Cozens Drive, Richmond Hill (Oak Ridges), ON L4E 4W3
Carpet FreeHospitalFenced YardLibraryParkSchool
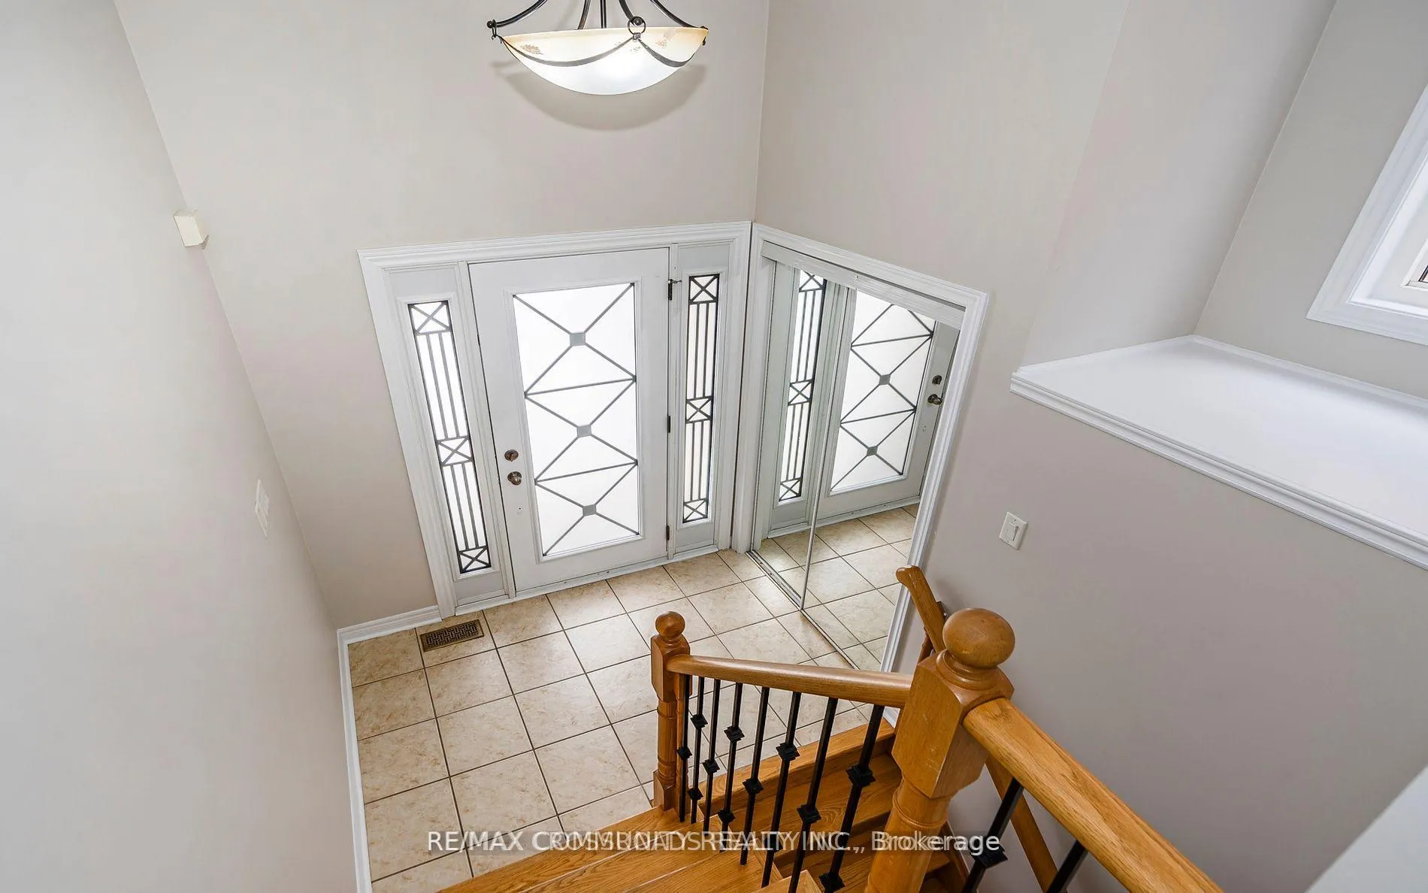
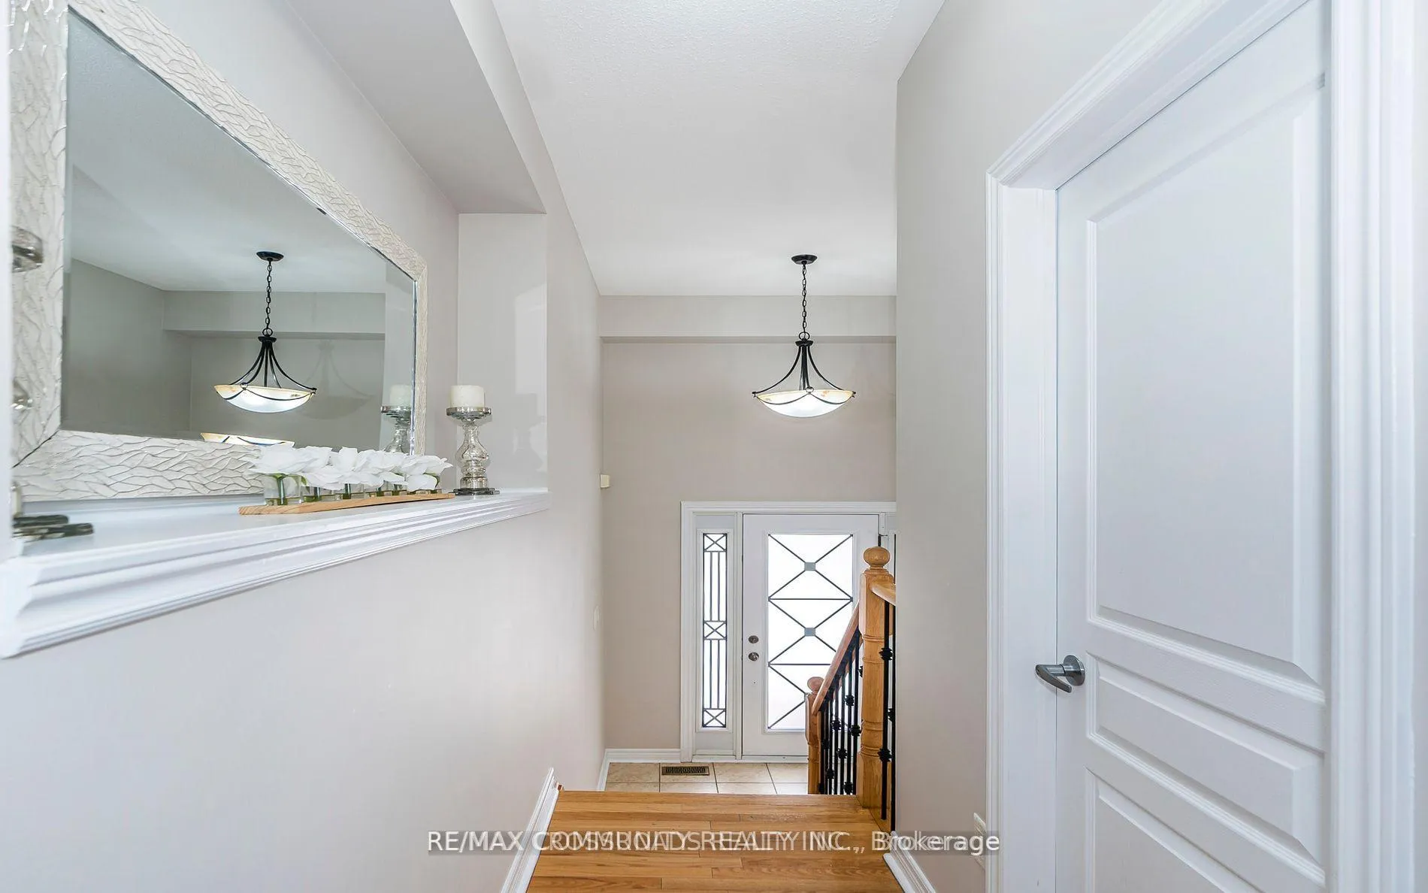
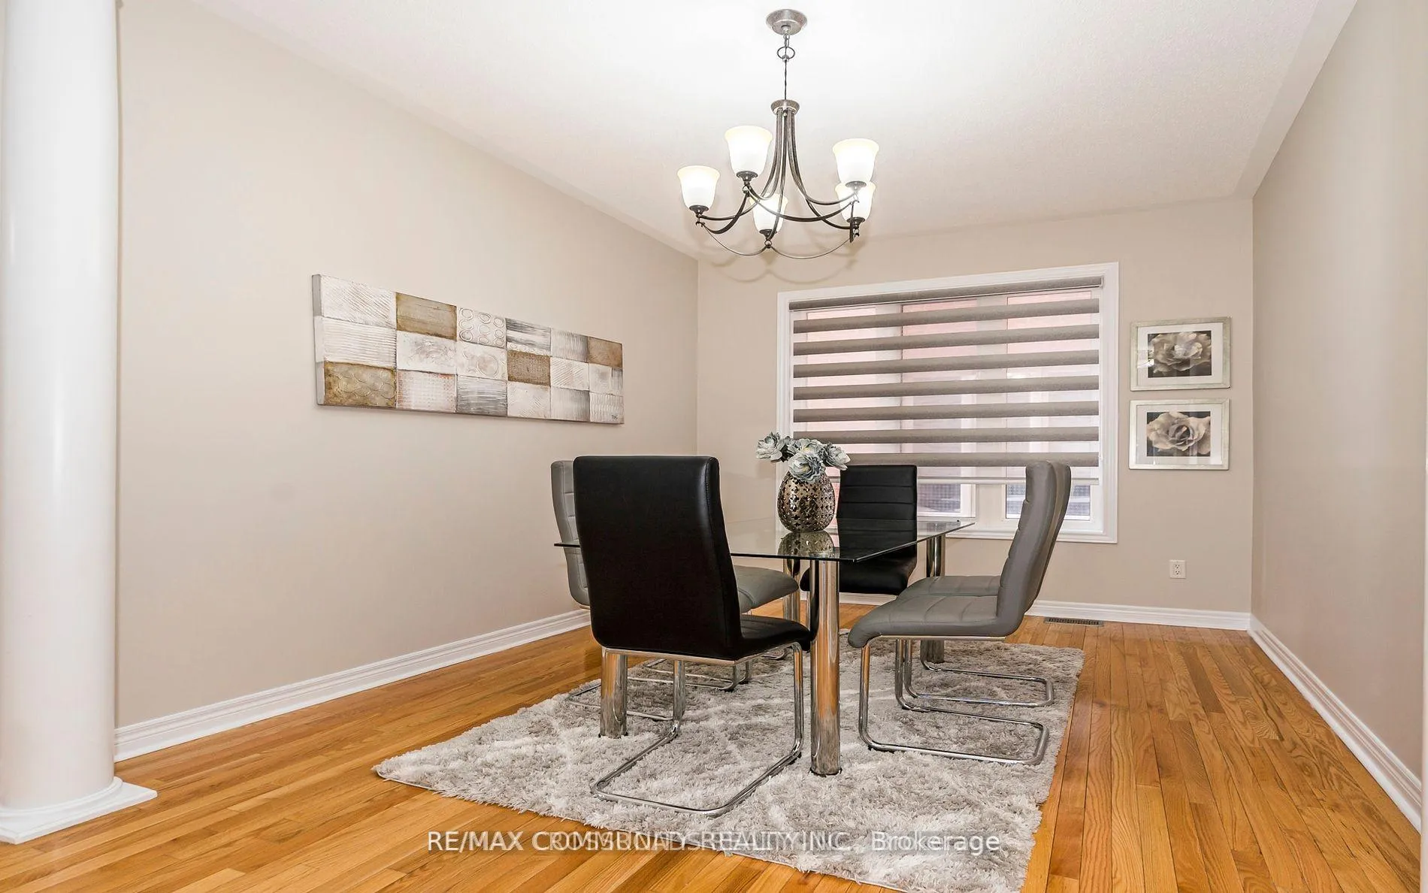
Desirable Family Friendly Community in Oak Ridges with 2450 sqft 4 bdrm, 3 Washrooms, Kitchens With Extra Pantry cabinets, Double door Entry, 9' Ceiling On Main, Family Rm With13' Cathedral Ceiling & Walk Out to Balcony, Upgraded Light Fixtures, Zebra Blinds Throughout, Main Fl Laundry, Gas Fireplace, Oak Staircase, Stainless Steel Appliances, Prime location in walking distance to public & catholic schools, GO train, parks, shopping & so much more!
Read more
Ask about this home
A HOMEH agent will answer your questions about this home.
Ask a question
Around this home
Bathurst st / King Rd
Errands
Parks
Schools
Daily convenience, out of 100, from the distances below
ParkTemperanceville Park17 min walk1.1 km
GroceryShell Select9 min walk558 m
SchoolFather Frederick McGinn Catholic Elementary School2 min walk130 m
PharmacyGood Shepherd Pharmacy27 min walk1.6 km
Gym & rec centreBathurst Glen Golf Course14 min walk836 m
WalkDriveStraight-line distance, open map data
Grocery0.6 km
Park1.1 km
Gym2.0 km
Schools nearby
School rating, out of 10.
Father Frederick McGinn Catholic Elementary Schoolelementary · Catholic · 0.1 km
7.6/10Good
Windham Ridge Public Schoolelementary · Public · 0.3 km
—
Kettle Lakes Public Schoolelementary · Public · 0.3 km
7.4/10Good
Contact agent
Helpful calculators
Rent vs buy
Affordability
Mortgage
Down payment
Stress test
CMHC insurance
Your HOMEH agent

NimaHOMEH agent · Richmond Hill
"I would see it this week."
Ask Nima