

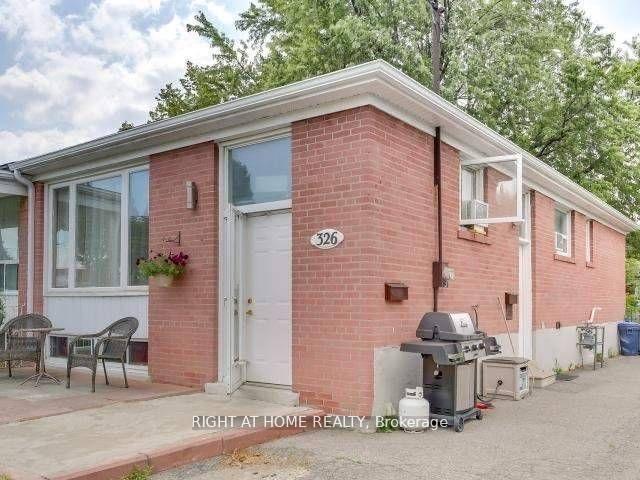
Upper, 326 Taylor Mills Drive N
Semi-Detached Rented
1/10Upper, 326 Taylor Mills Drive N
Semi-Detached Rented
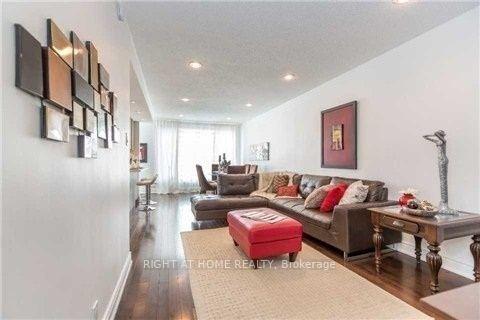 See all 10 photos
3 Bedrooms
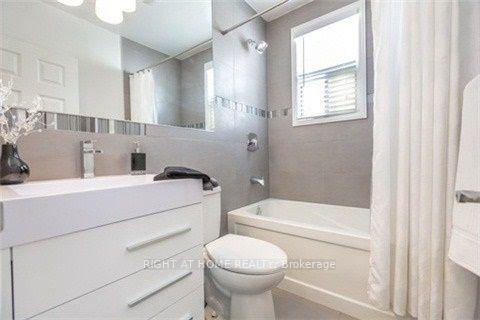
1 Bathroom
0 Garage
700–1.1K sq.ft
Main Floor
— Unit
Property history
Facts and features
- BasementNone
- Lease term12 months
- FurnishedUnfurnished
- LaundryShared
What stands out
- Separate entrance
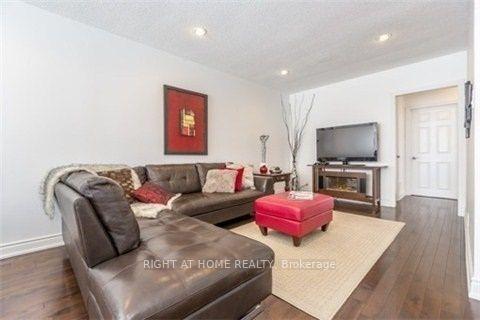
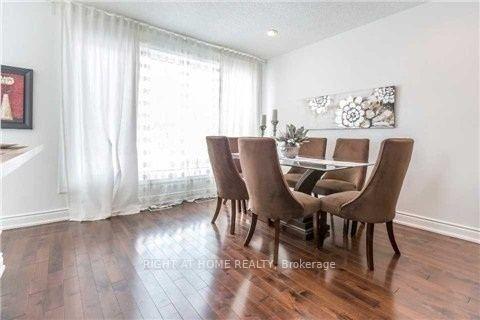
- Hardwood floors
The homeSemi-Detached, Bungalow, 700–1,100 sq ft
- Type: Semi-Detached
- Style: Bungalow
- Living space: 700–1,100 sq ft
- Basement: None, separate entrance
InsideHardwood, Shared, Other
- Flooring: Hardwood
- Laundry: Shared
- Features: Other
- Rooms above ground: 6
- Bedrooms: 3
- Bathrooms: 1
- Kitchens: 1
Outside and lotBrick, Unknown, Unknown
- Exterior: Brick
- Roof: Unknown
- Foundation: Unknown
Parking2 Parking, Private
- Spaces: 2 Parking
- Driveway: Private
Heating, water and powerForced air, gas, Municipal water, Municipal sewer
- Heating: Forced air, gas
- Water: Municipal water
- Sewer: Municipal sewer
Rent and termsRent $2,600 a month, Main, Unfurnished
- Rent: $2,600 a month
- Space for rent: Main
- Furnished: Unfurnished
- Lease: 12 months
- Paid: Monthly
- Rent includes: Parking, none
- Deposit: Required
- Credit check: Required
- Employment letter: Required
- Rental application: Required
- References: Required
IncludedComes with full access to all kitchen appliances: fridge, stove, b/i dishwasher+access to common laundry area on basement level*2 parking spaces, move-in ready!!
- Included: Comes with full access to all kitchen appliances: fridge, stove, b/i dishwasher+access to common laundry area on basement level*2 parking spaces, move-in ready!!
Listing detailsN12544580, Rented, Nov 14, 2025
- MLS® number: N12544580
- Status: Rented
- Listed on: Nov 14, 2025
- Days on market: 28
- Updated: Dec 12, 2025
- Possession: 2025-12-01 / 1-29 days
- Occupied by: Tenant
- Listing brokerage: RIGHT AT HOME REALTY
About this home
Upper, 326 Taylor Mills Drive N, Richmond Hill (Crosby), ON L4C 2T9
Other
Spacious 3-Bdrm Ground Floor Only*Prime Richmond Hill Location*Flawless Open Concept Layout*Hardwood Floors Thru Out*Reno'd 4-Pc Bath*Lots Of Natural Light Keep Unit Bright*Tons Of Upgrades*Laundry*On Y.R.T. Line 91 (Direct To Finch Station)*Close To Go Station+404/407*R Hill's Best French Immersion Schools (Michaelle Jean+Beverly Acres)+Bayview Secondary School+Crosby Heights*Private+Quiet+Child-Friendly Street*Perfect For Growing Families++
Read more
Ask about this home
A HOMEH agent will answer your questions about this home.
Ask a question
Around this home
Bayview/Elgin Mills
Errands
Parks
Schools
Daily convenience, out of 100, from the distances below
ParkCrosby Park · 7 within 1 km6 min walk352 m
GroceryKitchen Food Fair10 min walk615 m
SchoolCrosby Heights Public School3 min walk170 m
PharmacyPharmaChoice10 min walk615 m
Cafés & foodChingdu Korean Restaurant · 7 within 1 km10 min walk615 m
Gym & rec centreRichmond Hill Squash Club16 min walk954 m
WalkDriveStraight-line distance, open map data
Grocery0.6 km
Park0.4 km
Coffee1.1 km
Dining0.6 km
Gym1.0 km
Schools nearby
School rating, out of 10.
Crosby Heights Public Schoolelementary · Public · 0.2 km
5.7/10Fair
Beverley Acres Public Schoolelementary · Public · 0.4 km
—
York Academy 2169elementary · Public · 0.6 km
—
Contact agent
Helpful calculators
Rent vs buy
Affordability
Mortgage
Down payment
Stress test
CMHC insurance
Your HOMEH agent

NimaHOMEH agent · Richmond Hill
"I would see it this week."
Ask Nima