

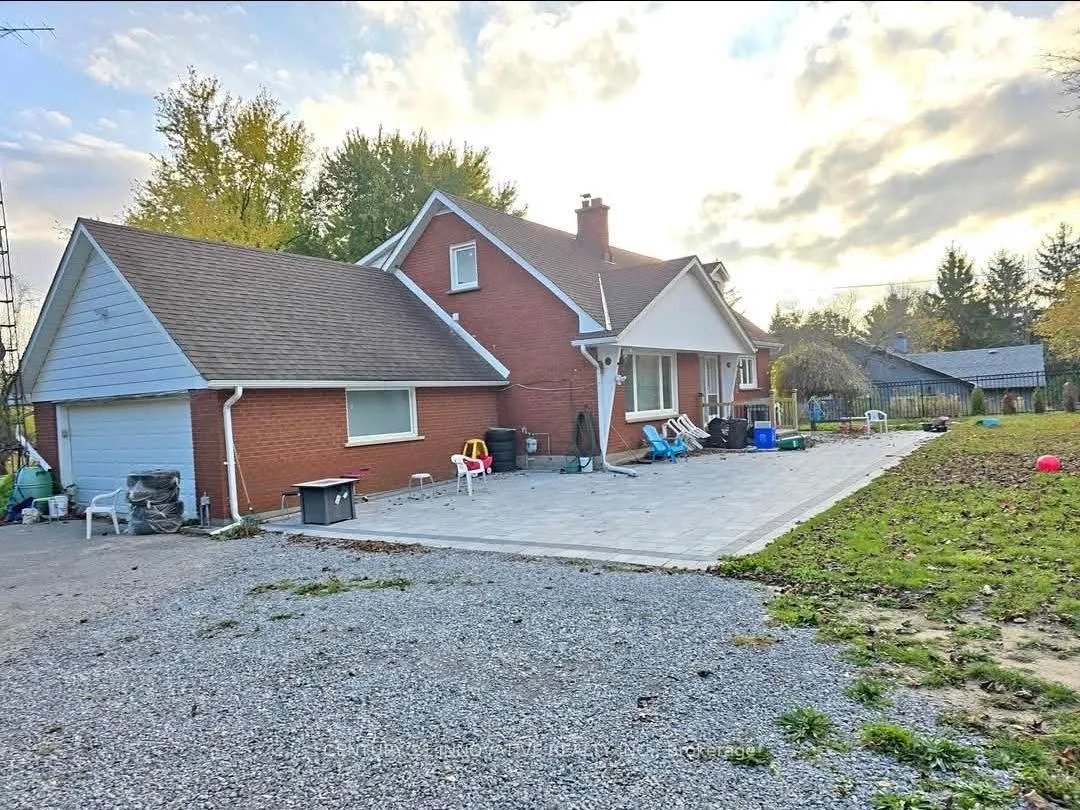
1377 Stouffville Road
Detached Expired
1/101377 Stouffville Road
Detached Expired
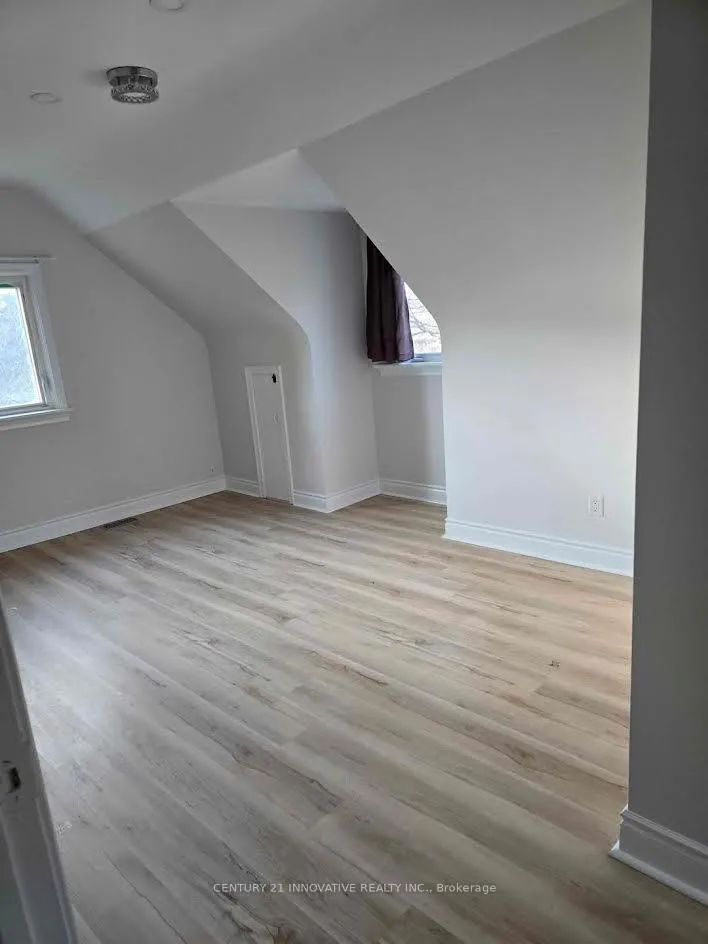 See all 10 photos
4+1 Bedrooms
2 Bathrooms
0 Garage
1.5K–2K sq.ft
Main, 2nd Fl…
— Unit
Property history
- $5,000ExpiredList: 2025-12-12|End: 2026-04-01|110 daysN12630676
Facts and features
- BasementSeparate entrance
- Lease term12 months
- FurnishedUnfurnished
- Age of home51–99 years
What stands out
- Separate entrance
- Hardwood floors
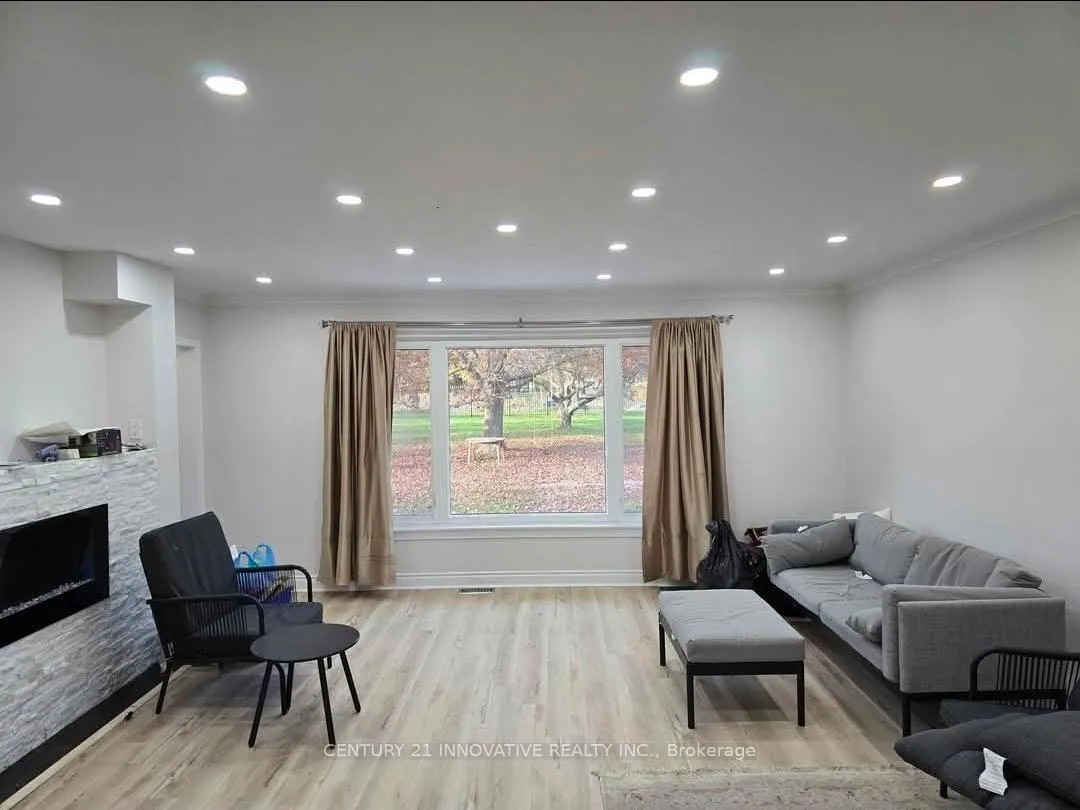
- Fireplace
- Central air
The homeDetached, 2-storey, Age 51–99 years
- Type: Detached
- Style: 2-storey
- Age: 51–99 years
- Living space: 1,500–2,000 sq ft
- Basement: Separate entrance
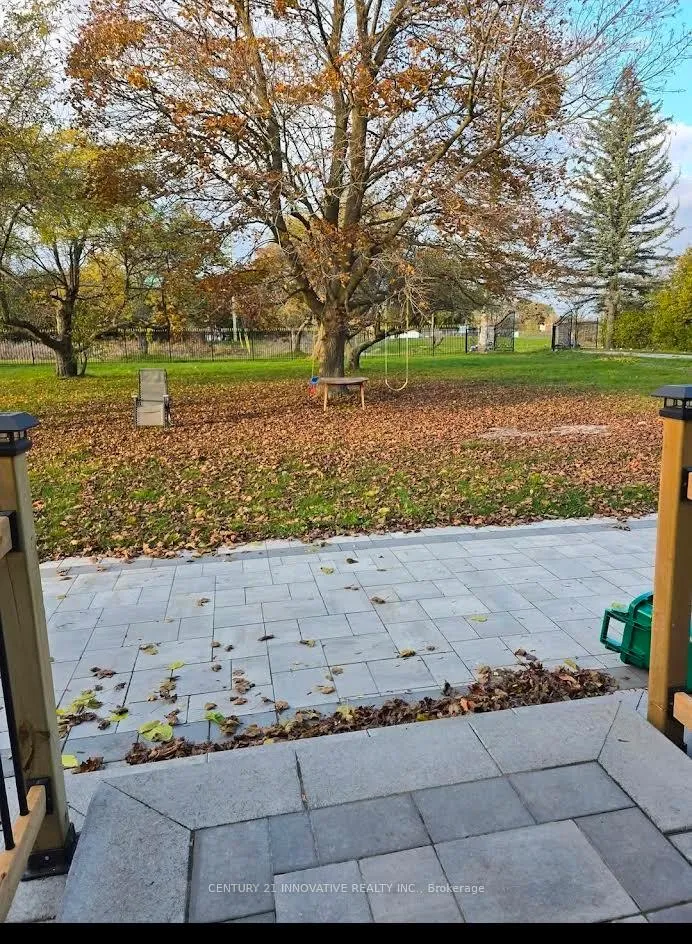
- View: Orchard
InsideFireplace Yes, Hardwood, Ensuite, upper level
- Fireplace: Yes
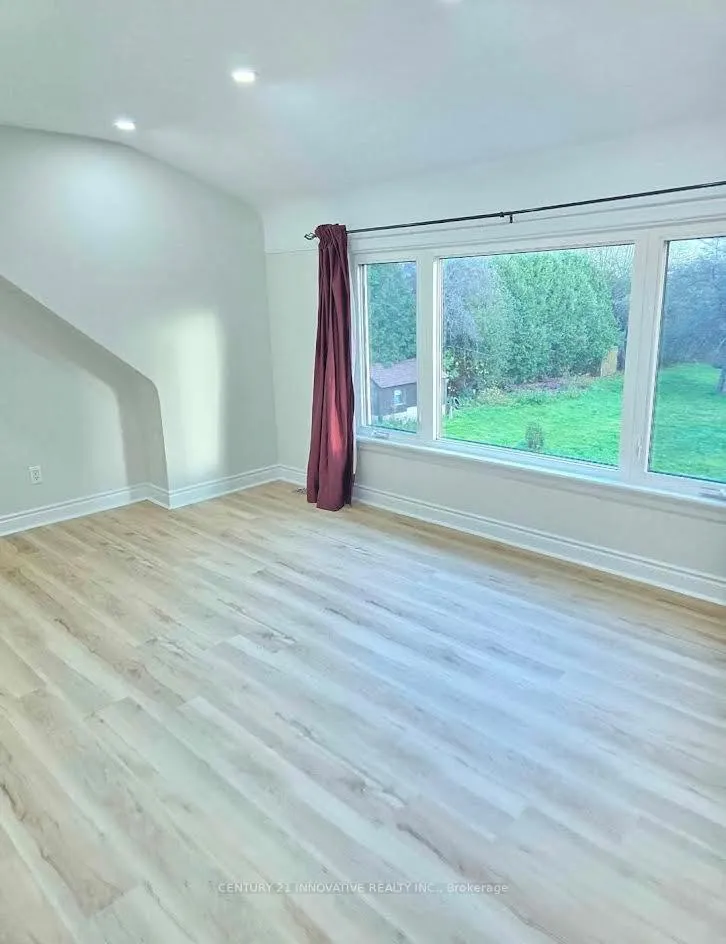
- Flooring: Hardwood
- Laundry: Ensuite, upper level
- Features: In-law capability, water softener
- Rooms above ground: 8
- Bedrooms: 4 + 1 in the basement
- Bathrooms: 2
- Kitchens: 1
- Family room: Yes
Outside and lotBrick, Shingles, Concrete block
- Exterior: Brick
- Roof: Shingles
- Foundation: Concrete block
Parking6 Parking, Attached
- Spaces: 6 Parking
- Garage: Attached
Heating, water and powerForced air, gas, Central air, none, Well
- Heating: Forced air, gas
- Cooling: Central air, none
- Water: Well
- Sewer: Septic
- Natural gas: Yes
- Hydro: Available
- Cable: Available
- Telephone: Available
Rent and termsRent $5,000 a month, Main, 2nd floor, Unfurnished
- Rent: $5,000 a month
- Space for rent: Main, 2nd floor
- Furnished: Unfurnished
- Lease: 12 months
- Paid: Monthly
- Rent includes: Central air conditioning, grounds maintenance, heat, parking, snow removal, water
- Deposit: Required
- Credit check: Required
- Employment letter: Required
- Rental application: Required
- References: Required
Listing detailsN12630676, Expired, Dec 12, 2025
- MLS® number: N12630676
- Status: Expired
- Listed on: Dec 12, 2025
- Days on market: 110
- Updated: Apr 1, 2026
- Possession: 2025-12-08 / Immediate
- Occupied by: Vacant
- Listing brokerage: CENTURY 21 INNOVATIVE REALTY INC.
About this home
1377 Stouffville Road, Richmond Hill (Rural Richmond Hill), ON L4E 3S5
In-Law CapabilityWater SoftenerOrchard
Recently renovated home on a massive lot lined with mature trees in Rural Richmond Hill. Three upstairs bedrooms plus one on the main floor with an office that could double as a bedroom. Landlord will reserve the basement for personal use, however tenant will have access to basement in order to restart the water pump. Backyard use is permitted, however Landlord will still have shared use Landlord will pay utilities if the tenant meets their criteria
Read more
Ask about this home
A HOMEH agent will answer your questions about this home.
Ask a question
Around this home
Leslie and Stouffville
Transit
Parks
Schools
Daily convenience, out of 100, from the distances below
ParkPhyllis Rawlinson Park25 min walk1.5 km
SchoolSelm Academy2 min walk110 m
Train stationGormley15 min walk910 m
WalkDriveStraight-line distance, open map data
Park1.5 km
Gormley0.9 km
Schools nearby
School rating, out of 10.
Selm Academyelementary · Private · 0.1 km
—
Bond Lake Public Schoolelementary · Public · 2.7 km
8.7/10Excellent
York Academy 0158elementary · Public · 2.9 km
—
Contact agent
Helpful calculators
Rent vs buy
Affordability
Mortgage
Down payment
Stress test
CMHC insurance
Your HOMEH agent

NimaHOMEH agent · Richmond Hill
"I would see it this week."
Ask Nima