

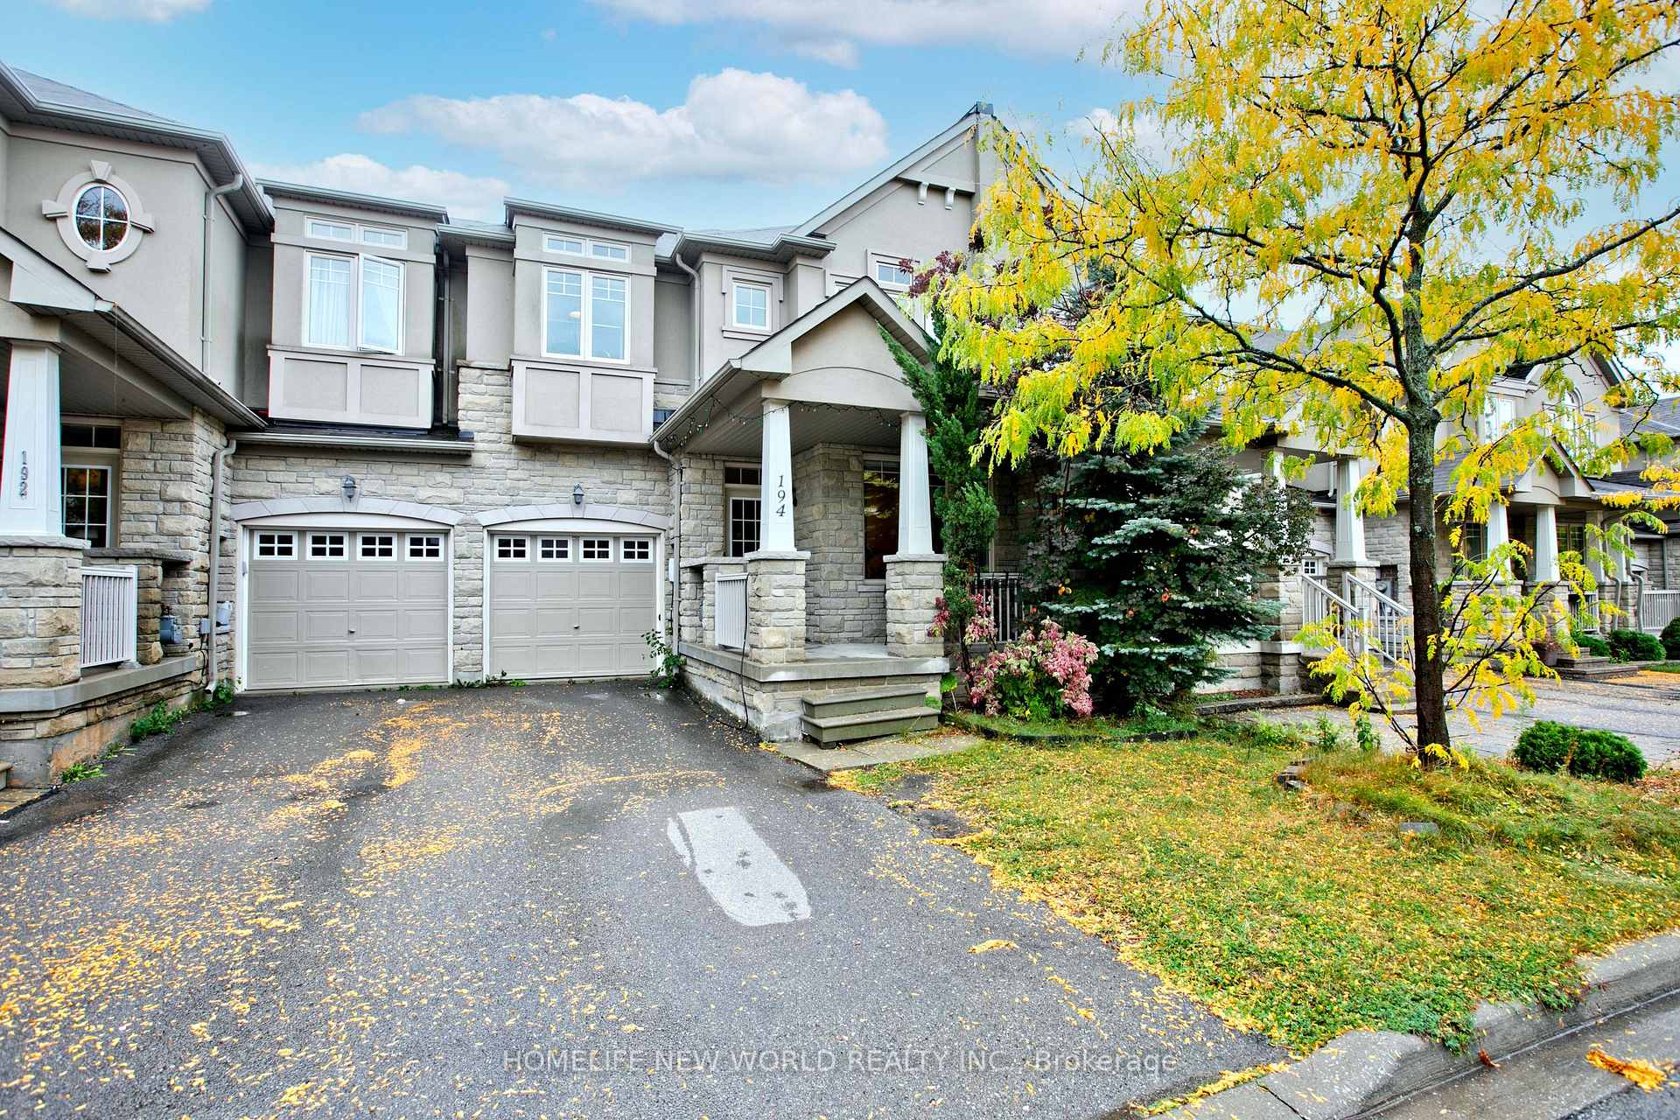
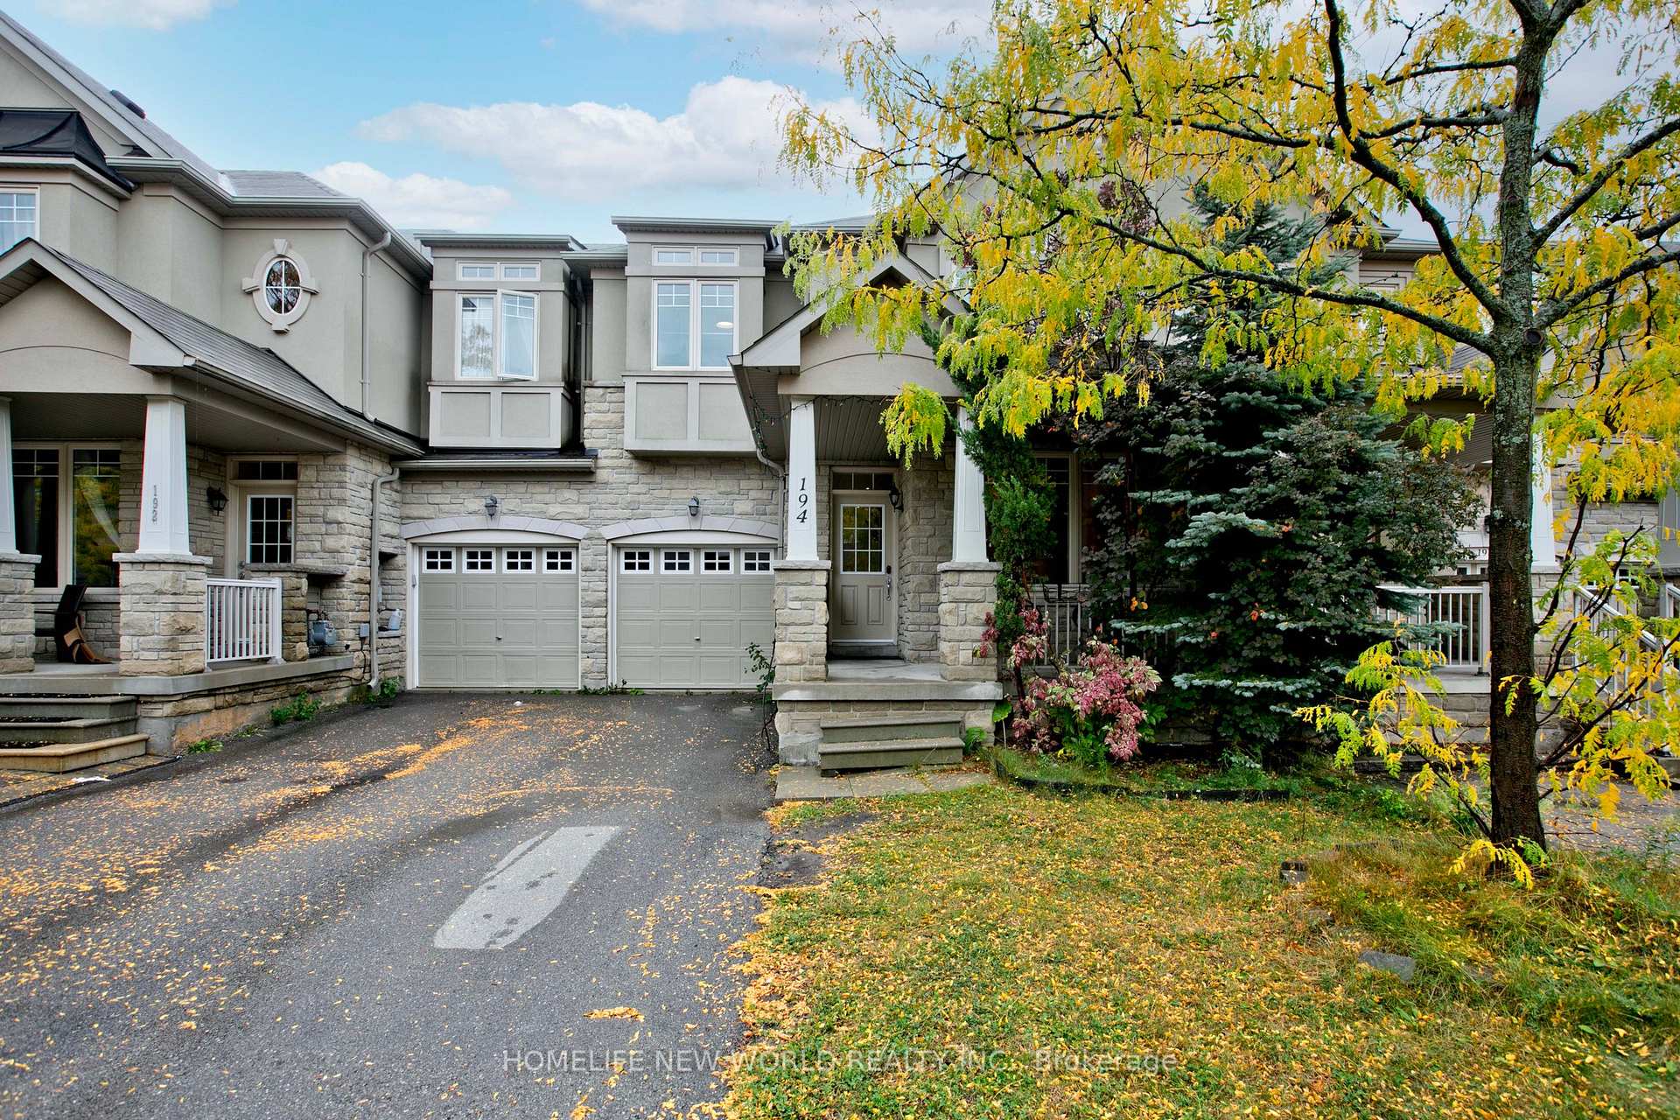
194 Shirrick Drive
194 Shirrick Drive
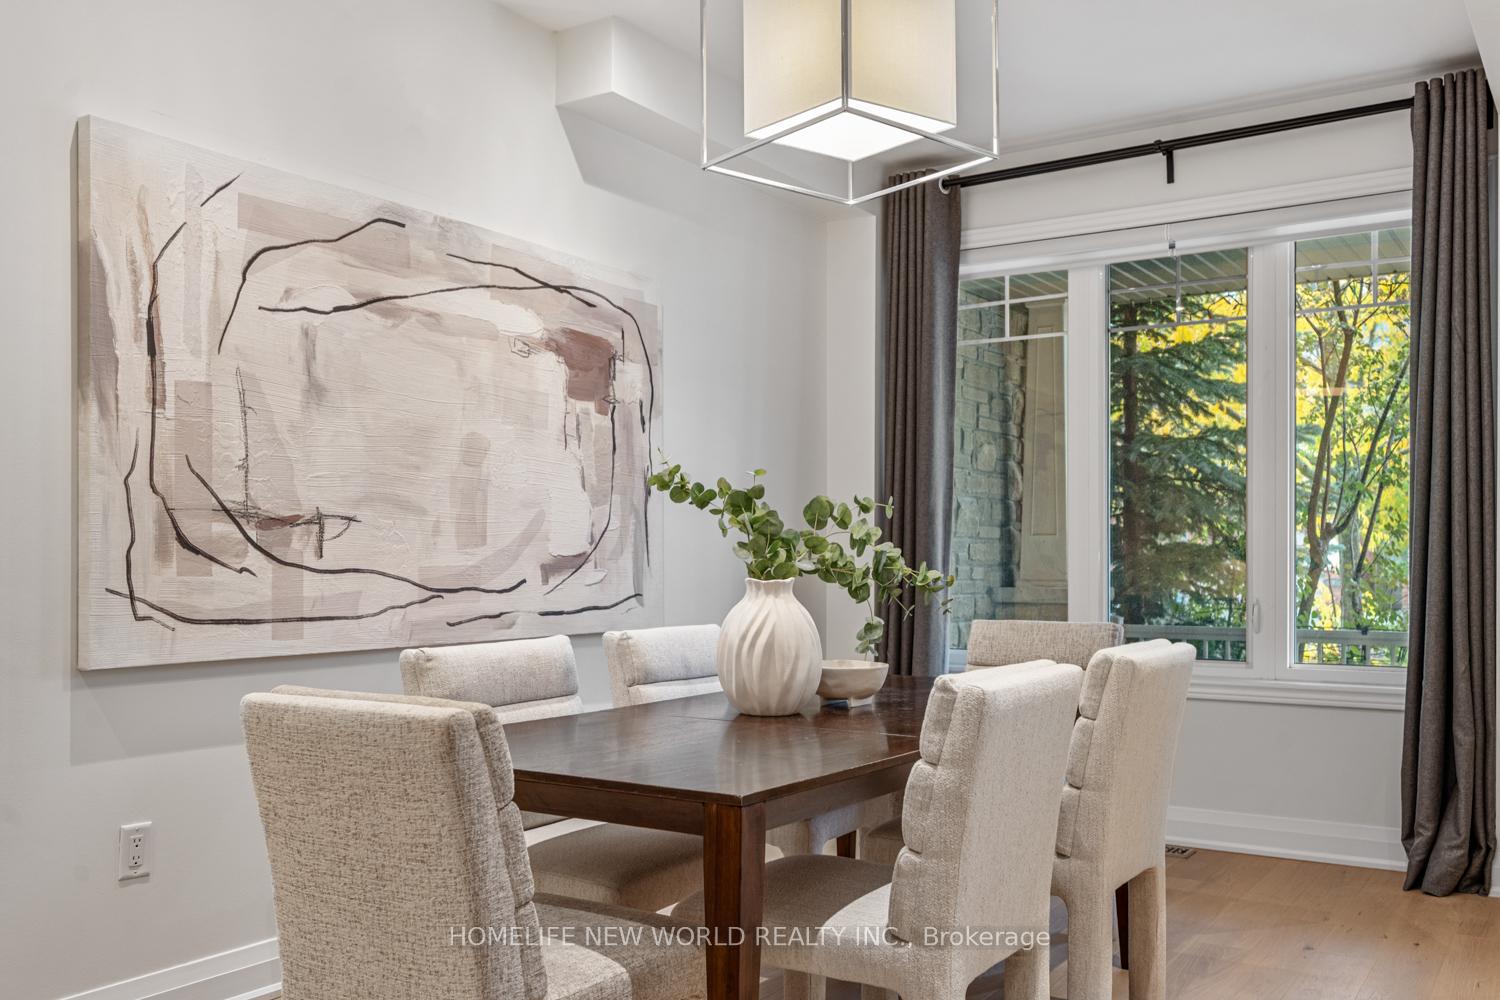 See all 41 photos
Property history
Facts and features
- BasementFinished
- Water, sewerMunicipal
- HeatingForced air
- CoolingCentral air
- Hardwood floors
- Fireplace
- Central air
The homeFreehold Townhouse, 2-storey, 1,500–2,000 sq ft
- Type: Freehold Townhouse
- Style: 2-storey
- Living space: 1,500–2,000 sq ft
- Basement: Finished
InsideFireplace Yes, living room, Hardwood, Carpet free
- Fireplace: Yes, living room
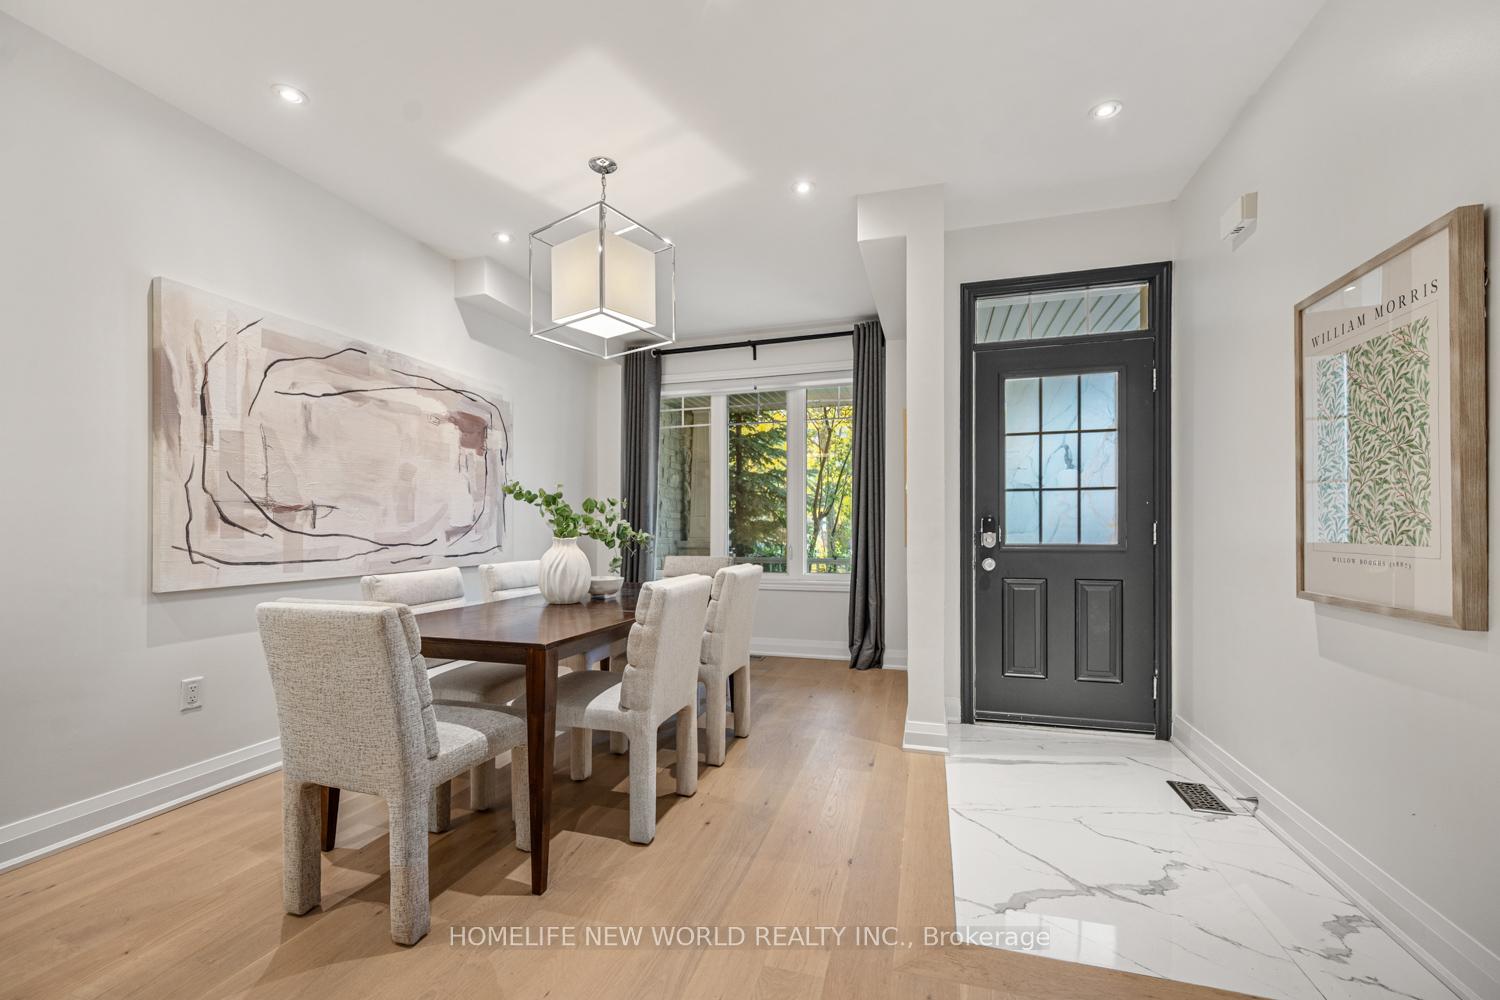
- Flooring: Hardwood
- Features: Carpet free
- Rooms above ground: 8
- Rooms in the basement: 2
- Bedrooms: 3 + 1 in the basement
- Bathrooms: 4
- Kitchens: 1
- Family room: Yes
Outside and lotBrick, Asphalt rolled, Concrete
- Exterior: Brick
- Roof: Asphalt rolled
- Foundation: Concrete
- Size: 24.63 × 88.66 ft
Parking1 Garage, Attached
- Spaces: 1 Garage
- Garage: Attached
Heating, water and powerForced air, gas, Central air, Municipal water
- Heating: Forced air, gas
- Cooling: Central air
- Water: Municipal water
- Sewer: Municipal sewer
Costs and taxesTaxes $4,717 a year, HST included in the price
- Taxes, 2025: $4,717 a year
- HST: HST included in the price
Included in the saleFridge, stove, hood, microwave, dishwasher, washer & dryer, garage door opener w/remote, window coverings, heat pump air conditioner, hot water tank, Bbq at backyard; fridge at basement
- Included: Fridge, stove, hood, microwave, dishwasher, washer & dryer, garage door opener w/remote, window coverings, heat pump air conditioner, hot water tank
- Not included: Bbq at backyard; fridge at basement
Listing detailsN12420959, Sold, Sep 23, 2025
- MLS® number: N12420959
- Status: Sold
- Listed on: Sep 23, 2025
- Days on market: 71
- Updated: Dec 3, 2025
- Possession: 60-89 days
- Occupied by: Owner
- Listing brokerage: HOMELIFE NEW WORLD REALTY INC.
About this home
194 Shirrick Drive, Richmond Hill (Jefferson), ON L4E 0C1
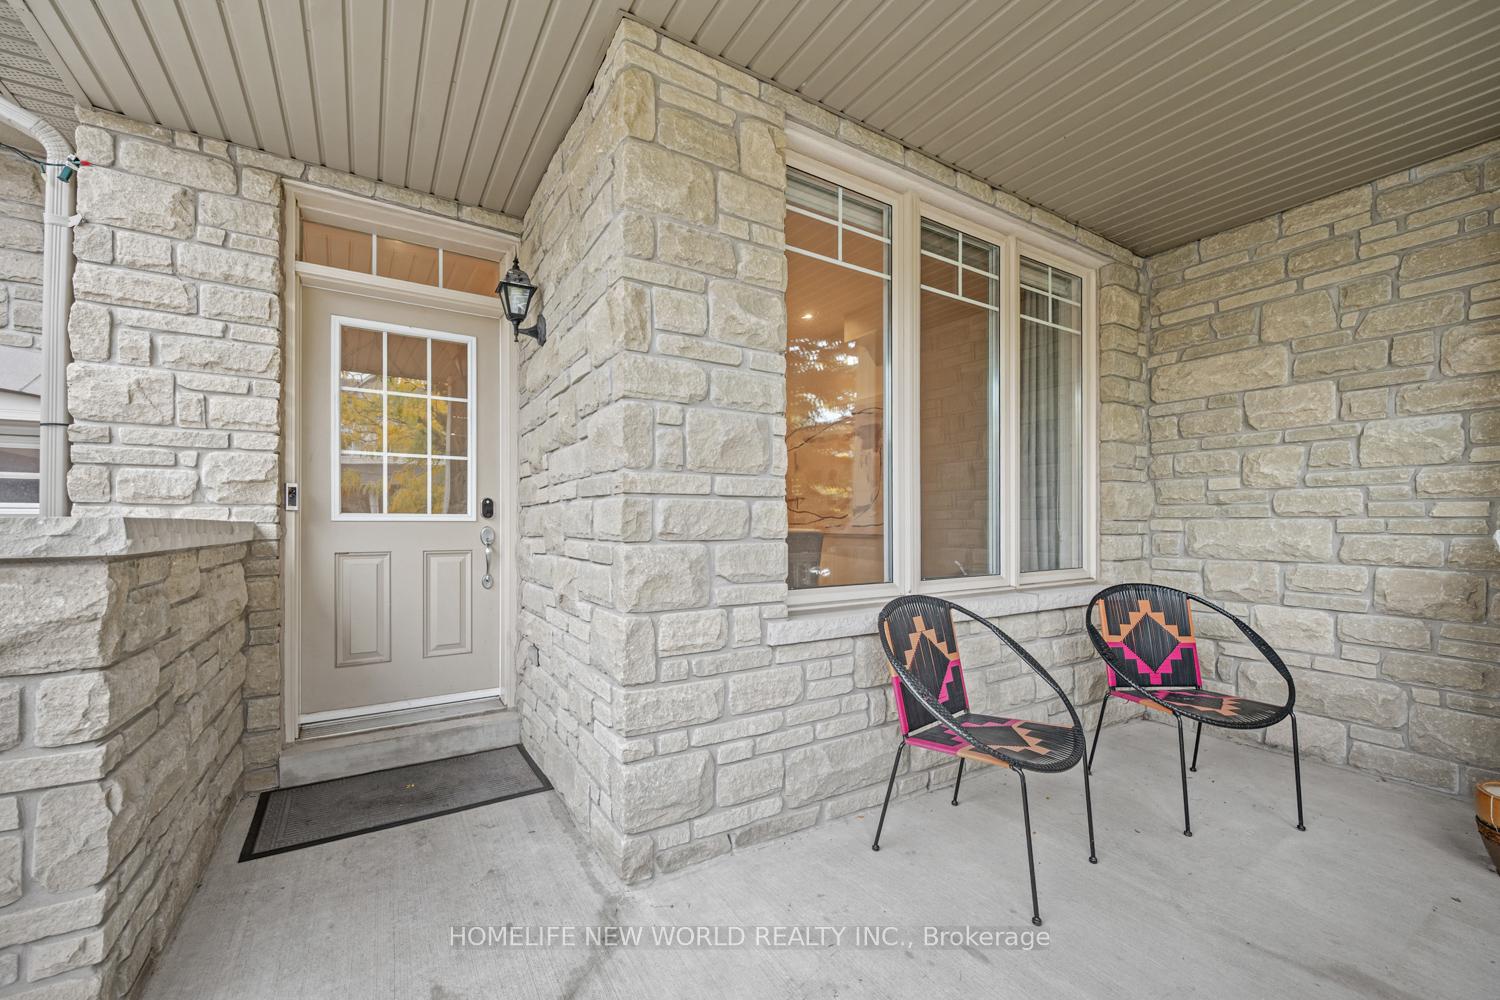
Immaculate, Spacious, and Well-Maintained Freehold Townhouse in the most sought-after Jefferson area in Richmond Hill. This townhouse features 3+1 bedrooms, 4 bathrooms, and a professionally finished basement with above-ground windows. Front yard facing south brings abundant natural sunlight. The home boasts 9' ceilings and newly hardwood floors main floor, newly renovated kitchen with granite countertops and stainless steel appliances, breakfast area and a walkout to a deck and private fenced backyard. Whole house is carpet free makes it easy to maintain. House has just been freshly painted throughout, Gas fireplace in the family room, Direct garage access, EV charger station nearby Garage, New Heat Pump Air Conditioner; New Washer and Dryer, New Fridge; Just minutes to Yonge St, Highway and Go and.public transit. Few steps to parks, top rated schools, hopping/Dining. Don't Miss, Schedule a showing today.
Ask about this home
A HOMEH agent will answer your questions about this home.
Around this home
Daily convenience, out of 100, from the distances below
Schools nearby
School rating, out of 10.
Helpful calculators
Your HOMEH agent

"I would see it this week."