

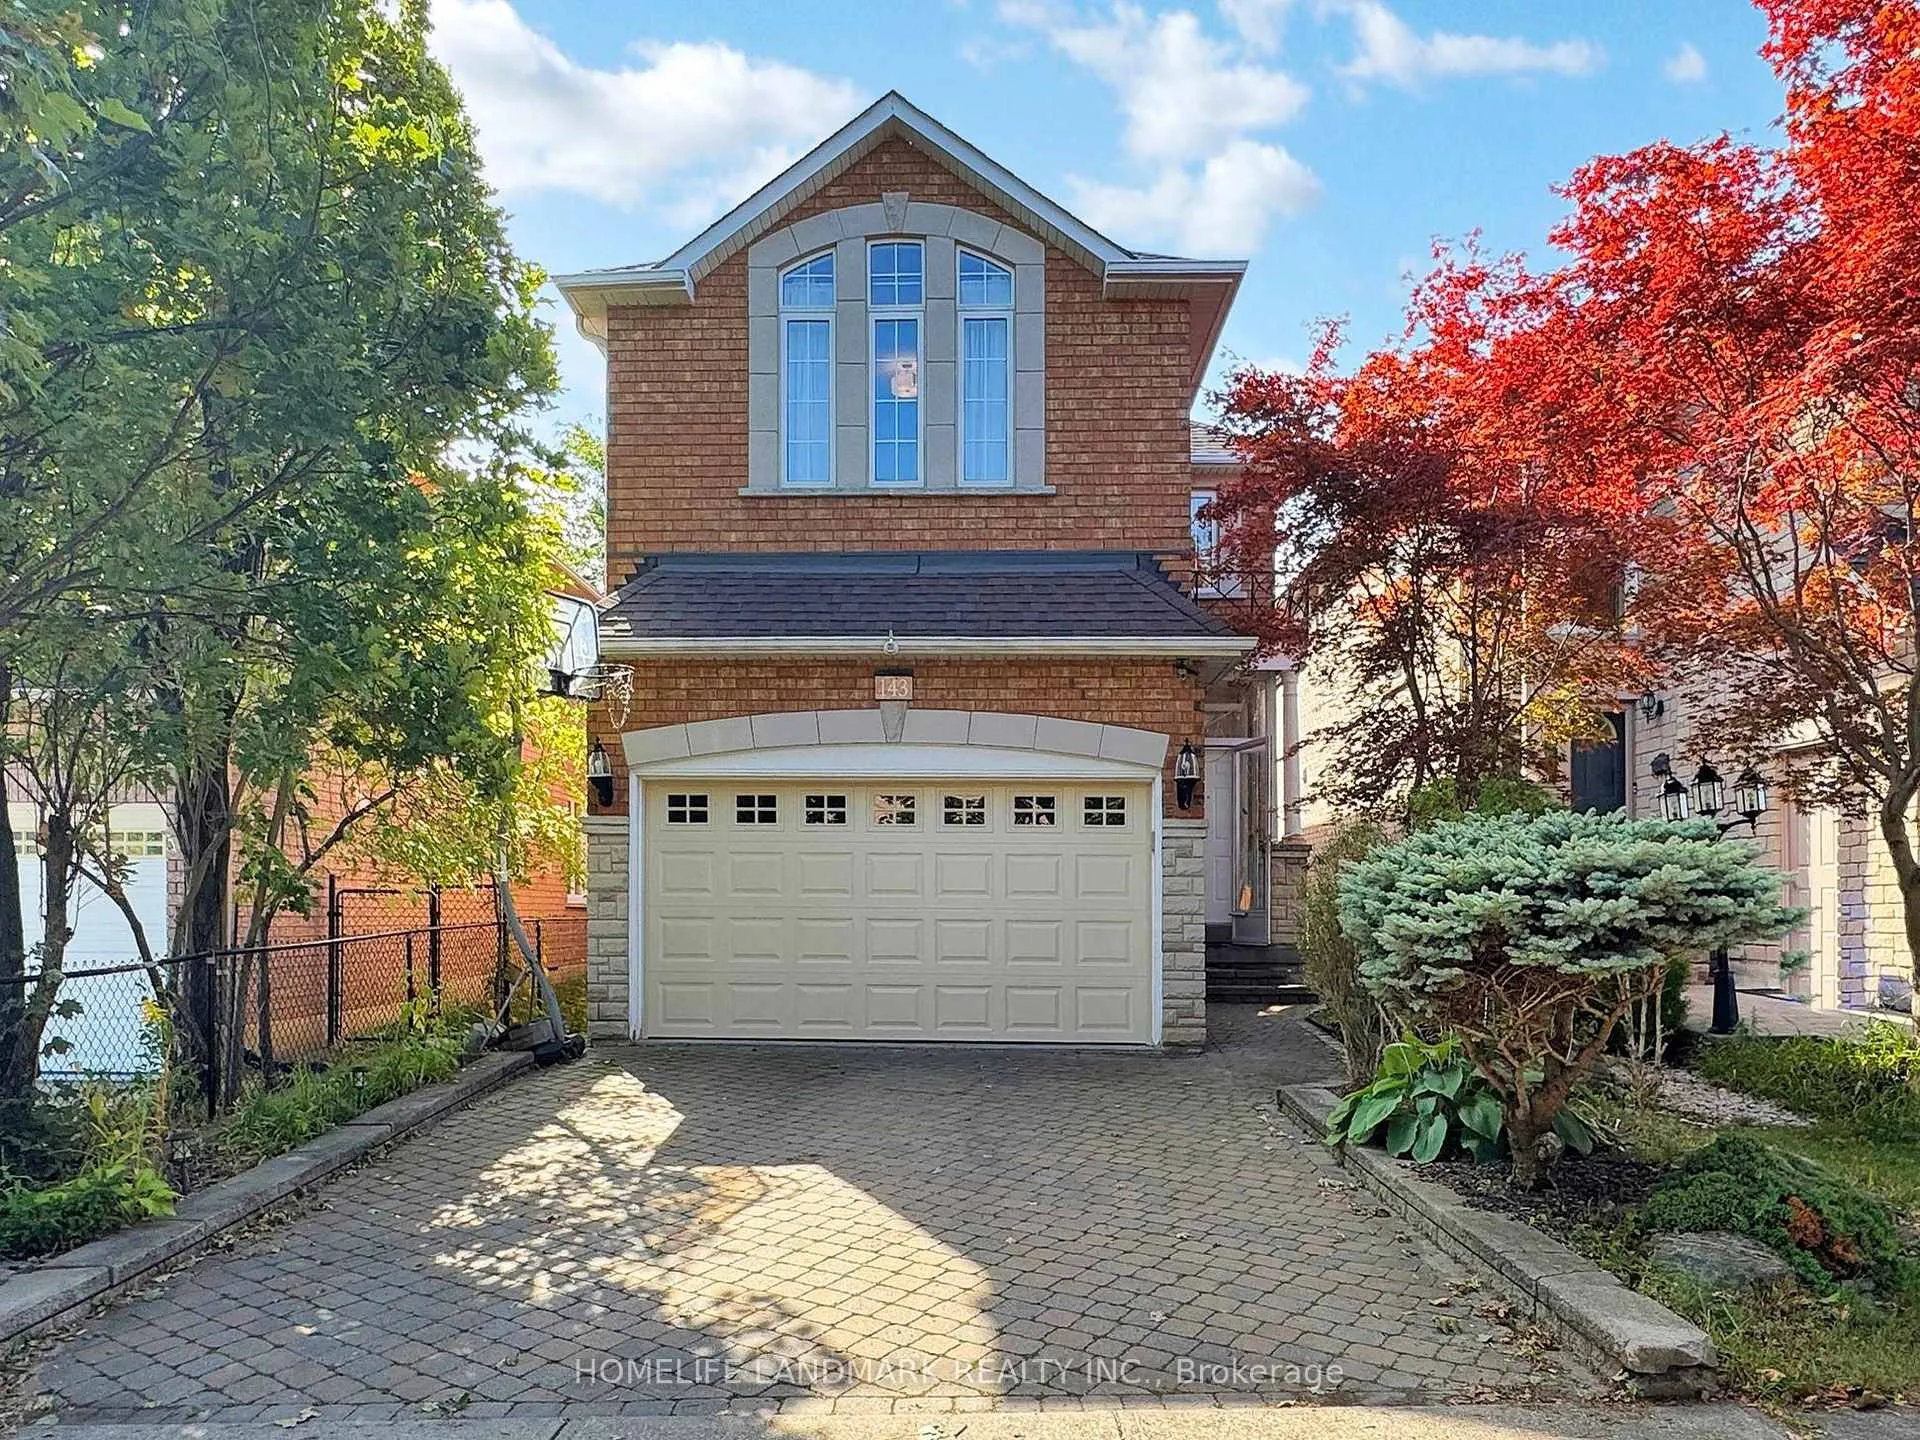
143 Alpine Crescent
143 Alpine Crescent
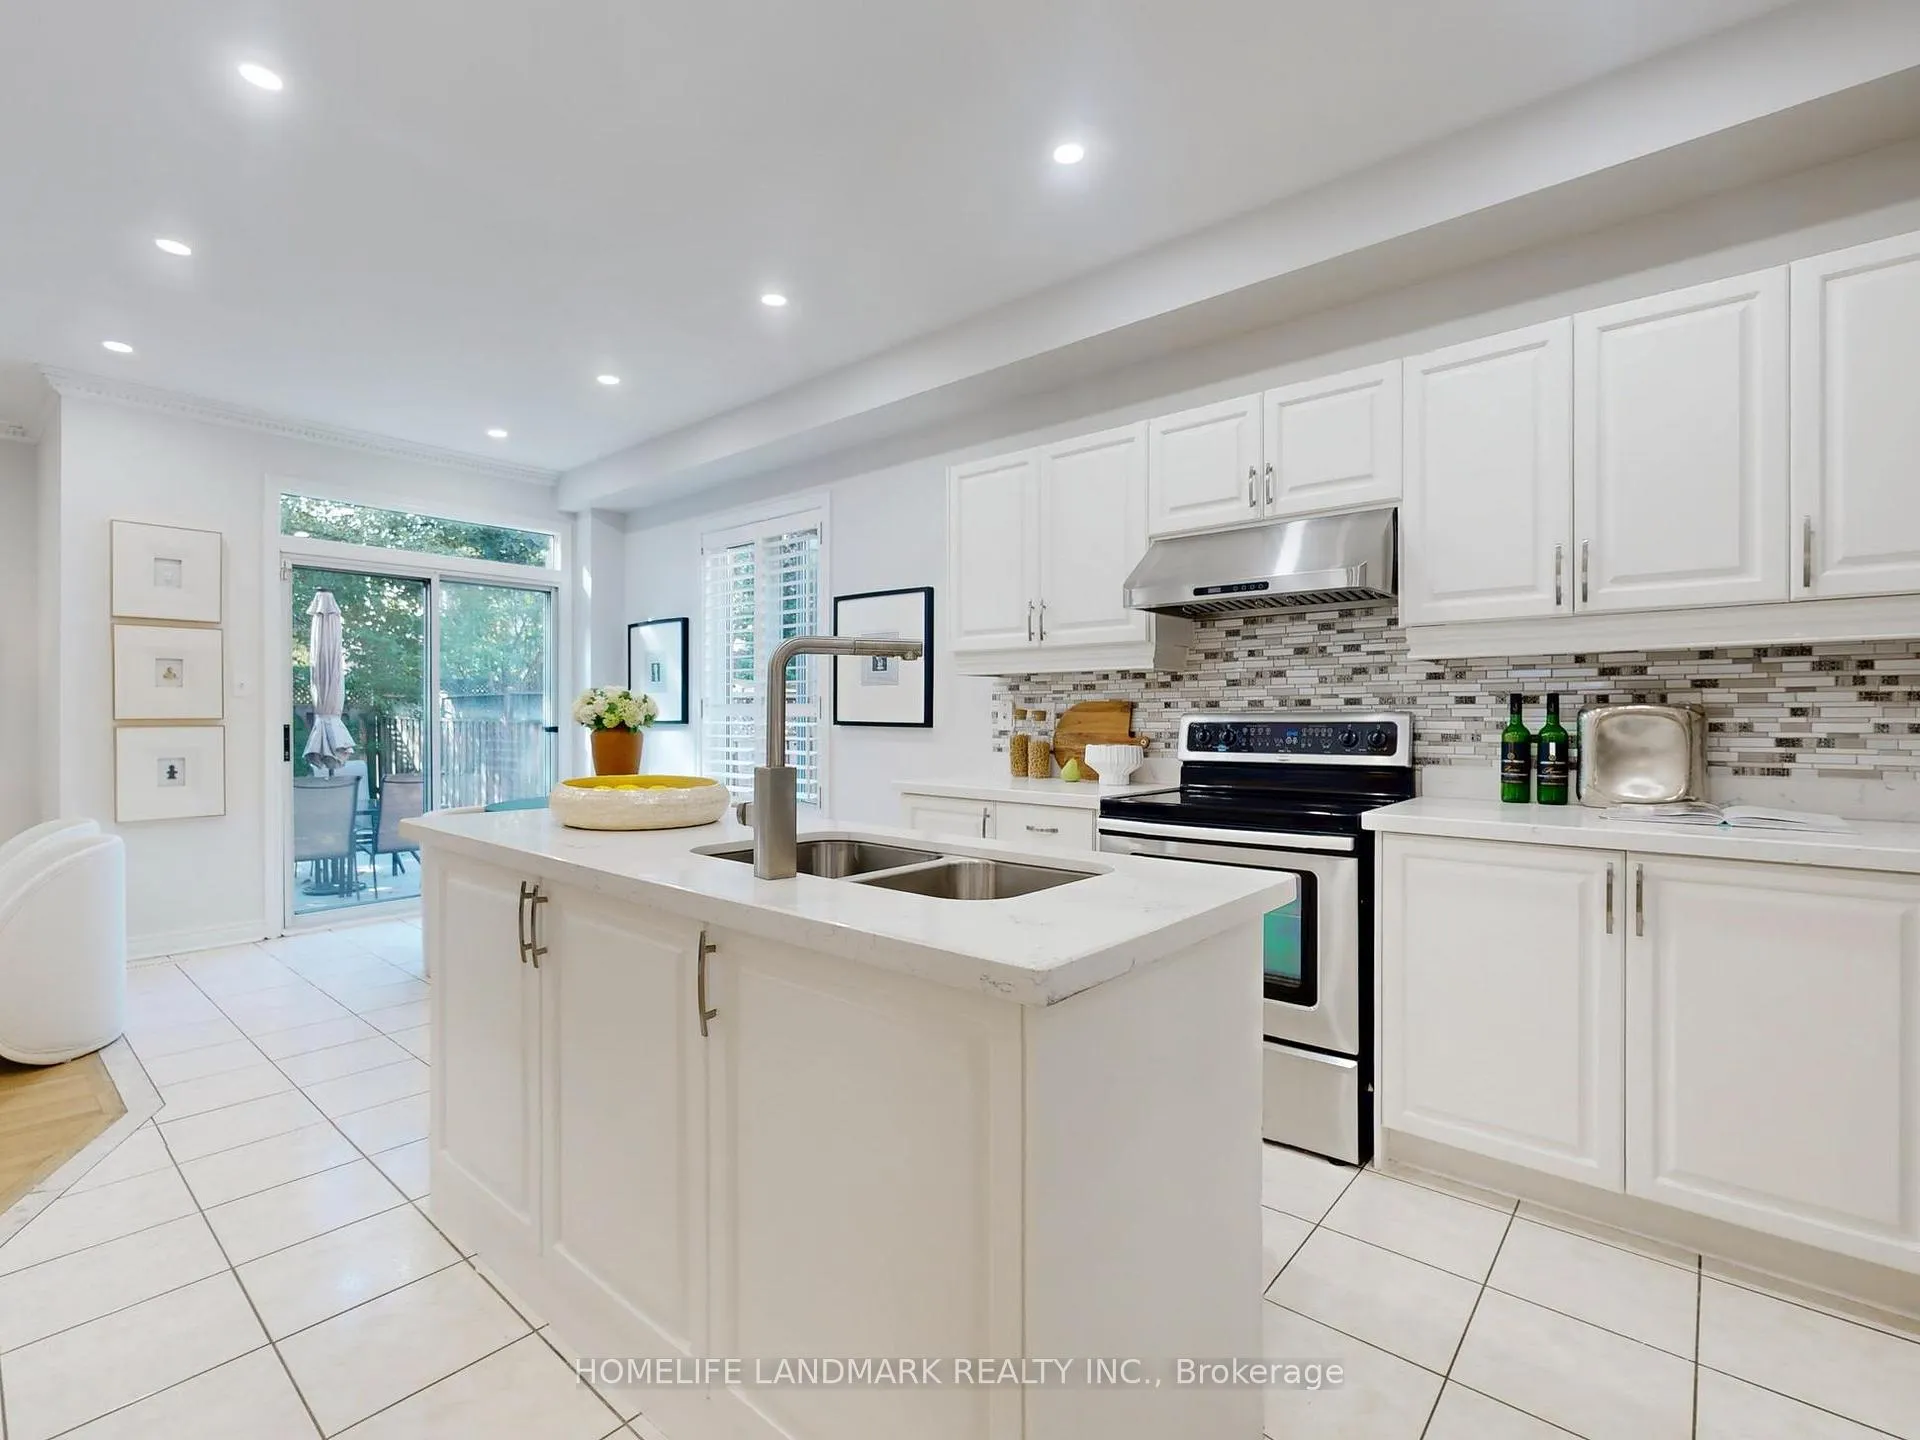 See all 40 photos
Property history
Facts and features
- BasementFinished
- Water, sewerMunicipal
- HeatingForced air
- CoolingCentral air
- Hardwood floors
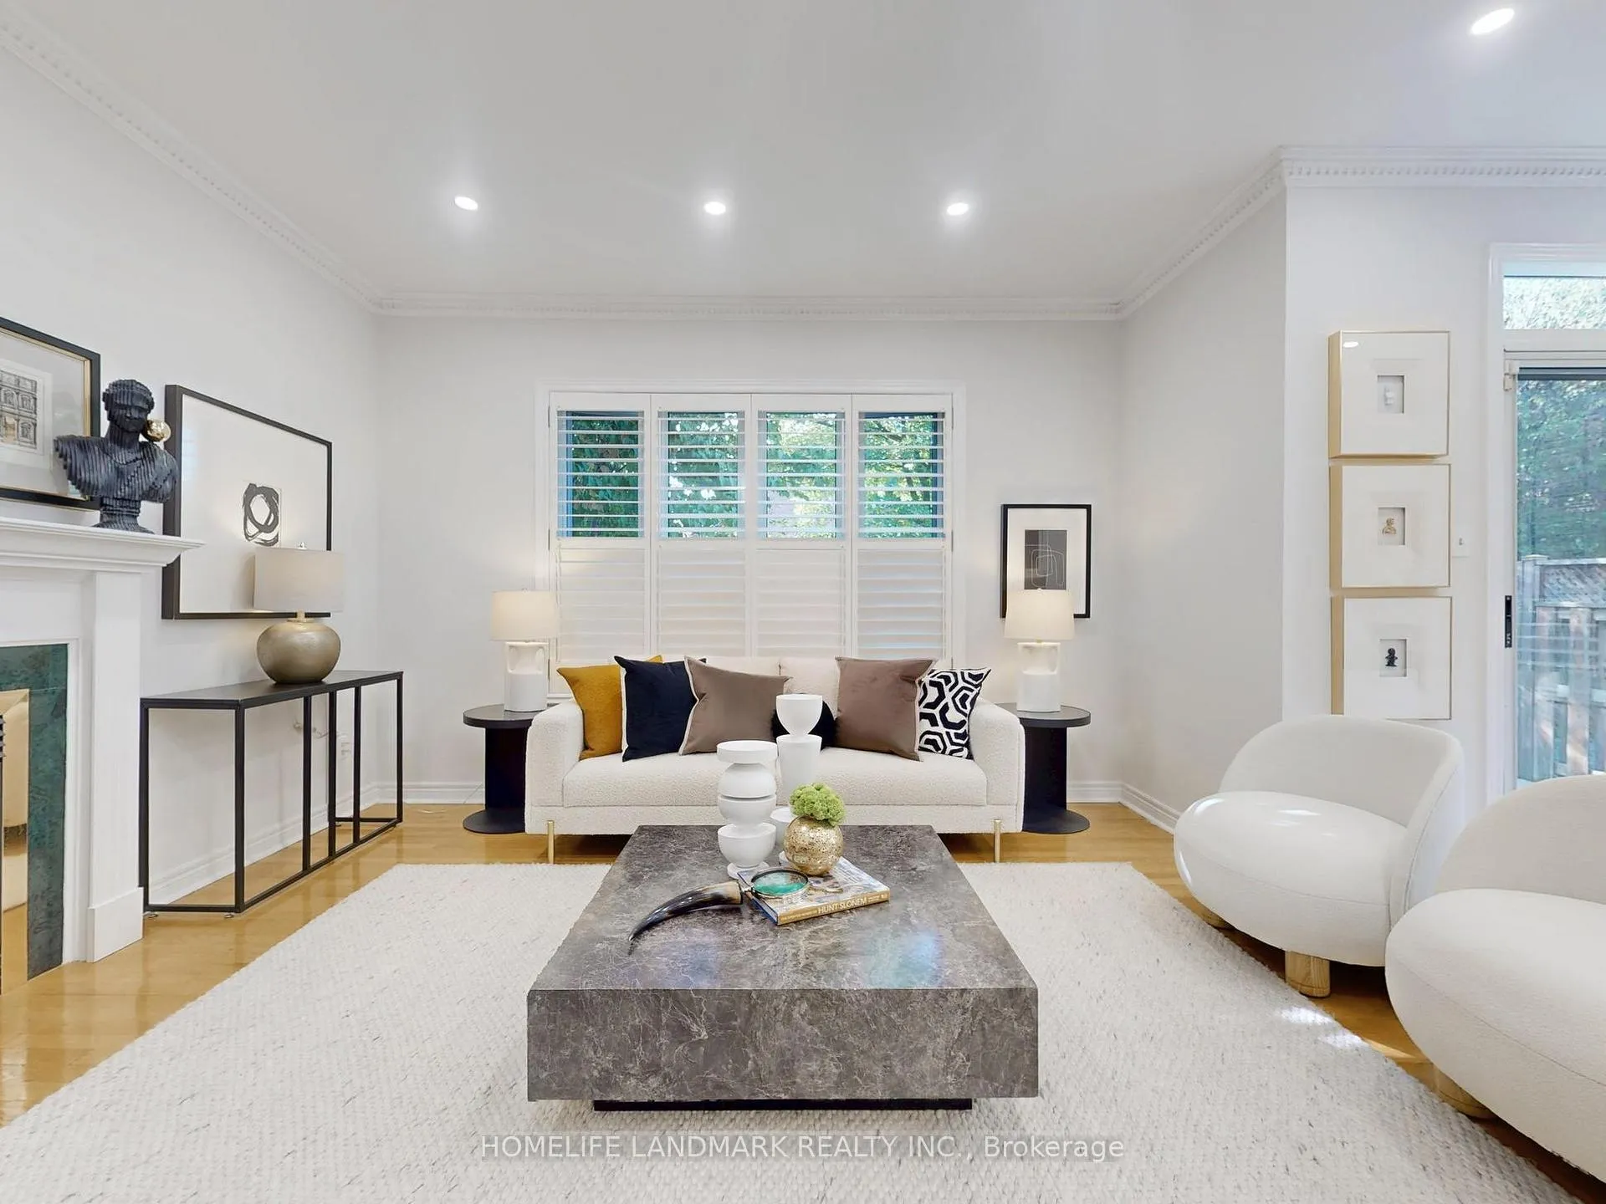
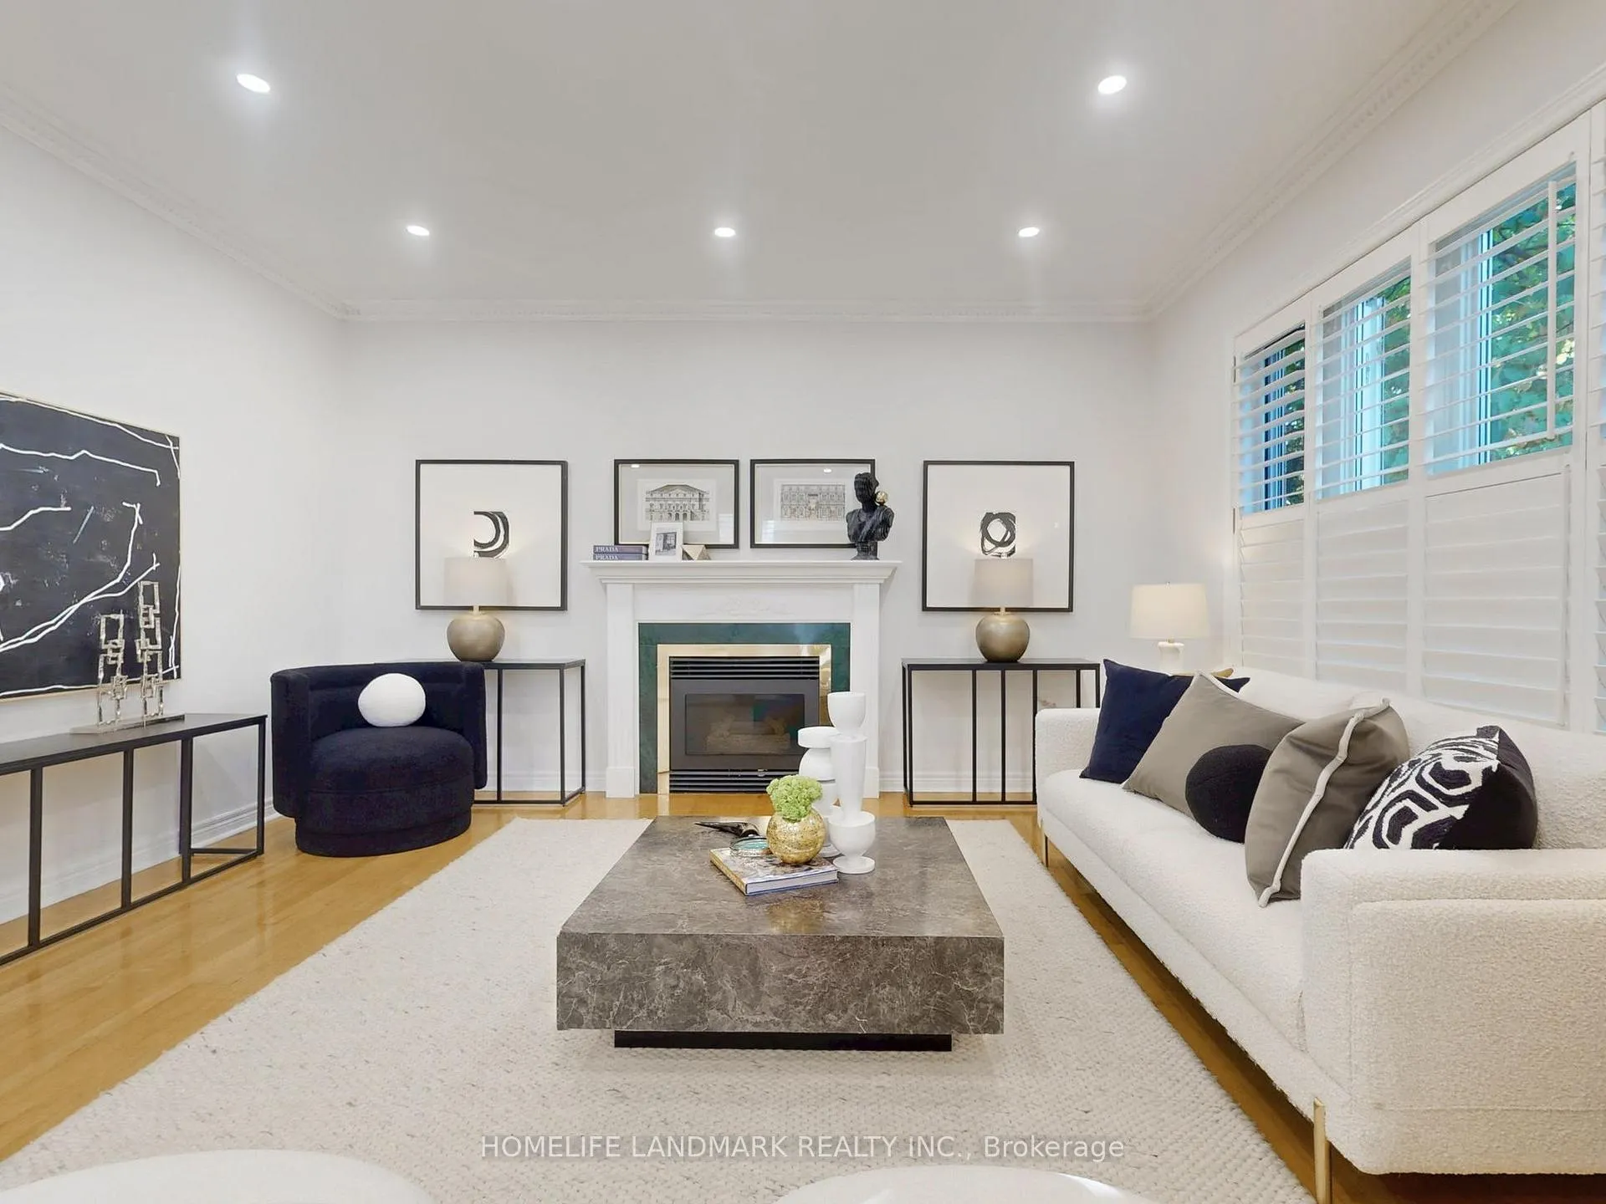
- Fireplace
- Central air
The homeDetached, 2-storey, 2,000–2,500 sq ft
- Type: Detached
- Style: 2-storey
- Living space: 2,000–2,500 sq ft
- Basement: Finished
InsideFireplace Yes, natural gas, Hardwood, Ceramic, Rooms above ground 8
- Fireplace: Yes, natural gas
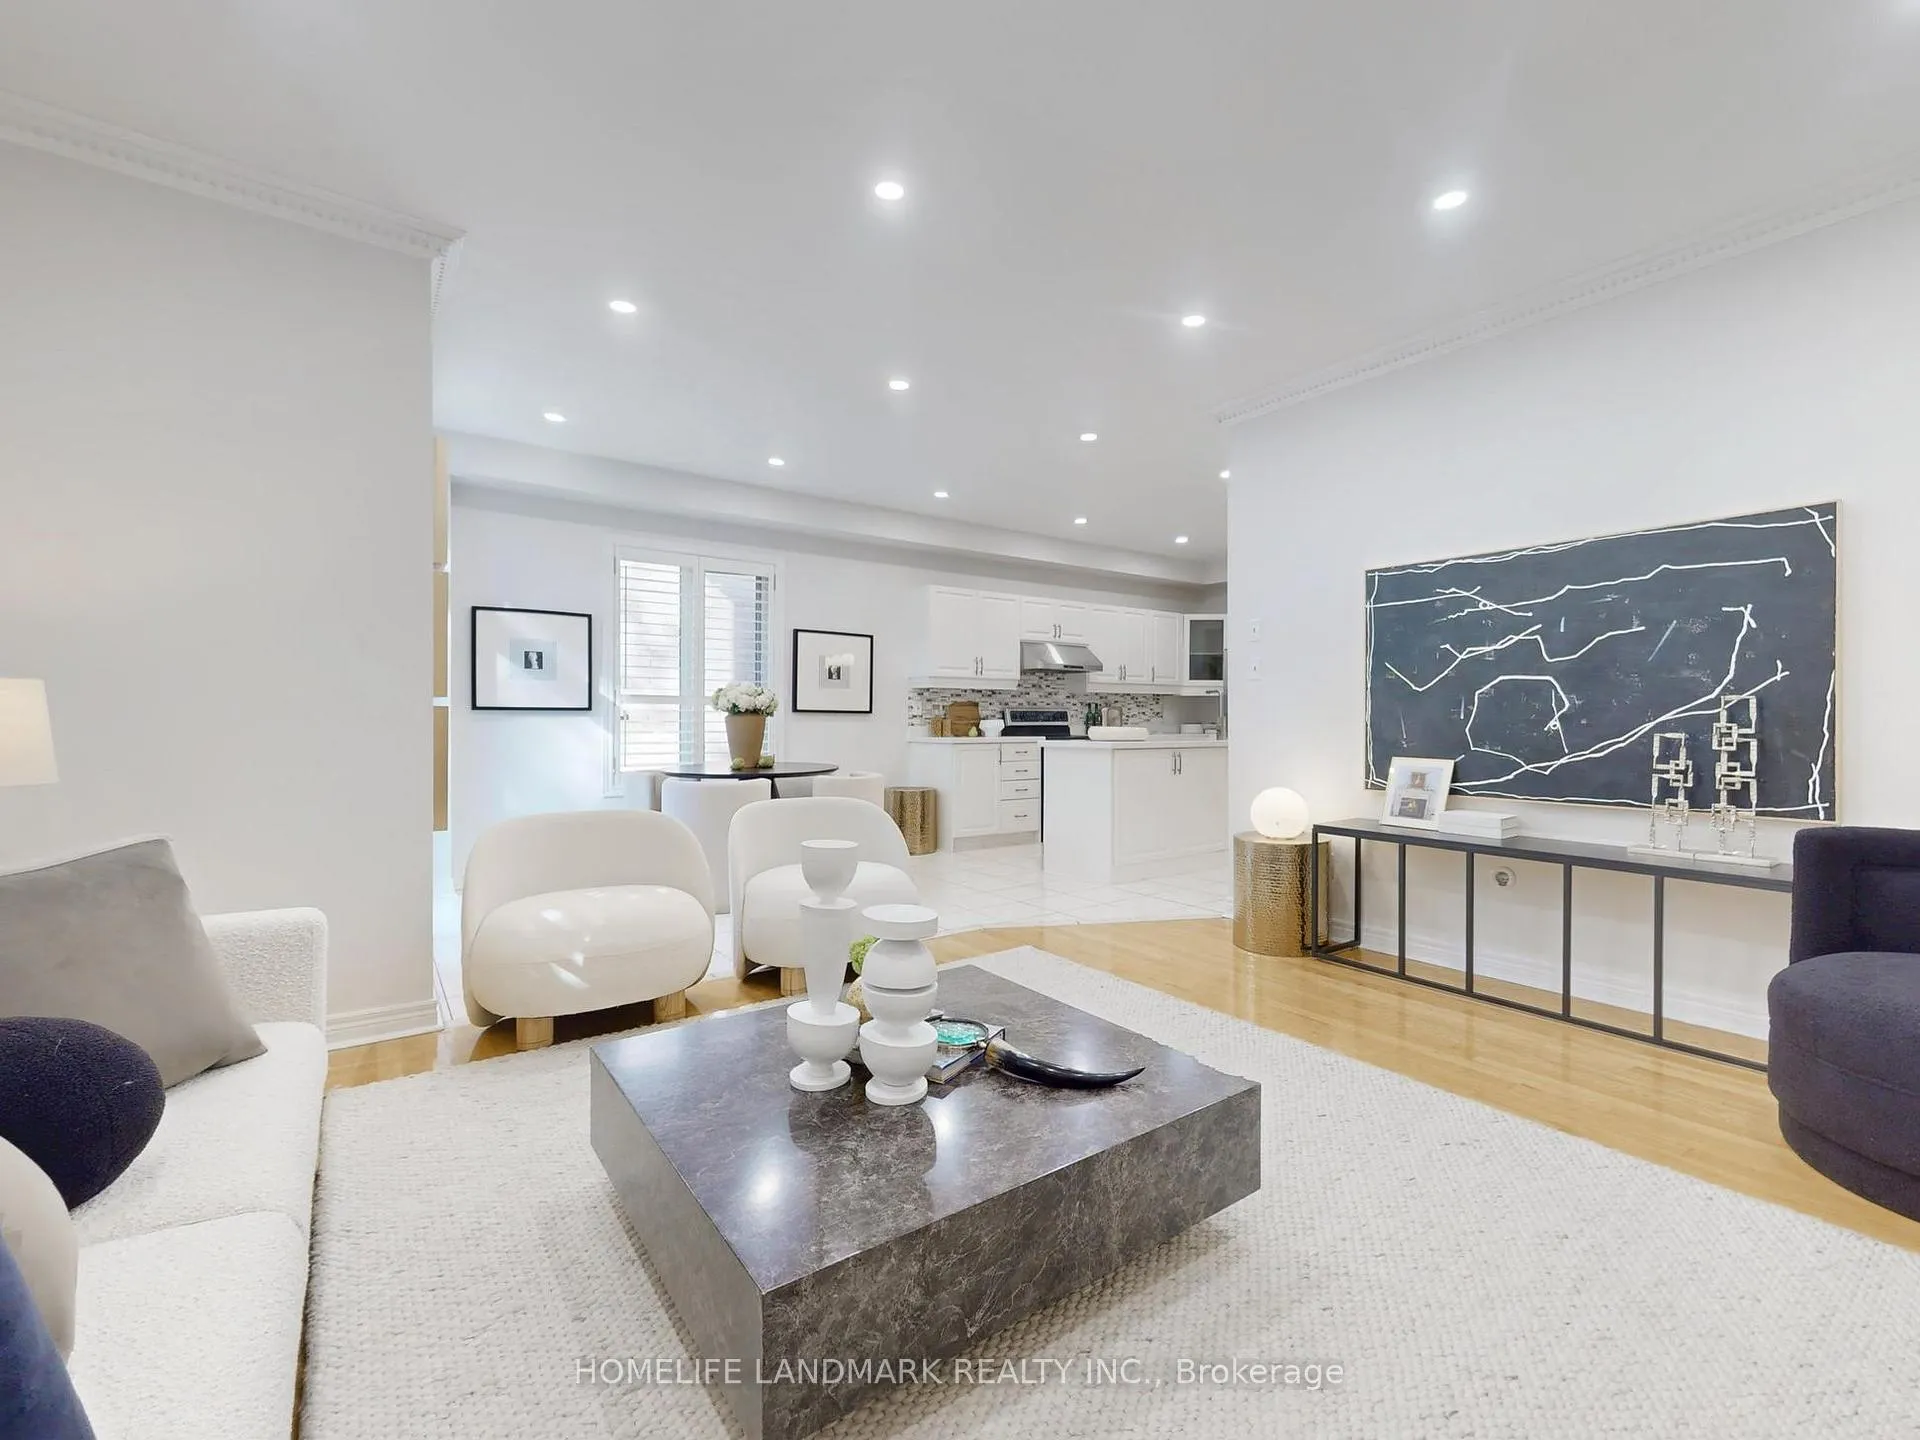
- Flooring: Hardwood, Ceramic
- Rooms above ground: 8
- Bedrooms: 4
- Bathrooms: 5
- Kitchens: 1
- Family room: Yes
Outside and lotBrick, Shingles, Unknown
- Exterior: Brick
- Roof: Shingles
- Foundation: Unknown
- Size: 32.16 × 112.04 ft
Parking2 Garage, Attached
- Spaces: 2 Garage
- Garage: Attached
Heating, water and powerForced air, gas, Central air, Municipal water
- Heating: Forced air, gas
- Cooling: Central air
- Water: Municipal water
- Sewer: Municipal sewer
Costs and taxesTaxes $7,945 a year, HST included in the price, Hot water tank 37.72+hst
- Taxes, 2025: $7,945 a year
- HST: HST included in the price
- Rental items: Hot water tank 37.72+hst
Included in the saleAll existing lighting fixtures, all existing window coverings, fridge, stove, range hood,dishwasher, washer, dryer
- Included: All existing lighting fixtures, all existing window coverings, fridge, stove, range hood,dishwasher, washer, dryer
Listing detailsN12411564, Sold, Sep 18, 2025
- MLS® number: N12411564
- Status: Sold
- Listed on: Sep 18, 2025
- Days on market: 112
- Updated: Jan 8, 2026
- Possession: 2025-09-18 / Immediate
- Occupied by: Owner
- Listing brokerage: HOMELIFE LANDMARK REALTY INC.
About this home
143 Alpine Crescent, Richmond Hill (Rouge Woods), ON L4S 1W2
Welcome to this elegant and freshly painted residence in the prestigious Rouge Woods community, offering approximately 2500 sqft of luxurious living space with 9 ceilings on the main floor and smooth ceilings throughout. Located within the top ranked Richmond Rose Public School and Bayview Secondary School (IB Program) catchment, this stunning model home features an upgraded chefs kitchen with premium stainless steel appliances, granite countertops, and a breakfast bar. Bright south exposure fills the open concept living and dining areas with natural light, while a spacious deck provides the perfect outdoor retreat. The home also boasts generously sized bedrooms, including a luxurious primary suite with a spa inspired ensuite and walk in closet, along with countless upgrades that make this move in ready home truly exceptional.
Ask about this home
A HOMEH agent will answer your questions about this home.
Around this home
Daily convenience, out of 100, from the distances below
Schools nearby
School rating, out of 10.
Helpful calculators
Your HOMEH agent

"I would see it this week."