

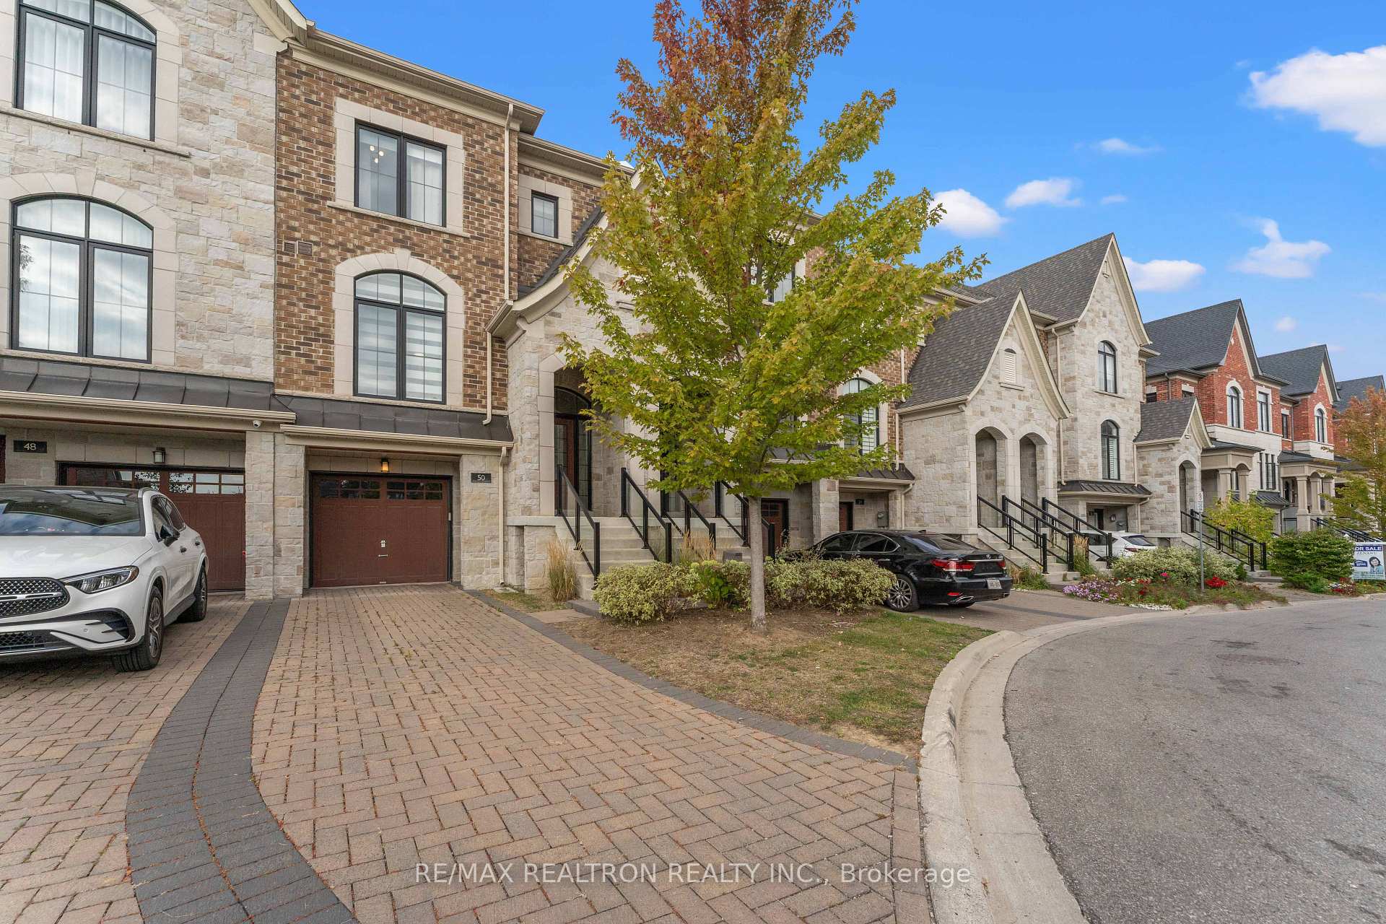
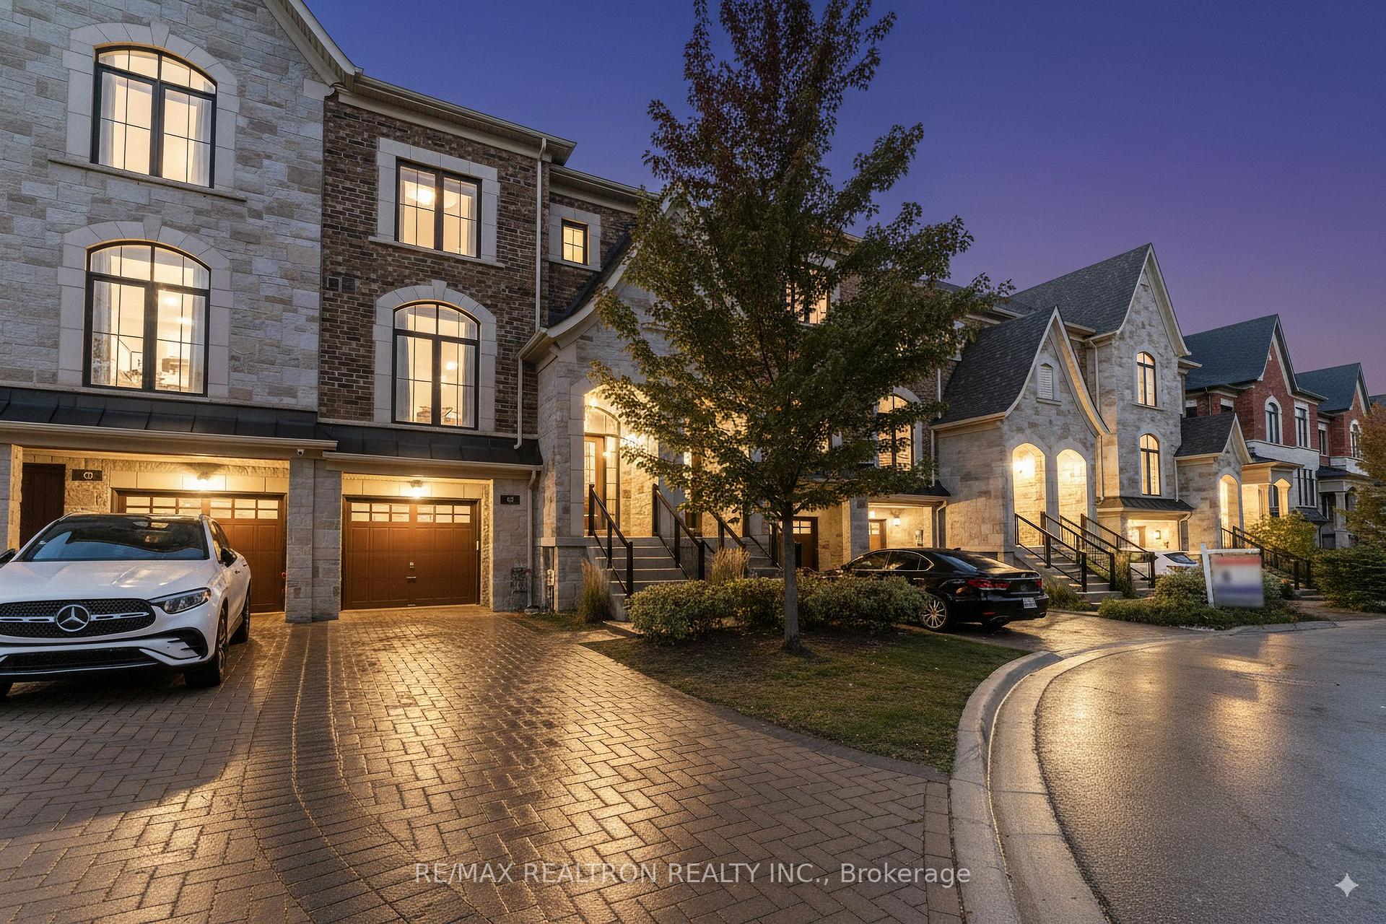
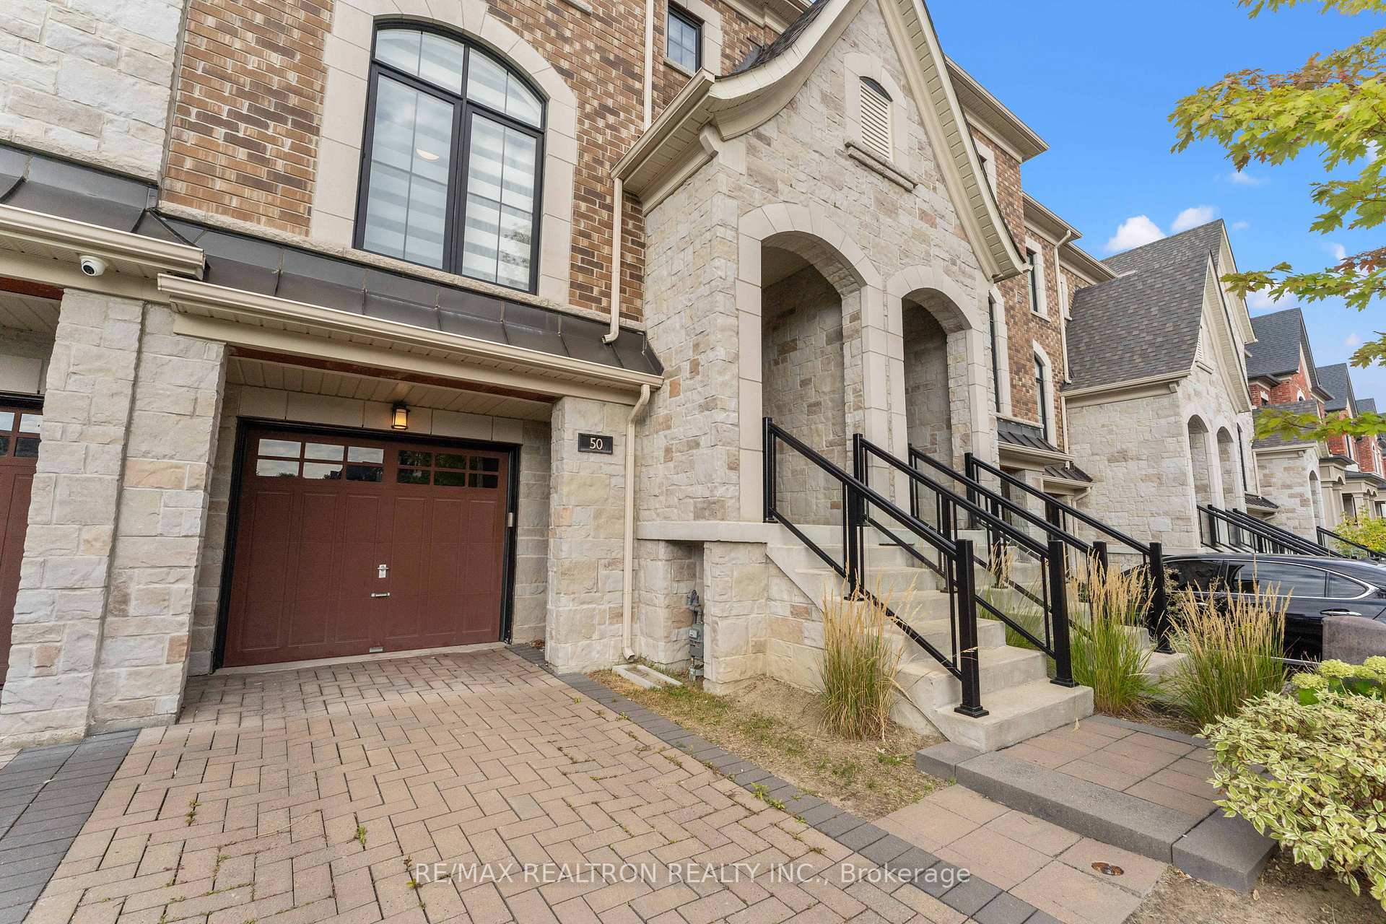
50 Duncombe Lane
50 Duncombe Lane
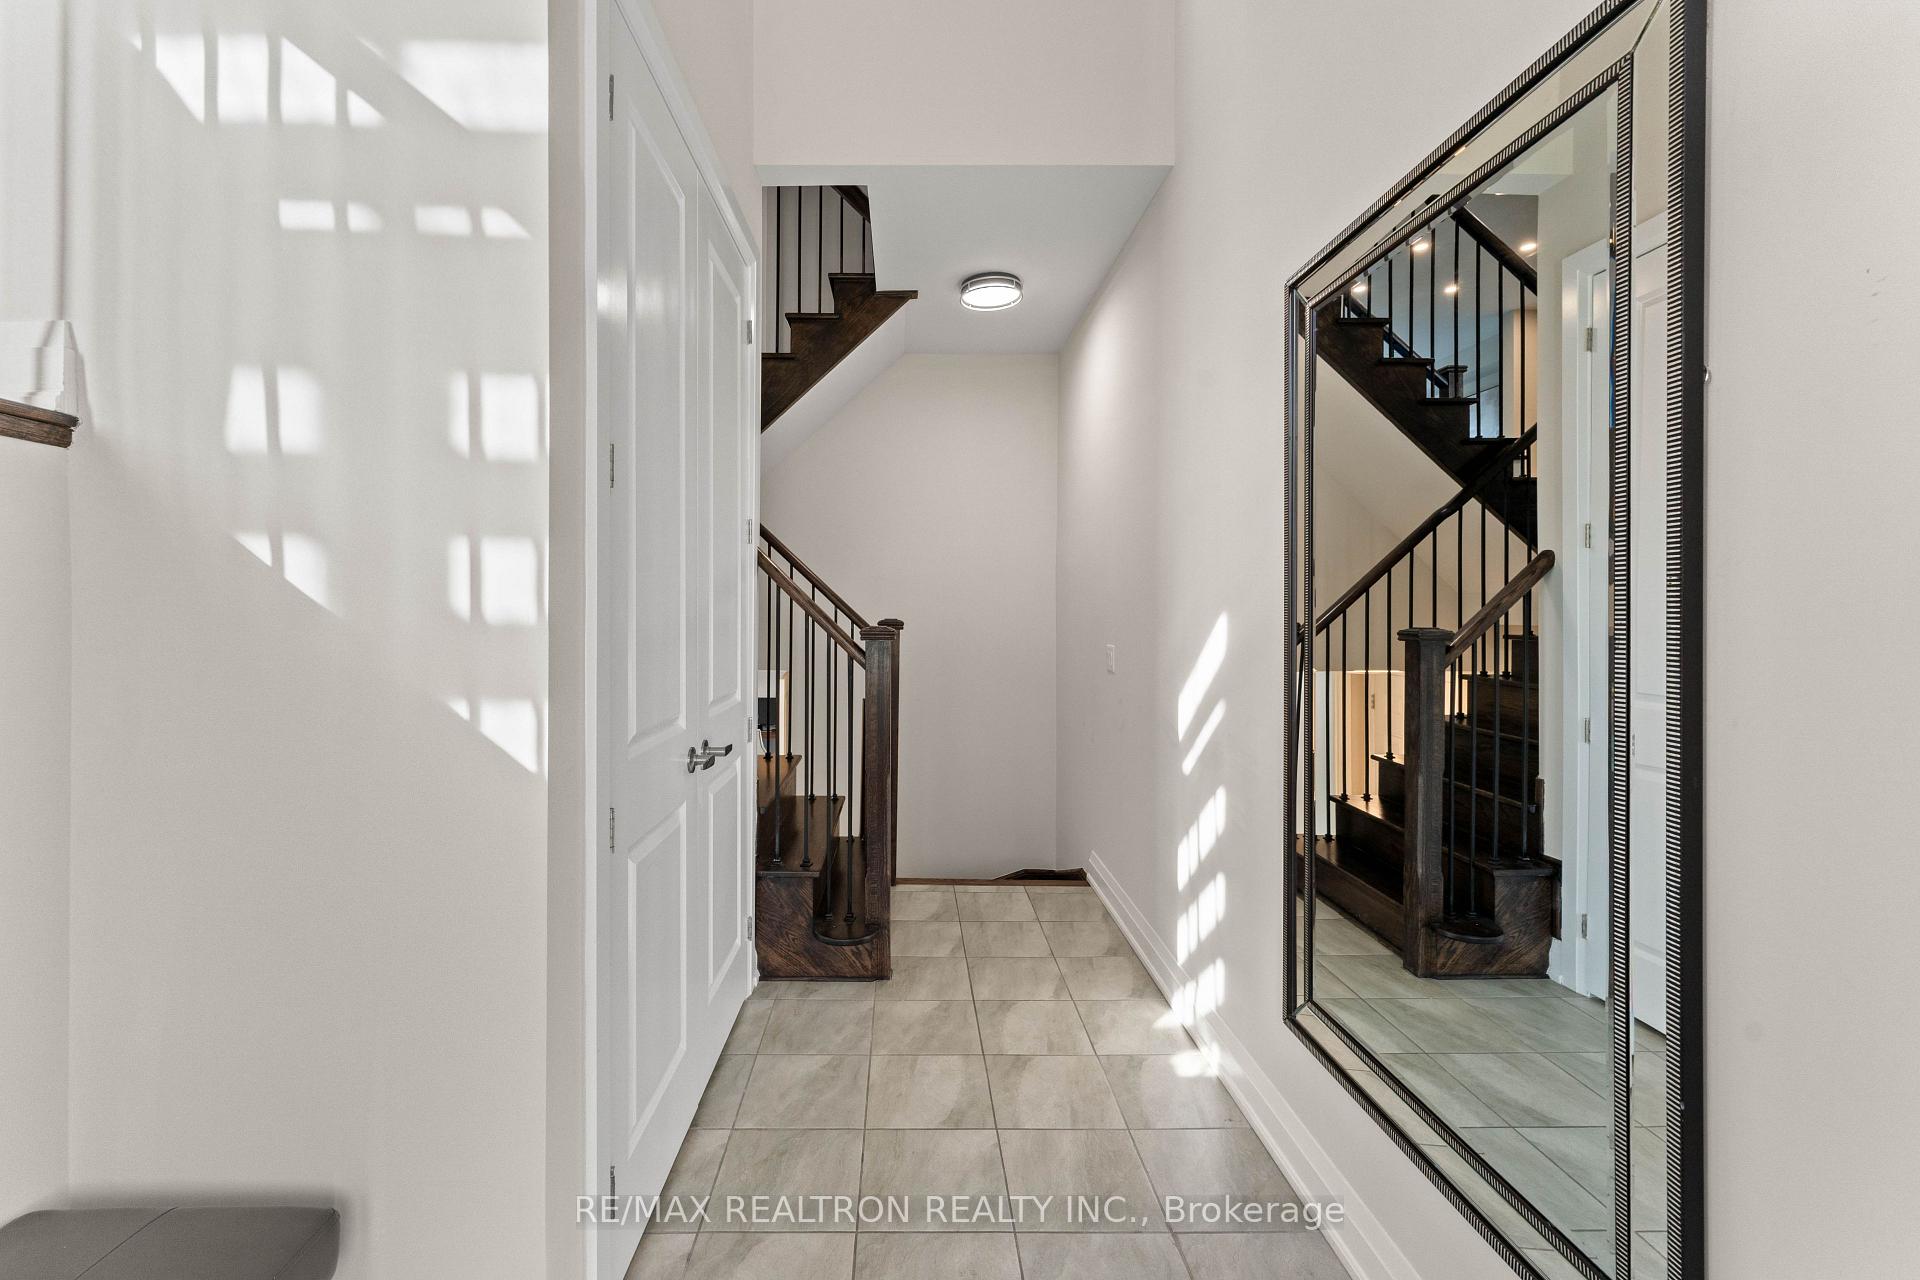 See all 50 photos
Property history
- $1,489,000SuspendedList: 2025-09-19|End: 2025-12-04|76 daysN12415064
Facts and features
- BasementWalk-out
- Price per sq ft~$662
- Water, sewerMunicipal
- HeatingForced air
- Hardwood floors
- Fireplace
- Central air
The homeFreehold Townhouse, 3-storey, 2,000–2,500 sq ft
- Type: Freehold Townhouse
- Style: 3-storey
- Living space: 2,000–2,500 sq ft
- Basement: Finished with walk-out
InsideFireplace Yes, Hardwood, Rooms above ground 7
- Fireplace: Yes
- Flooring: Hardwood
- Rooms above ground: 7
- Rooms in the basement: 1
- Bedrooms: 3
- Bathrooms: 4
- Kitchens: 1
- Family room: Yes
Outside and lotBrick, stone, Asphalt shingle, Concrete
- Exterior: Brick, stone
- Roof: Asphalt shingle
- Foundation: Concrete
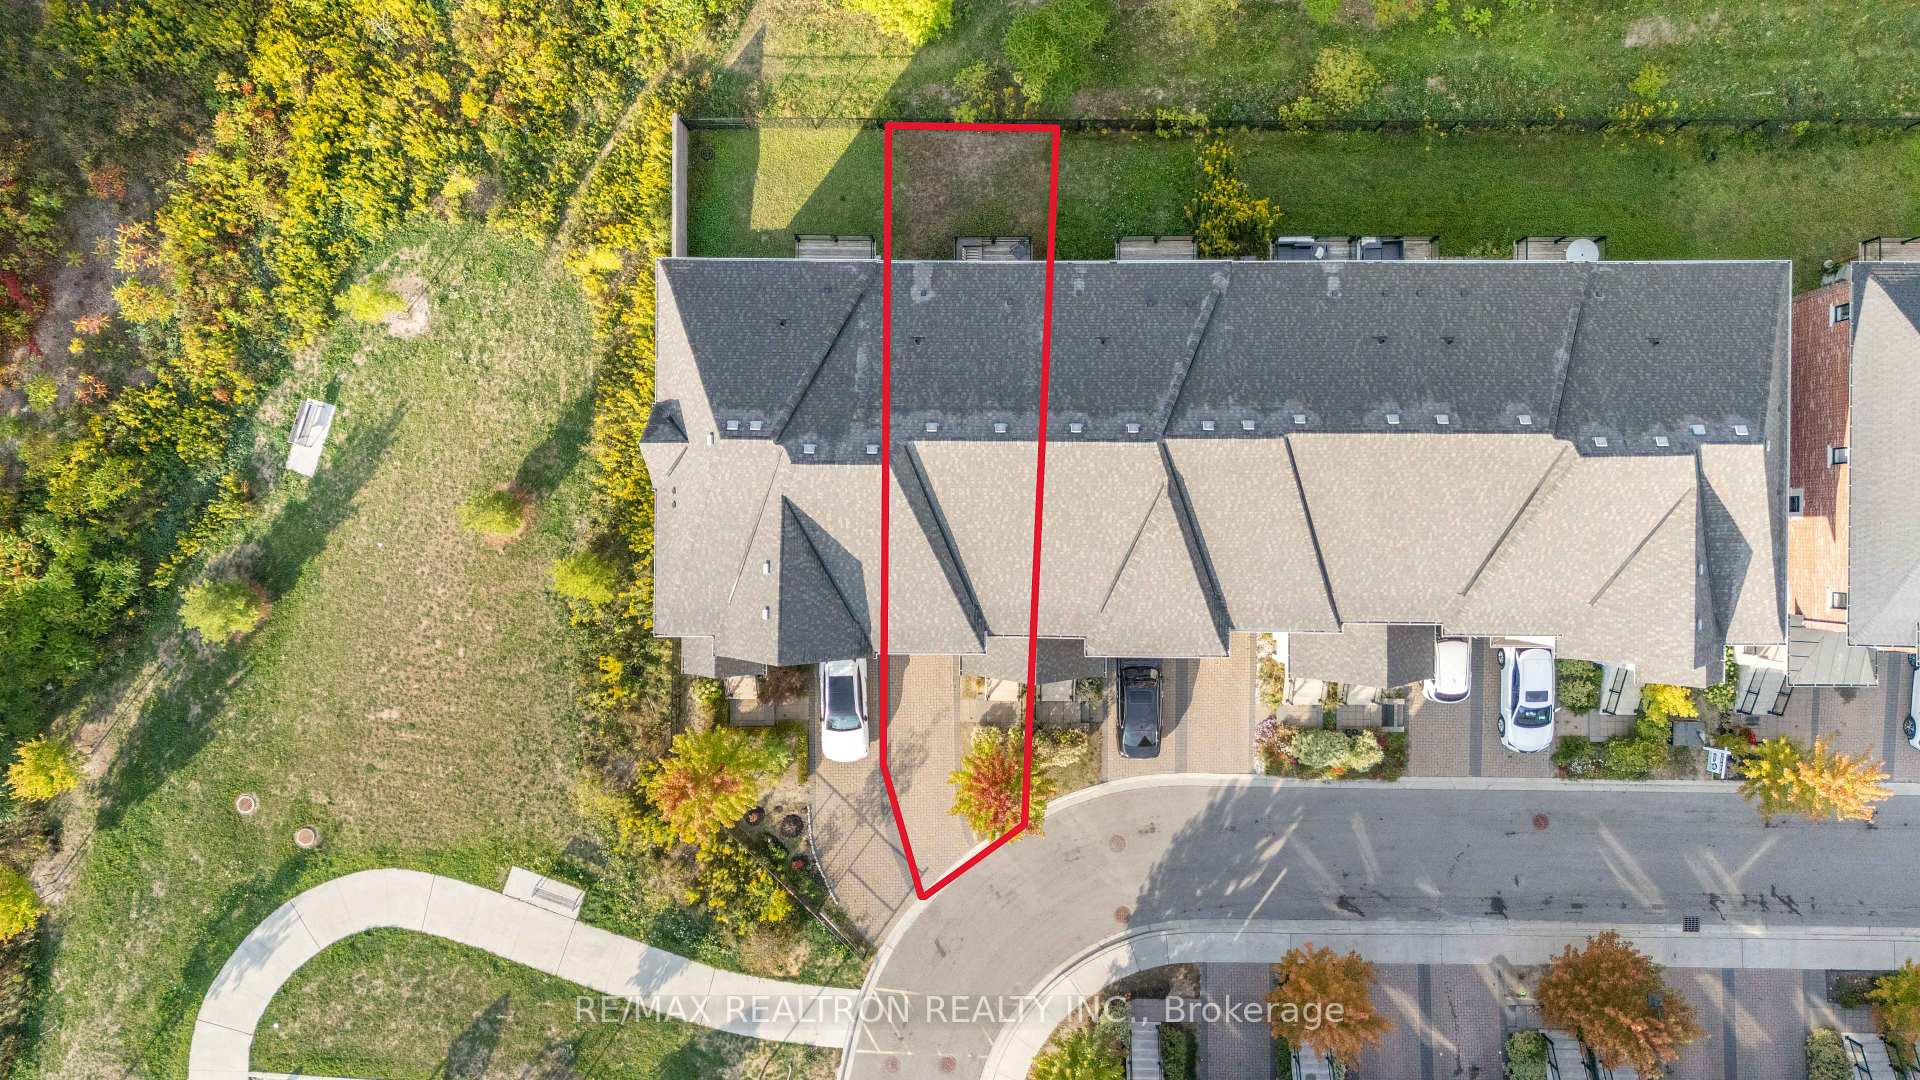
- Size: 19.65 × 87.3 ft
Parking1 Garage, Attached
- Spaces: 1 Garage
- Garage: Attached
Heating, water and powerForced air, gas, Central air, Municipal water
- Heating: Forced air, gas
- Cooling: Central air
- Water: Municipal water
- Sewer: Municipal sewer
Costs and taxesTaxes $6,058 a year, HST included in the price
- Taxes, 2025: $6,058 a year
- HST: HST included in the price
Included in the saleStainless steel appliances: fridge, stove, hood fan, built-in dishwasher. washer & dryer. all electrical light fixtures. all window coverings.
- Included: Stainless steel appliances: fridge, stove, hood fan, built-in dishwasher. washer & dryer. all electrical light fixtures. all window coverings.
NearbyLibrary, park, public transit, ravine, rec./commun.centre, school
- Close to: Library, park, public transit, ravine, rec./commun.centre, school
Listing detailsN12415064, Suspended, Sep 19, 2025
- MLS® number: N12415064
- Status: Suspended
- Listed on: Sep 19, 2025
- Days on market: 76
- Updated: Dec 4, 2025
- Possession: Flexible
- Occupied by: Owner
- Listing brokerage: RE/MAX REALTRON REALTY INC.
About this home
50 Duncombe Lane, Richmond Hill (South Richvale), ON L4C 6E5
Stunning R-A-V-I-N-E--L-O-T- T-O-W-N-H-O-M-E In Prestigious South Richvale With Rare 2 Car Driveway Parking! Desirable West Exposure. Original Owner. Featuring Over 2,000 Sq.Ft. Of Elegant Living Space (As Per Builder), This Home Boasts An Open-Concept Layout With A Modern Kitchen Showcasing A Centre Island, Stylish Backsplash, And Premium Stainless Steel Appliances. The Spacious Breakfast Area Walks Out To A Private Deck, Perfect For Morning Coffee Or Outdoor Dining. Highlights Include Pot Lights, 9-Ft Ceilings, Hardwood Floors On The Main, And A Sophisticated Dining Room With Coffered Ceilings. The Primary Suite Offers 10-Ft Tray Ceilings, A Juliette Balcony With Breathtaking Ravine Views, And A Spa-Like 5-Piece Ensuite. The Fully Finished Lower Level Adds Valuable Living Space With An Open-Concept Layout, Additional Bedroom, 4-Piece Bath, And Walk-Out To The Backyard. Prime Location! Just Steps To Hillcrest Mall, Renowned Restaurants, Top-Ranked Schools, Public Transit, Community Parks, And Tennis Courts. Enjoy The Convenience Of A Beautiful Nearby Park And The Added Bonus Of Ample Visitor Parking. Nestled In A Safe, Family-Friendly Neighbourhood, The Perfect Place To Call Home.
Ask about this home
A HOMEH agent will answer your questions about this home.
Around this home
Daily convenience, out of 100, from the distances below
Schools nearby
School rating, out of 10.
Helpful calculators
Your HOMEH agent

"I would see it this week."