

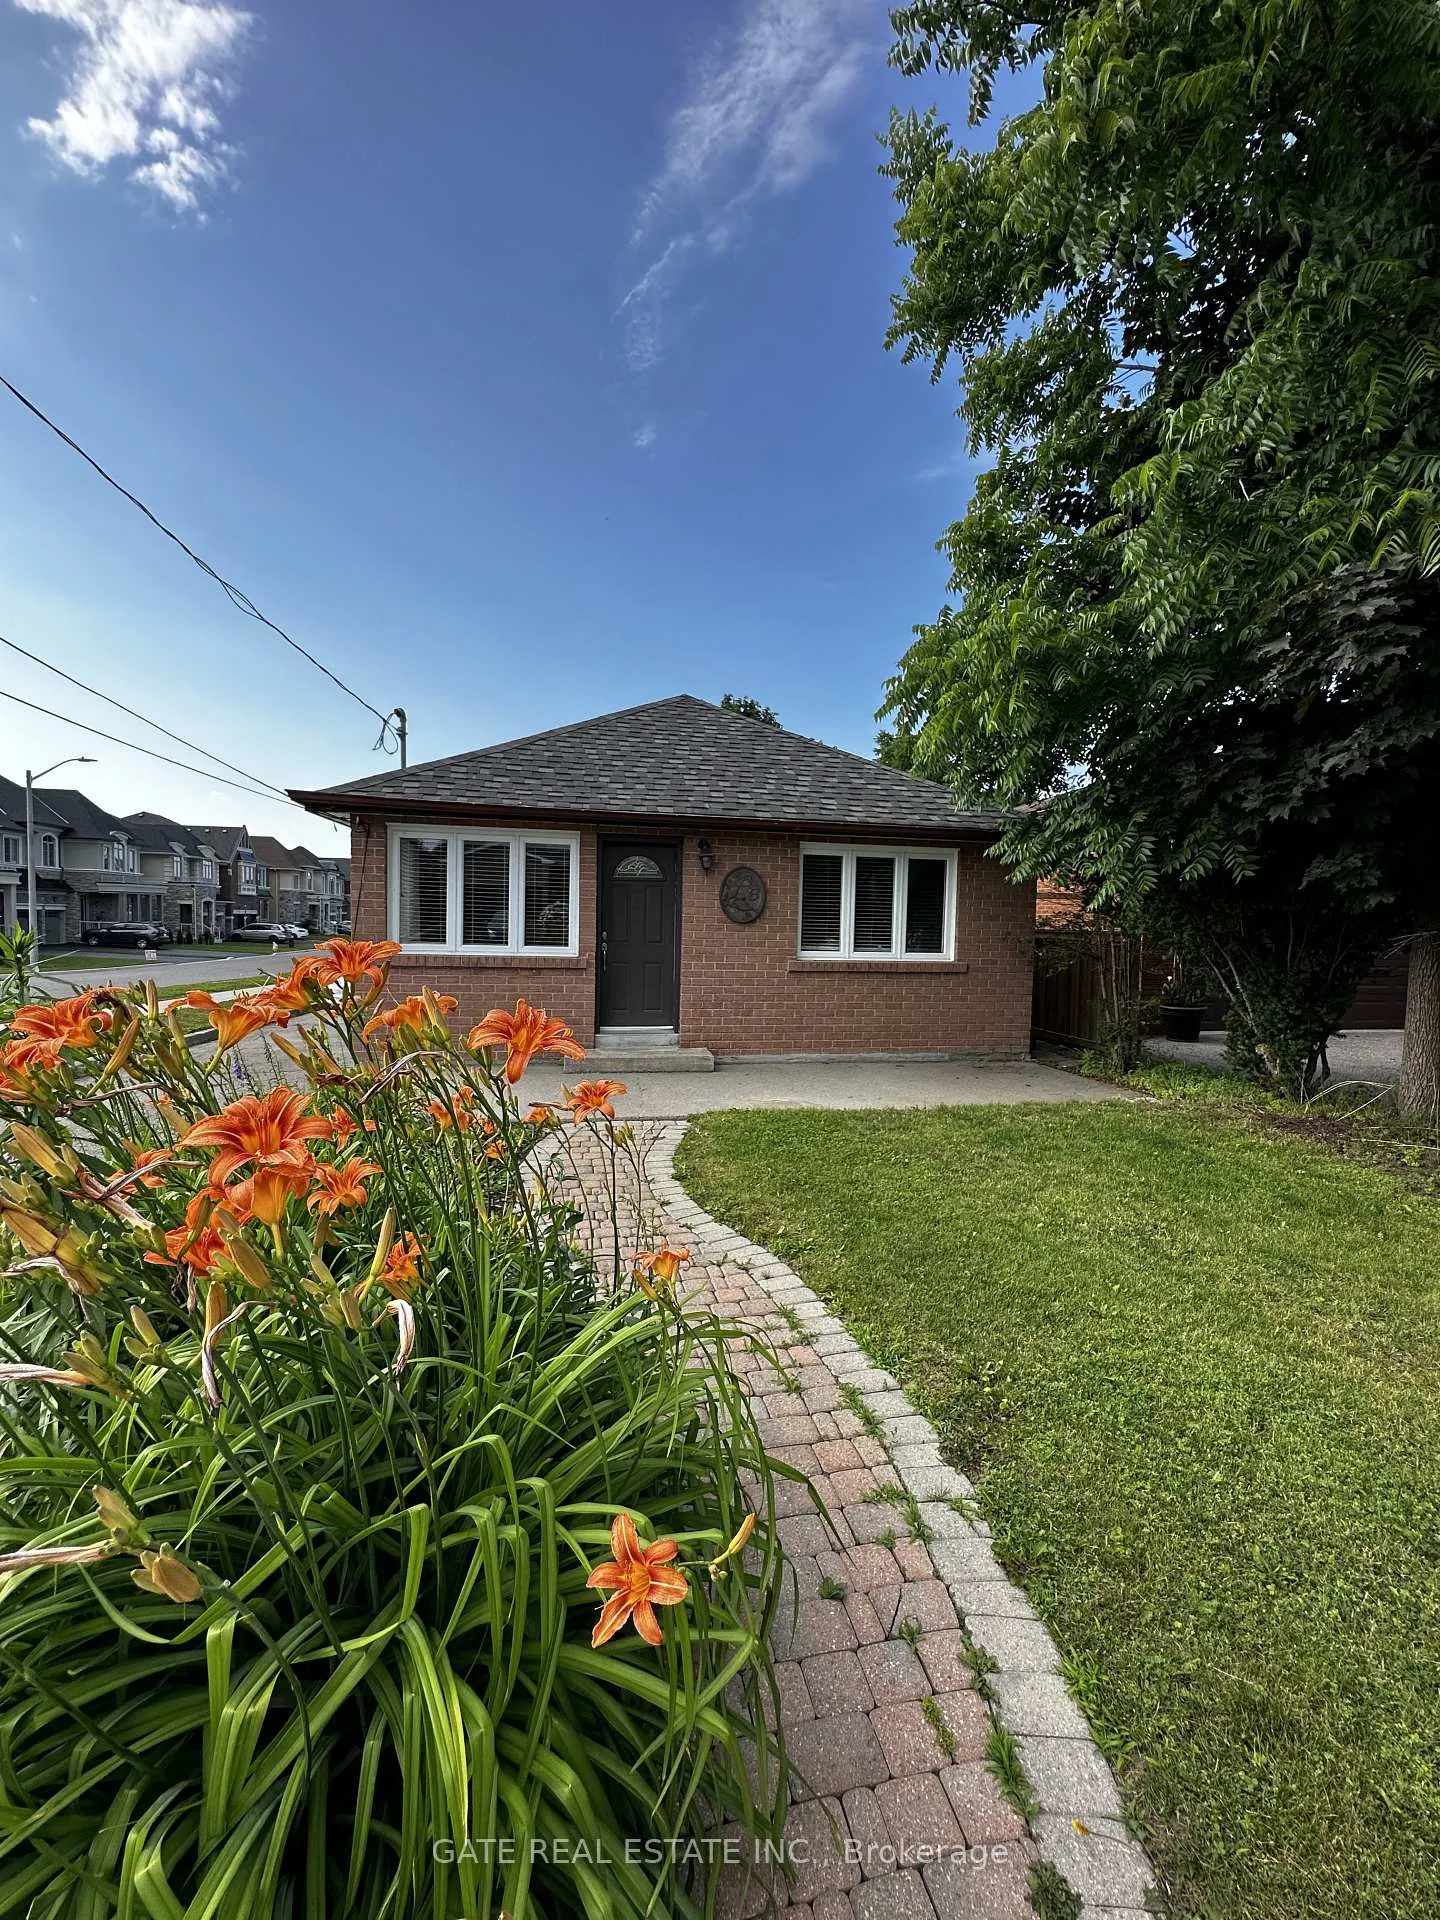
86 Bond Crescent
86 Bond Crescent
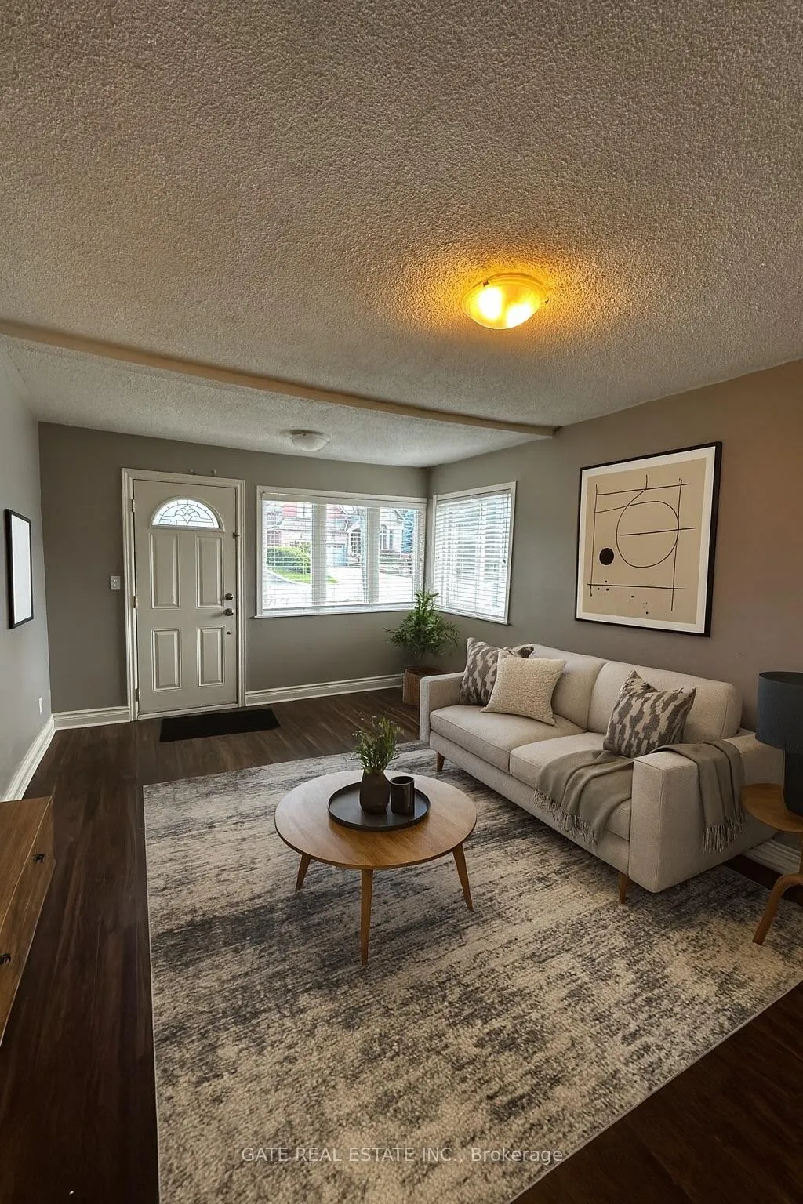
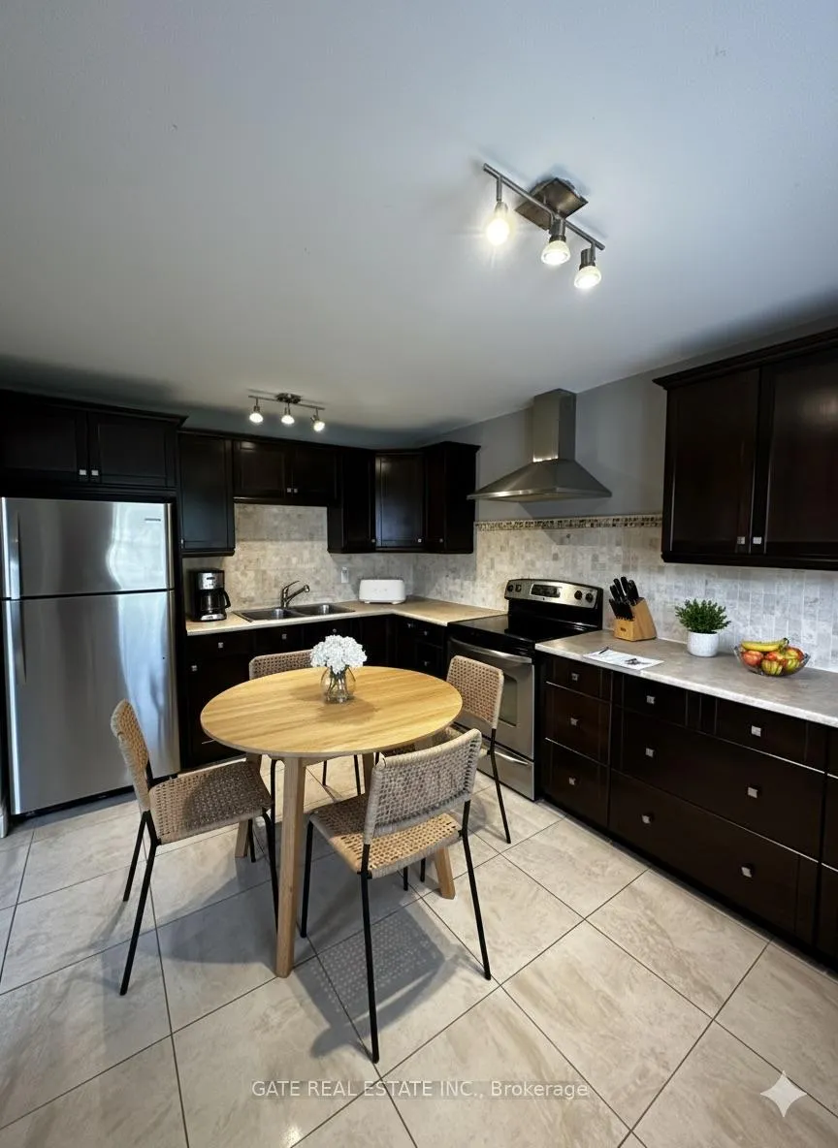
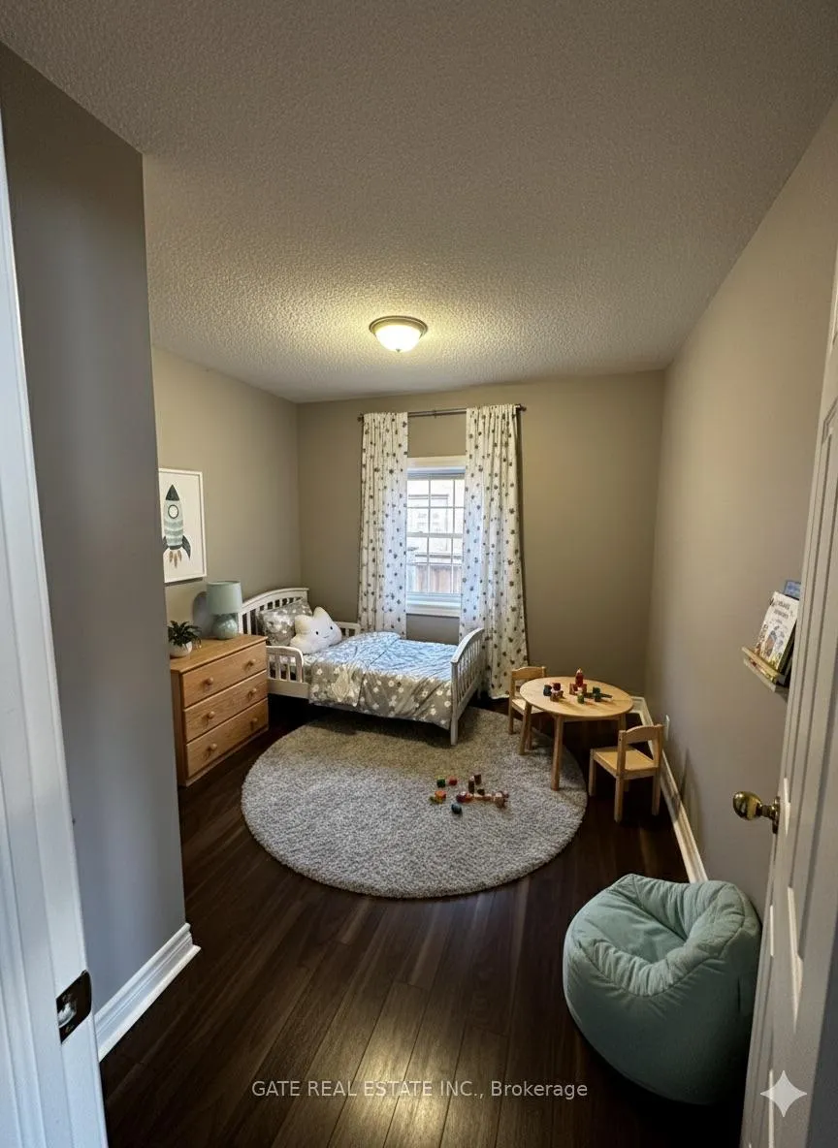
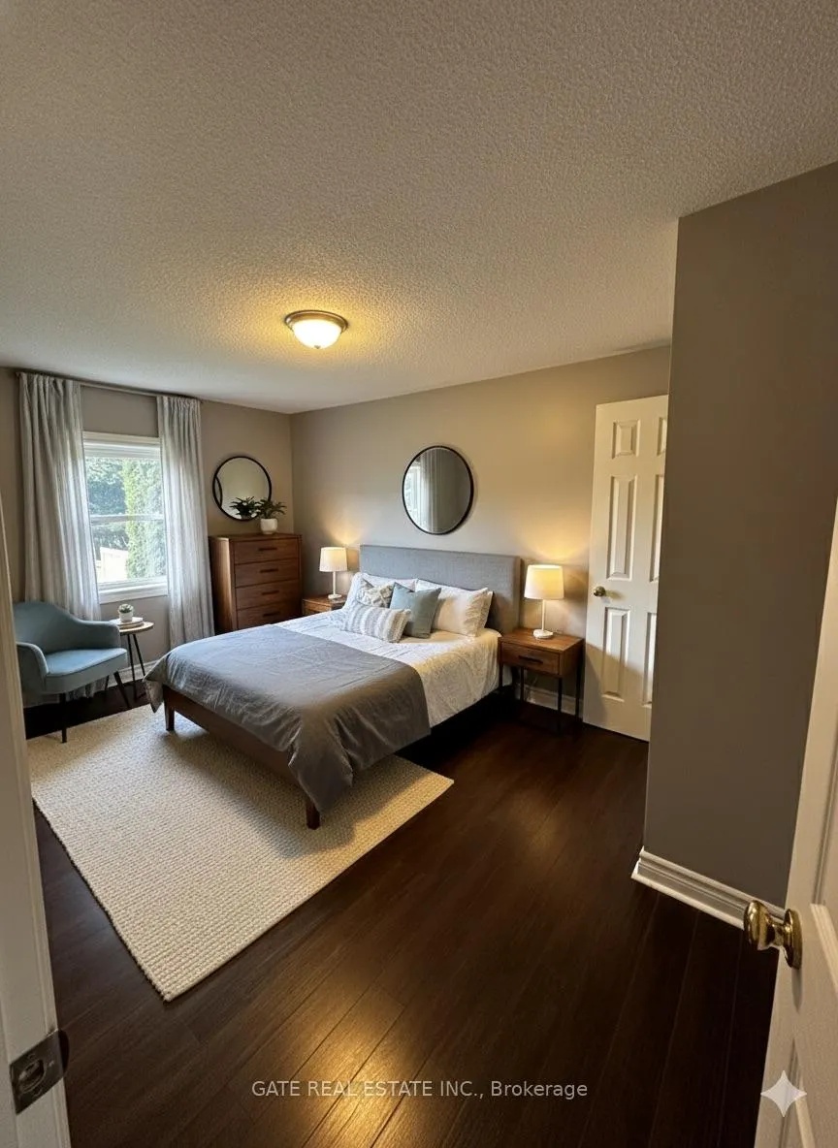 See all 24 photos
Property history
- $2,950TerminatedList: 2025-11-15|End: 2026-02-08|85 daysN12548096
- $2,950TerminatedList: 2025-09-01|End: 2025-11-02|62 daysN12372828
Facts and features
- BasementSeparate entrance
- Lot size40 × 144 ft
- Lease term12 months
- FurnishedUnfurnished
- Separate entrance
- Central air
The homeDetached, Bungalow, 700–1,100 sq ft
- Type: Detached
- Style: Bungalow
- Living space: 700–1,100 sq ft
- Basement: Separate entrance
InsideCeramic, Broadloom, Concrete, Laundry room, main level, Carpet free, in-law capability
- Flooring: Ceramic, Broadloom, Concrete
- Laundry: Laundry room, main level
- Features: Carpet free, in-law capability
- Rooms above ground: 7
- Rooms in the basement: 4
- Bedrooms: 3 + 1 in the basement
- Bathrooms: 1
- Kitchens: 1
Outside and lotBrick, Asphalt shingle, Concrete block
- Exterior: Brick
- Roof: Asphalt shingle
- Foundation: Concrete block
- Other structures: Garden shed
- Size: 40 × 144.36 ft
Parking6 Parking, Private
- Spaces: 6 Parking
- Driveway: Private
Heating, water and powerForced air, gas, Central air, Municipal water
- Heating: Forced air, gas
- Cooling: Central air
- Water: Municipal water
- Sewer: Municipal sewer
Rent and termsRent $2,950 a month, Entire property, Unfurnished
- Rent: $2,950 a month
- Space for rent: Entire property
- Furnished: Unfurnished
- Lease: 12 months
- Paid: Monthly
- Deposit: Required
- Credit check: Required
- Employment letter: Required
- Rental application: Required
- References: Required
- Rental items: Hot water tank
IncludedThe whole house! including partially finished basement with separate side entrance. ss refrigerator, stove, stackable washer & dryer in main floor laundry, nest thermostat! all existing window coverings and 10x10 shed in yard. new roofing 2020., Utilities (electricity, gas, water and sewage) as well as the hot water tank rental fee
- Included: The whole house! including partially finished basement with separate side entrance. ss refrigerator, stove, stackable washer & dryer in main floor laundry, nest thermostat! all existing window coverings and 10x10 shed in yard. new roofing 2020.
- Not included: Utilities (electricity, gas, water and sewage) as well as the hot water tank rental fee
Listing detailsN12548096, Terminated, Nov 15, 2025
- MLS® number: N12548096
- Status: Terminated
- Listed on: Nov 15, 2025
- Days on market: 85
- Updated: Feb 8, 2026
- Possession: 2025-12-01 / Immediate
- Occupied by: Partial
- Listing brokerage: GATE REAL ESTATE INC.
About this home
86 Bond Crescent, Richmond Hill (Oak Ridges), ON L4E 3K7
THE WHOLE HOUSE! Welcome to this clean, bright, and cozy 3-bedroom brick bungalow, ideally located in the prestigious Oakridges neighbourhood and surrounded by million-dollar homes!Just a short walk to Yonge Street, you'll enjoy unbeatable convenience with easy access to shops, restaurants, public transit, schools, banks, Shoppers Drug Mart, and more. This home also offers quick access to major highways, making commuting a breeze.Spend weekends exploring the natural beauty of Lake Wilcox and Bond Lake, just a short drive away. Or take advantage of the nearby Richmond Hill Community Centre, offering recreational facilities for the whole family.Inside, the sun-filled, south-facing living room offers views of the beautiful front yard. The spacious backyard is perfect for relaxing, entertaining, or giving kids a safe place to play.This move-in ready home offers the perfect blend of peaceful suburban living and urban convenience-all in one of Richmond Hill's most desirable communities.Note: Photos are from the previous listing and are virtually staged.
Ask about this home
A HOMEH agent will answer your questions about this home.
Around this home
Daily convenience, out of 100, from the distances below
Schools nearby
School rating, out of 10.
Helpful calculators
Your HOMEH agent

"I would see it this week."