

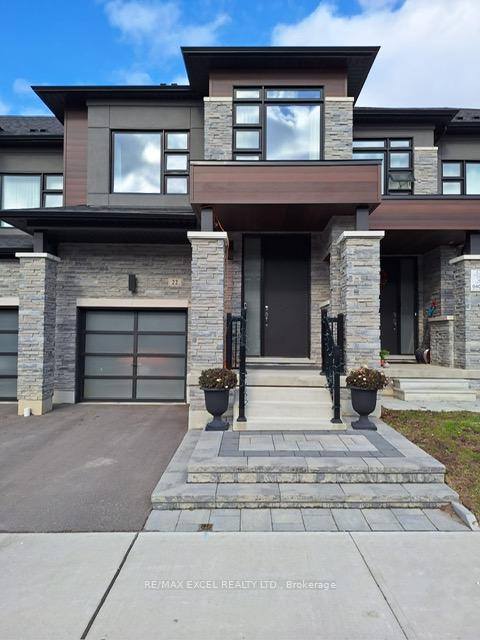
22 Boiton Street
Freehold Townhouse Sold
1/1822 Boiton Street
Freehold Townhouse Sold
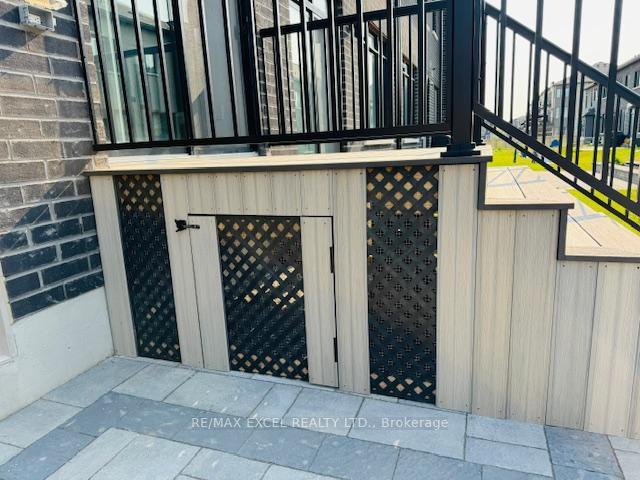
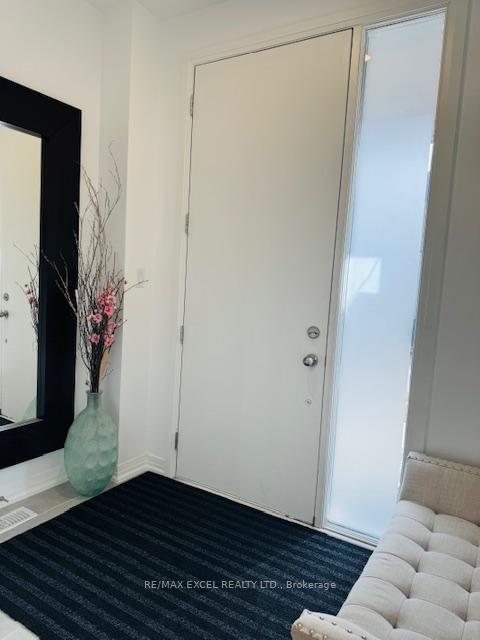
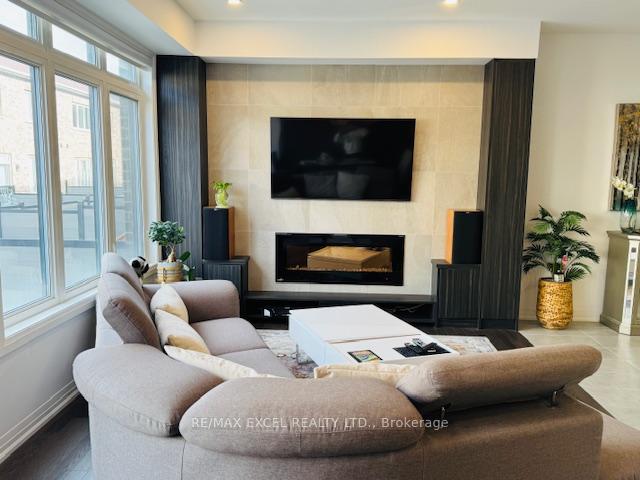 See all 18 photos
3 Bedrooms
4 Bathrooms
1 Garage
1.5K–2K sq.ft
20.01×86.29 ft
$5,557/yr
Property history
Facts and features
- BasementFinished
- Age of home0–5 years
- Water, sewerMunicipal
- HeatingForced air
What stands out
- Hardwood floors
- Fireplace
- Central air
The homeFreehold Townhouse, 2-storey, Age 0–5 years
- Type: Freehold Townhouse
- Style: 2-storey
- Age: 0–5 years
- Living space: 1,500–2,000 sq ft
- Basement: Finished
InsideFireplace Yes, electric, Hardwood, Tile, Vinyl, Upper level
- Fireplace: Yes, electric
- Flooring: Hardwood, Tile, Vinyl
- Laundry: Upper level
- Features: Air exchanger, auto garage door remote, carpet free
- Security: Carbon monoxide detectors, smoke detector
- Rooms above ground: 9
- Bedrooms: 3
- Bathrooms: 4
- Kitchens: 1
Outside and lotStone, brick, Unknown, Unknown
Outside
- Exterior: Stone, brick
- Roof: Unknown
- Foundation: Unknown
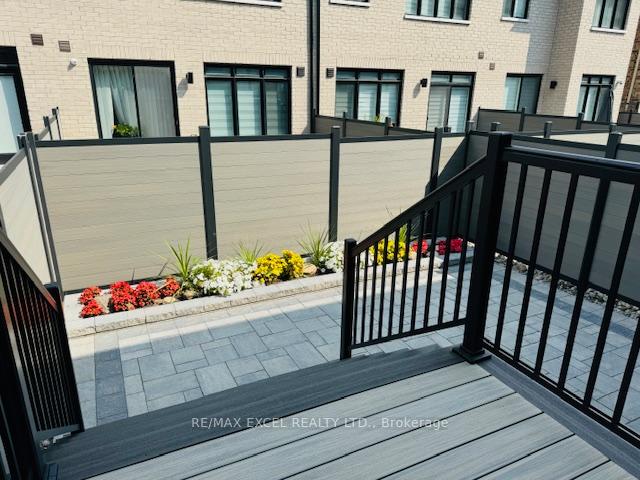
- Other structures: Fence - full
- Size: 20.01 × 86.29 ft
Parking1 Garage, Attached, Private
- Spaces: 1 Garage
- Garage: Attached
- Driveway: Private
Heating, water and powerForced air, electric, Central air, Municipal water
- Heating: Forced air, electric
- Cooling: Central air
- Water: Municipal water
- Sewer: Municipal sewer
- Natural gas: Yes
- Hydro: Yes
- Cable: Available
- Telephone: No
Costs and taxesTaxes $5,557 a year, HST included in the price, Hwt(rental).
- Taxes, 2025: $5,557 a year
- HST: HST included in the price
- Rental items: Hwt(rental).
- Under contract: Hot water tank-gas
Included in the saleStove, dish/wash, fridge; drop down hood range fan, kitchen sink faucet sensor, washer/dryer, cac. all elfs, win covs, garage remotes., Tv, ring d/b.
- Included: Stove, dish/wash, fridge; drop down hood range fan, kitchen sink faucet sensor, washer/dryer, cac. all elfs, win covs, garage remotes.
- Not included: Tv, ring d/b.
NearbyFenced yard, park, public transit, rec./commun.centre, school
- Close to: Fenced yard, park, public transit, rec./commun.centre, school
Listing detailsN12555826, Sold, Nov 18, 2025
- MLS® number: N12555826
- Status: Sold
- Listed on: Nov 18, 2025
- Days on market: 16
- Updated: Dec 4, 2025
- Possession: 60-89 days
- Occupied by: Owner
- Listing brokerage: RE/MAX EXCEL REALTY LTD.
About this home
22 Boiton Street, Richmond Hill (Rural Richmond Hill), ON L4S 0J4
Air ExchangerAuto Garage Door RemoteCarpet FreeFenced YardParkPublic Transit
Welcome To Richland, Amazing Layout Featuring Bedrooms. Nestled In A Peaceful And Serene Neighborhood. Upgrades Throughout!,9' Ceiling On Both Flrs. Ensuite Full Glass Shower, 10' Tray Ceiling, 2 W/I Closet In Master Br. Finished basement. Custom pantry in the Kitchen Island/Backsplash, Kitchen sink faucet sensor, Automated Shades, Automatic garage remote, Electric car charger rough-in, Electric Fireplace, Gas line for BBQ.... Close To Hwy 404 And Shops.
Read more
Ask about this home
A HOMEH agent will answer your questions about this home.
Ask a question
Thinking of selling your home?See what your home is worth today.
Around this home
Leslie & Elgin Mills
Errands
Parks
Schools
Daily convenience, out of 100, from the distances below
ParkChildren's Play Zone17 min walk1.1 km
GroceryCircle K22 min walk1.3 km
SchoolYork Academy 01586 min walk350 m
PharmacyCostco Pharmacy14 min walk873 m
Cafés & foodCostco Food Court · 1 within 1 km14 min walk855 m
Gym & rec centreThe York Centre for Children, Youth & Families6 min walk348 m
LibraryRichmond Hill Public Library - Richmond Green Branch13 min walk797 m
WalkDriveStraight-line distance, open map data
Grocery1.3 km
Park1.1 km
Coffee1.2 km
Dining1.1 km
Gym1.6 km
Schools nearby
School rating, out of 10.
York Academy 0158elementary · Public · 0.3 km
—
York Academy York Hills Children Programelementary · Public · 0.3 km
—
York Academy York Hills Youth Programsecondary · Public · 0.3 km
—
Contact agent
Helpful calculators
Mortgage
Affordability
Closing costs
Land transfer tax
Property tax
Down payment
CMHC insurance
Stress test
Cashback Rebate
Your HOMEH agent

KimHOMEH agent · Richmond Hill
"I would see it this week."
Ask Kim