

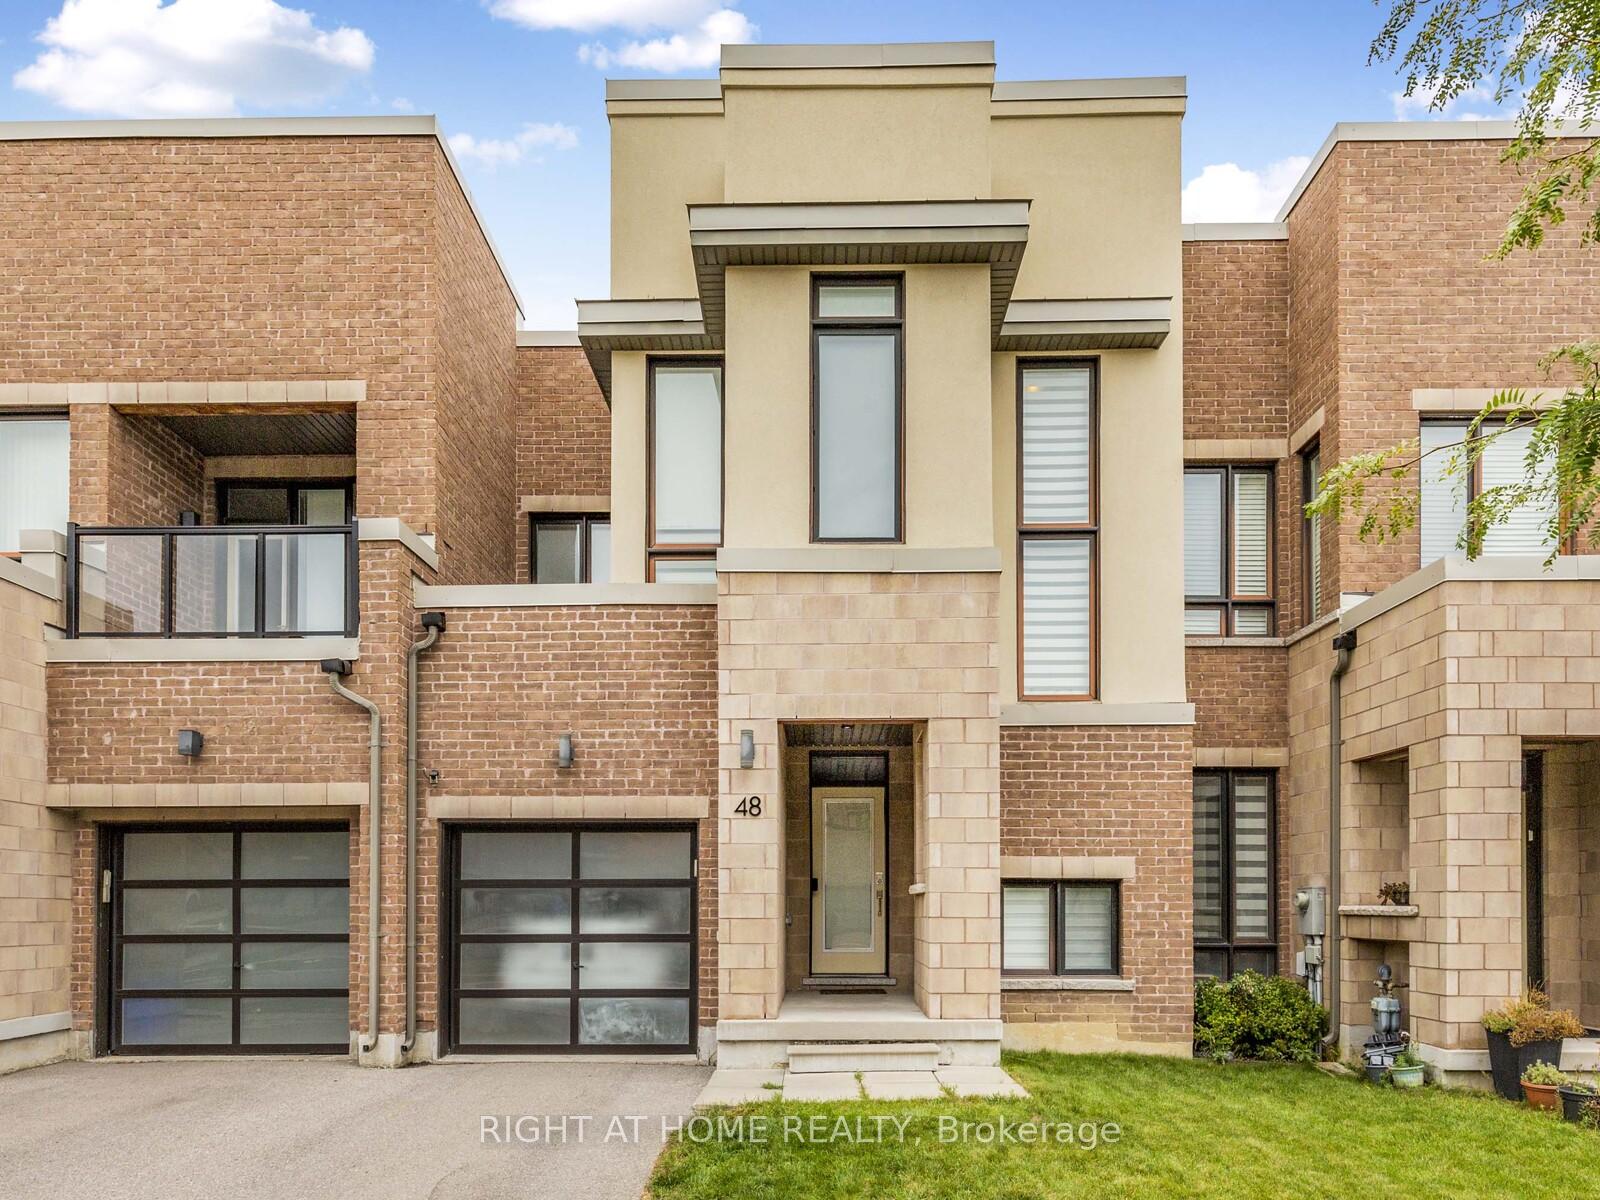
48 Anchusa Drive
48 Anchusa Drive
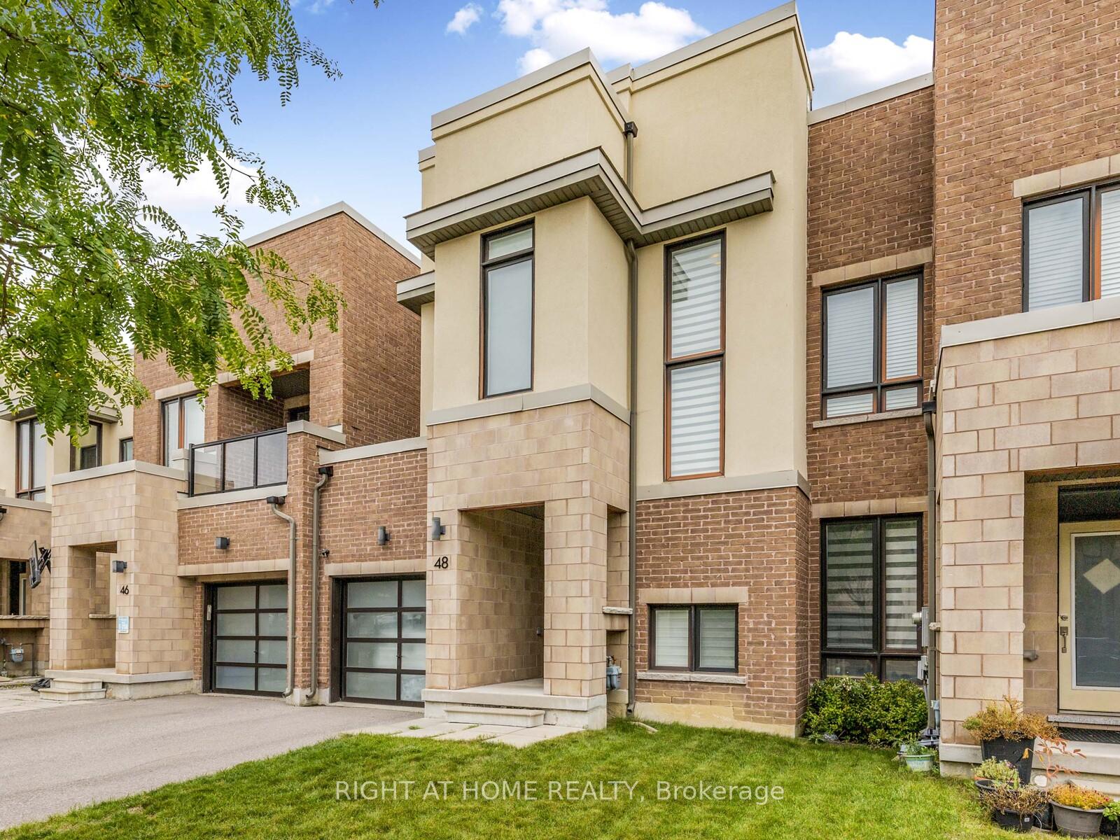
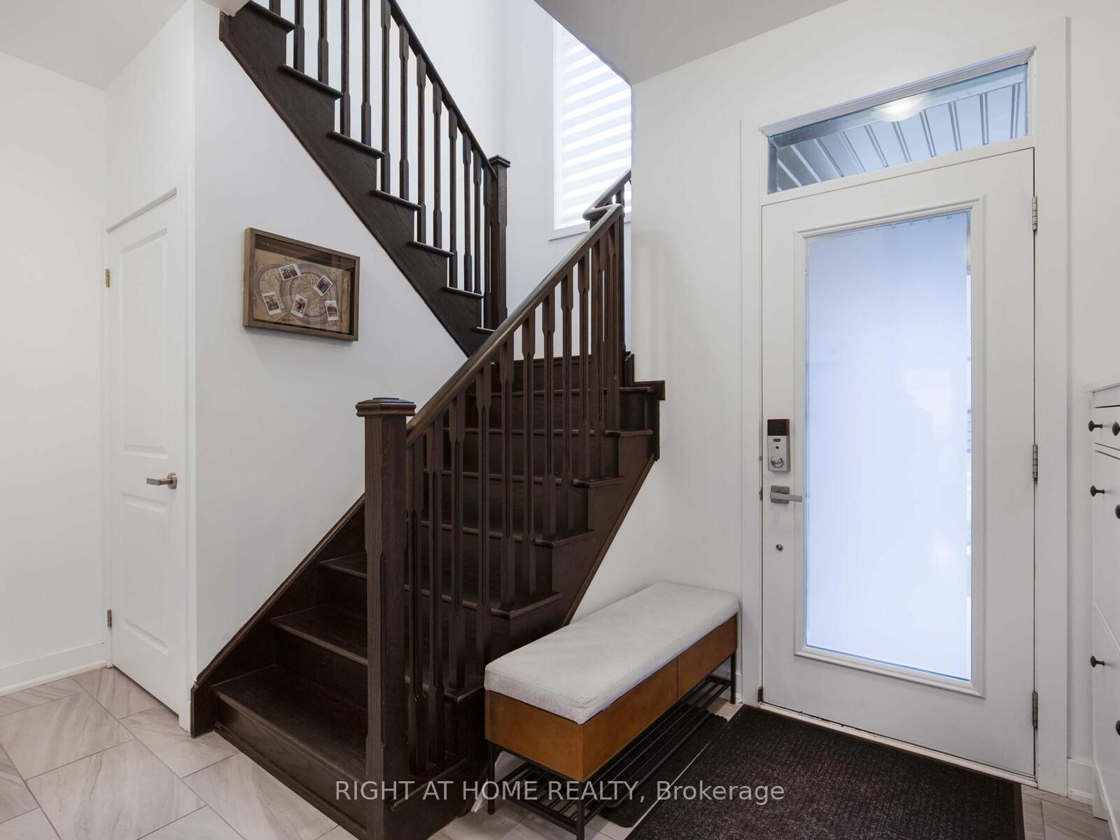
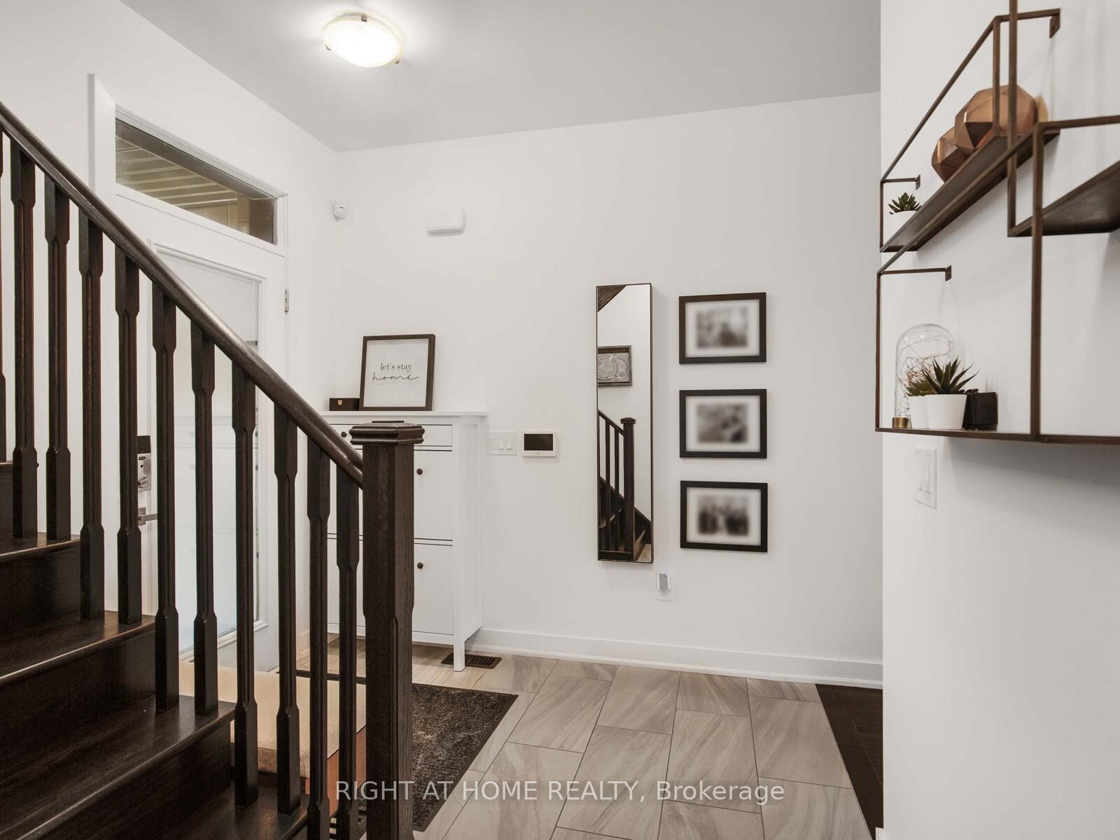
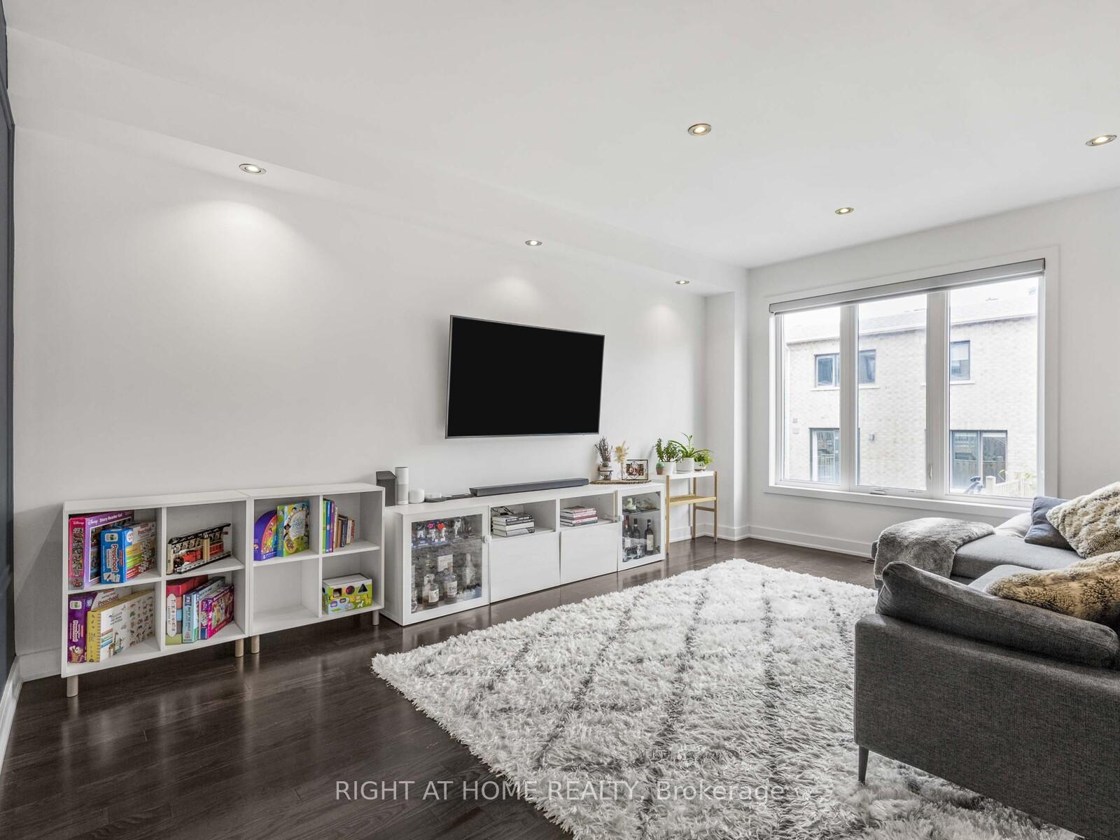 See all 34 photos
Property history
- $1,099,000TerminatedList: 2025-09-26|End: 2025-12-04|69 daysN12429580
Facts and features
- BasementUnfinished
- Price per sq ft~$628
- Water, sewerMunicipal
- HeatingForced air
- Hardwood floors
- Central air
The homeFreehold Townhouse, 2-storey, 1,500–2,000 sq ft
- Type: Freehold Townhouse
- Style: 2-storey
- Living space: 1,500–2,000 sq ft
- Basement: Unfinished
InsideHardwood, Rooms above ground 6, Rooms in the basement 1
- Flooring: Hardwood
- Rooms above ground: 6
- Rooms in the basement: 1
- Bedrooms: 3
- Bathrooms: 3
- Kitchens: 1
Outside and lotBrick, Flat, Unknown
- Exterior: Brick
- Roof: Flat
- Foundation: Unknown
- Size: 24.67 × 90.22 ft
Parking1 Garage, Built-in, Private
- Spaces: 1 Garage
- Garage: Built-in
- Driveway: Private
Heating, water and powerForced air, gas, Central air, Municipal water
- Heating: Forced air, gas
- Cooling: Central air
- Water: Municipal water
- Sewer: Municipal sewer
Costs and taxesTaxes $5,277 a year, HST included in the price, Hwt ($58.73+hst/month)
- Taxes, 2025: $5,277 a year
- HST: HST included in the price
- Rental items: Hwt ($58.73+hst/month)
NearbyGolf, greenbelt/conservation, lake/pond, park, rec./commun.centre, fenced yard
- Close to: Golf, greenbelt/conservation, lake/pond, park, rec./commun.centre, fenced yard
Listing detailsN12429580, Terminated, Sep 26, 2025
- MLS® number: N12429580
- Status: Terminated
- Listed on: Sep 26, 2025
- Days on market: 69
- Updated: Dec 4, 2025
- Possession: Other
- Occupied by: Owner
- Listing brokerage: RIGHT AT HOME REALTY
About this home
48 Anchusa Drive, Richmond Hill (Rural Richmond Hill), ON L4E 1C6
Stunning 3-Bedroom Freehold Townhouse Built by Aspen Ridge in the Heart of Desirable Oak Ridges! This beautiful home offers a perfect blend of modern design and everyday comfort. Featuring soaring 9' ceilings on the main floor, an open-concept layout with abundant natural light, and upgraded appliances paired with tasteful finishes throughout. The spacious kitchen is ideal for family gatherings and entertaining, while the living and dining areas flow seamlessly to the backyard. The large primary bedroom comes with a walk-in closet and a luxurious 5-piece ensuite bath with soaker tub and glass shower. Additional generously sized bedrooms provide ample space for family, guests, or a home office. Enjoy the private fenced backyard with professional interlockingperfect for outdoor dining and relaxation. Situated just steps to Lake Wilcox, scenic trails, parks, top-rated schools, Oak Ridges Community Centre & Pool, shopping, dining, and public transit. Easy access to Hwy 404 for convenient commuting.This move-in ready home combines style, function, and a prime locationan excellent opportunity for families and professionals alike!
Ask about this home
A HOMEH agent will answer your questions about this home.
Around this home
Daily convenience, out of 100, from the distances below
Schools nearby
School rating, out of 10.
Helpful calculators
Your HOMEH agent

"I would see it this week."