

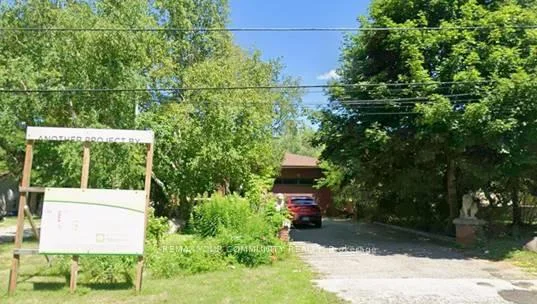
176 Weldrick Road W
176 Weldrick Road W
 See all 6 photos
Facts and features
- BasementWalk-up
- Price per sq ft~$655
- Water, sewerMunicipal
- HeatingForced air
- Fireplace
- Central air
The homeDetached, Backsplit 3, 2,500–3,000 sq ft
- Type: Detached
- Style: Backsplit 3
- Living space: 2,500–3,000 sq ft
- Basement: Walk-up, finished
- Special designation: Other
InsideFireplace Yes, Other, Rooms above ground 5
- Fireplace: Yes
- Features: Other
- Rooms above ground: 5
- Bedrooms: 3
- Bathrooms: 3
- Kitchens: 1
- Family room: Yes
Outside and lotBrick, Asphalt shingle, Block
- Exterior: Brick
- Roof: Asphalt shingle
- Foundation: Block
- Size: 74.99 × 322.65 ft
Parking2 Garage, Built-in, Available
- Spaces: 2 Garage
- Garage: Built-in
- Driveway: Available
Heating, water and powerForced air, gas, Central air, Municipal water
- Heating: Forced air, gas
- Cooling: Central air
- Water: Municipal water
- Sewer: Municipal sewer
Costs and taxesTaxes $12,108 a year, HST included in the price, Hot water tank
- Taxes, 2025: $12,108 a year
- HST: HST included in the price
- Rental items: Hot water tank
Listing detailsN14147226, For Sale, Nov 3, 2026
- MLS® number: N14147226
- Status: For Sale
- Listed on: Nov 3, 2026
- Days on market: 17
- Updated: Nov 6, 2026
- Possession: Other
- Occupied by: Owner
- Listing brokerage: REMAX YOUR COMMUNITY REALTY
About this home
176 Weldrick Road W, Richmond Hill (North Richvale), ON L4C 3V1
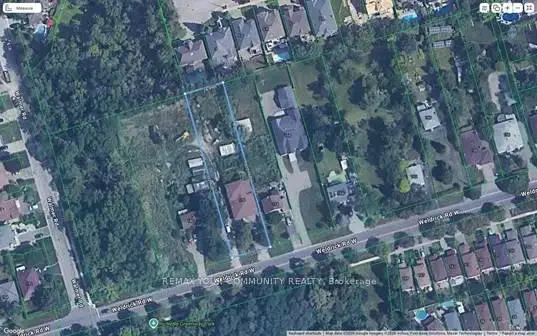
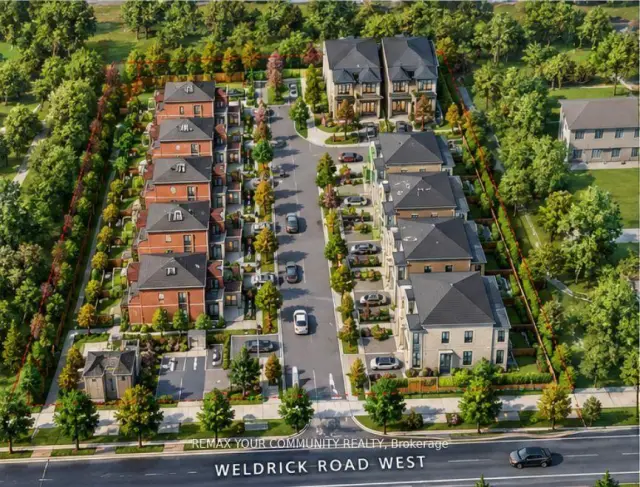
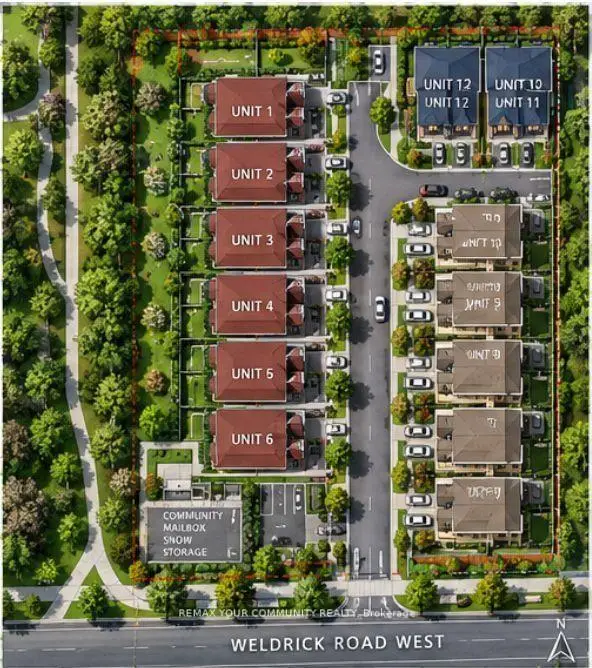
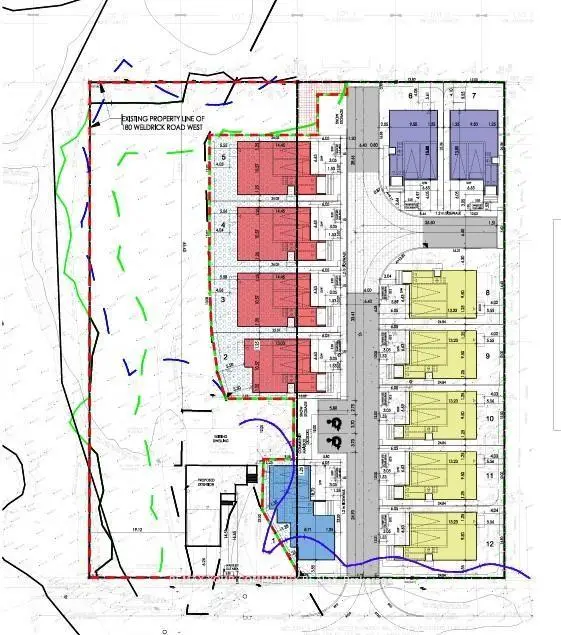
--Attention Investors, Builders & Developers! Welcome to 176 Weldrick Road West, Richmond Hill-an exceptional opportunity to acquire a property with potential for land assembly with neighbouring parcels to the west. Explore opportunities for a custom home, rental investment or larger residential redevelopment, subject to municipal approvals.The proposed assembly includes 174, 176 and 180 Weldrick Road West, following completion of approvals. A rezoning application has been submitted proposing either 12 detached building lots or 12 triplex buildings. Supporting studies and reports have been completed, offering a foundation for the next stage of development. Ideally situated near Bathurst Street, schools, community centres, shopping and public transit. A rare opportunity to explore redevelopment potential in a sought-after Richmond Hill neighbourhood. Assembly availability, application status and development permissions to be verified by the buyer.
Book a viewing
Around this home
Daily convenience, out of 100, from the distances below
Schools nearby
School rating, out of 10.
Helpful calculators

Your HOMEH agent
"Priced 3% over the Hestimate. I would see it this week."