

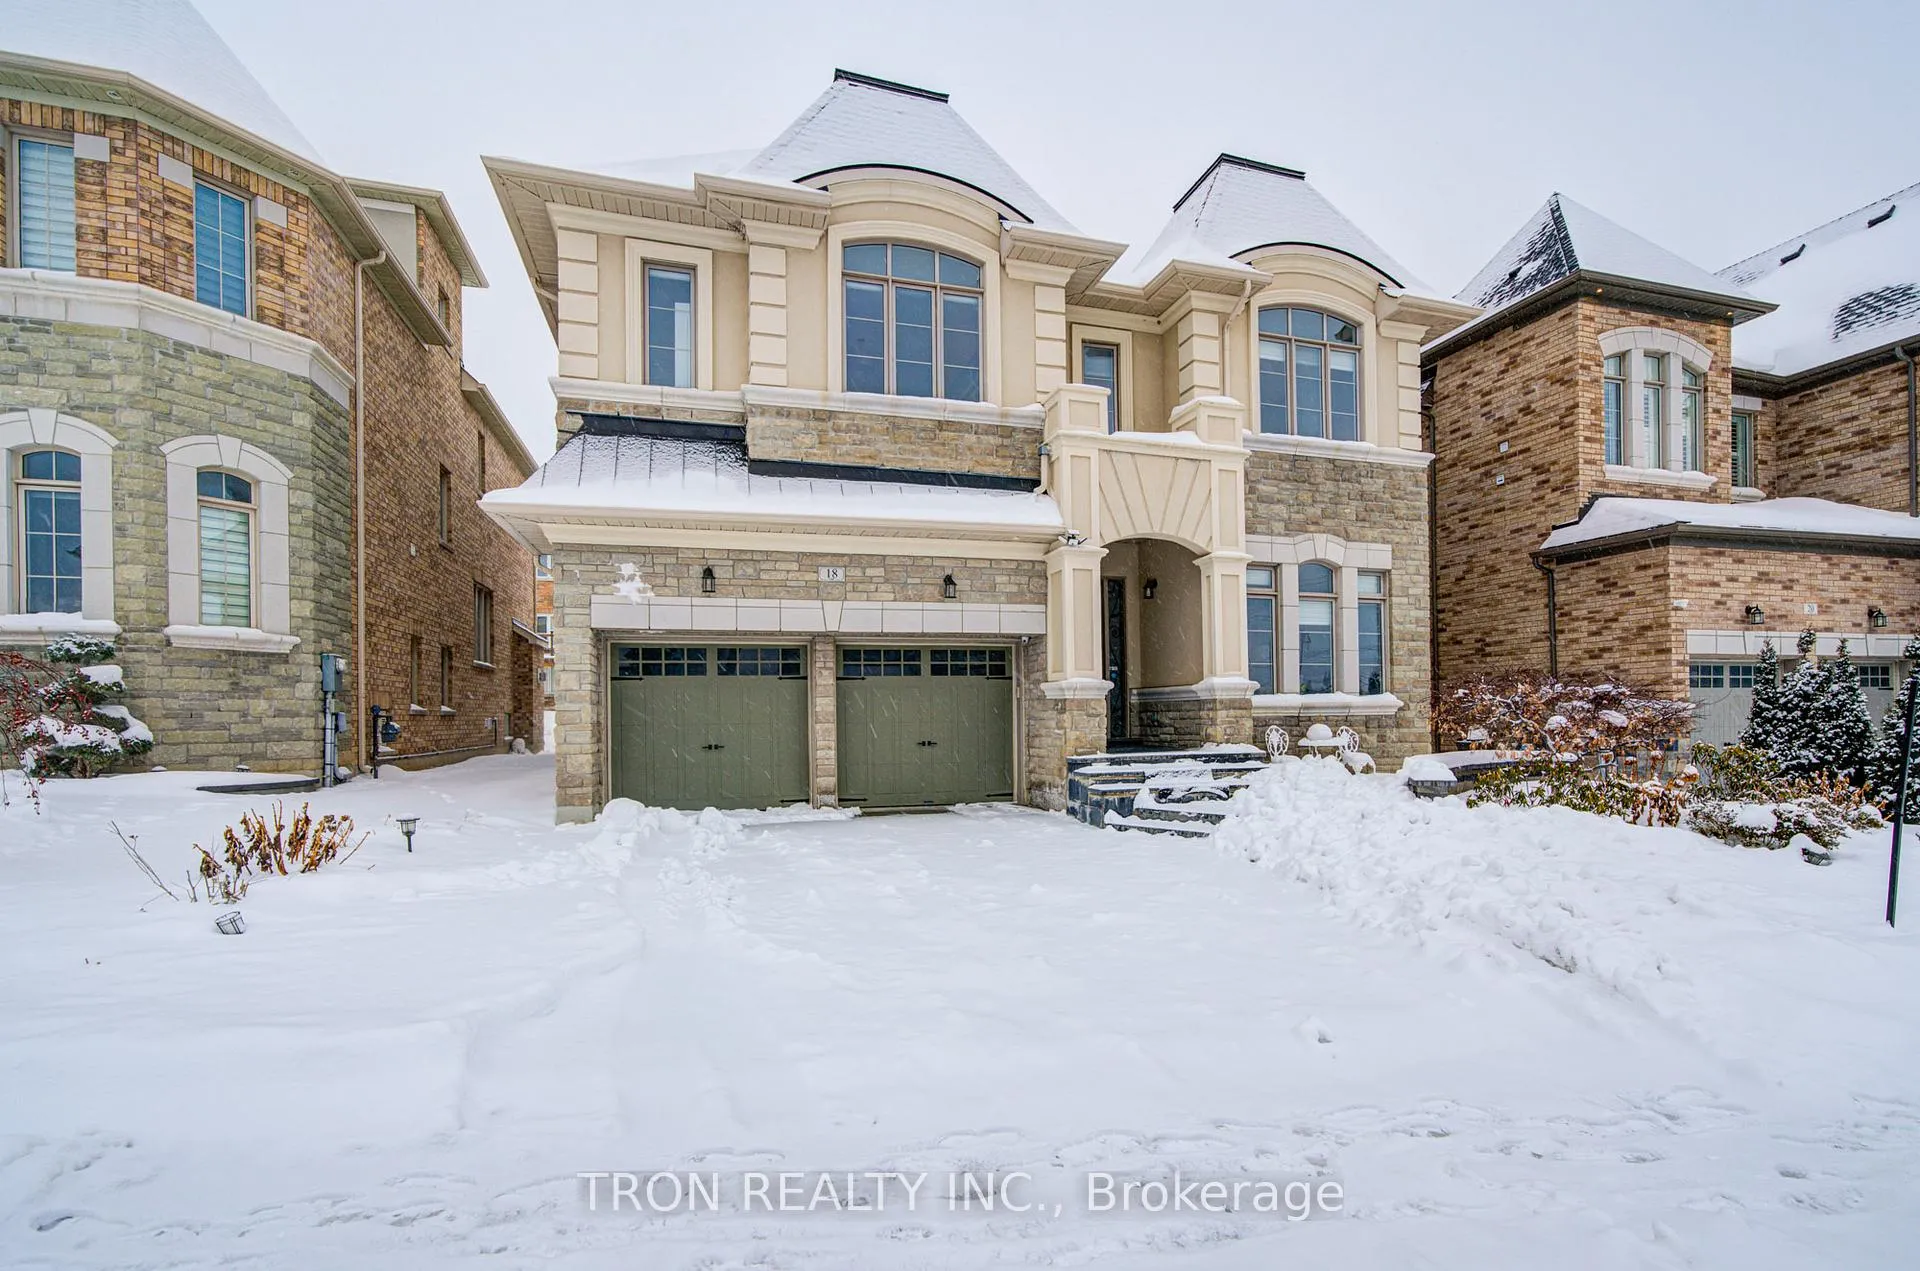
18 Giardina Crescent
Detached Sold
1/5018 Giardina Crescent
Detached Sold
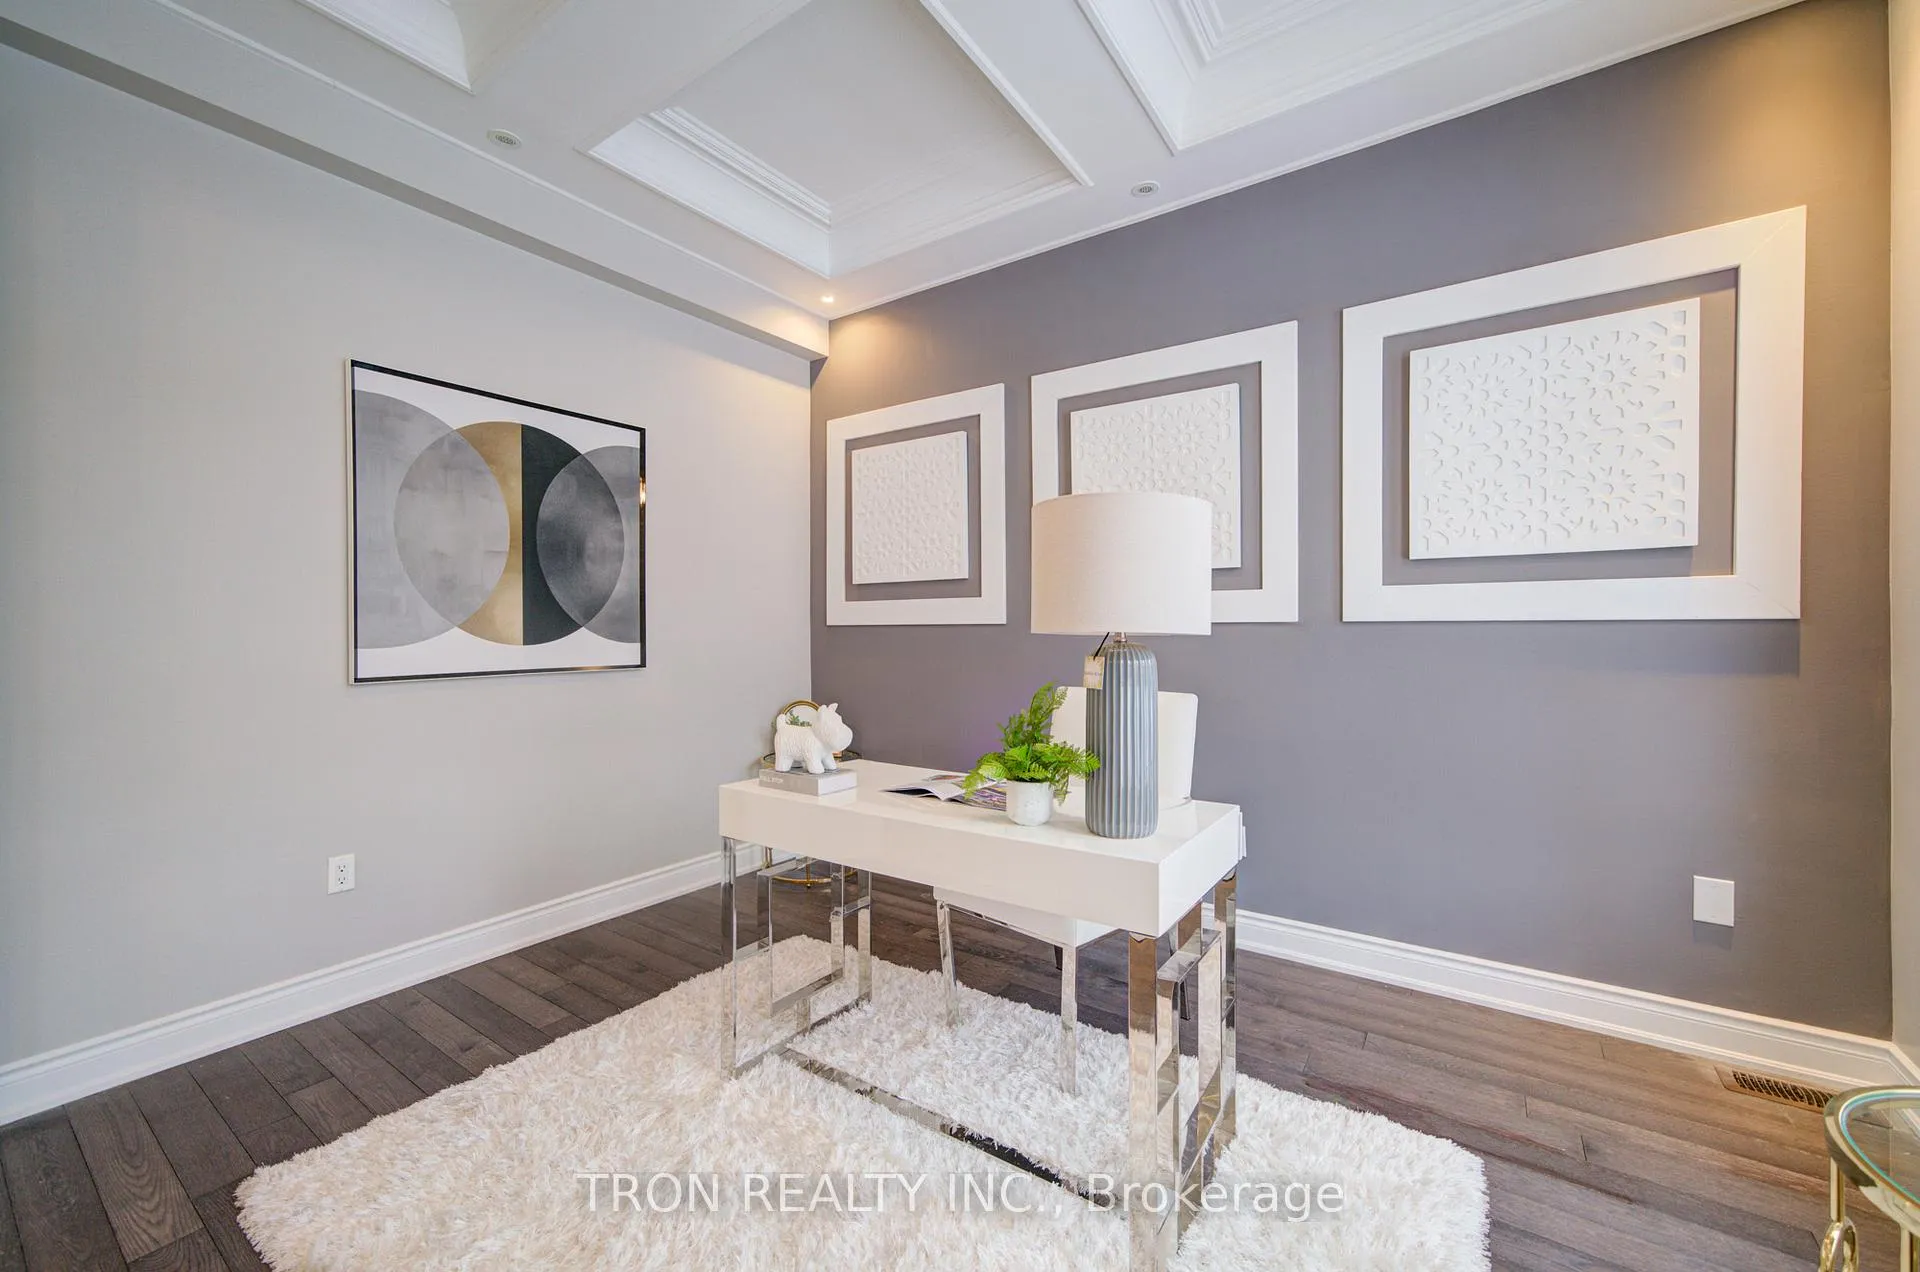 See all 50 photos
5+1 Bedrooms
6 Bathrooms
2 Garage
3.5K–5K sq.ft
50×100 ft
$14,084/yr
Property history
Facts and features
- BasementFinished
- Water, sewerMunicipal
- HeatingForced air
- CoolingCentral air
What stands out
- Fireplace
- Central air
The homeDetached, 3-storey, 3,500–5,000 sq ft
- Type: Detached
- Style: 3-storey
- Living space: 3,500–5,000 sq ft
- Basement: Finished
InsideFireplace Yes, family room, Sauna, built-in oven, auto garage door remote, Rooms above ground 12
- Fireplace: Yes, family room
- Features: Sauna, built-in oven, auto garage door remote
- Rooms above ground: 12
- Rooms in the basement: 1
- Bedrooms: 5 + 1 in the basement
- Bathrooms: 6
- Kitchens: 1
- Family room: Yes
Outside and lotBrick, brick front, Unknown, Brick
Outside
- Exterior: Brick, brick front
- Roof: Unknown
- Foundation: Brick
- Size: 50 × 100 ft
Parking2 Garage, Attached, Available
- Spaces: 2 Garage
- Garage: Attached
- Driveway: Available
Heating, water and powerForced air, gas, Central air, Municipal water
- Heating: Forced air, gas
- Cooling: Central air
- Water: Municipal water
- Sewer: Municipal sewer
Costs and taxesTaxes $14,084 a year, HST included in the price, Hot water tank
- Taxes, 2025: $14,084 a year
- HST: HST included in the price
- Rental items: Hot water tank
Included in the saleWolf gas stove , building in fridage , miele steamer oven and dishwasher. washer dryer sauna
- Included: Wolf gas stove , building in fridage , miele steamer oven and dishwasher. washer dryer sauna
NearbyElectric car charger
- Close to: Electric car charger
Listing detailsN12959908, Sold, Apr 6, 2026
- MLS® number: N12959908
- Status: Sold
- Listed on: Apr 6, 2026
- Days on market: 14
- Updated: Apr 20, 2026
- Possession: 2026-06-08 / Immediate
- Occupied by: Vacant
- Listing brokerage: TRON REALTY INC.
About this home
18 Giardina Crescent, Richmond Hill (Bayview Hill), ON L4B 0G2
SaunaBuilt-In OvenAuto Garage Door RemoteElectric Car Charger
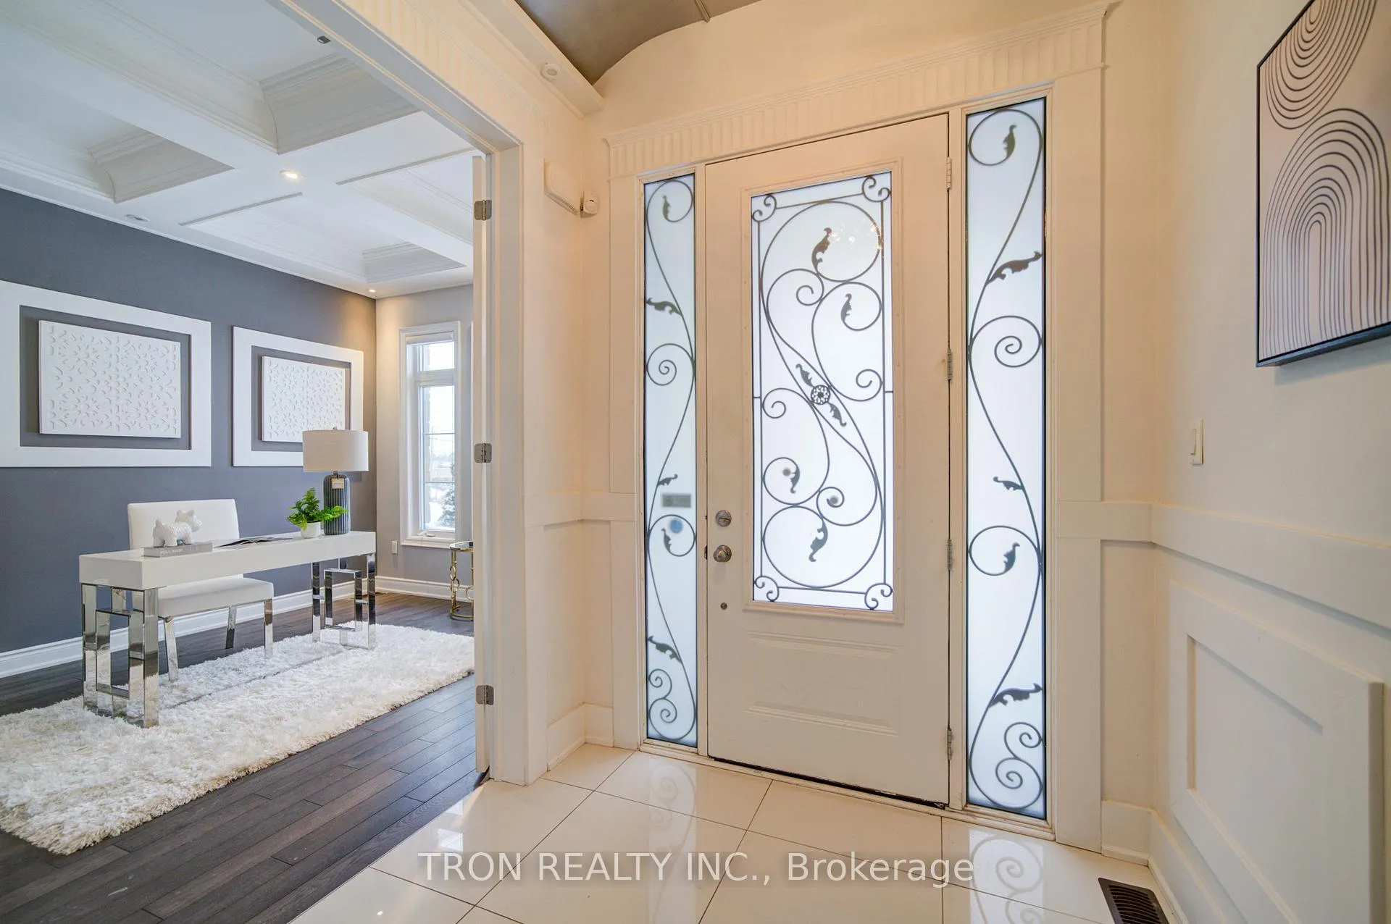
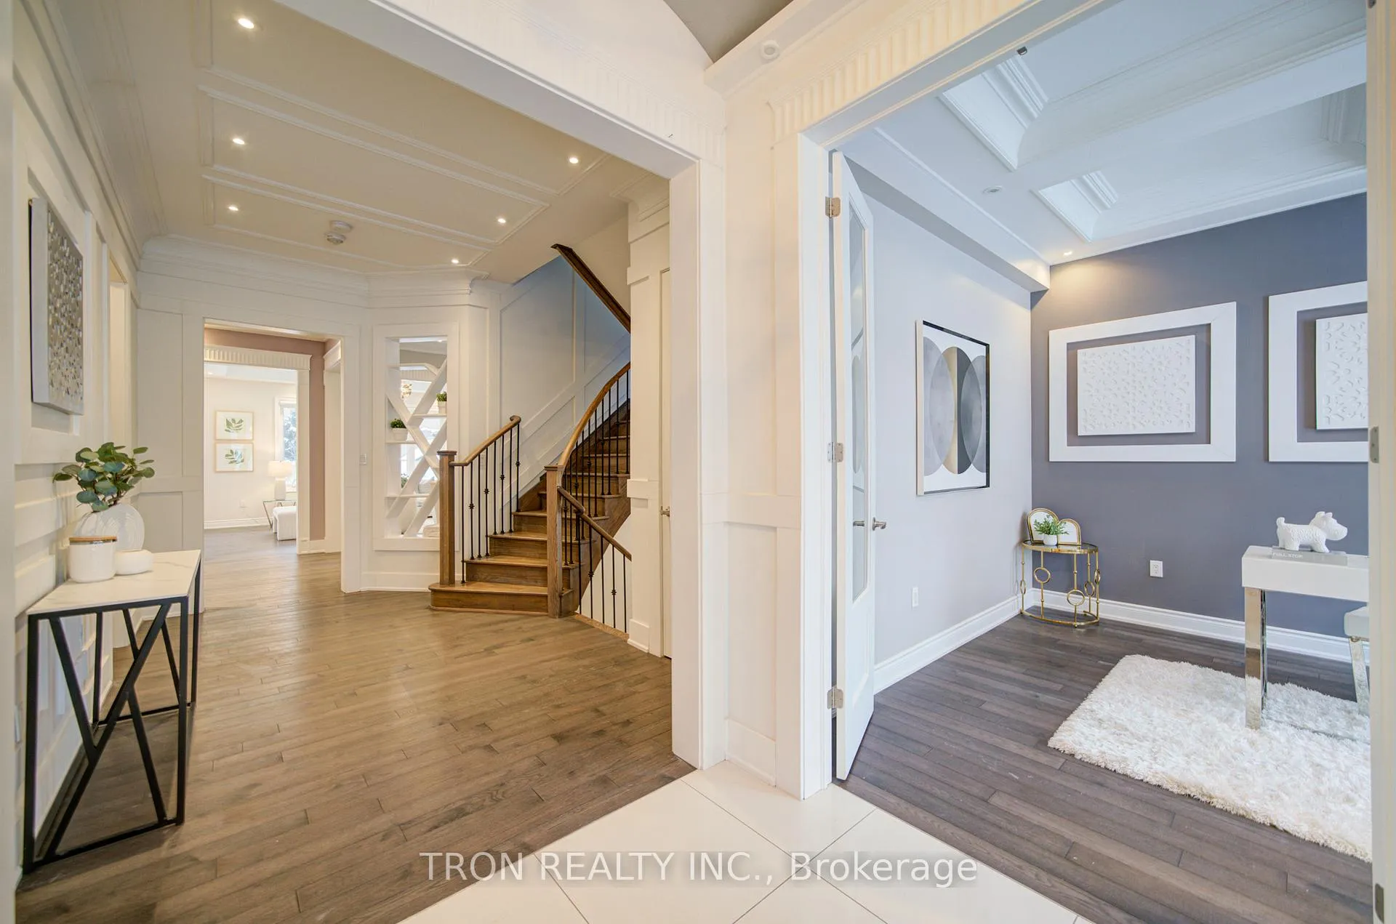
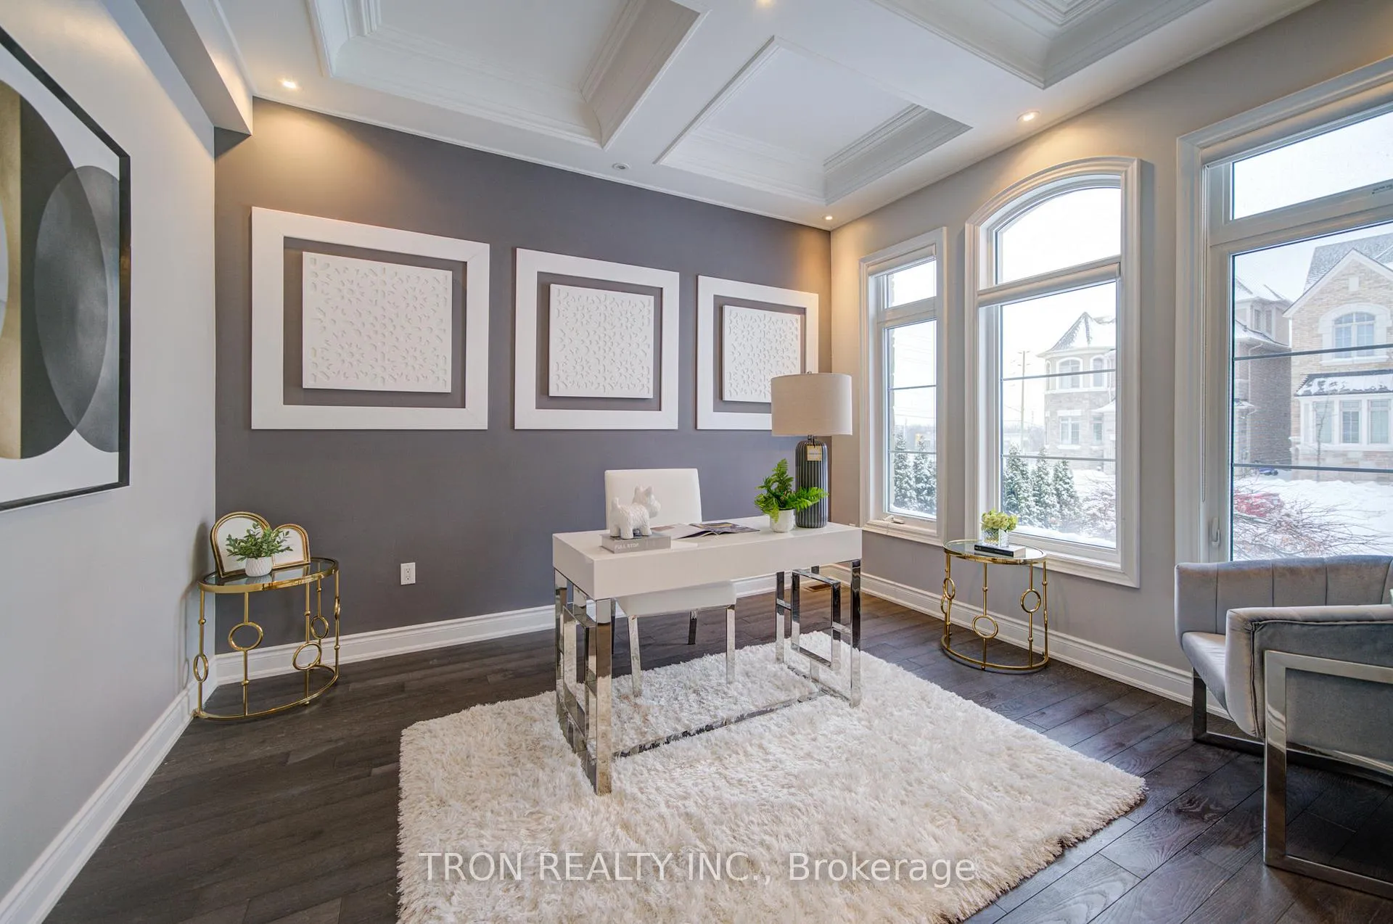
Luxury detached home in Bayview Hill offering approx. 5,000 sq.ft. of living space with 5 bedrooms, 10-ft ceilings on main, and 9-ft ceilings on second floor. Upgraded throughout with hardwood floors, smooth ceilings, pot lights, and porcelain tiles.Gourmet kitchen with Miele built-in appliances and Wolf gas stove. Features include Sauna, Wine storage, Home theatre. Close to Parks Shools, plazas, Hwy 404, within the Bayview Secondary School District.
Read more
Ask about this home
A HOMEH agent will answer your questions about this home.
Ask a question
Thinking of selling your home?See what your home is worth today.
Around this home
Major Mackenzie Dr and Leslie
Errands
Parks
Schools
Daily convenience, out of 100, from the distances below
ParkRitter Park · 2 within 1 km6 min walk385 m
GroceryFreshCo3 min walk176 m
SchoolSilver Stream Public School12 min walk750 m
PharmacyShoppers Drug Mart24 min walk1.5 km
Cafés & foodTim Hortons · 8 within 1 km2 min walk105 m
Gym & rec centreBayview Hill Community Centre and Pool20 min walk1.2 km
WalkDriveStraight-line distance, open map data
Grocery0.2 km
Park0.4 km
Coffee0.1 km
Dining0.2 km
Gym1.8 km
Schools nearby
School rating, out of 10.
Silver Stream Public Schoolelementary · Public · 0.8 km
9.5/10Excellent
Redstone Public Schoolelementary · Public · 1.3 km
7.3/10Good
Our Lady Help of Christians Catholic Elementary Schoolelementary · Catholic · 1.5 km
8.5/10Excellent
Contact agent
Helpful calculators
Mortgage
Affordability
Closing costs
Land transfer tax
Property tax
Down payment
CMHC insurance
Stress test
Cashback Rebate
Your HOMEH agent

NimaHOMEH agent · Richmond Hill
"I would see it this week."
Ask Nima