

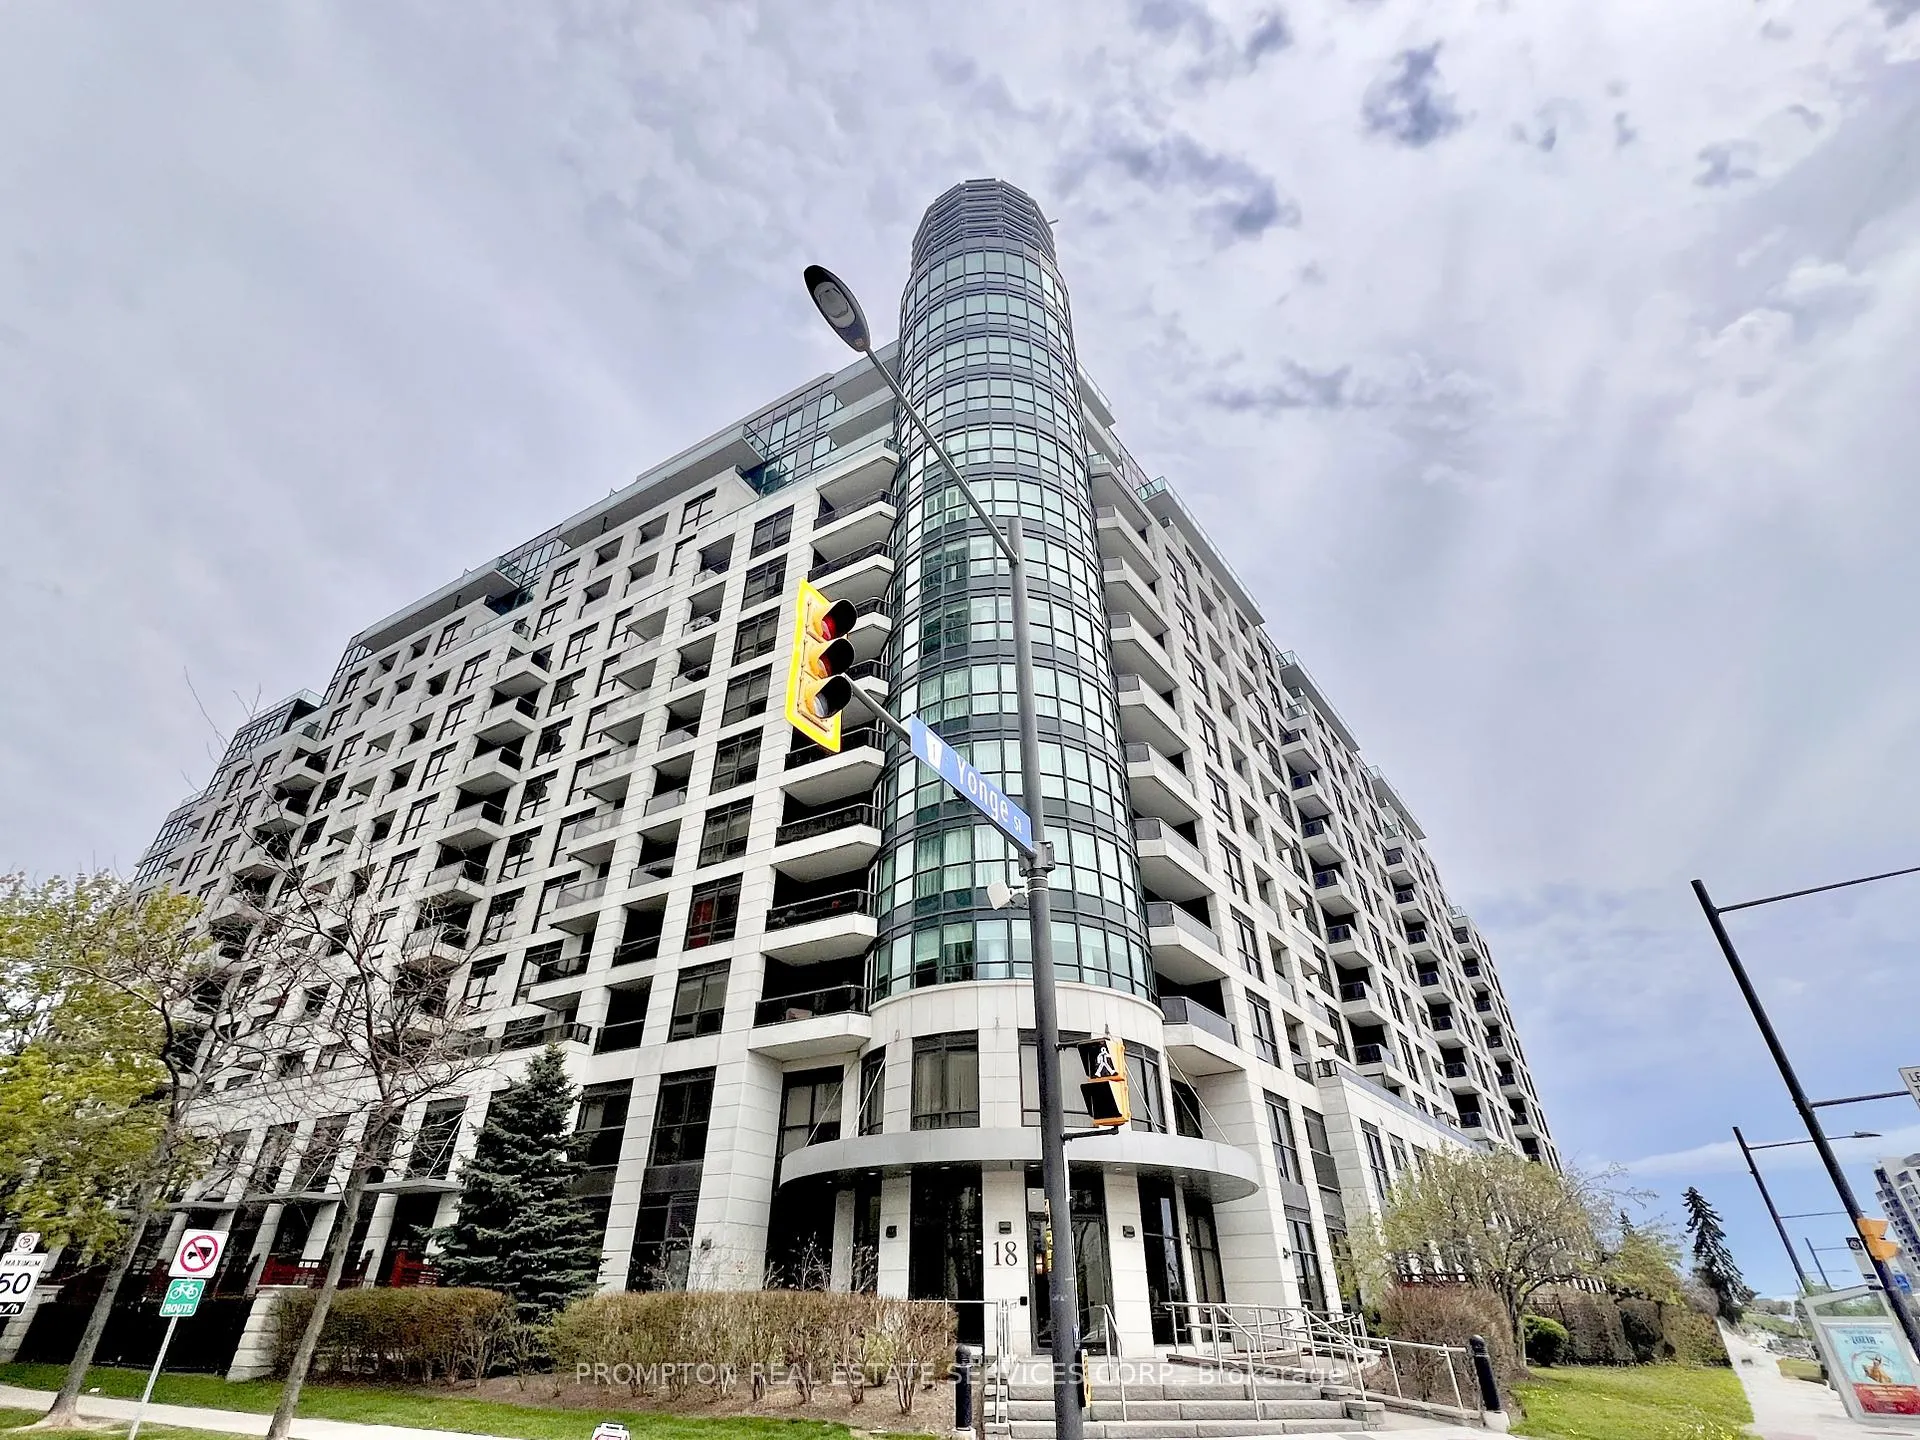
Unit 1205, 18 Harding Boulevard
Unit 1205, 18 Harding Boulevard
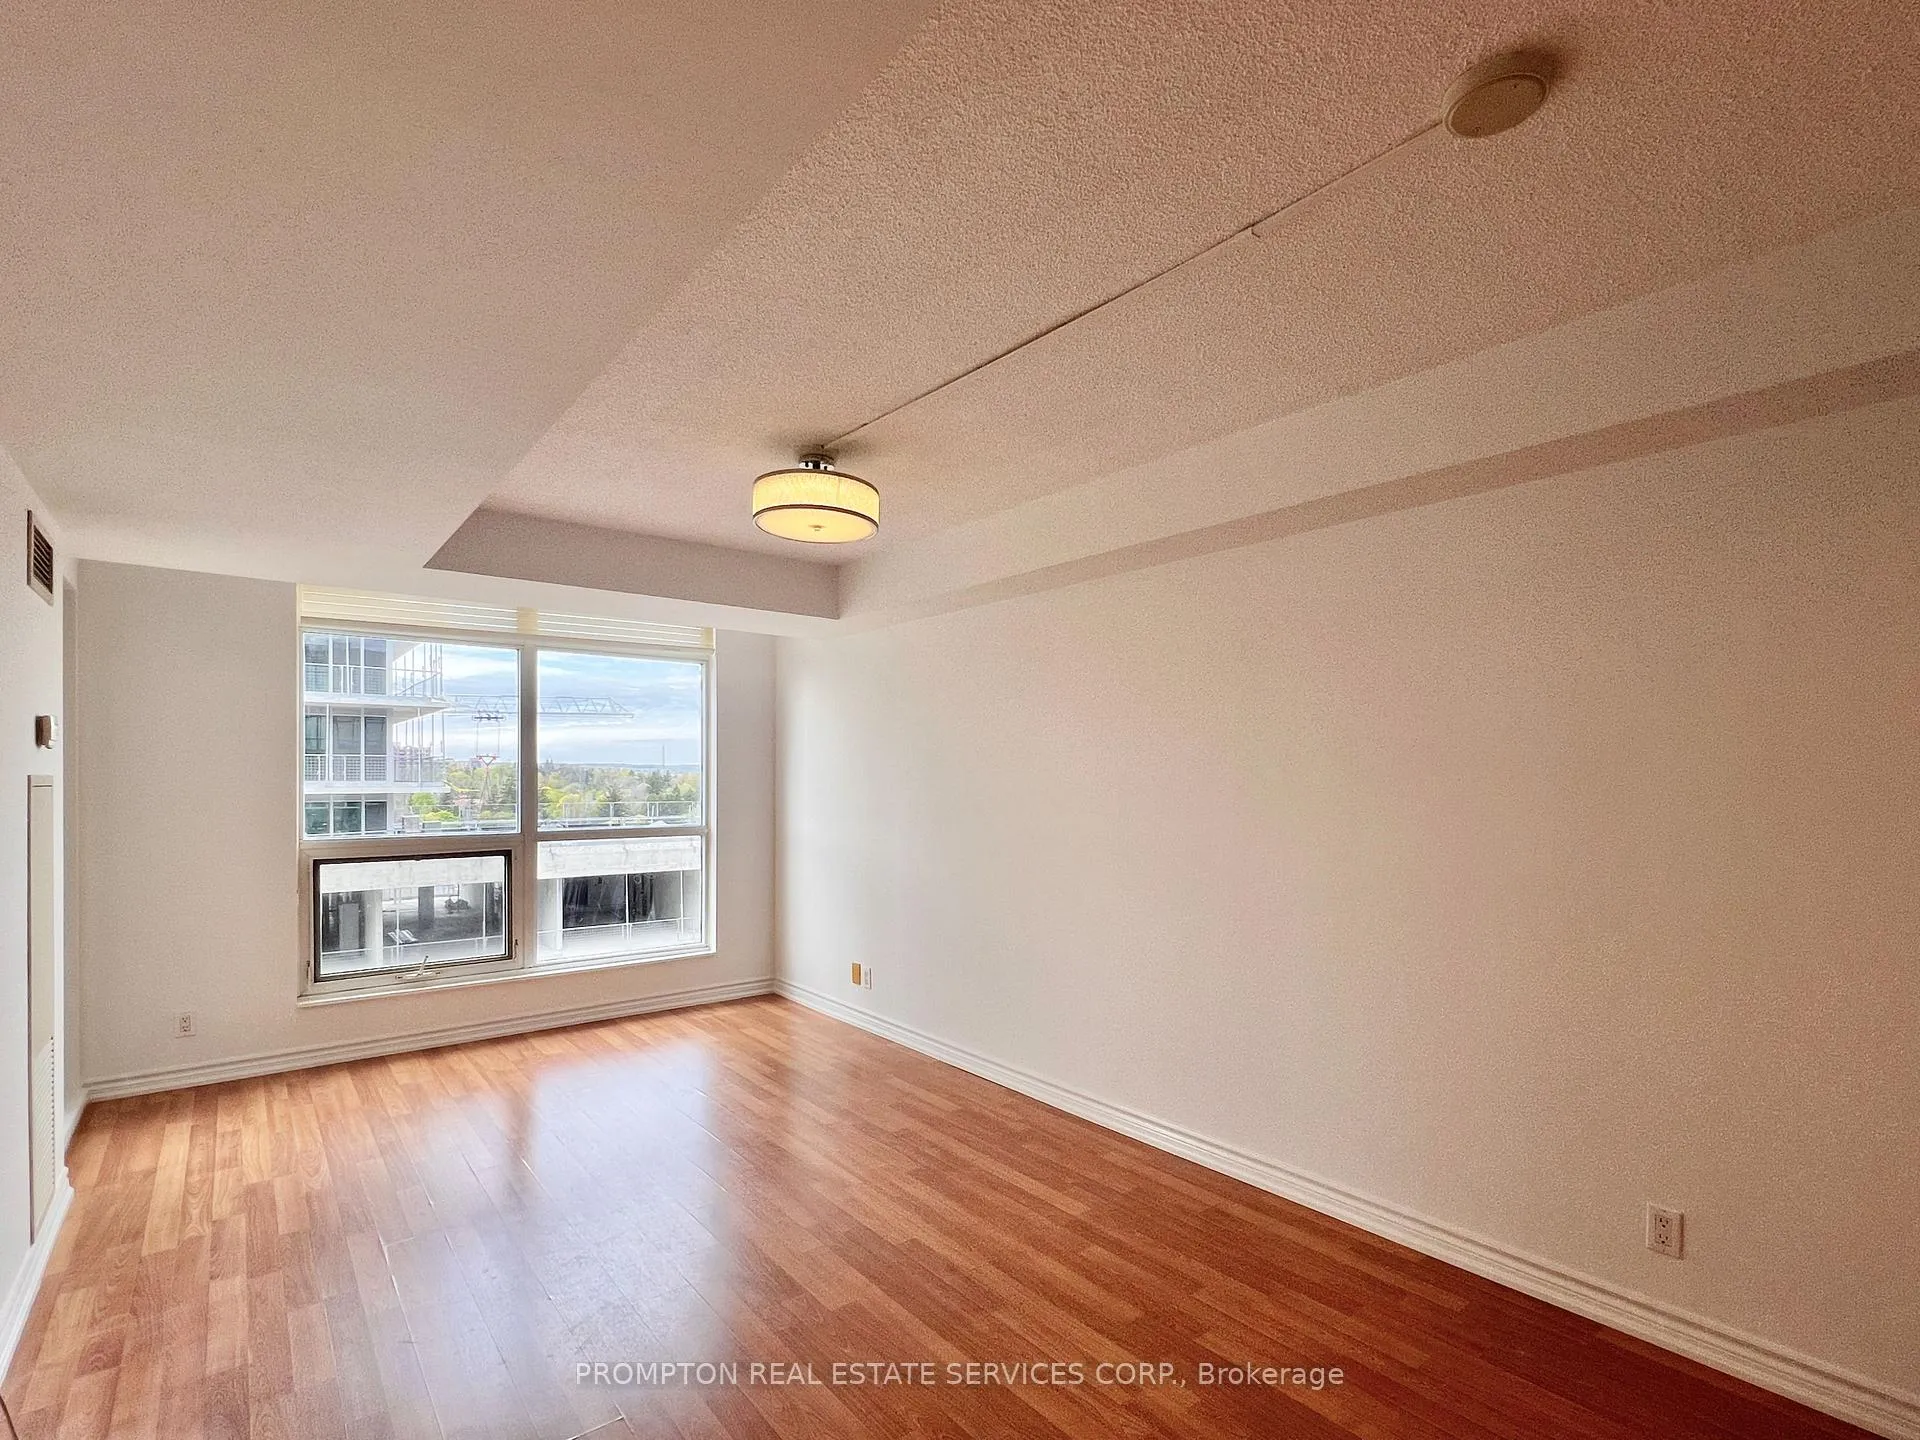 See all 28 photos
Property history
Facts and features
- ExposureNorth
- LaundryEnsuite
- LockerOwned
- BalconyOpen
- Central air
- Concierge
- Exercise room
- Party room/meeting room
The homeCondo Apartment, Apartment, 600–699 sq ft
- TypeCondo Apartment
- StyleApartment
- Living space600–699 sq ft
- BasementNone
- ExposureNorth
InsideWindow floor to ceiling, Ensuite, Carpet free
- FlooringWindow floor to ceiling
- LaundryEnsuite
- FeaturesCarpet free
- SecurityConcierge/security
- Rooms above ground4
- Bedrooms1
- Bathrooms1
- Kitchens1
OutsideConcrete, Open, Bath grab bars
- ExteriorConcrete
- BalconyOpen
- AccessibilityBath grab bars
Parking and locker1 Parking, Underground, Parking type Owned
- Spaces1 Parking
- GarageUnderground
- Parking typeOwned
- DrivewayUnderground
- Spot49
- LockerOwned
- Locker number320
- Locker levelC
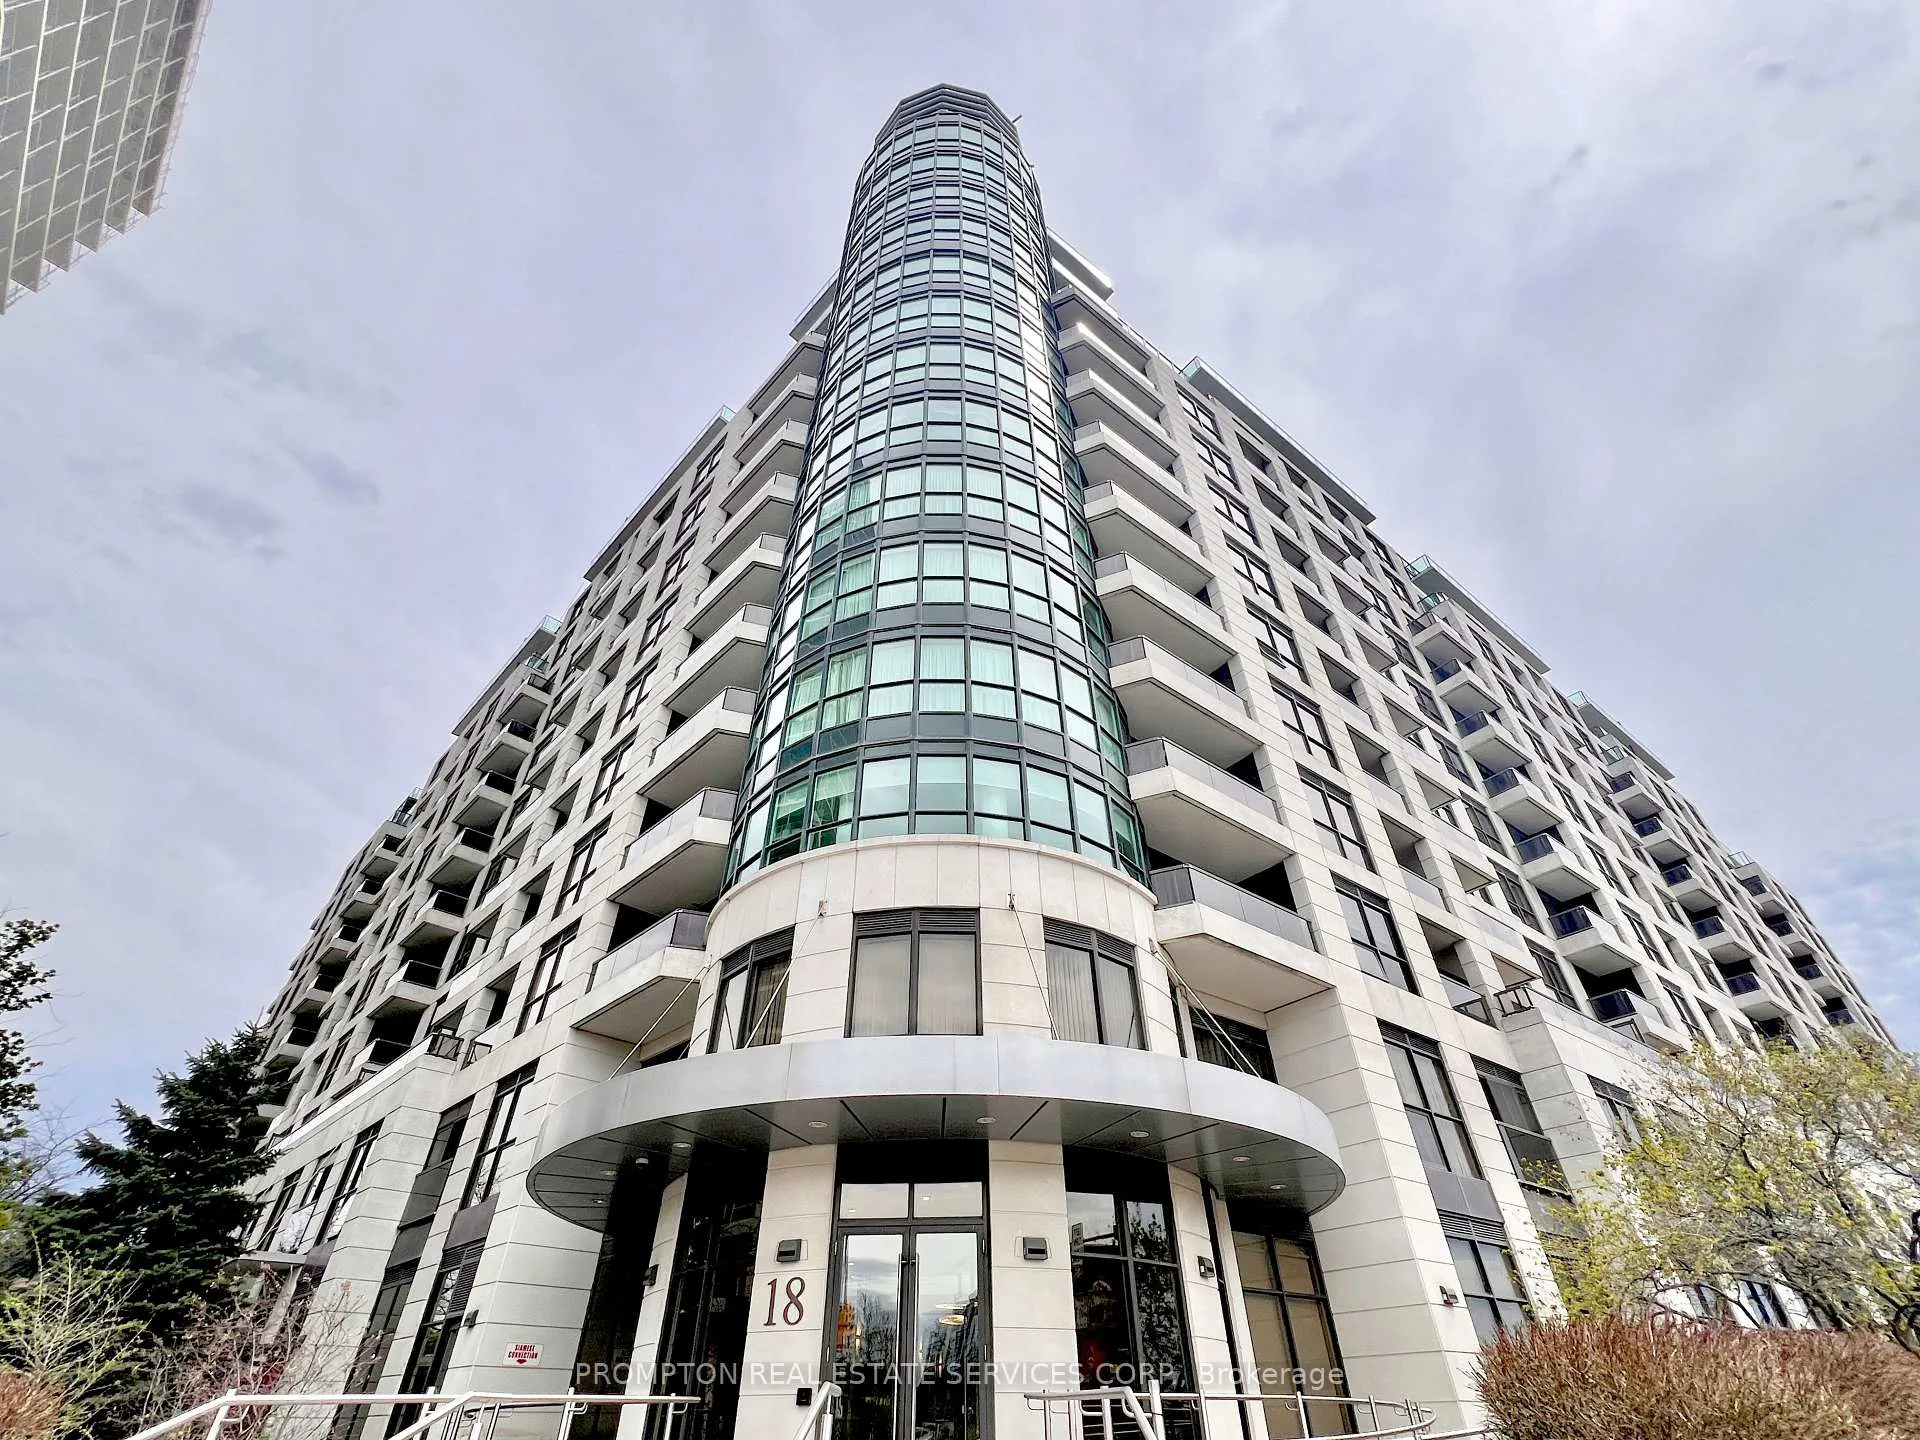
BuildingThe richmonde, Storeys 14, Units 364
- NameThe richmonde
- Storeys14
- Units364
- Registered2010
- Condo corporation1174
- AmenitiesConcierge, exercise room, guest suites, party room/meeting room, visitor parking, elevator
- PetsNot allowed
Heating, water and powerForced air, gas, Central air
- HeatingForced air, gas
- CoolingCentral air
Rent and termsRent $2,150 a month, Entire property, Unfurnished
- Rent$2,150 a month
- Space for rentEntire property
- FurnishedUnfurnished
- Lease12 months
- PaidMonthly
- Rent includesBuilding insurance, central air conditioning, common elements, heat, parking, water
- DepositRequired
- Credit checkRequired
- Employment letterRequired
- Rental applicationRequired
- ReferencesRequired
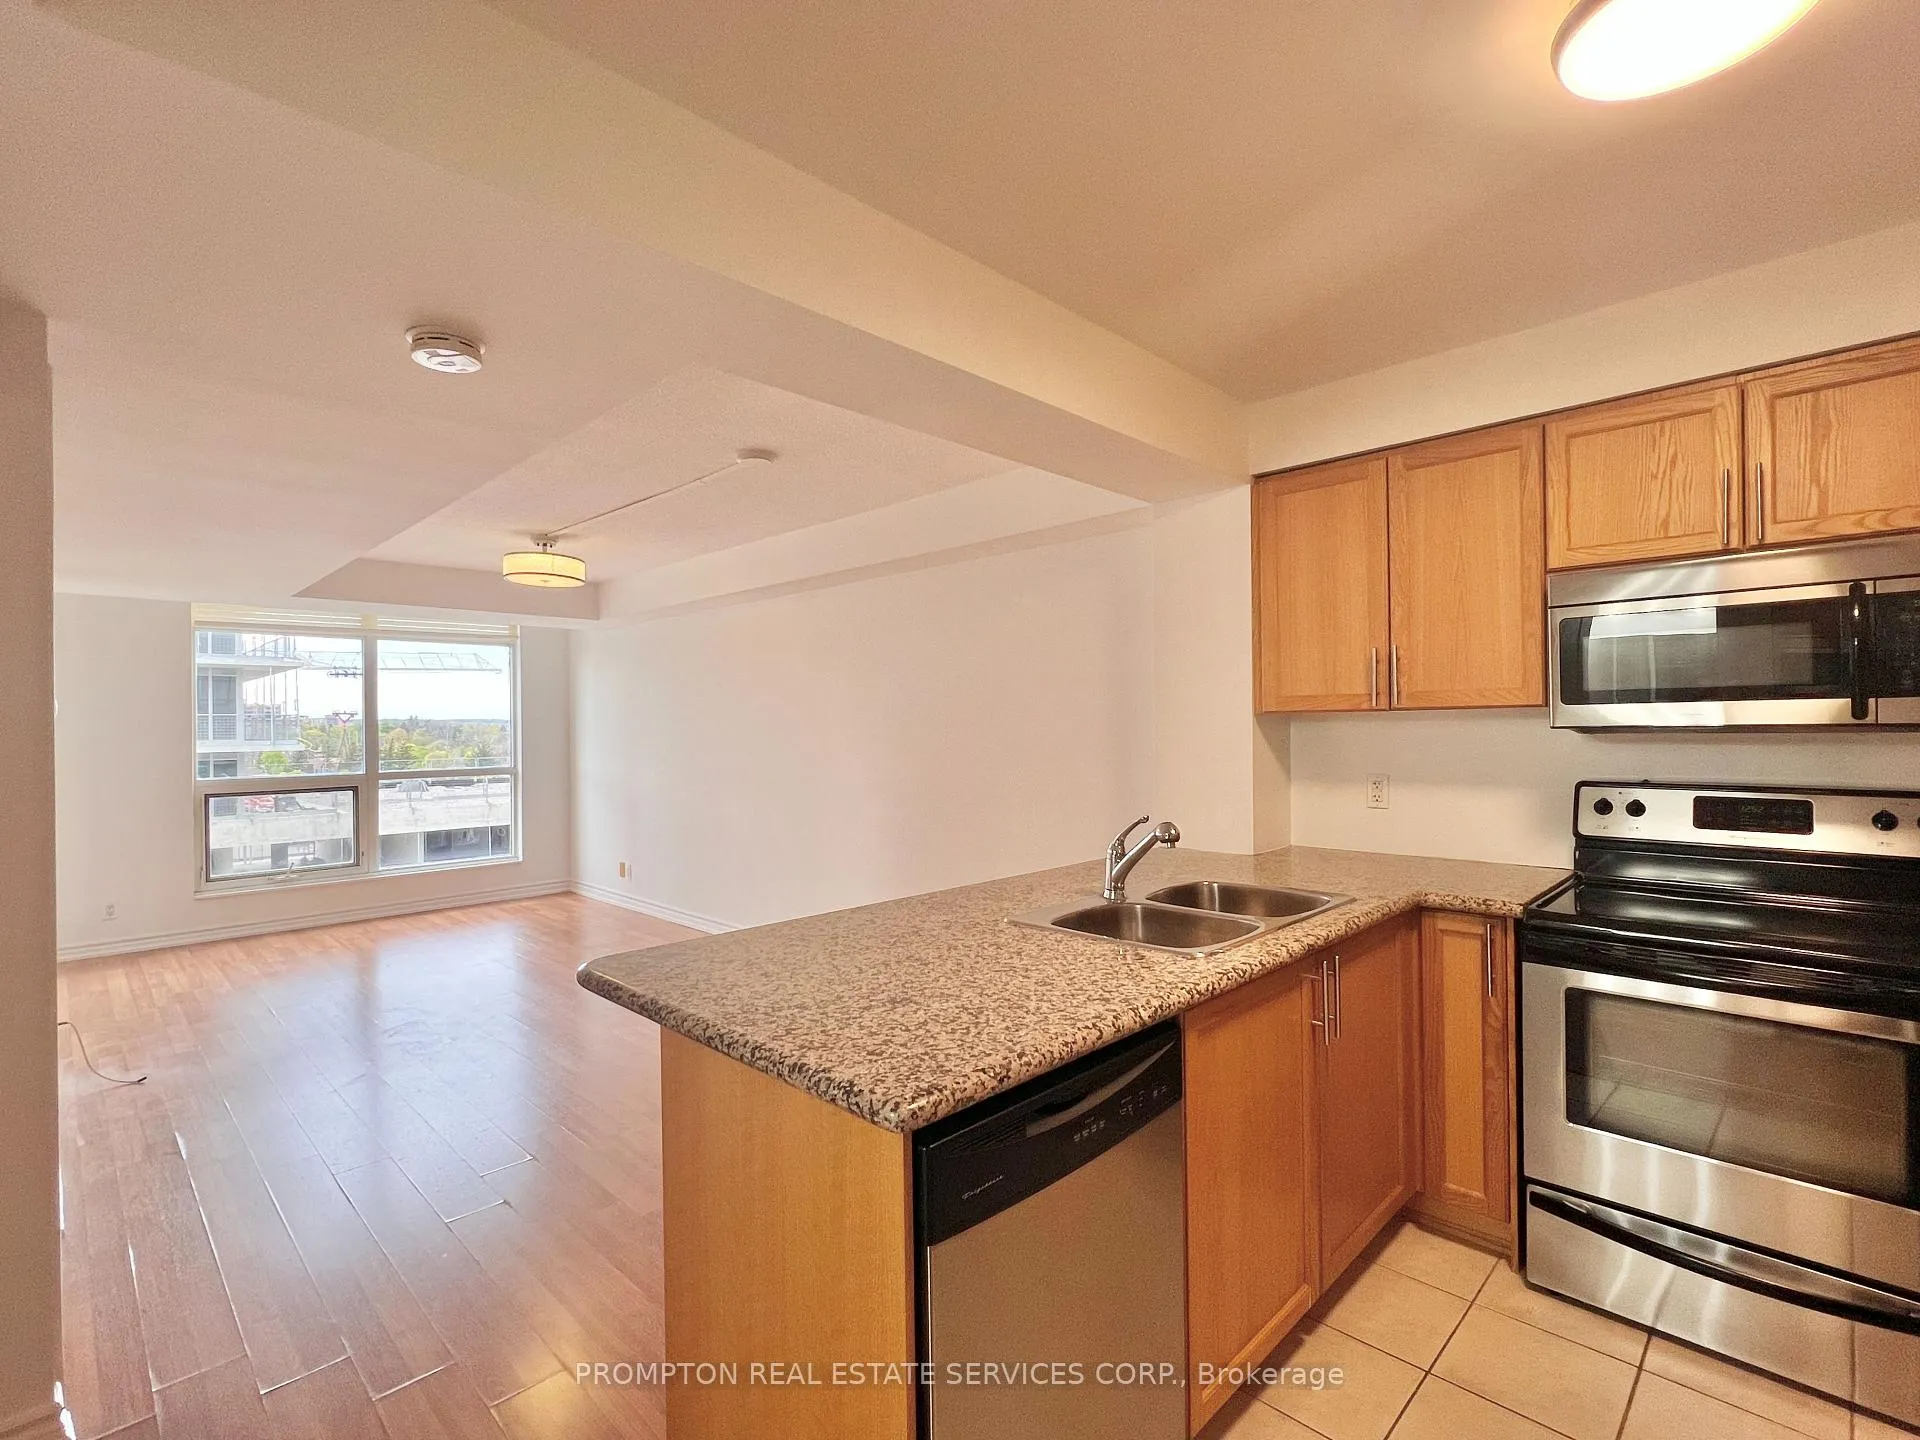
Included1 parking + 1 locker. stainless-steel fridge, stainless-steel stove, s/s dishwasher, built-in microwave with hood fan, washer and dryer. existing light fixtures and existing window coverings. fabulous amenities: 24-hr concierge, gym, and yoga room, party room, games room, guest suites, and lots of exterior and underground visitor parking!, Hydro, internet & cable tv.
- Included1 parking + 1 locker. stainless-steel fridge, stainless-steel stove, s/s dishwasher, built-in microwave with hood fan, washer and dryer. existing light fixtures and existing window coverings. fabulous amenities: 24-hr concierge, gym, and yoga room, party room, games room, guest suites, and lots of exterior and underground visitor parking!
- Not includedHydro, internet & cable tv.
NearbyHospital, library, public transit, rec./commun.centre, place of worship, park
- Close toHospital, library, public transit, rec./commun.centre, place of worship, park
Listing detailsN13153336, Rented, May 20, 2026
- MLS® numberN13153336
- StatusRented
- Listed onMay 20, 2026
- Days on market10
- UpdatedMay 30, 2026
- PossessionImmediate
- Occupied byVacant
- Listing brokeragePROMPTON REAL ESTATE SERVICES CORP.
About this home
Unit 1205, 18 Harding Boulevard, Richmond Hill (Harding), ON L4C 0T3
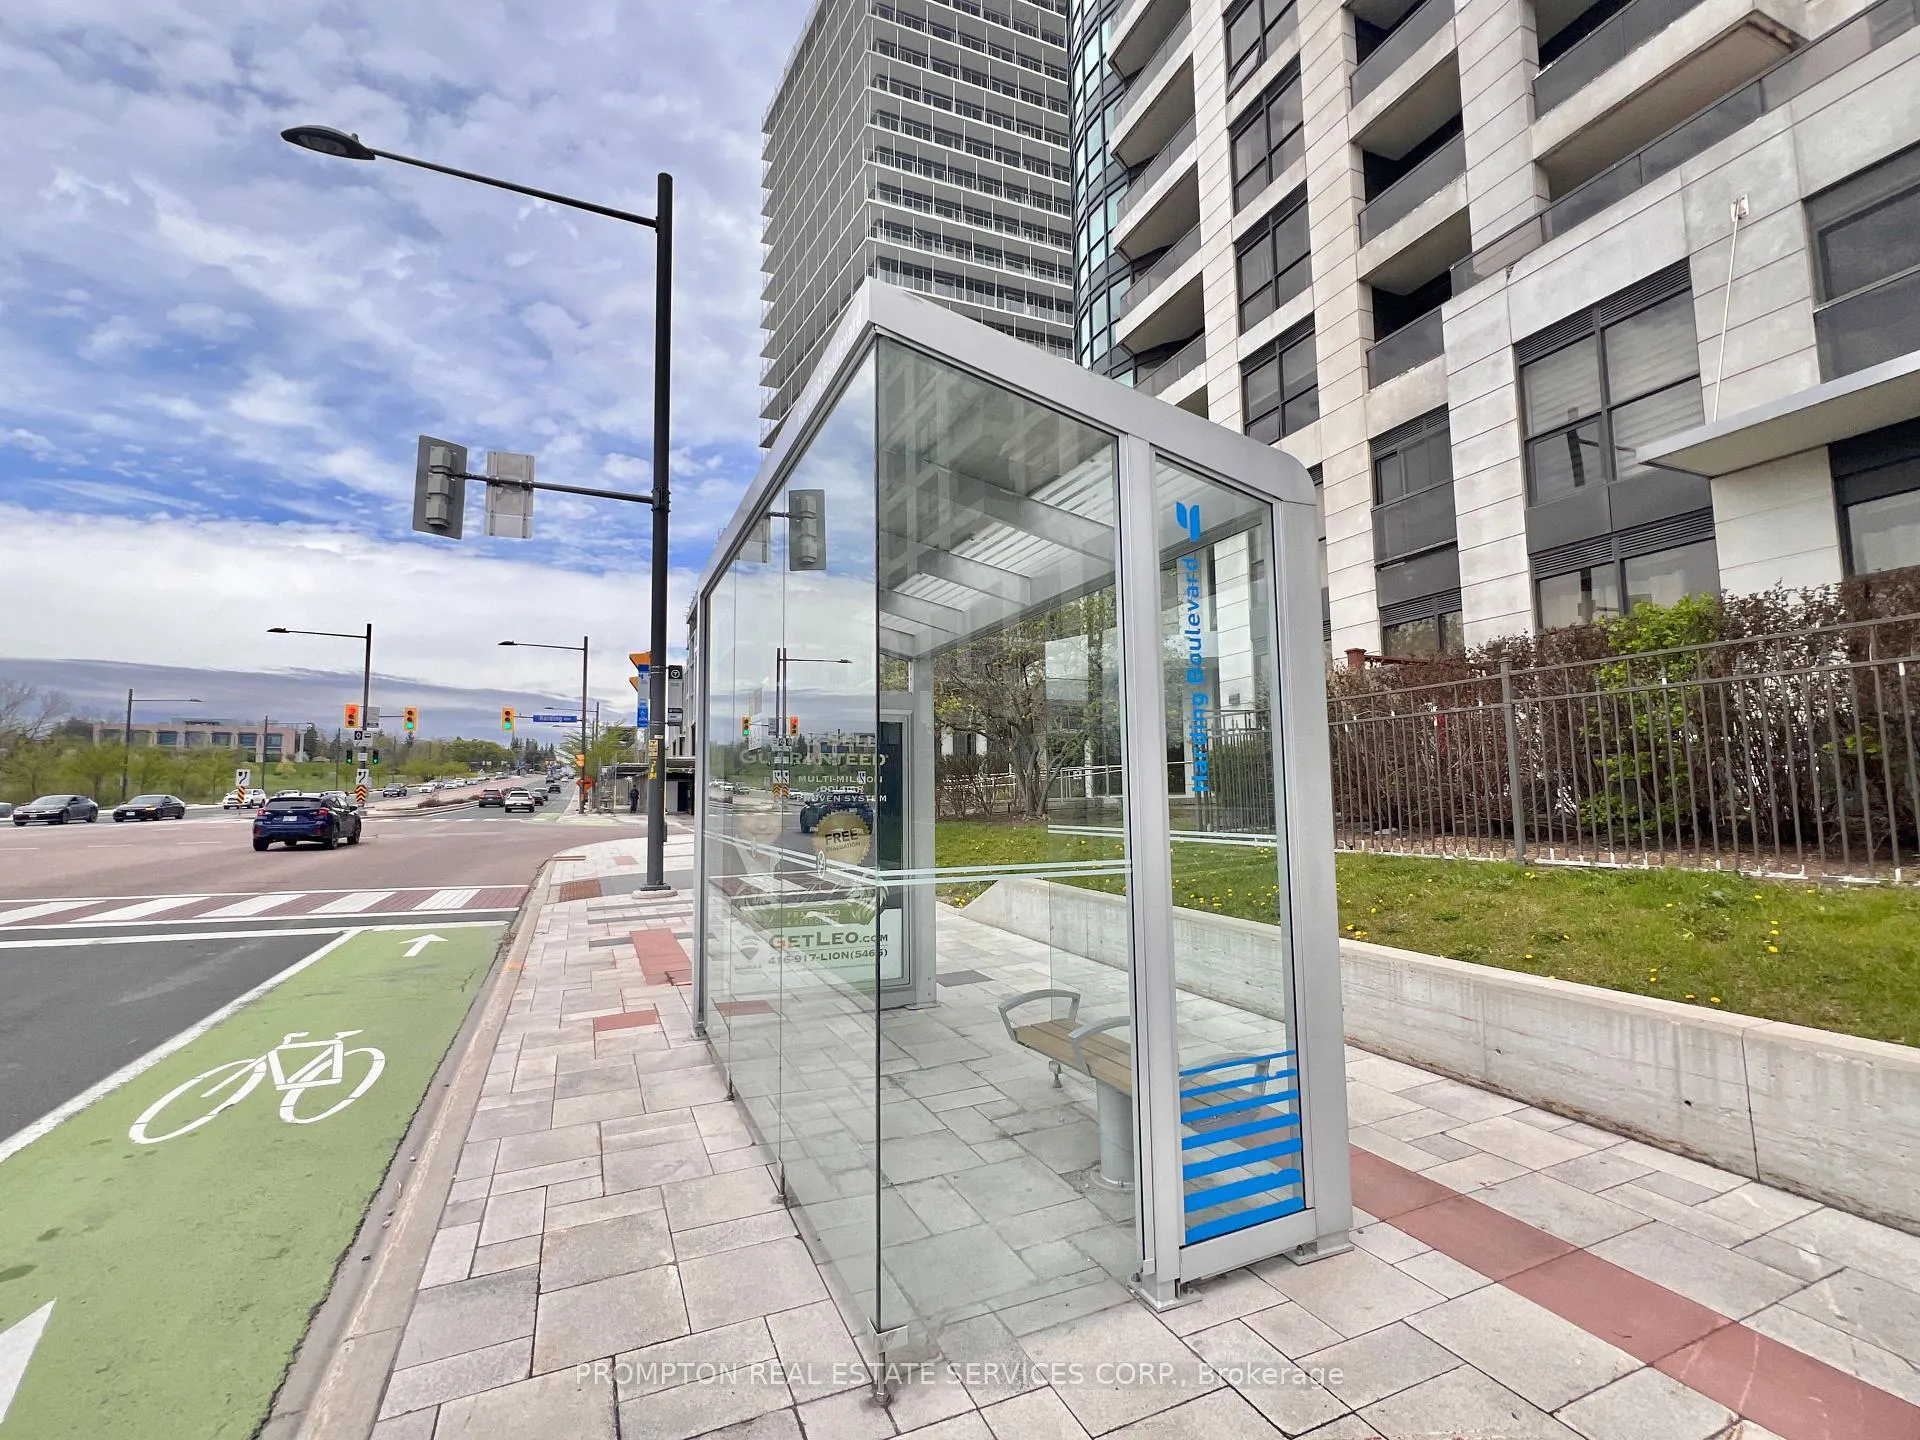
Bright and Spacious One-Bedroom with Parking + Locker at The Richmonde - a well-managed 14-storey condo in the heart of Richmond Hill. ideally located at Yonge & Harding, just south of Major Mackenzie. This freshly painted and well-maintained suite offers approximately 600-sf with a well-laid-out floor plan that provides comfortable everyday living. The functional kitchen features S/S appliances, a centre island with breakfast bar, and plenty of storage, while the spacious bedroom includes a walk-in closet with built-in organizers. The updated bathroom features a renovated shower and a medicine cabinet for additional storage. Enjoy the convenience of being able to walk to your daily errands! Transit is right outside the building, and you are steps to cafes, restaurants, T&T Supermarket, Shoppers, Richmond Hill Library, and The Wave Pool. You're a short walk to Hillcrest Mall, Mackenzie Health Hospital, Richmond Hill Community Centre, and Richmond Hill GO Station, with easy access to Highway 407. Excellent value with parking, locker, and all utilities included except hydro. Available immediately!
Ask about this home
A HOMEH agent will answer your questions about this home.
Know more about The Richmonde Condos
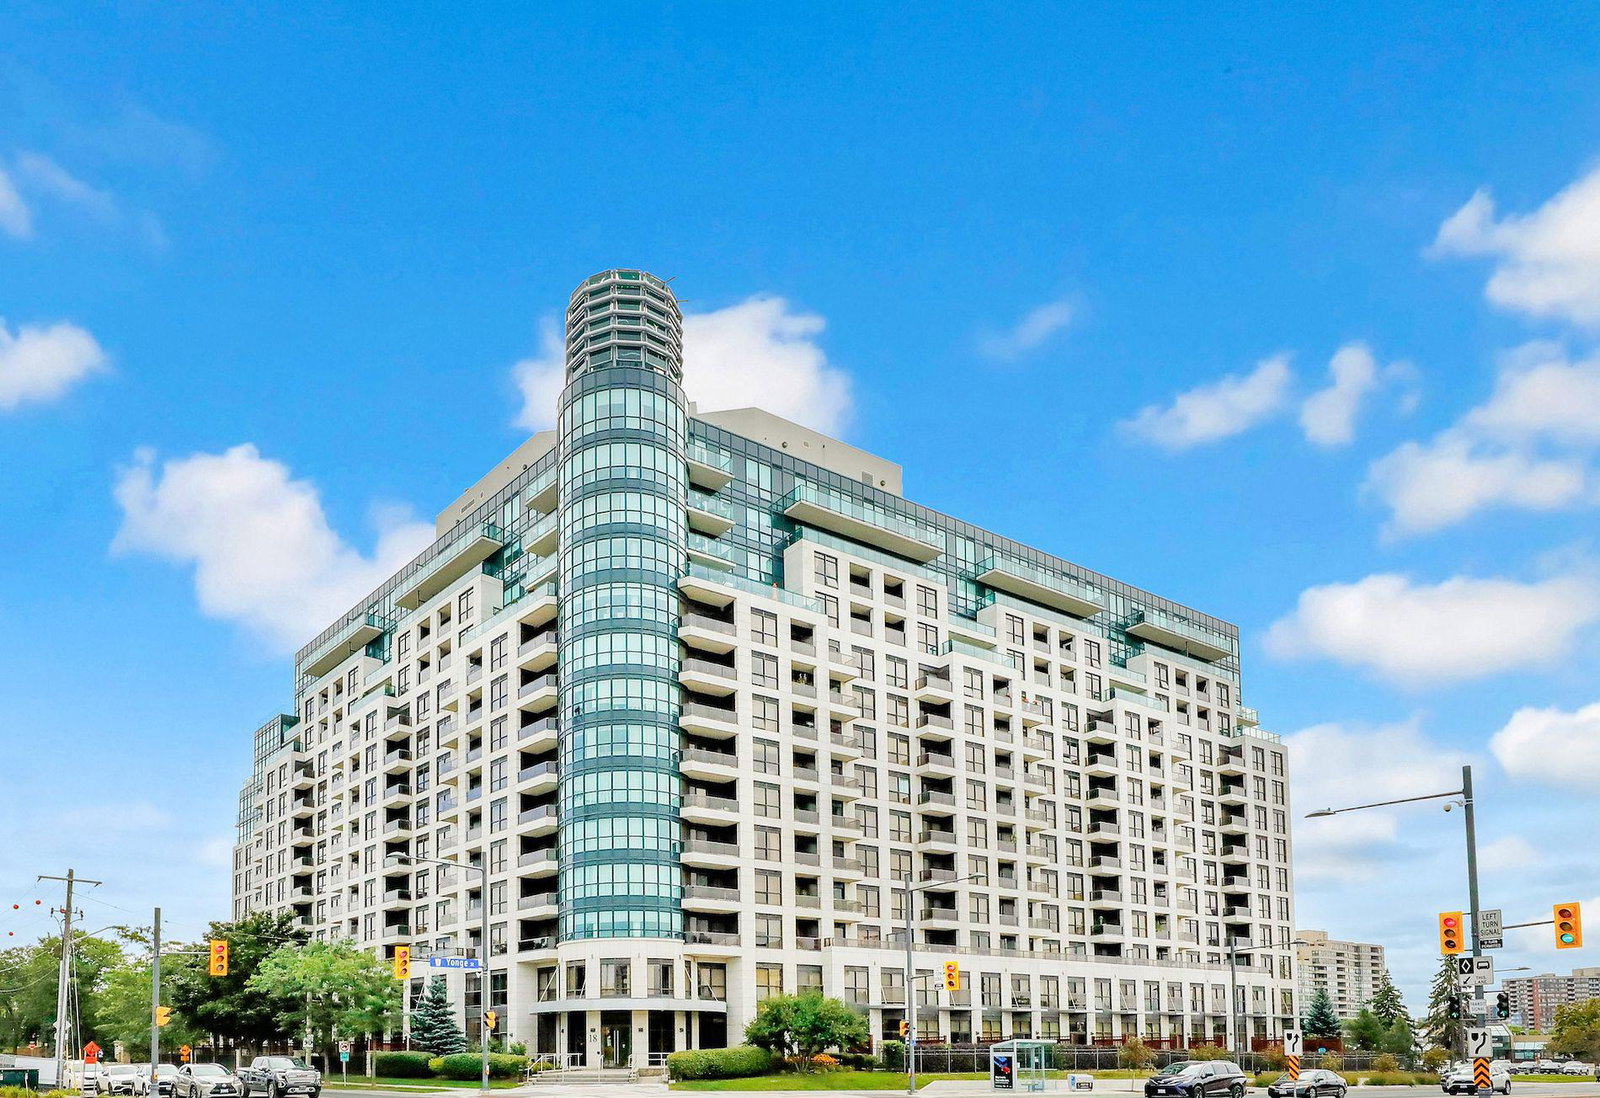
Condo building · 18 Harding Boulevard
The Richmonde Condos is a 14-storey condo with 364 suites, built in 2010 by Greenpark Homes. Right now 4 for sale and 2 for rent are on the market here.
- 14storeys
- 364suites
- $698/sq ft
- 2010built
No similar units for rent in The Richmonde Condos right now.
Around this home
Daily convenience, out of 100, from the distances below
Schools nearby
School rating, out of 10.
Helpful calculators
Your HOMEH agent

"I would see it this week."