

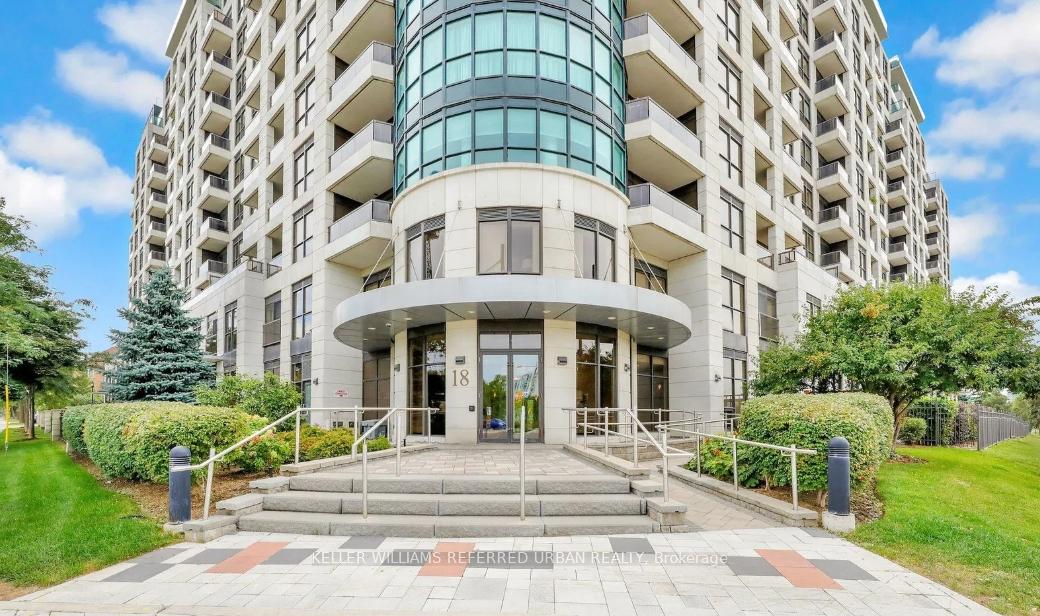
Unit 409, 18 Harding Boulevard
Unit 409, 18 Harding Boulevard
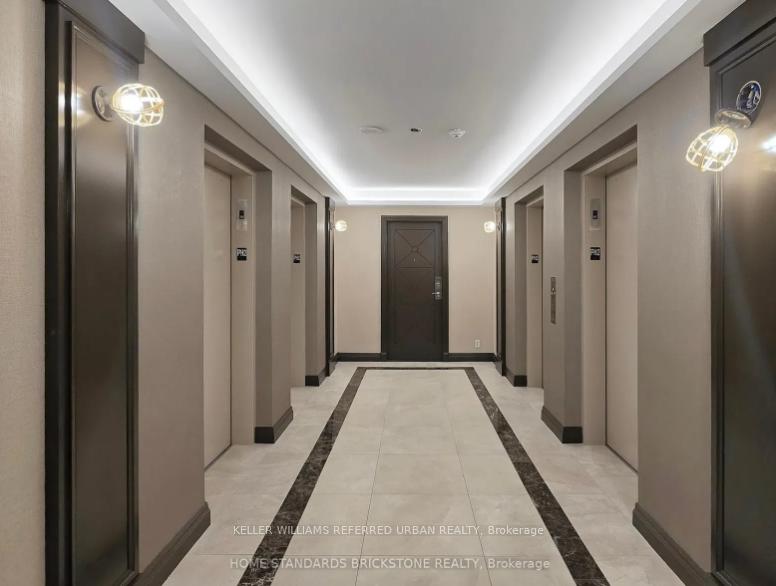 See all 41 photos
Property history
Facts and features
- ExposureSouth
- LaundryEnsuite
- LockerCommon
- BalconyOpen
- Central air
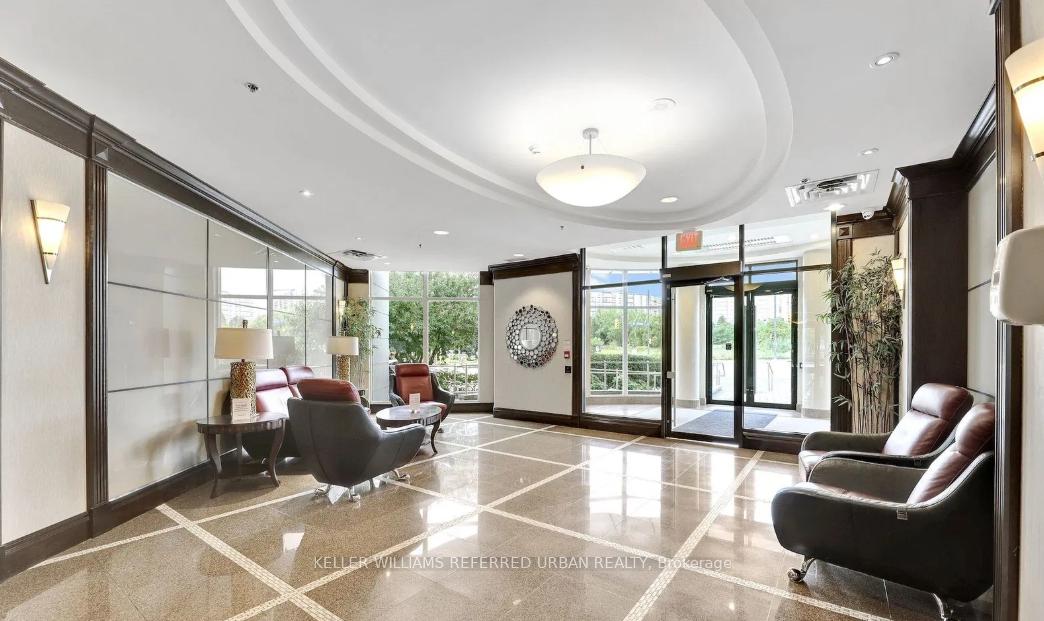
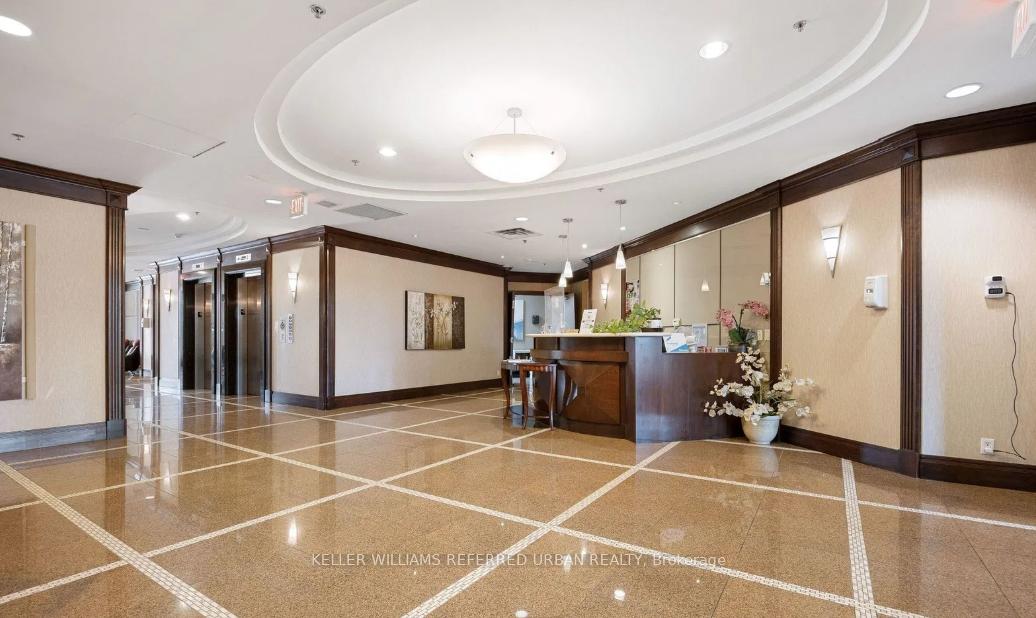
- Concierge
- Gym
- Party room/meeting room
The homeCondo Apartment, Apartment, Age 16–30 years
- Type: Condo Apartment
- Style: Apartment
- Age: 16–30 years
- Living space: 800–899 sq ft
- Basement: None
- Exposure: South
InsideCeramic, Ensuite, Carpet free
- Flooring: Ceramic
- Laundry: Ensuite
- Features: Carpet free
- Rooms above ground: 5
- Bedrooms: 2
- Bathrooms: 2
- Kitchens: 1
OutsideConcrete, Open
- Exterior: Concrete
- Balcony: Open
Parking and locker1 Parking, Underground, Common
- Spaces: 1 Parking
- Garage: Underground
- Parking type: Common
- Driveway: Underground
- Spot: 152
- Locker: Common
- Locker unit: 166
- Locker level: P2
BuildingThe richmond, Storeys 14, Units 364
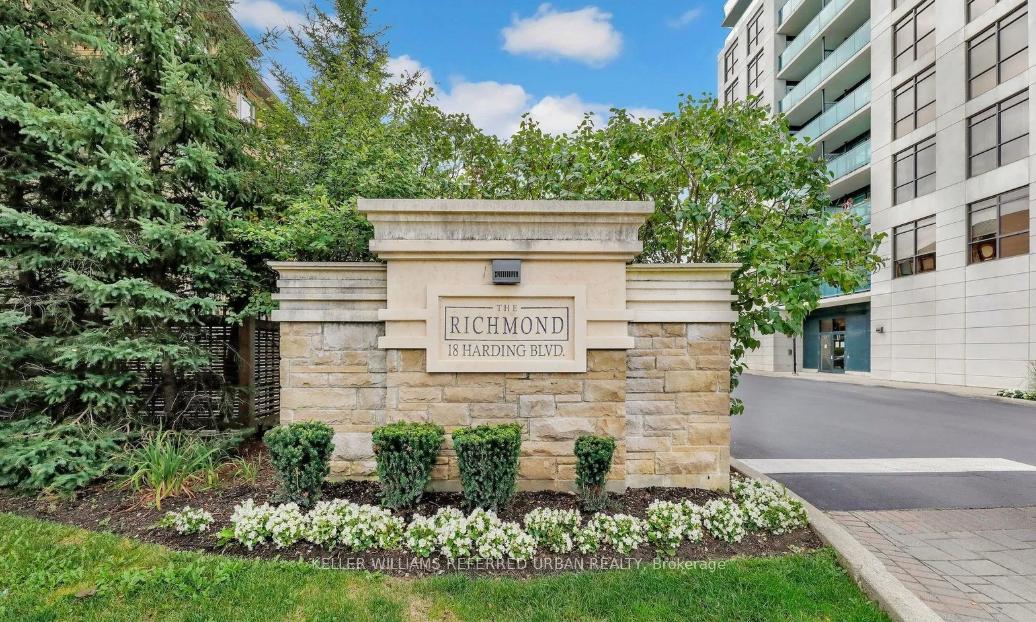
- Name: The richmond
- Storeys: 14
- Units: 364
- Registered: 2010
- Condo corporation: 1174
- Amenities: Concierge, elevator, game room, gym, party room/meeting room, playground
- Pets: Allowed
Heating, water and powerForced air, gas, Central air
- Heating: Forced air, gas
- Cooling: Central air
Rent and termsRent $2,850 a month, Entire property, Unfurnished
- Rent: $2,850 a month
- Space for rent: Entire property
- Furnished: Unfurnished
- Lease: 12 months
- Paid: Monthly
- Rent includes: Heat, parking, water, common elements
- Deposit: Required
- Credit check: Required
- Employment letter: Required
- Rental application: Required
- References: Required
IncludedExisting stainless steel fridge, stove, built-in dishwasher and microwave. stacked washer and dryer. all existing window coverings and light fixtures. unit comes with 1 parking space and 1 storage locker unit.
- Included: Existing stainless steel fridge, stove, built-in dishwasher and microwave. stacked washer and dryer. all existing window coverings and light fixtures. unit comes with 1 parking space and 1 storage locker unit.
NearbyClear view, hospital, public transit, school, park, library
- Close to: Clear view, hospital, public transit, school, park, library
Listing detailsN12483831, Rented, Oct 27, 2025
- MLS® number: N12483831
- Status: Rented
- Listed on: Oct 27, 2025
- Days on market: 39
- Updated: Dec 5, 2025
- Possession: 2025-12-01 / Flexible
- Occupied by: Owner
- Listing brokerage: KELLER WILLIAMS REFERRED URBAN REALTY
About this home
Unit 409, 18 Harding Boulevard, Richmond Hill (Harding), ON L4C 0T3
Welcome home to "The Richmond", a luxury condo building built by Greenpark. This beautiful, sun-filled, south facing unit has everything to make your rental experience enjoyable, comfortable and proud to call home. With approximately 897 sq.ft. of living space, there is plenty of room for all your needs. The Kitchen area features stainless steel appliances, plenty of counter/cupboard space and a large granite breakfast bar area. There is a separate dining area to enjoy meals together that opens to a bright living area with walkout to a clear, unobstructed south facing balcony to enjoy those warm summer months or cool spring and fall evenings. Both the primary and second bedroom are spacious and feature plenty of closet space! The primary bedroom has a walk-in closet and a 3-piece ensuite. The laminate flooring throughout makes clean-up day easy! The unit comes with a premium parking space location right next to the elevator doors and a separate locker storage unit to ensure that those winter tires and additional items are close by to access. Located in the heart of Richmond Hill close to transit, shopping, schools, hospital, library and other essential amenities make this unit the perfect place to call home!
Ask about this home
A HOMEH agent will answer your questions about this home.
Know more about The Richmonde Condos
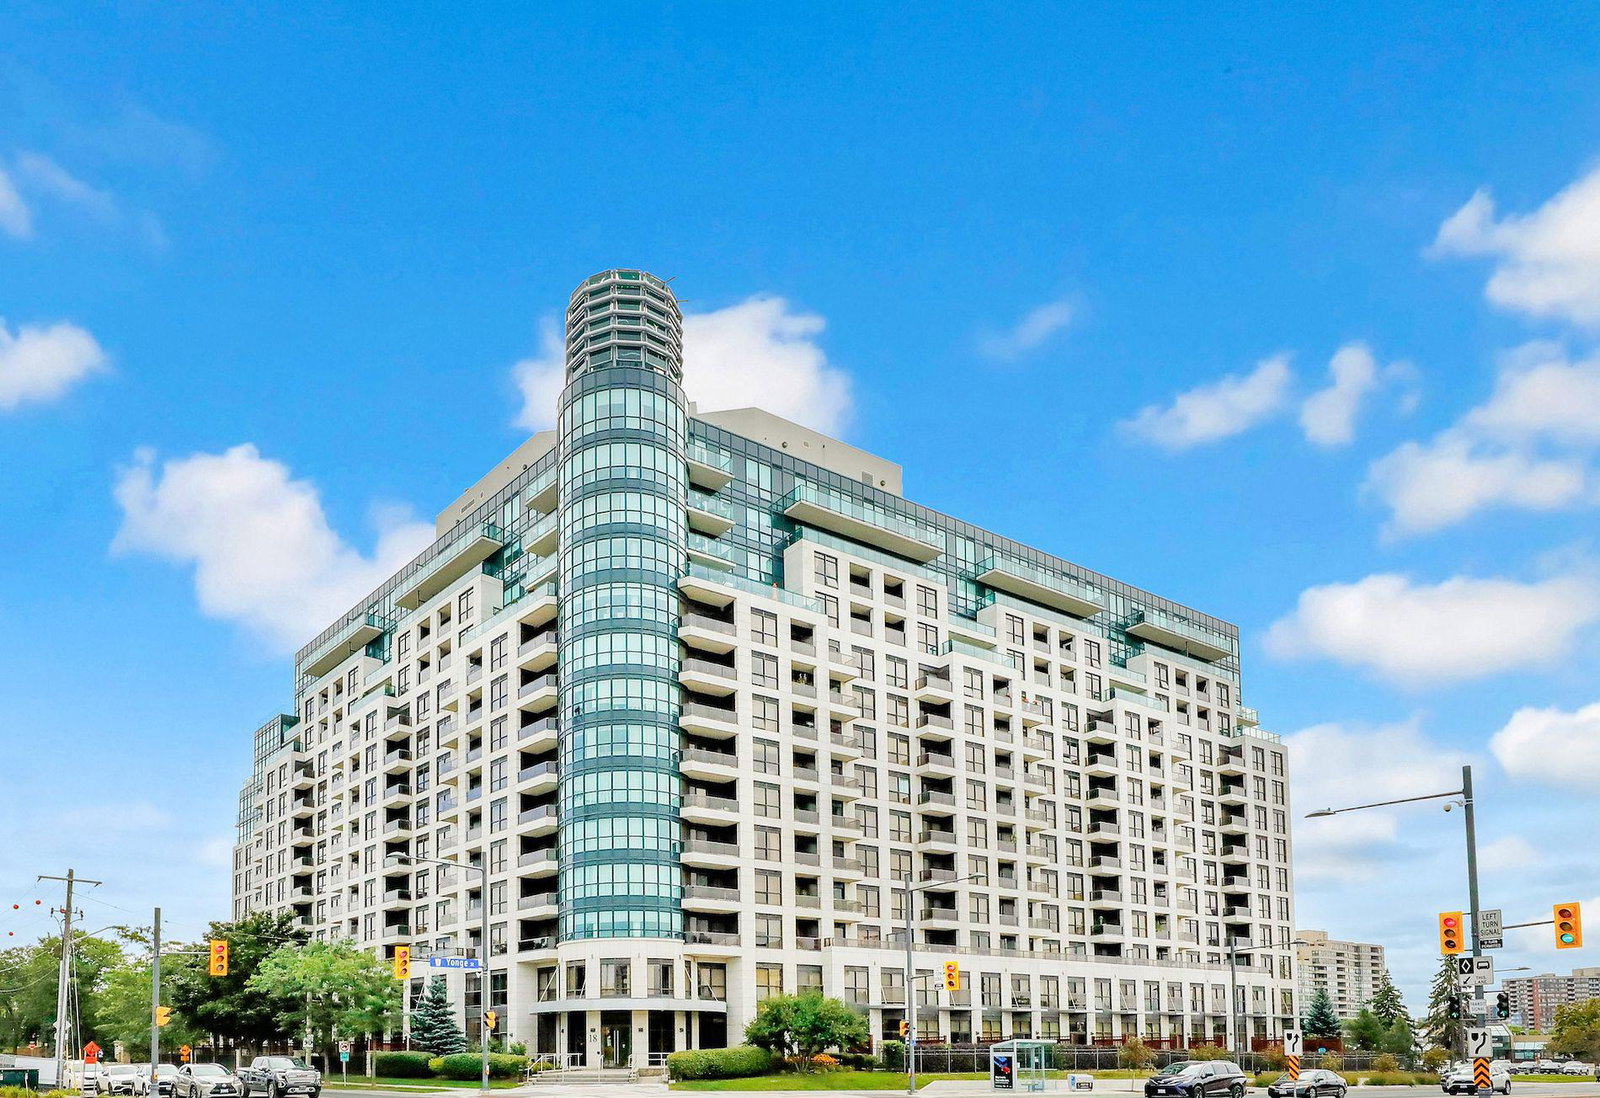
Condo building · 18 Harding Boulevard
The Richmonde Condos is a 14-storey condo with 364 suites, built in 2010 by Greenpark Homes. Right now 4 for sale and 2 for rent are on the market here.
- 14storeys
- 364suites
- $698/sq ft
- 2010built
No similar units for rent in The Richmonde Condos right now.
Around this home
Daily convenience, out of 100, from the distances below
Schools nearby
School rating, out of 10.
Helpful calculators
Your HOMEH agent

"I would see it this week."