

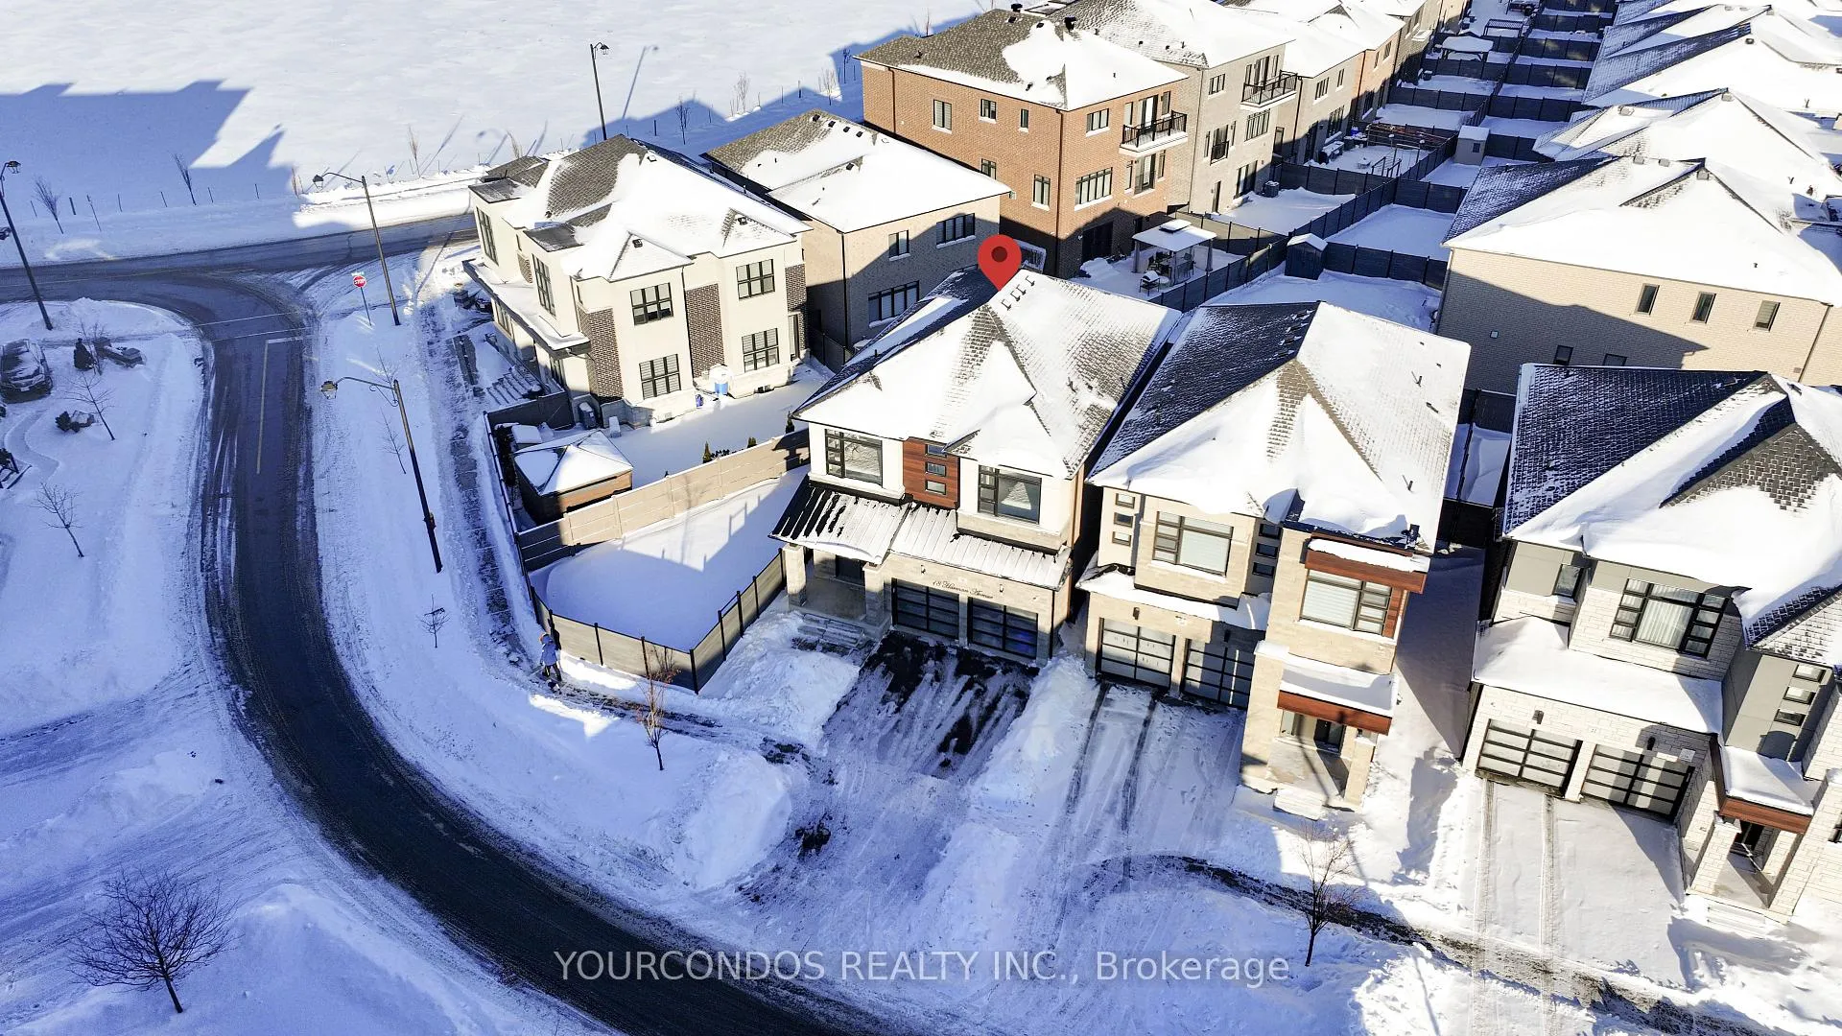
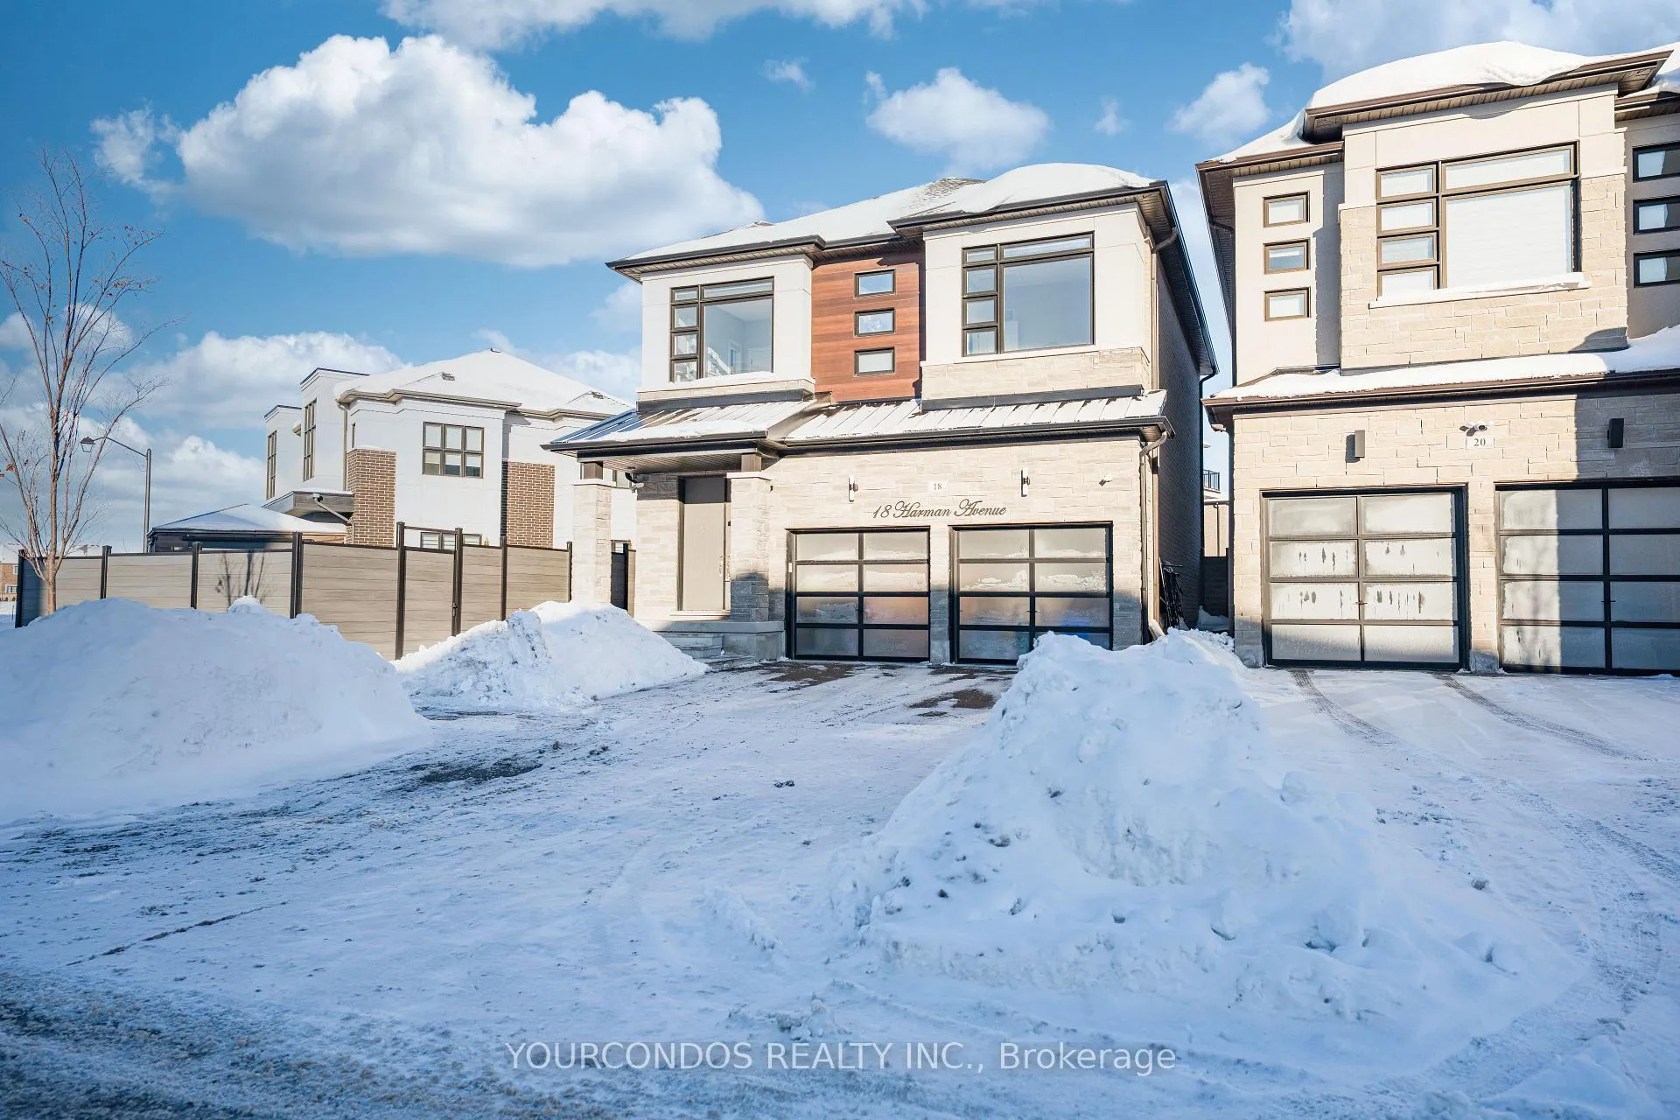
18 Harman Avenue
18 Harman Avenue
 See all 50 photos
Property history
Facts and features
- BasementUnfinished
- Water, sewerMunicipal
- Lot shapeIrregular
- HeatingForced air
- Hardwood floors
- Fireplace
- Central air
The homeDetached, 2-storey, 2,000–2,500 sq ft
- TypeDetached
- Style2-storey
- Living space2,000–2,500 sq ft
- BasementUnfinished
InsideFireplace Yes, electric, Hardwood, Ceramic, Lower level
- FireplaceYes, electric
- FlooringHardwood, Ceramic
- LaundryLower level
- FeaturesAuto garage door remote, carpet free
- Rooms above ground8
- Bedrooms4
- Bathrooms4
- Kitchens1
Outside and lotBrick, Asphalt shingle, Concrete
- ExteriorBrick
- RoofAsphalt shingle
- FoundationConcrete
- Size77.26 × 90.32 ft
- ShapeIrregular
Parking2 Garage, Built-in, Private double
- Spaces2 Garage
- GarageBuilt-in
- DrivewayPrivate double
Heating, water and powerForced air, gas, Central air, Municipal water
- HeatingForced air, gas
- CoolingCentral air
- WaterMunicipal water
- SewerMunicipal sewer
Costs and taxesTaxes $8,247 a year, HST No HST, Hot water tank.
- Taxes, 2025$8,247 a year
- HSTNo HST
- Rental itemsHot water tank.
Included in the saleExisting appliances, electrical light fixtures and window coverings., Furnitures, tv and soundbar in living room, eufy doorbell, security camera/light combo at front door and on top of garage, front door electric lock.
- IncludedExisting appliances, electrical light fixtures and window coverings.
- Not includedFurnitures, tv and soundbar in living room, eufy doorbell, security camera/light combo at front door and on top of garage, front door electric lock.
NearbyFenced yard, park, library, school, rec./commun.centre, public transit
- Close toFenced yard, park, library, school, rec./commun.centre, public transit
Listing detailsN12715382, Sold, Jan 20, 2026
- MLS® numberN12715382
- StatusSold
- Listed onJan 20, 2026
- Days on market17
- UpdatedFeb 6, 2026
- PossessionOther
- Occupied byOwner
- Listing brokerageYOURCONDOS REALTY INC.
About this home
18 Harman Avenue, Richmond Hill (Rural Richmond Hill), ON L4S 0G9
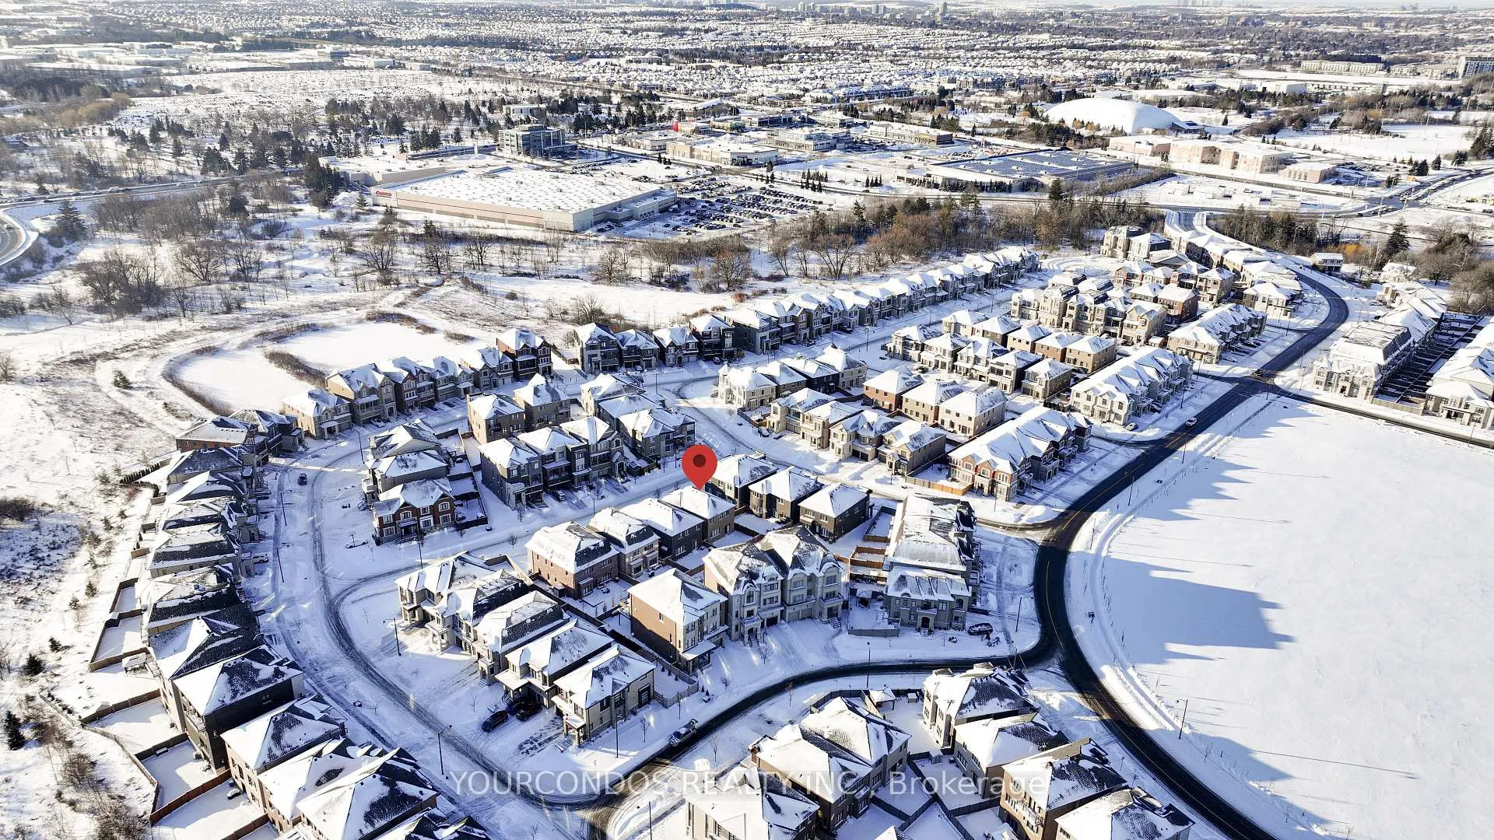
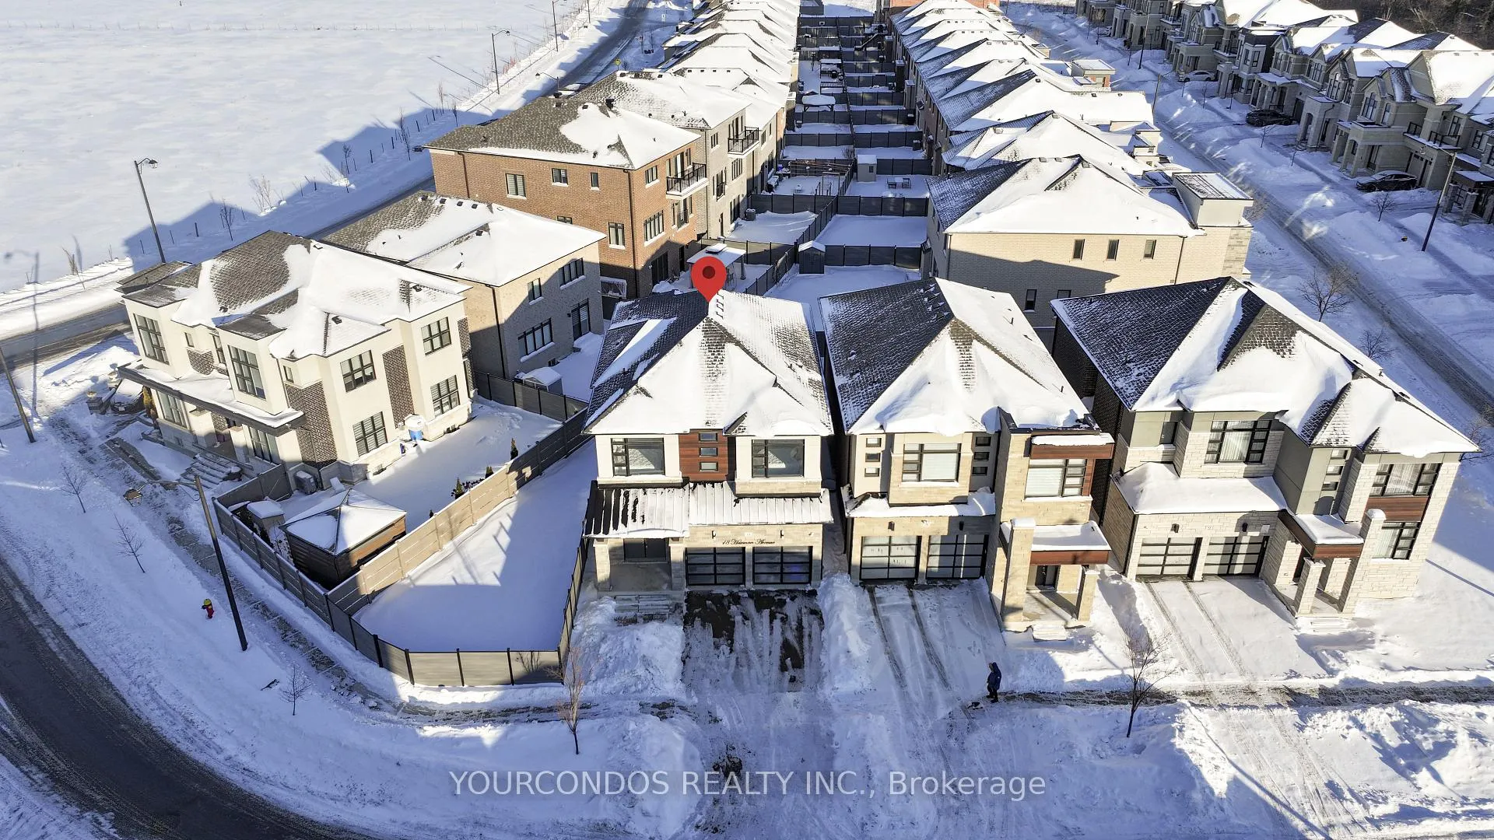
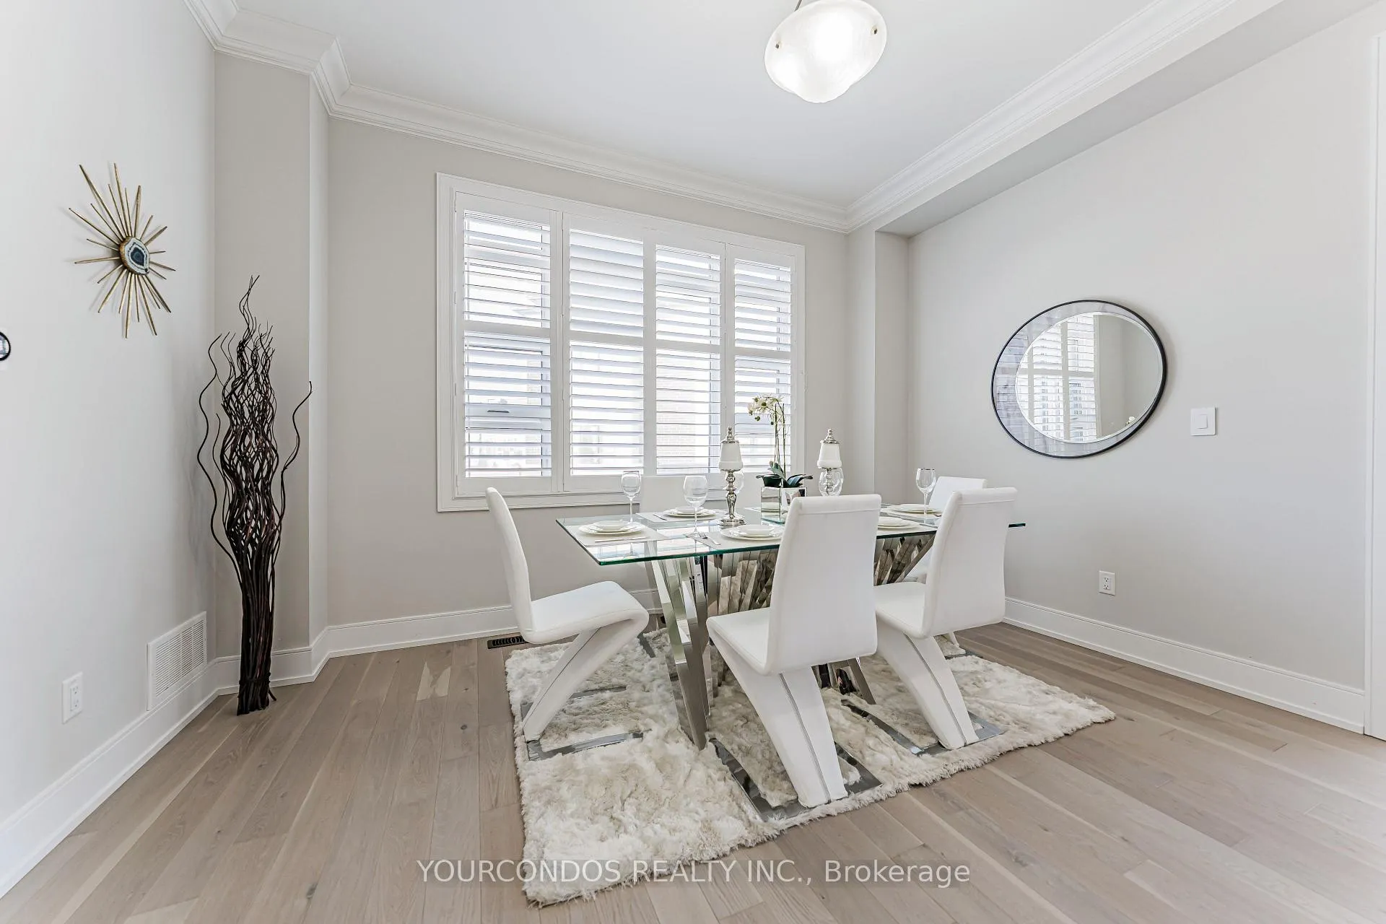
AAA Location! Newly built detached home in the highly sought-after Richlands community. Thoughtfully upgraded interior living spaces with $$$ spent on finishes throughout. Featuring 10-ft ceilings on the main floor and 9-ft ceilings on the second floor and basement, paired with hardwood flooring throughout. The inviting living room showcases a coffered ceiling and custom built-in shelving, perfect for relaxing or entertaining. Elegant iron balusters, upgraded baseboards, and door trims add refined details. Large windows flood the home with abundant natural light. The spacious primary bedroom offers double closets and a spa-inspired 5 piece ensuite bathroom. The gourmet eat-in kitchen is equipped with stainless steel appliances and centre island. A large open basement provides endless potential for customization. Prime location within walking distance to top-ranked Richmond Green S.S., Costco, Home Depot, and Richmond Green Park. Minutes to Highway 404 and 407.
Ask about this home
A HOMEH agent will answer your questions about this home.
Around this home
Daily convenience, out of 100, from the distances below
Schools nearby
School rating, out of 10.
Helpful calculators
Your HOMEH agent

"I would see it this week."