

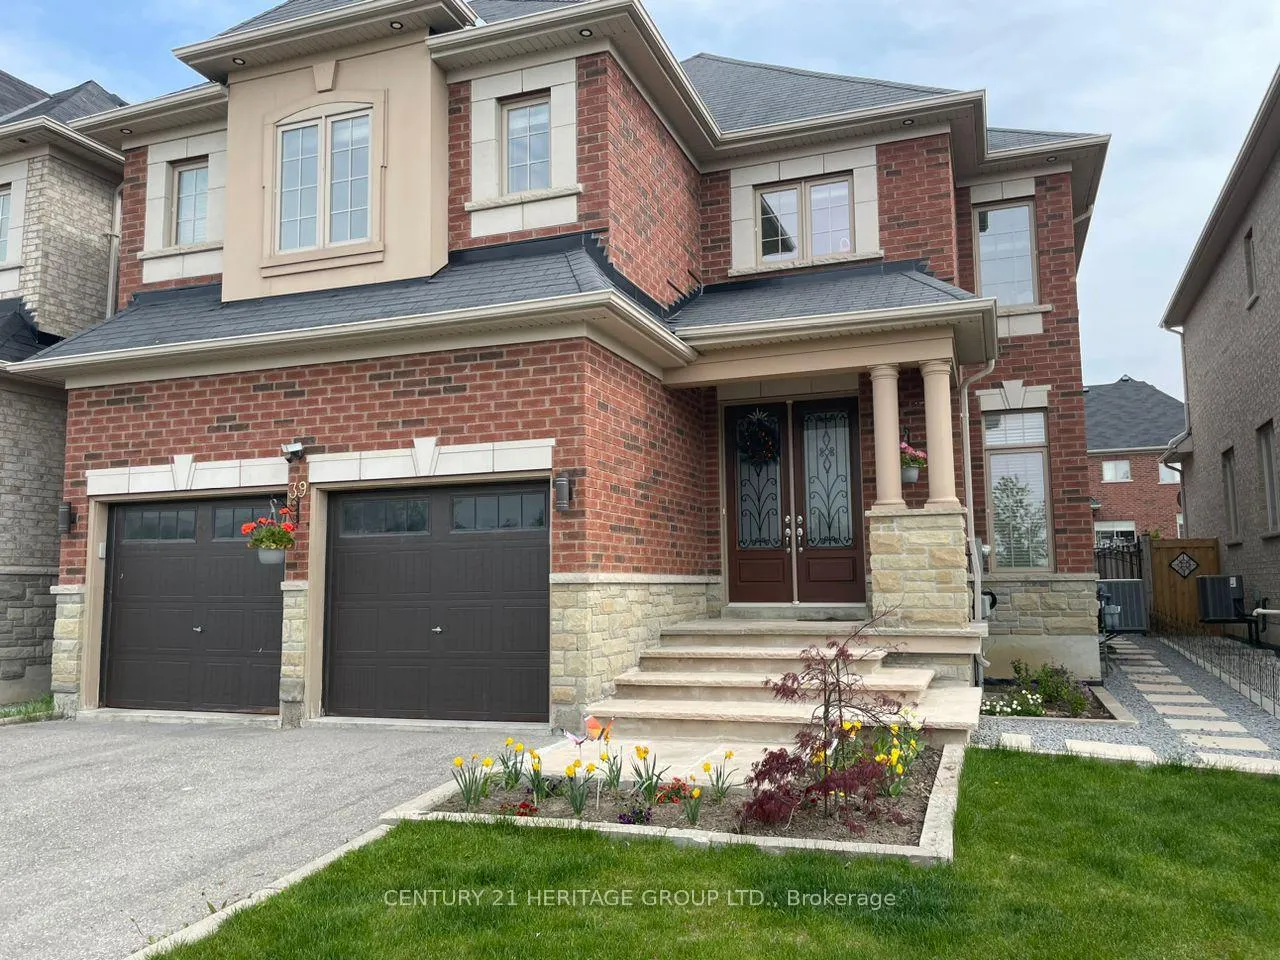
Bsmt, 39 Rossini Drive
Detached Rented
1/10Bsmt, 39 Rossini Drive
Detached Rented
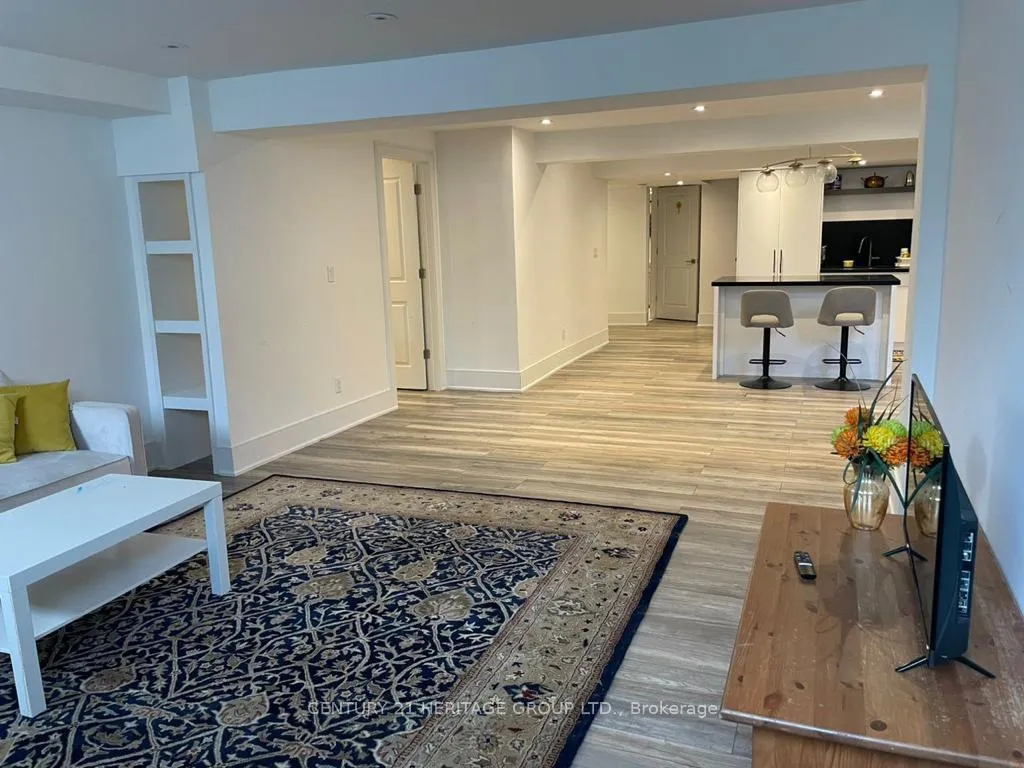 See all 10 photos
1+1 Bedrooms
1 Bathroom
0 Garage
<700 sq.ft
Basement
— Unit
Property history
Facts and features
- BasementApartment
- Lease term12 months
- FurnishedFurnished
- LaundryIn area
What stands out
- Central air
The homeDetached, 2-storey, Under 700 sq ft
- TypeDetached
- Style2-storey
- Living spaceUnder 700 sq ft
- BasementApartment
InsideIn area, Rooms above ground 3, 1 + 1 in the basement
- LaundryIn area
- Rooms above ground3
- Bedrooms1 + 1 in the basement
- Bathrooms1
- Kitchens1
Outside and lotBrick, Asphalt shingle, Concrete
- ExteriorBrick
- RoofAsphalt shingle
- FoundationConcrete
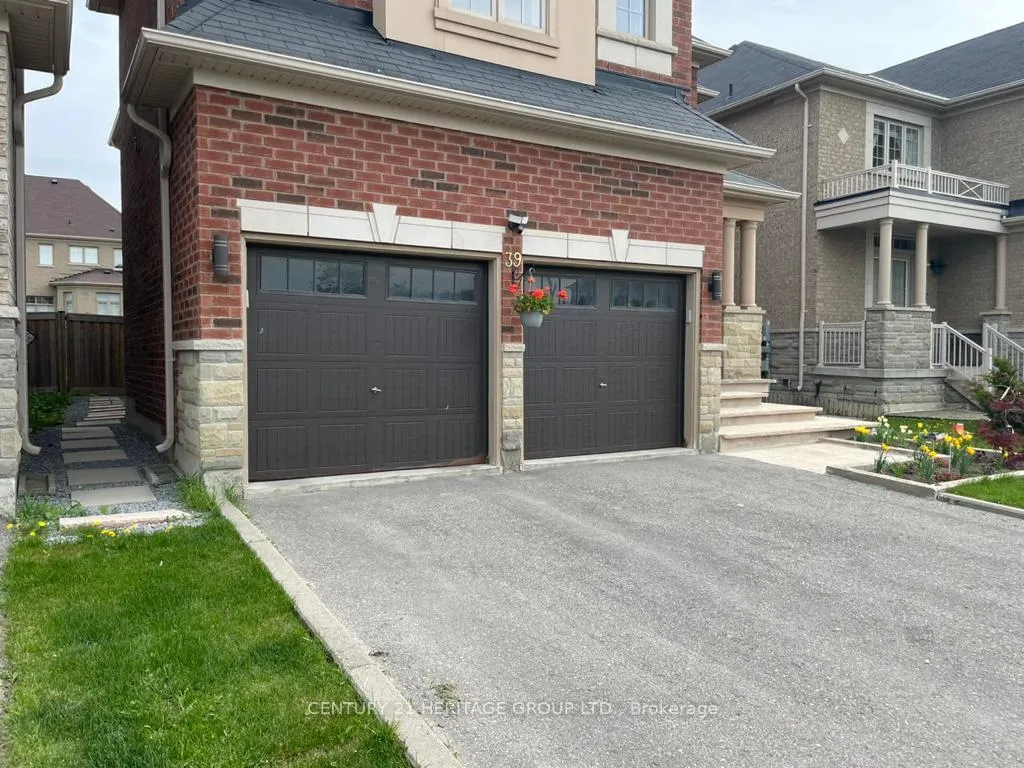
Parking1 Parking, Attached, Private double
- Spaces1 Parking
- GarageAttached
- DrivewayPrivate double
Heating, water and powerForced air, gas, Central air, Municipal water
- HeatingForced air, gas
- CoolingCentral air
- WaterMunicipal water
- SewerMunicipal sewer
Rent and termsRent $1,700 a month, Basement, Furnished
- Rent$1,700 a month
- Space for rentBasement
- FurnishedFurnished
- Lease12 months
- PaidMonthly
- Rent includesParking
- DepositRequired
- Credit checkRequired
- Employment letterRequired
- Rental applicationRequired
- ReferencesRequired
Listing detailsN12572058, Rented, Nov 21, 2025
- MLS® numberN12572058
- StatusRented
- Listed onNov 21, 2025
- Days on market10
- UpdatedDec 1, 2025
- Possession2025-12-01 / Immediate
- Occupied byVacant
- Listing brokerageCENTURY 21 HERITAGE GROUP LTD.
About this home
Bsmt, 39 Rossini Drive, Richmond Hill (Oak Ridges), ON L4E 0R5
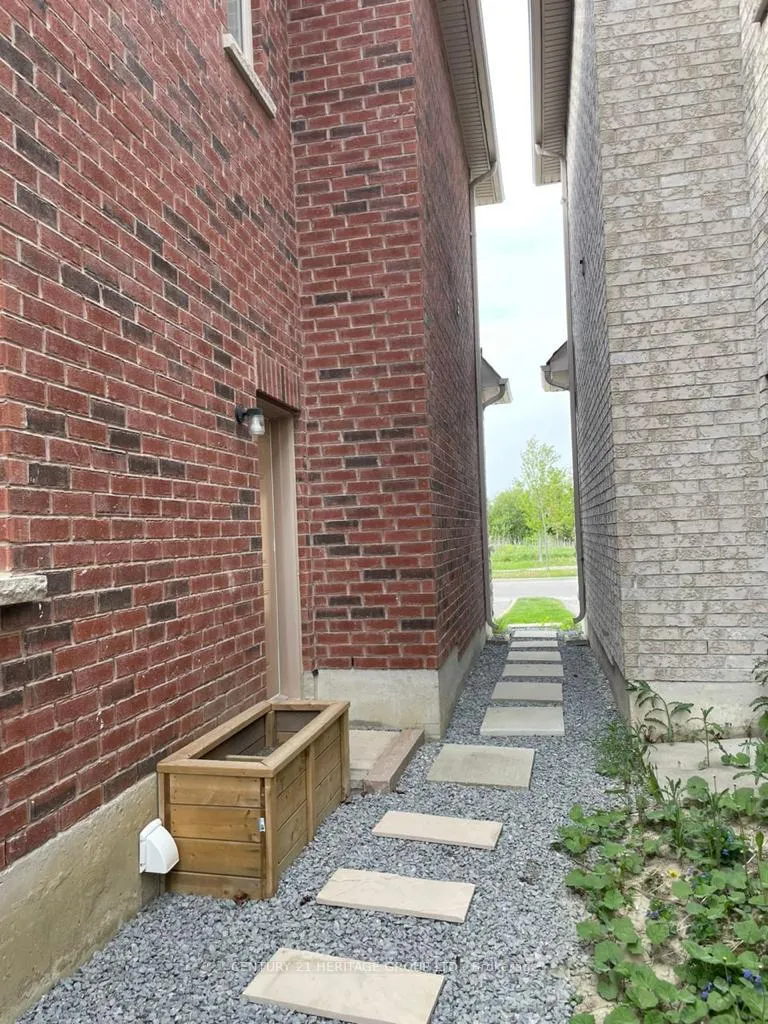
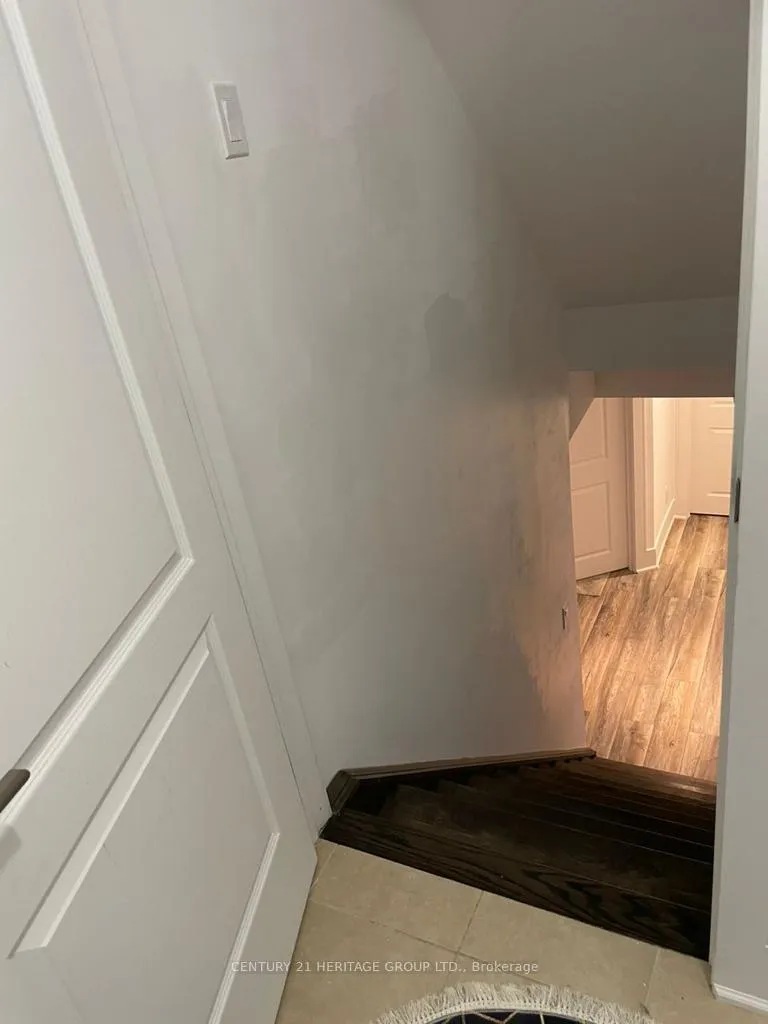
Very charming and bright 1+1 bedroom, 1 bathroom walk-up basement apartment in a highly central Richmond Hill location. This clean, open-concept unit offers plenty of natural light, a functional layout, and excellent convenience. Features include a separate dishwasher and private laundry. Situated directly across from a park and close to numerous amenities, transit, and shopping. Tenant responsible for 1/3 of all utilities.
Read more
Ask about this home
A HOMEH agent will answer your questions about this home.
Ask a question
Around this home
Bathurst & King
Errands
Parks
Schools
Daily convenience, out of 100, from the distances below
ParkTemperanceville Park · 3 within 1 km3 min walk175 m
GroceryShell Select8 min walk472 m
SchoolWindham Ridge Public School13 min walk830 m
PharmacyGood Shepherd Pharmacy24 min walk1.5 km
Cafés & foodMediterranean Persian Kabob House24 min walk1.5 km
Gym & rec centreBathurst Glen Golf Course28 min walk1.7 km
WalkDriveStraight-line distance, open map data
Grocery0.5 km
Park0.2 km
Dining1.5 km
Schools nearby
School rating, out of 10.
Windham Ridge Public Schoolelementary · Public · 0.8 km
—
Kettle Lakes Public Schoolelementary · Public · 0.8 km
7.4/10Good
Father Frederick McGinn Catholic Elementary Schoolelementary · Catholic · 0.8 km
7.6/10Good
Contact agent
Helpful calculators
Rent vs buy
Affordability
Mortgage
Down payment
Stress test
CMHC insurance
Your HOMEH agent

NimaHOMEH agent · Richmond Hill
"I would see it this week."
Ask Nima