

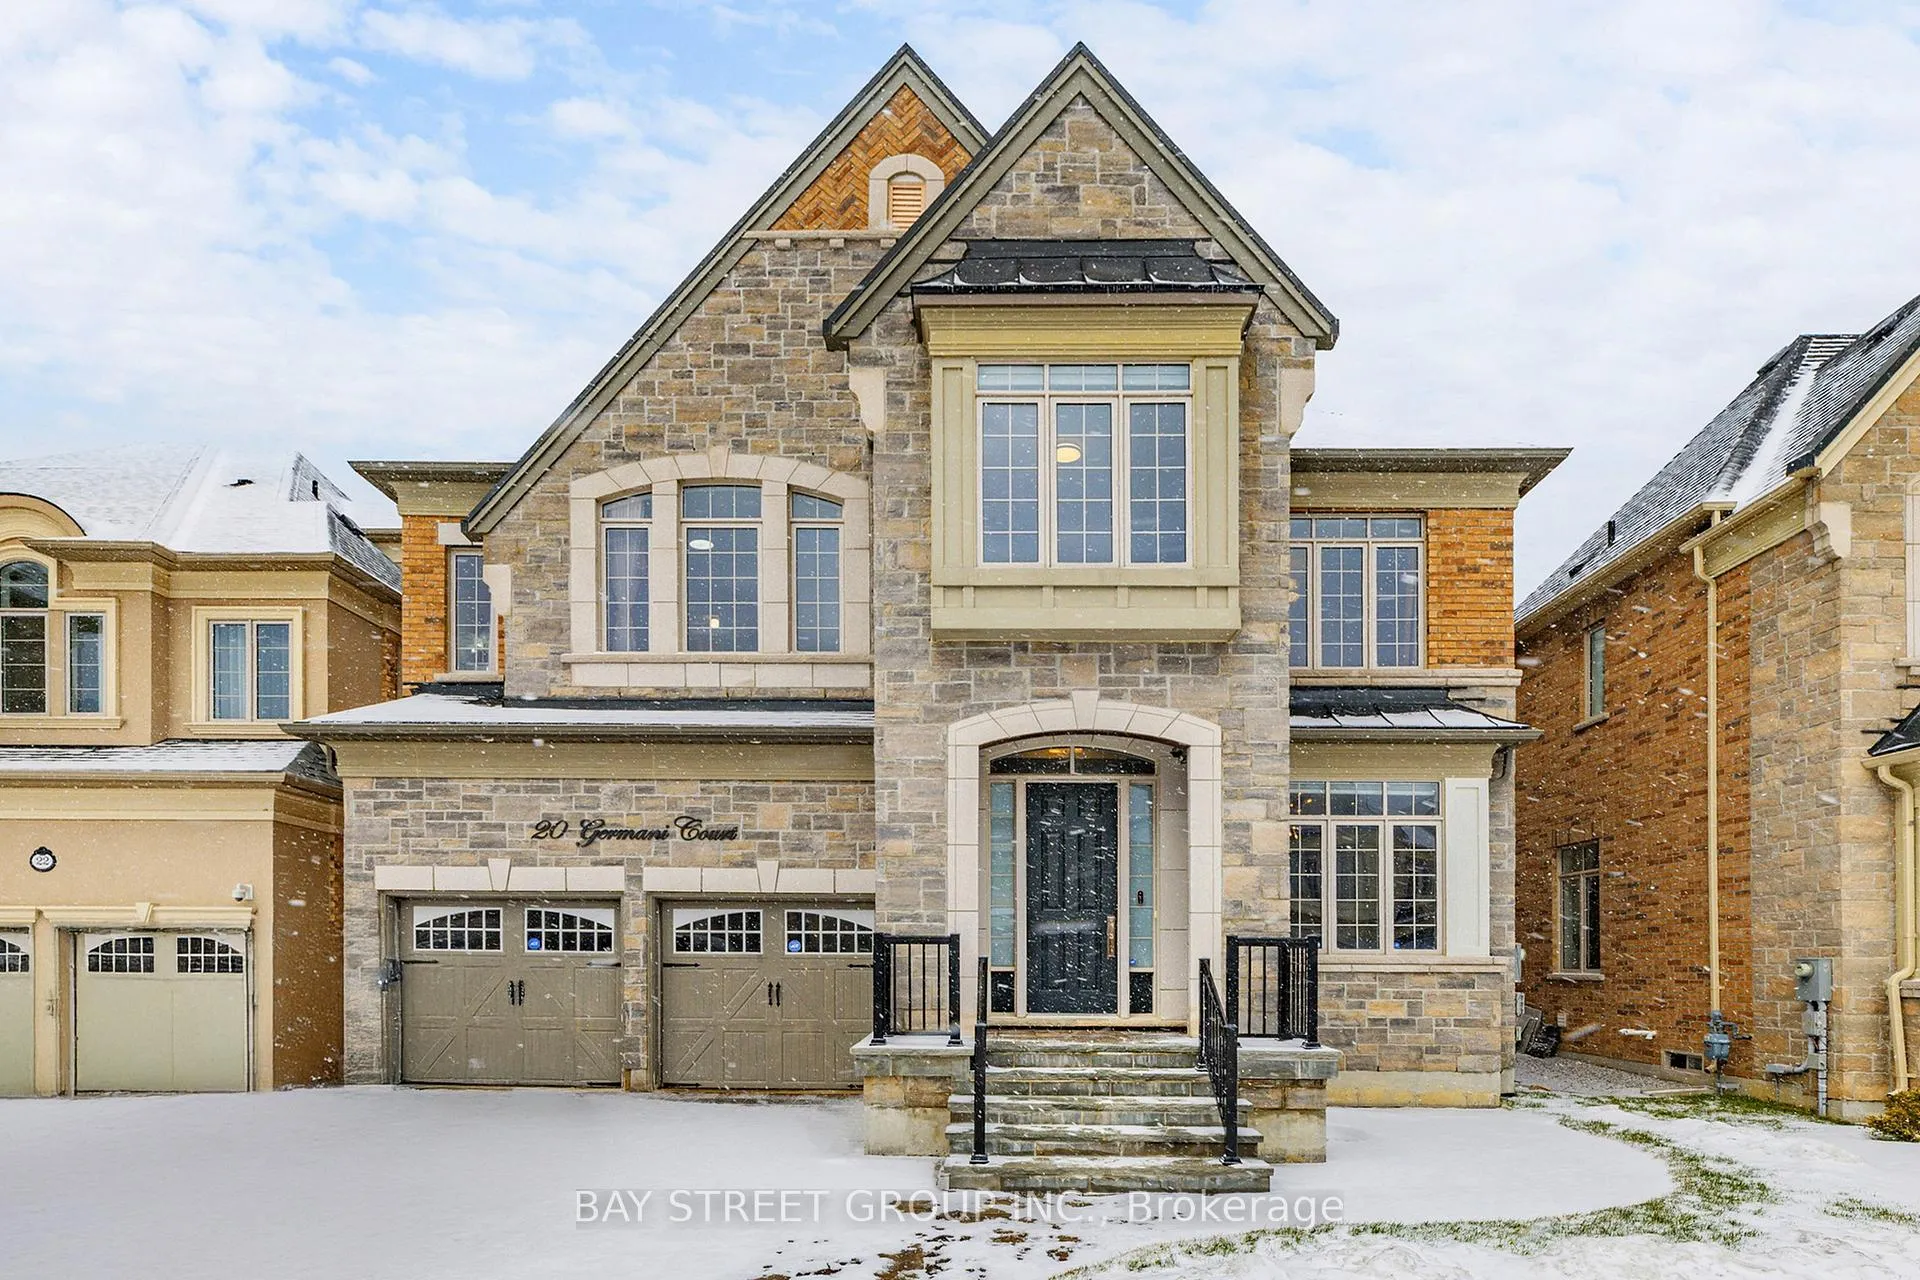
20 Germani Court
20 Germani Court
 See all 50 photos
Property history
- $2,428,000TerminatedList: 2026-01-12|End: 2026-03-03|50 daysN12687936
Facts and features
- BasementFinished
- Age of homeNew
- Price per sq ft~$571
- Water, sewerMunicipal
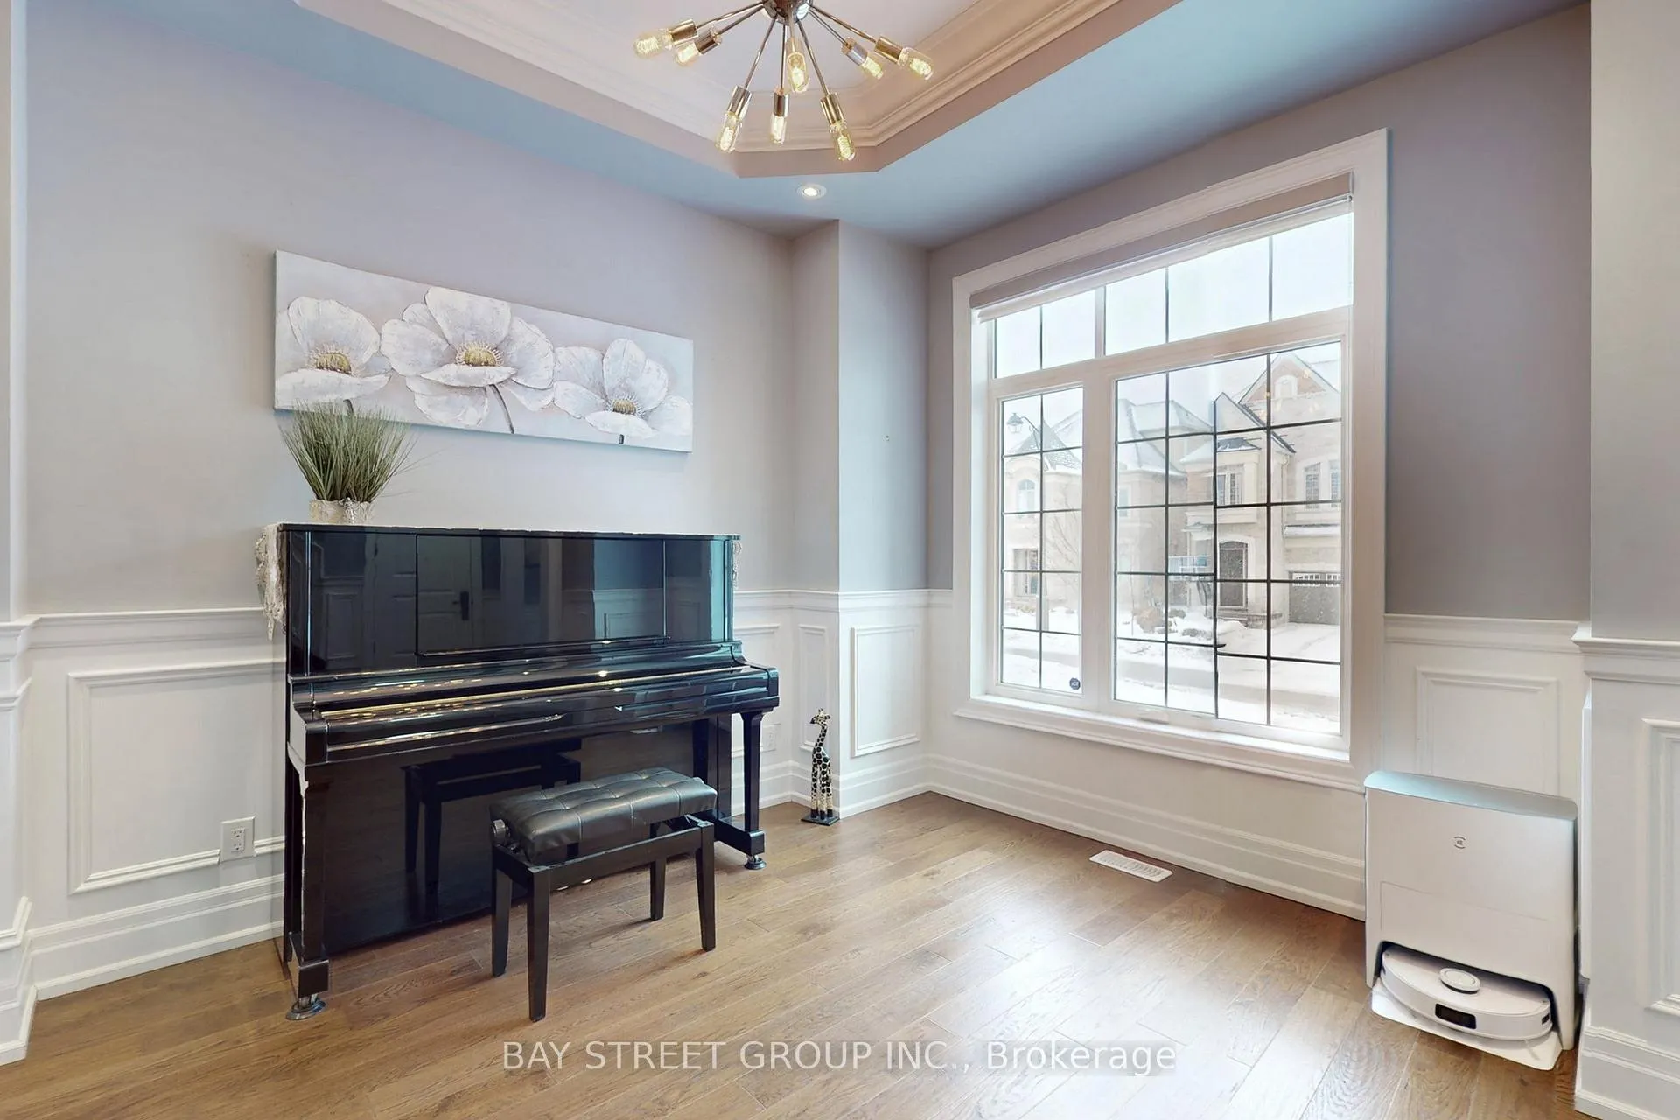
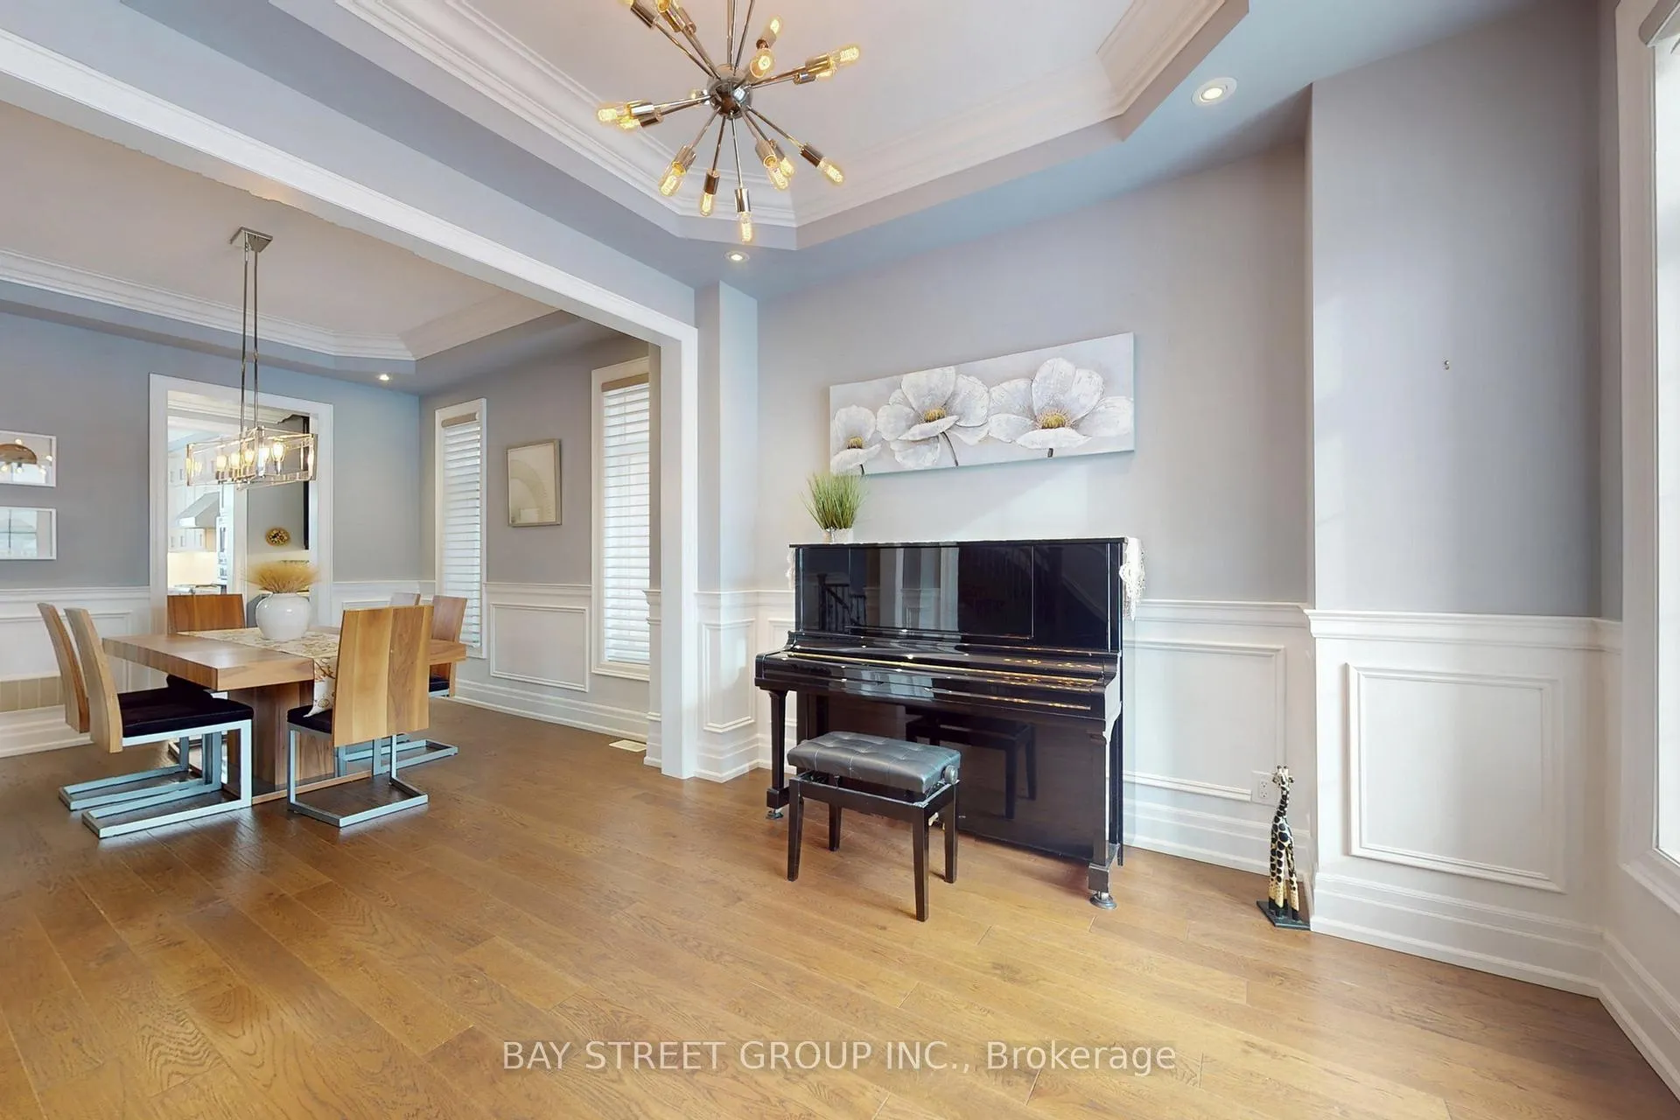
- Hardwood floors
- Fireplace
- Central air
The homeDetached, 3-storey, New
- Type: Detached
- Style: 3-storey
- Age: New
- Living space: 3,500–5,000 sq ft
- Basement: Finished
InsideFireplace Yes, Hardwood, Porcelain, Upper level
- Fireplace: Yes
- Flooring: Hardwood, Porcelain
- Laundry: Upper level
- Features: Carpet free, air exchanger
- Rooms above ground: 14
- Rooms in the basement: 5
- Bedrooms: 5 + 1 in the basement
- Bathrooms: 6
- Kitchens: 1
- Family room: Yes
Outside and lotBrick, Asphalt shingle, Concrete
- Exterior: Brick
- Roof: Asphalt shingle
- Foundation: Concrete
- Size: 49.92 × 105.49 ft
Parking2 Garage, Built-in, Private
- Spaces: 2 Garage
- Garage: Built-in
- Driveway: Private
Heating, water and powerForced air, gas, Central air, Municipal water
- Heating: Forced air, gas
- Cooling: Central air
- Water: Municipal water
- Sewer: Municipal sewer
Costs and taxesTaxes $10,414 a year, HST included in the price, Hwt
- Taxes, 2025: $10,414 a year
- HST: HST included in the price
- Rental items: Hwt
Included in the saleHigh end built in thermador 36'' fridge, stove, range hood & dishwasher, microwave, front load washer & dryer, wine fridge. gdo & remotes, all existing elf's and window coverings., Second washroom electric toilet
- Included: High end built in thermador 36'' fridge, stove, range hood & dishwasher, microwave, front load washer & dryer, wine fridge. gdo & remotes, all existing elf's and window coverings.
- Not included: Second washroom electric toilet
Listing detailsN12687936, Terminated, Jan 12, 2026
- MLS® number: N12687936
- Status: Terminated
- Listed on: Jan 12, 2026
- Days on market: 50
- Updated: Mar 3, 2026
- Possession: 2026-03-01 / Flexible
- Occupied by: Owner
- Listing brokerage: BAY STREET GROUP INC.
About this home
20 Germani Court, Richmond Hill (Jefferson), ON L4E 1E2
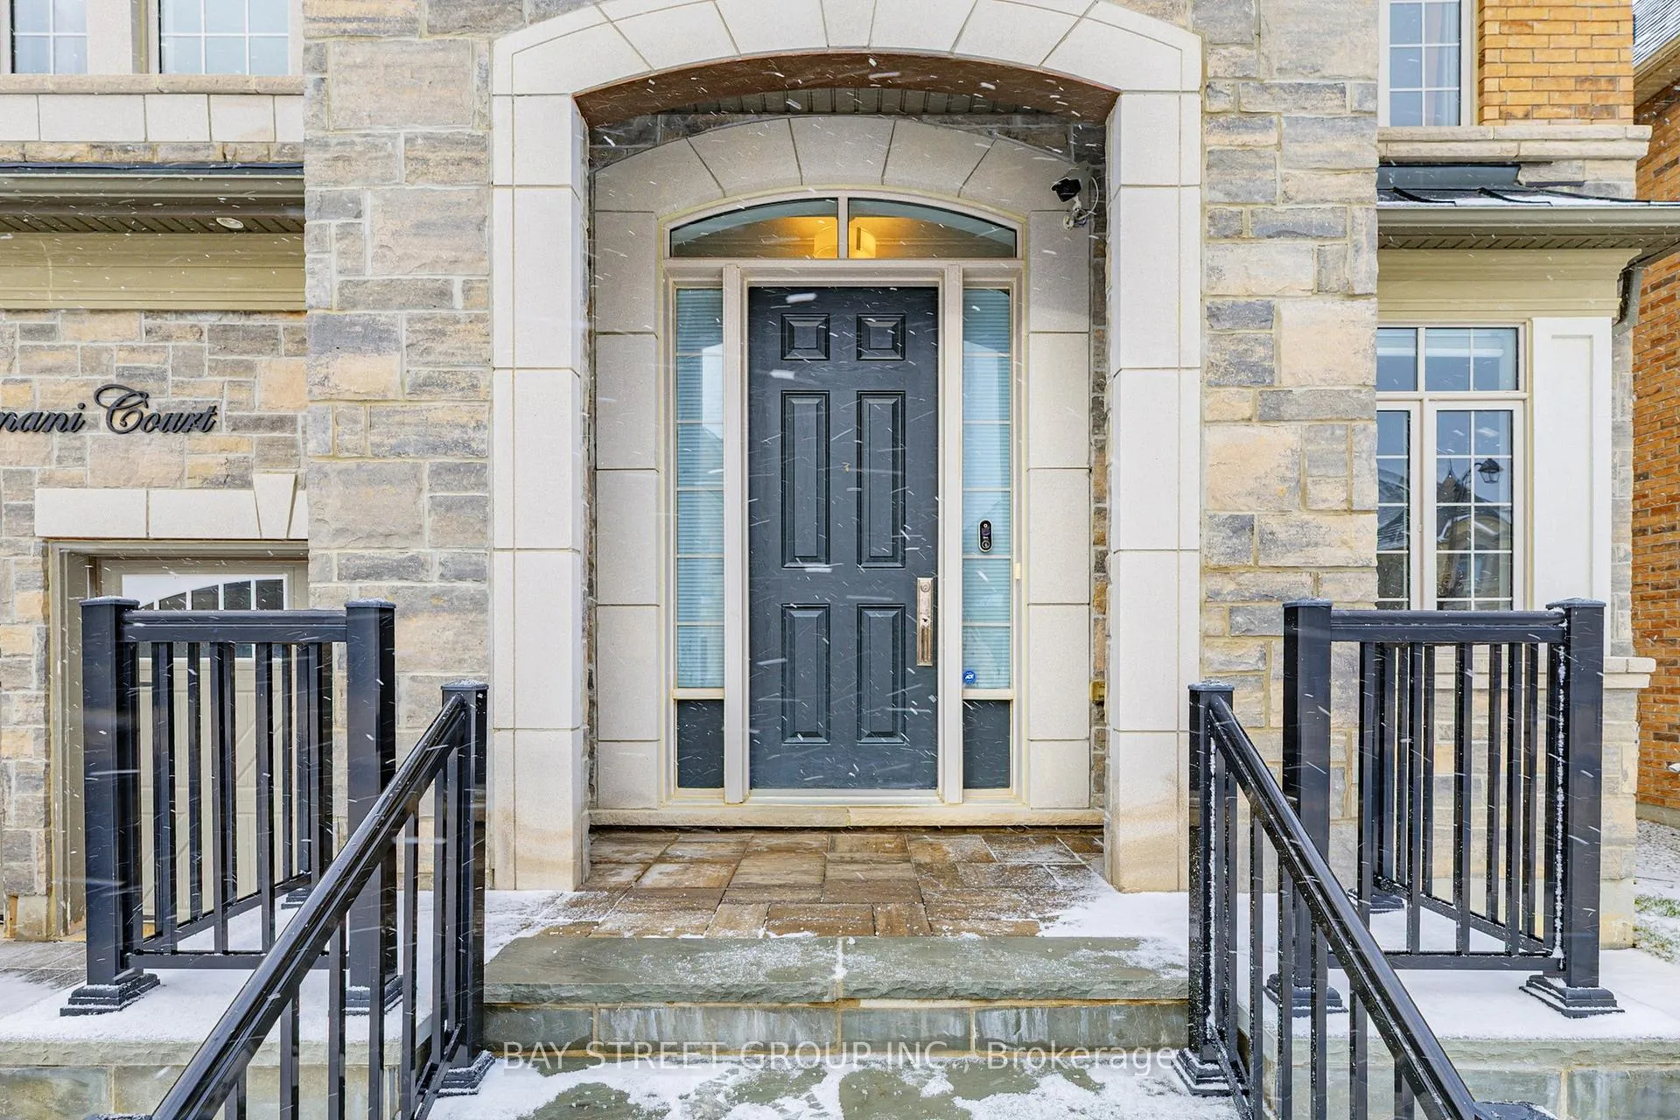
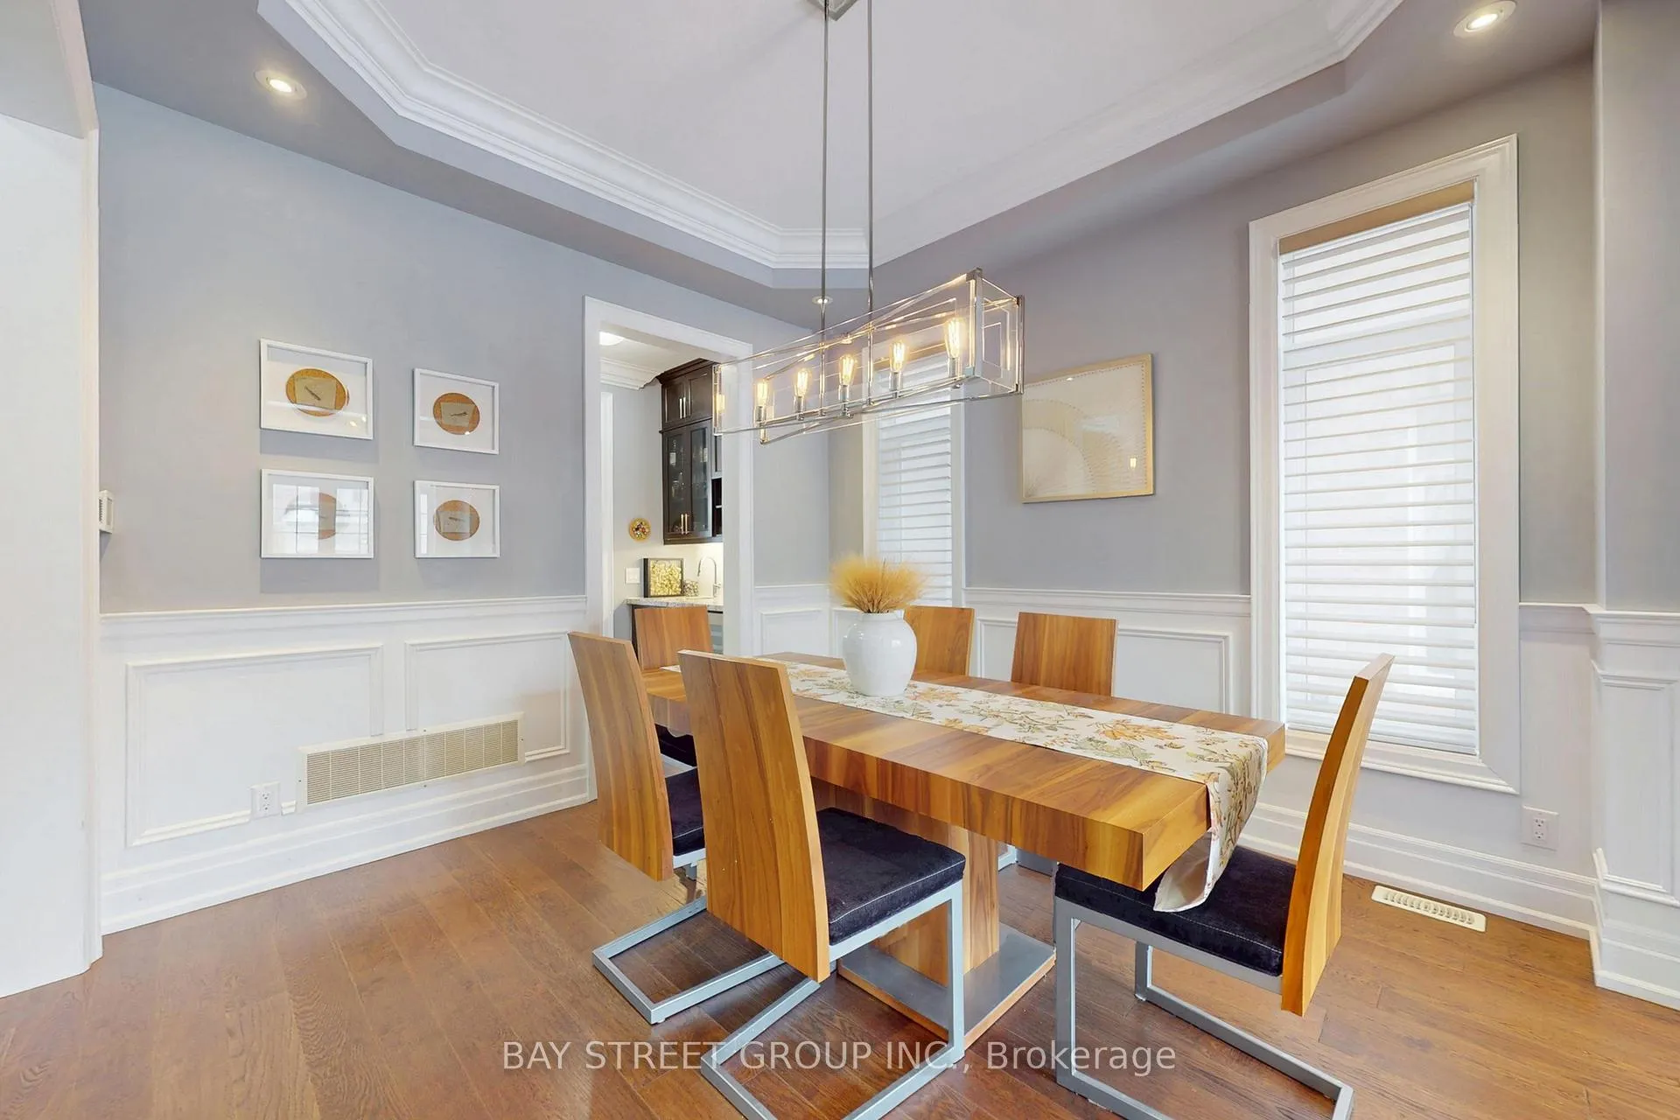
Luxuriant Built Home On A Prime ~50 Ft Lot Located On A Quiet Court In This Premium Jefferson Location!, Back On Ravine And Playground. 5343 Sq Ft Include Finished Basement By Builder. 10' On Main Floor, 9' On The 2nd And Basement. Chef's Dream Kitchen With Upgraded Custom Designed Cabinets And Oversized Island. Upgrade Vacuum Suction Port Under Kitchen Sink. Dining And Family Room Coffered Ceiling. Smooth Ceilings And 5" Engineered Oak Flooring Throughout Main & Second & Third Floor. Elegant Curved Staircase. Loft Level Ensuite Ideal For Guest Or A Home Office. Energy Star Rated Home. Interlock Front And Back And Oversized 8' Front Door.
Ask about this home
A HOMEH agent will answer your questions about this home.
Around this home
Daily convenience, out of 100, from the distances below
Schools nearby
School rating, out of 10.
Helpful calculators
Your HOMEH agent

"I would see it this week."