
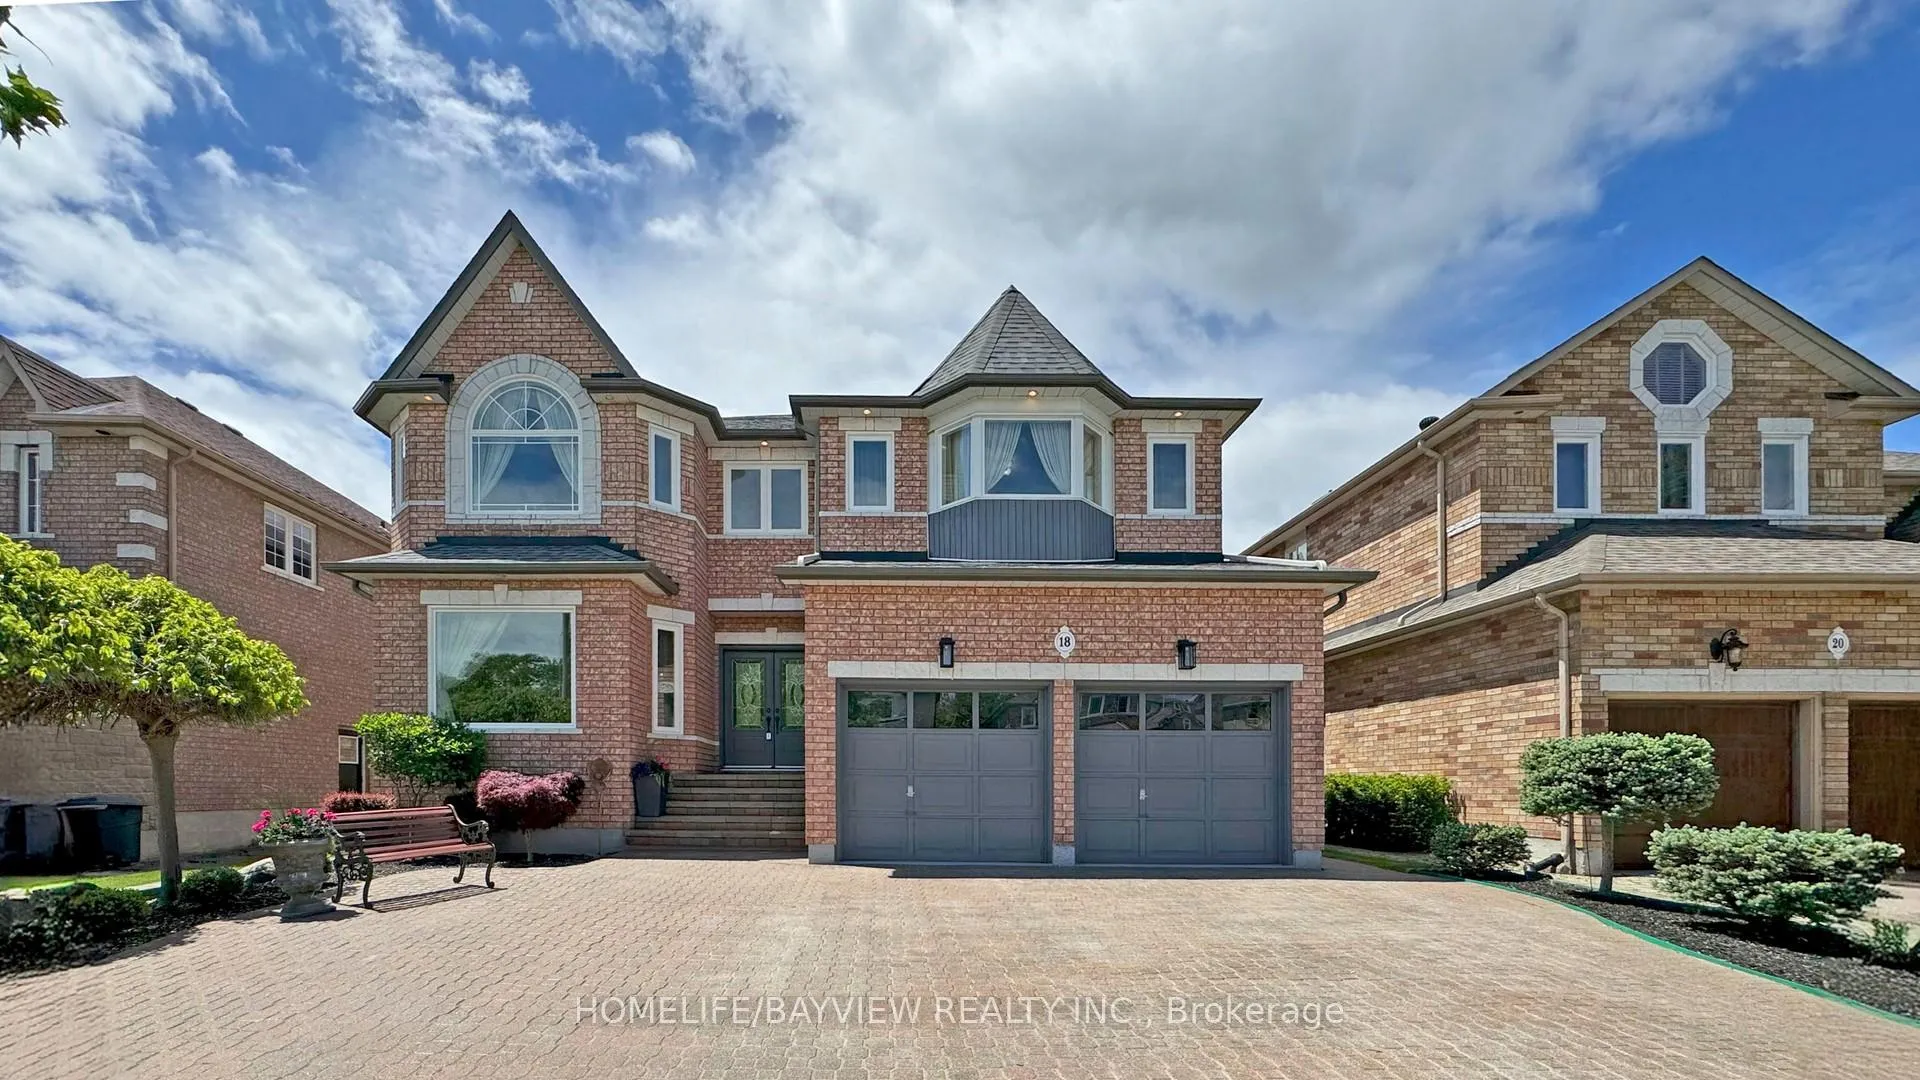
18 Marinucci Court
Richmond Hill (Mill Pond)18 Marinucci Court
Richmond Hill (Mill Pond)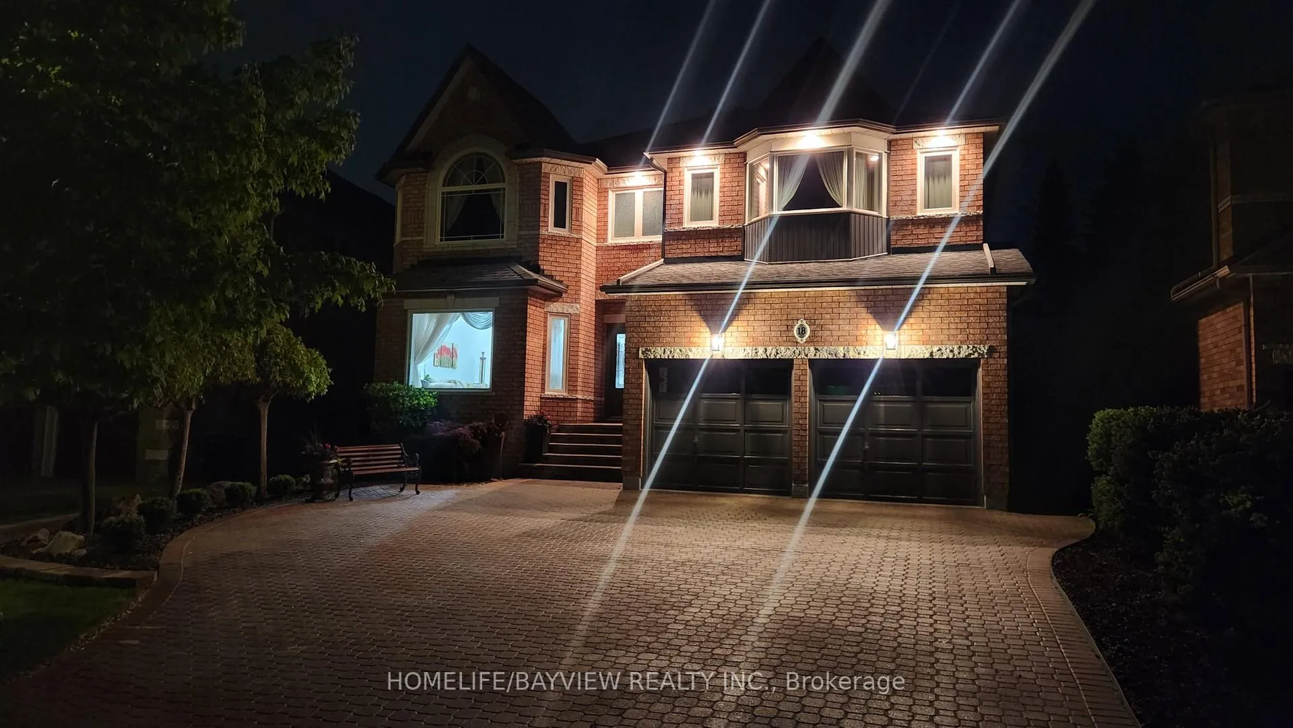
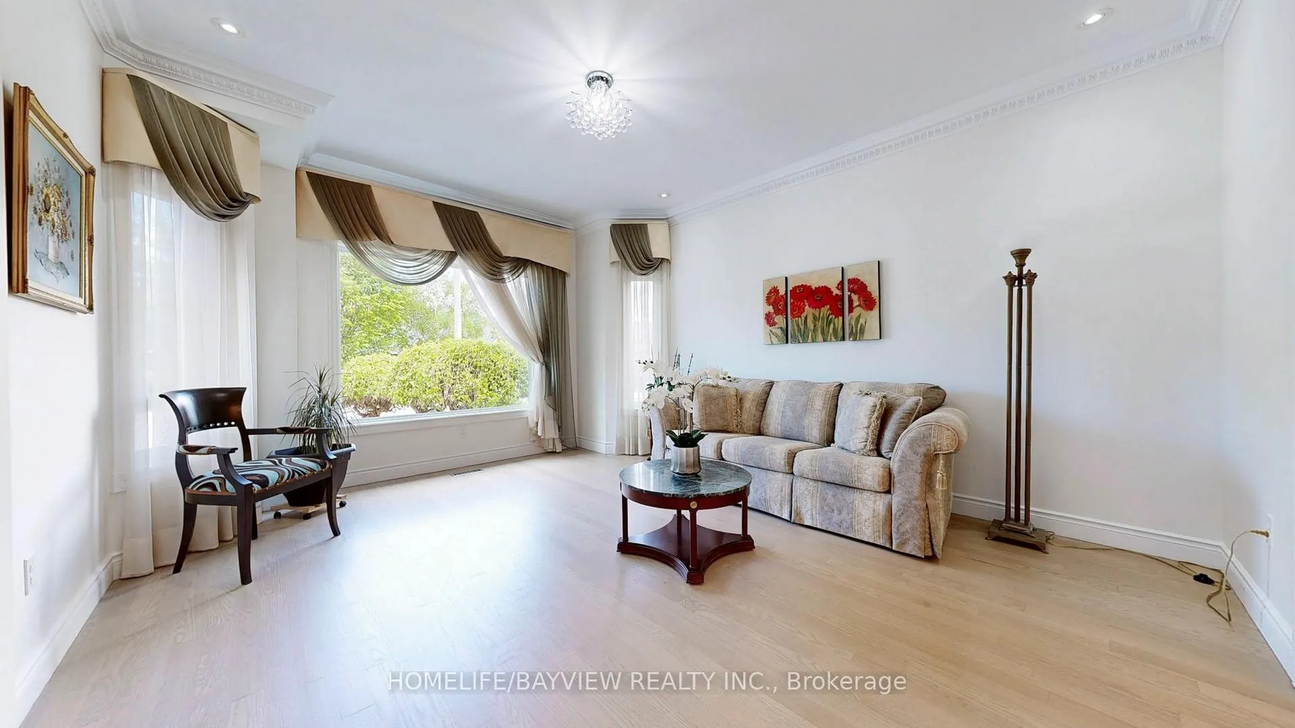
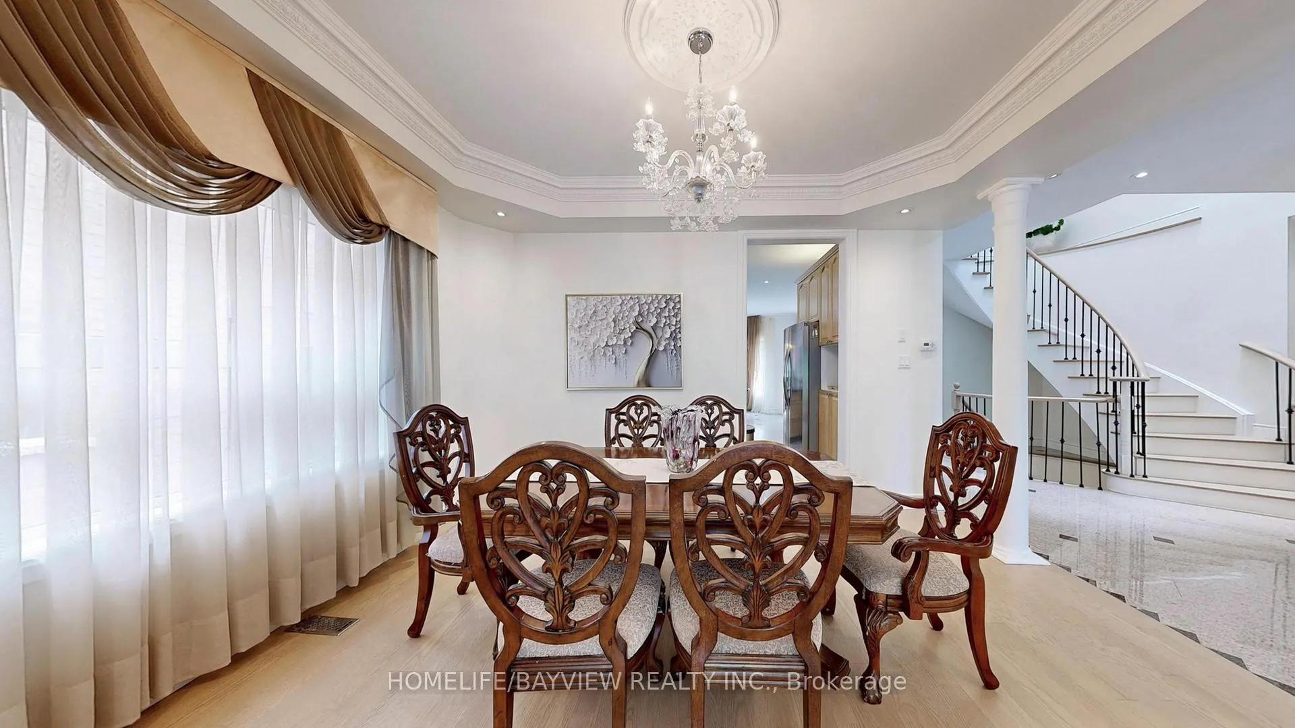
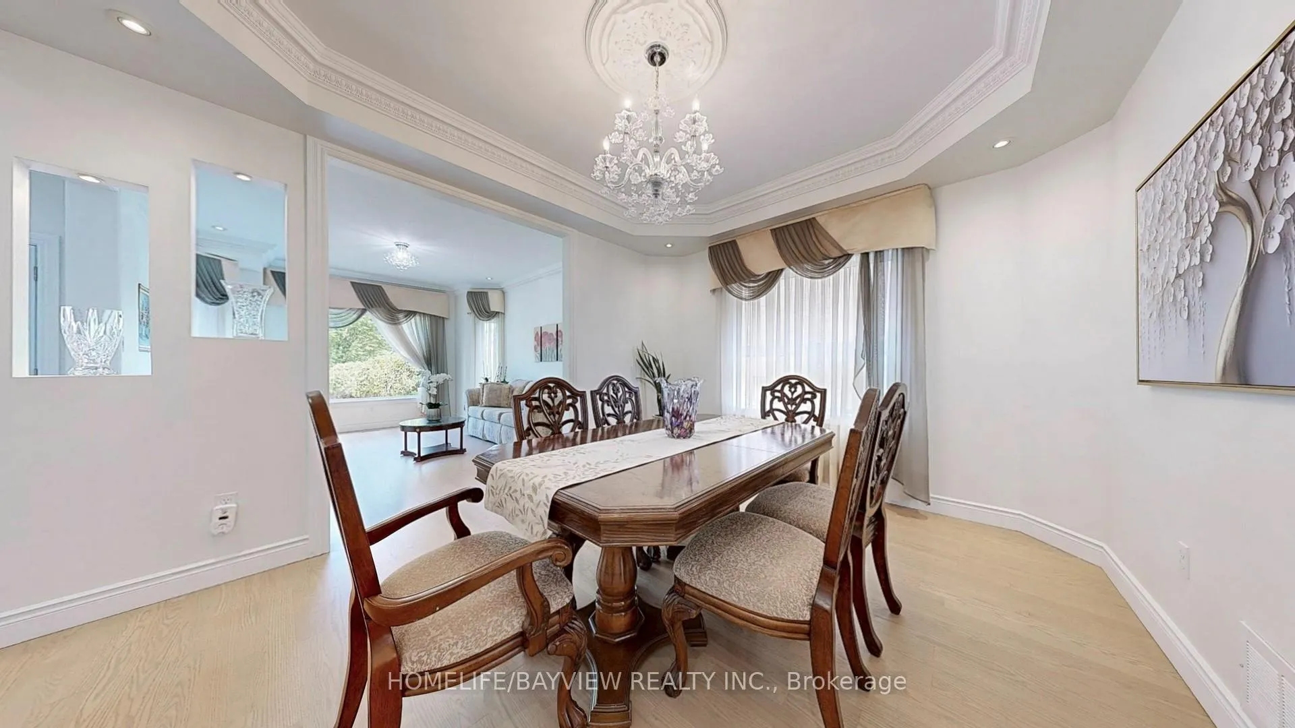 See all 46 photos
Property history

This listing has ended. It is no longer available.
Property not available for sale or for rent.
Ask about this home
A HOMEH agent will answer your questions about this home.Ask HOMEH
About this home
18 Marinucci Court, Richmond Hill
Welcome to this exceptional 5+2 bedroom, 5-bathroom detached home in the prestegious Mill Pond Community! Nestled on a quiet, family-friendly court, this beautifully maintained property offers over 5,000 sq ft of total living space including a professionally finished 2-bedroom basement apartment with separate entrance, perfect for extended family or rental income. The main level features a bright and functional layout with a dedicated office, skylight, abundant natural light throughout. A stunning Brand New Kitchen featuring Granite Countertops and Backsplash, Stainless Appliances and Reverse Osmosis water filter. A Huge Island opens to a cozy family room, ideal for entertaining or relaxing. Freshly Painted. Water Softener. Brand new hardwood floor and staircase. Brand new shared bathroom and stand shower and much more. Enjoy the luxury of no sidewalk with a huge driveway that accommodates multiple vehicles. The landscaped front and backyard create a peaceful outdoor oasis, perfect for summer gatherings. Located just steps to top-ranked schools, parks, trails, and all amenities. This home offers the perfect blend of comfort, space, and location. Don't miss this rare opportunity in one of the most sought-after neighbourhoods!
Facts & features
Ask about this home
A HOMEH agent will answer your questions about this home.
Rooms
15 rooms · 5 bathrooms
- Living room17′4″ × 12′8″220 sq.ft.
- Dining room15′11″ × 13′207 sq.ft.
- Kitchen27′1″ × 13′352 sq.ft.
- Family room25′2″ × 16′6″415 sq.ft.
- Library14′1″ × 13′183 sq.ft.
- Primary bedroom24′11″ × 13′7″337 sq.ft.
- Bedroom 213′ × 11′11″155 sq.ft.
- Bedroom 315′2″ × 12′5″188 sq.ft.
- Bedroom 417′4″ × 13′10″240 sq.ft.
- Bedroom 513′ × 11′9″152 sq.ft.
- Living room44′3″ × 111′5″4935 sq.ft.
- Dining room21′4″ × 16′6″352 sq.ft.
- Kitchen11′6″ × 13′149 sq.ft.
- Bedroom16′5″ × 12′8″208 sq.ft.
- Bedroom16′5″ × 12′4″202 sq.ft.
Around this home
Schools nearby
School rating, out of 10.
Listing details
Helpful tools
Your HOMEH agent
"Priced 15% over our estimate. I would see it this week."
Ask HOMEH about this home
Price, neighbourhood, monthly cost. Ask anything.
HOMEH Intelligent Agent is an AI, not a licensed representative. Check anything important with your agent.