

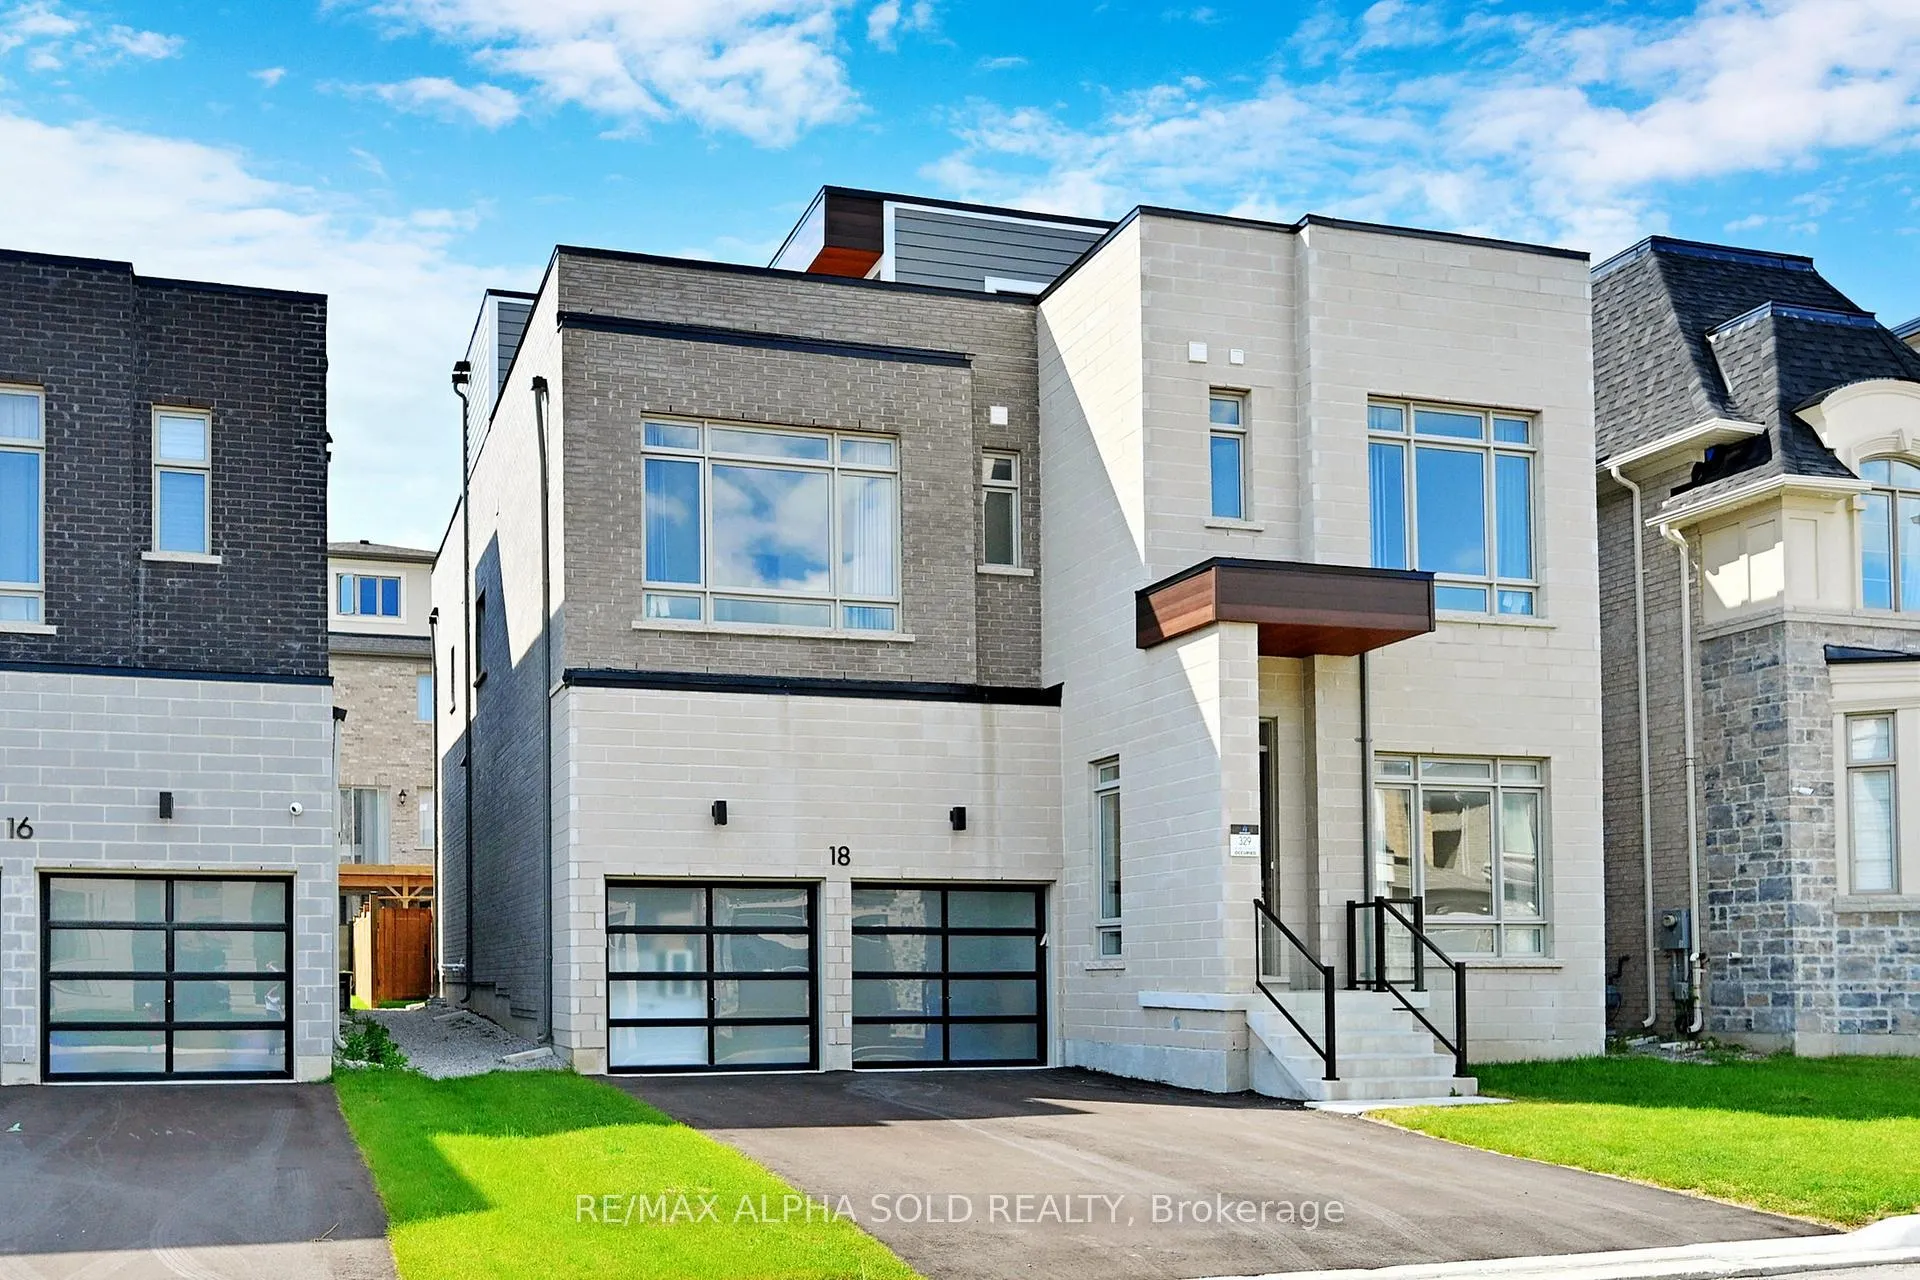
18 Meteorite Street
18 Meteorite Street
 See all 40 photos
Property history
Facts and features
- BasementUnfinished
- Age of home0–5 years
- Water, sewerMunicipal
- HeatingForced air
- Separate entrance
- Hardwood floors
- Fireplace
- Central air
The homeDetached, 2-storey, Age 0–5 years
- Type: Detached
- Style: 2-storey
- Age: 0–5 years
- Living space: 3,500–5,000 sq ft
- Basement: Separate entrance, unfinished
InsideFireplace Yes, Hardwood, Window floor to ceiling, Upper level
- Fireplace: Yes
- Flooring: Hardwood, Window floor to ceiling
- Laundry: Upper level
- Features: Central vacuum
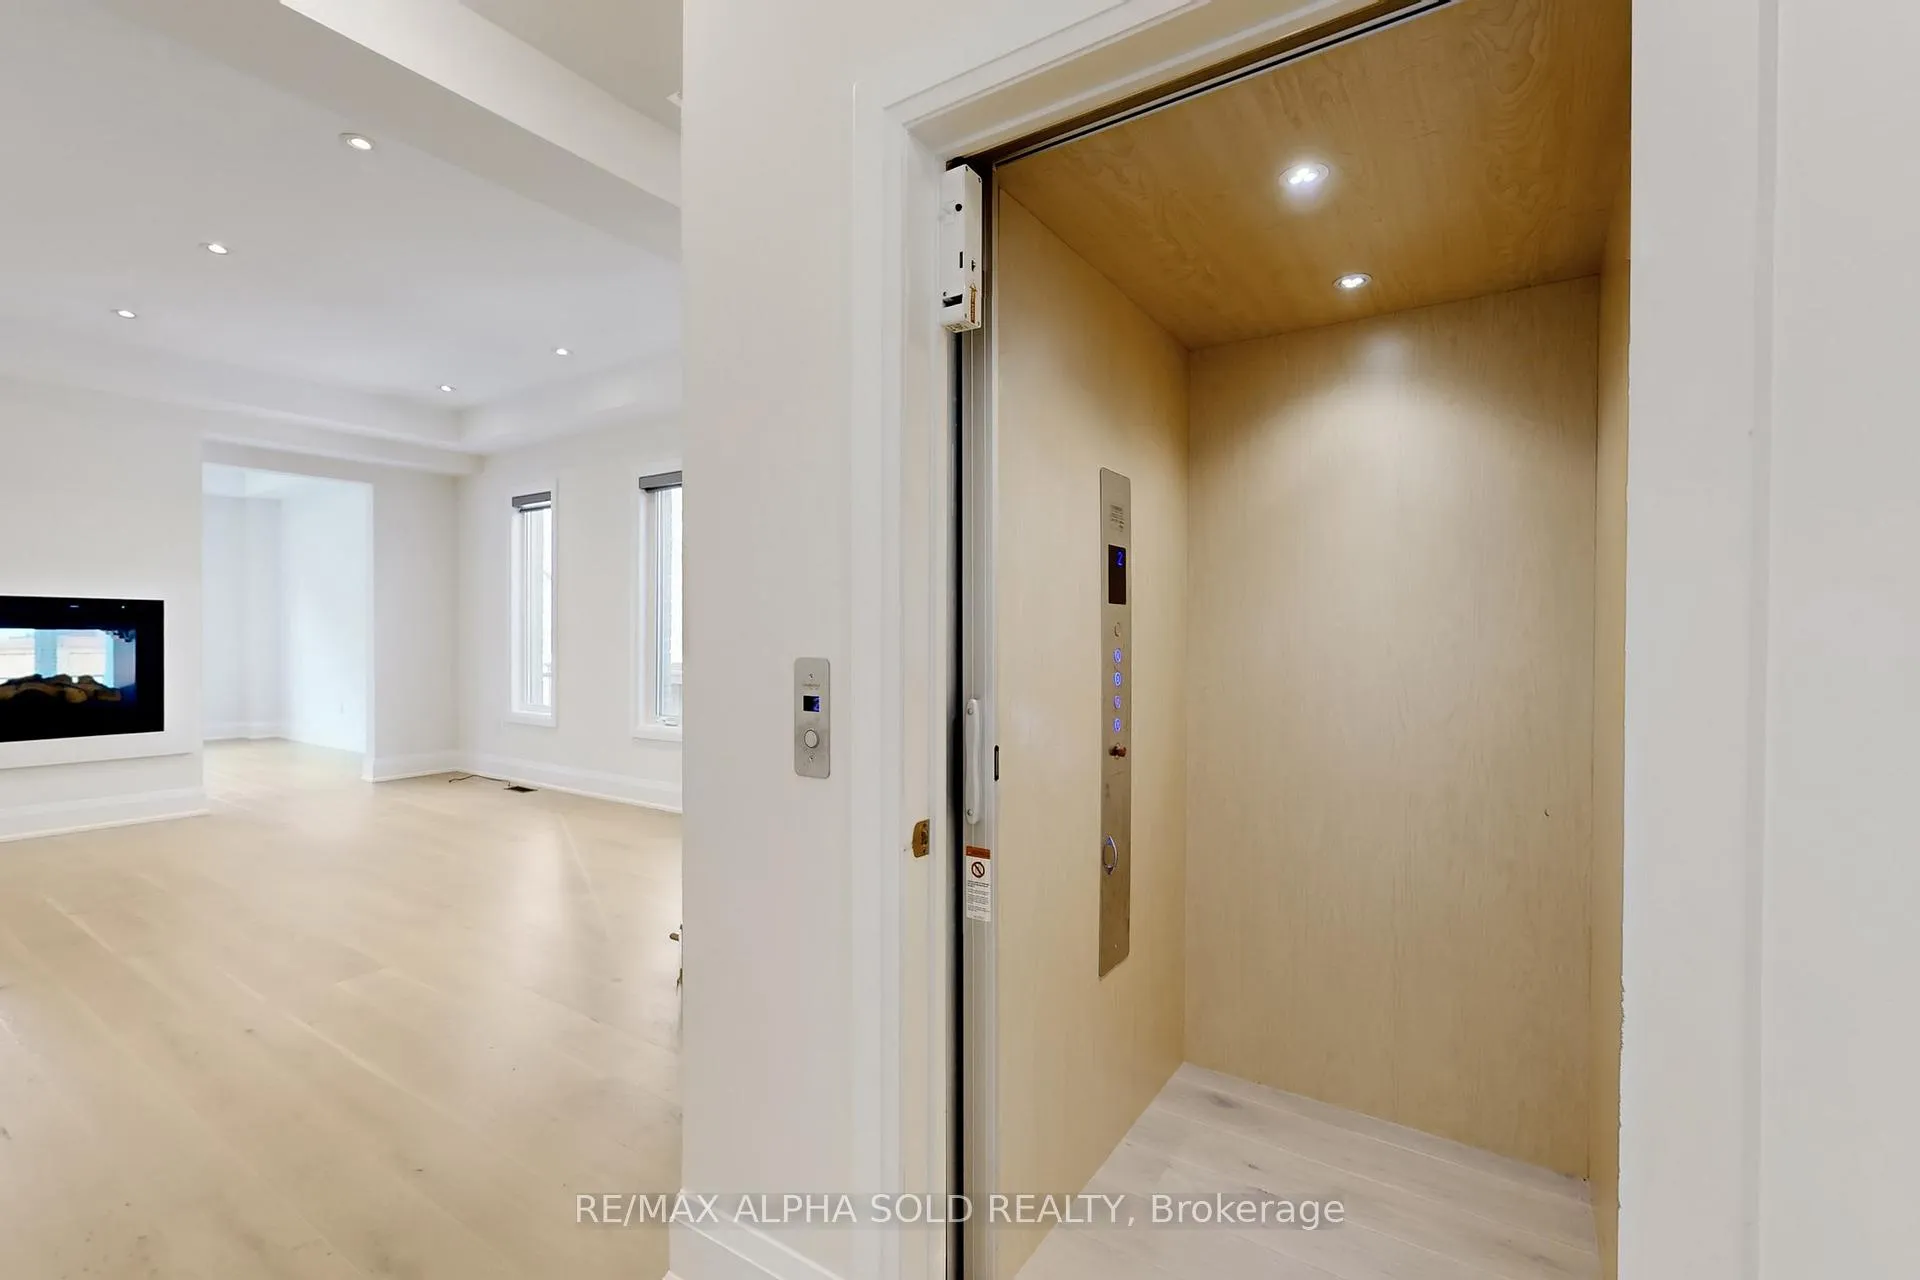
- Elevator: Yes
- Rooms above ground: 12
- Rooms in the basement: 2
- Bedrooms: 5 + 2 in the basement
- Bathrooms: 6
- Kitchens: 1
- Family room: Yes
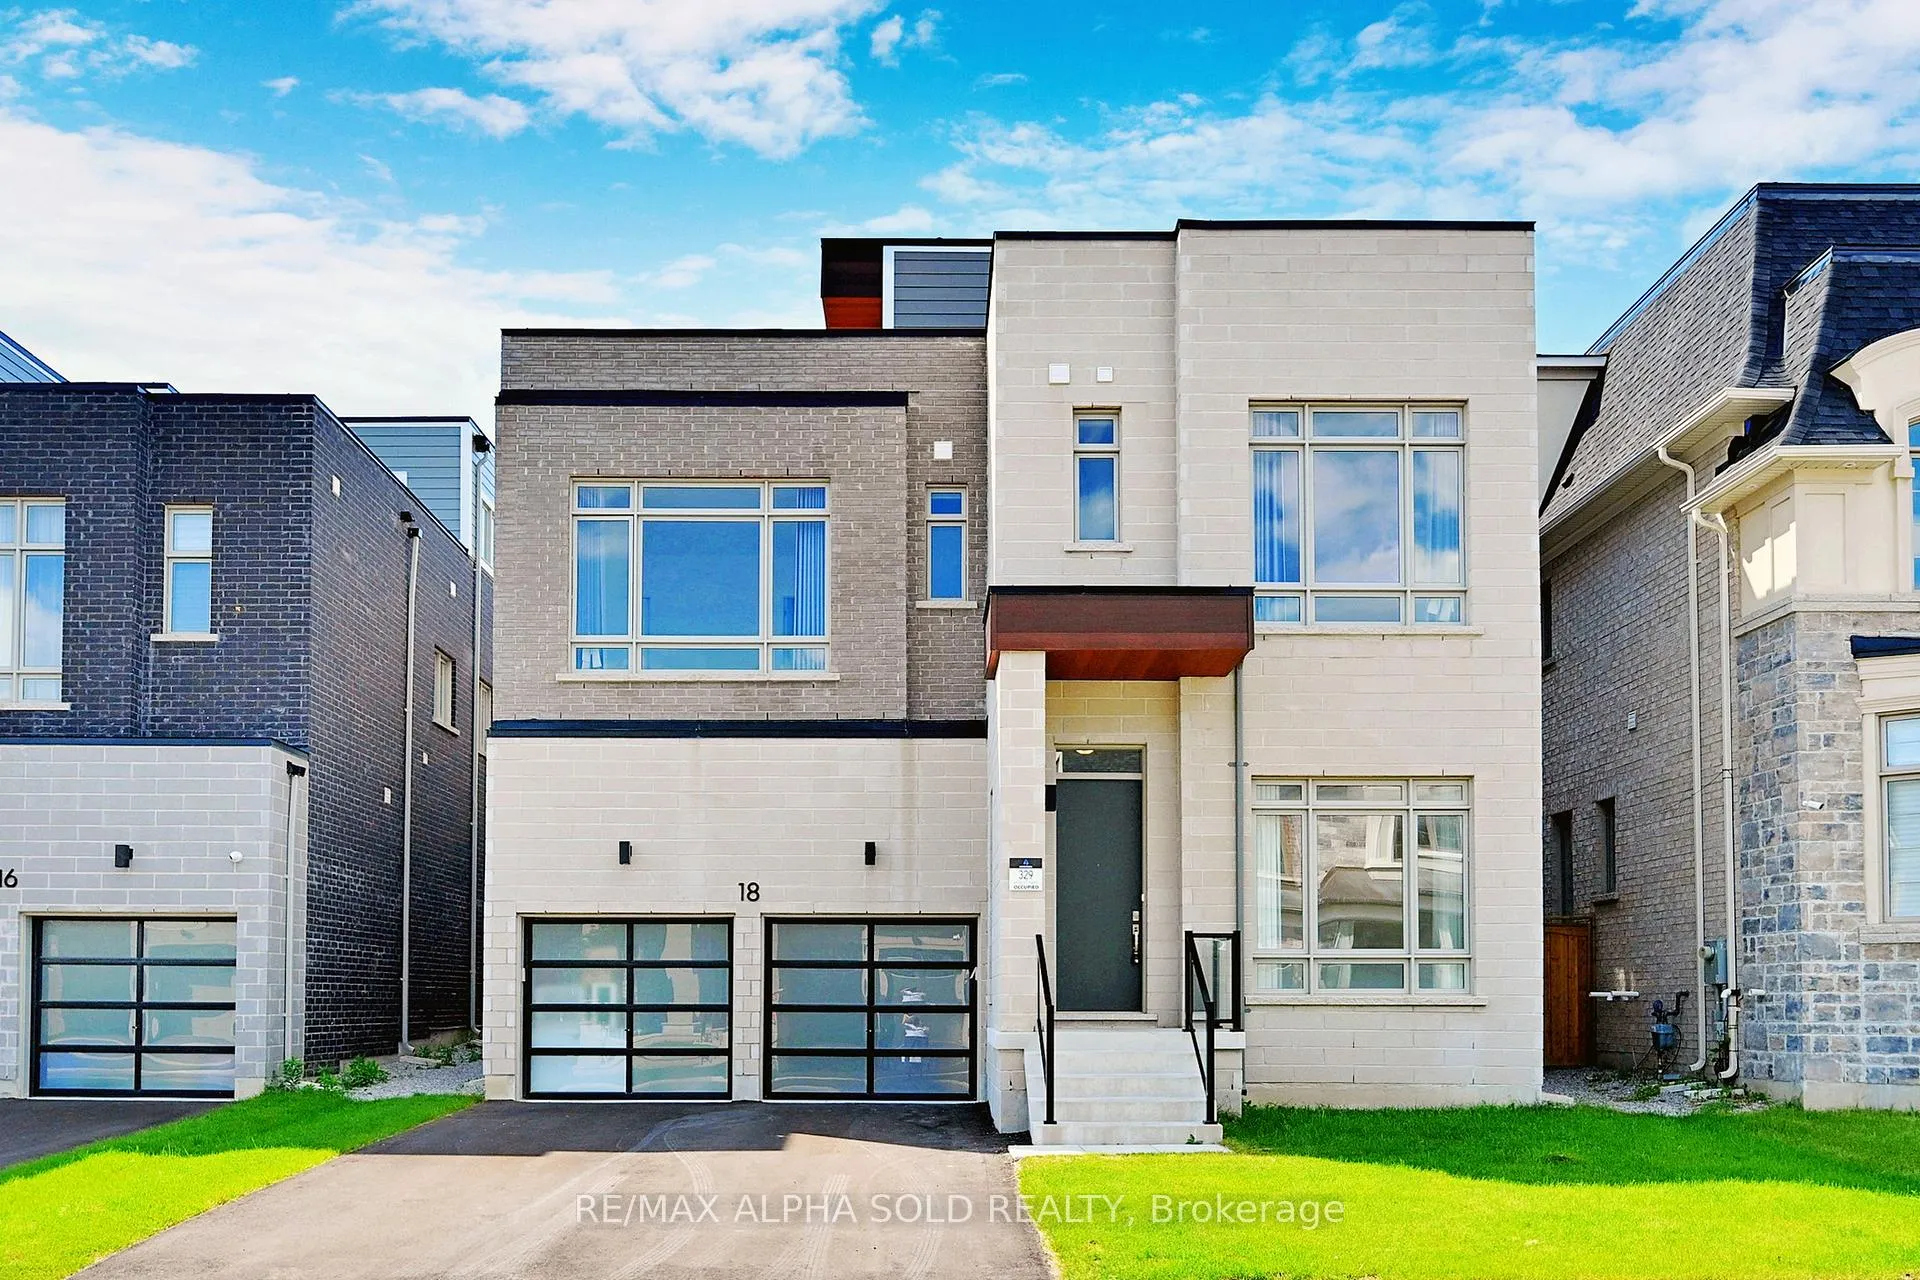
Outside and lotBrick, Asphalt shingle, Concrete
- Exterior: Brick
- Roof: Asphalt shingle
- Foundation: Concrete
- Size: 45 × 100 ft
Parking2 Garage, Built-in, Private double
- Spaces: 2 Garage
- Garage: Built-in
- Driveway: Private double
Heating, water and powerForced air, gas, Central air, Municipal water
- Heating: Forced air, gas
- Cooling: Central air
- Water: Municipal water
- Sewer: Municipal sewer
Costs and taxesTaxes $12,149 a year, Hot water tank
- Taxes, 2024: $12,149 a year
- Rental items: Hot water tank
NearbyGolf, greenbelt/conservation, park, rec./commun.centre, school
- Close to: Golf, greenbelt/conservation, park, rec./commun.centre, school
Listing detailsN11903249, Sold, Jan 1, 2025
- MLS® number: N11903249
- Status: Sold
- Listed on: Jan 1, 2025
- Days on market: 61
- Updated: Mar 3, 2025
- Possession: 2025-01-01 / January 1, 2025
- Occupied by: Owner
- Listing brokerage: RE/MAX ALPHA SOLD REALTY
About this home
18 Meteorite Street, Richmond Hill (Observatory), ON L4C 4V7
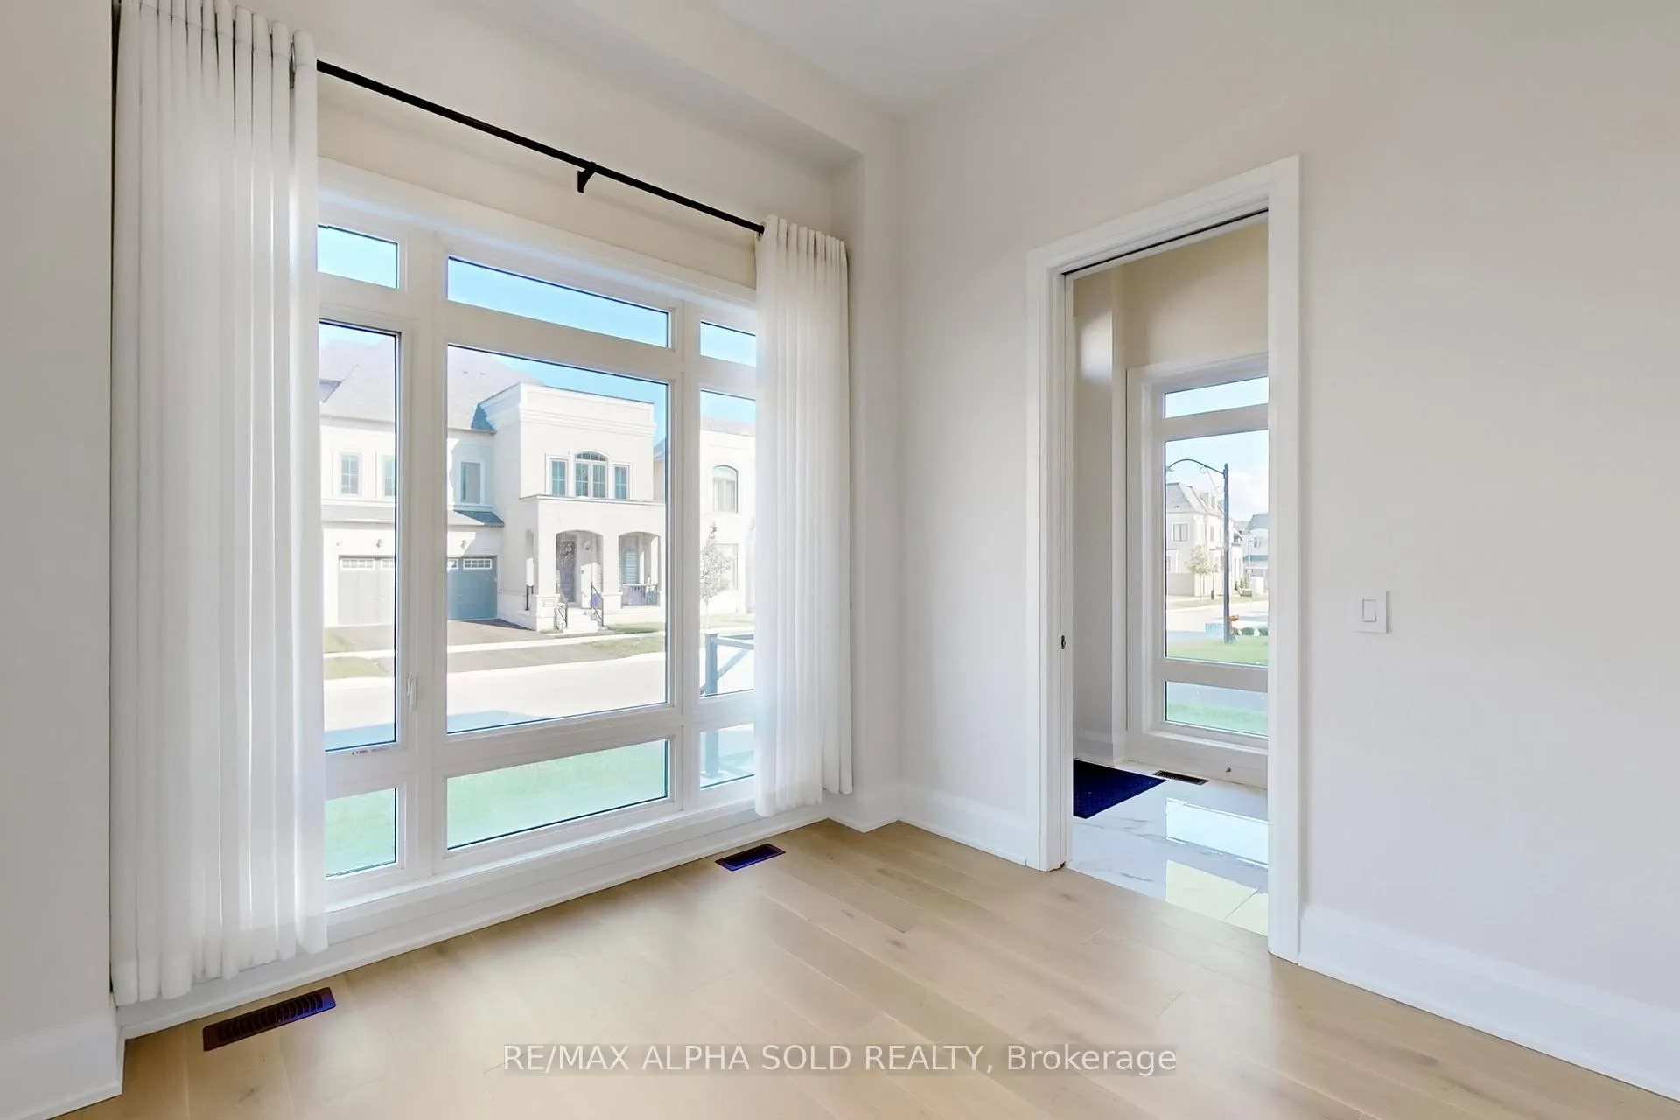
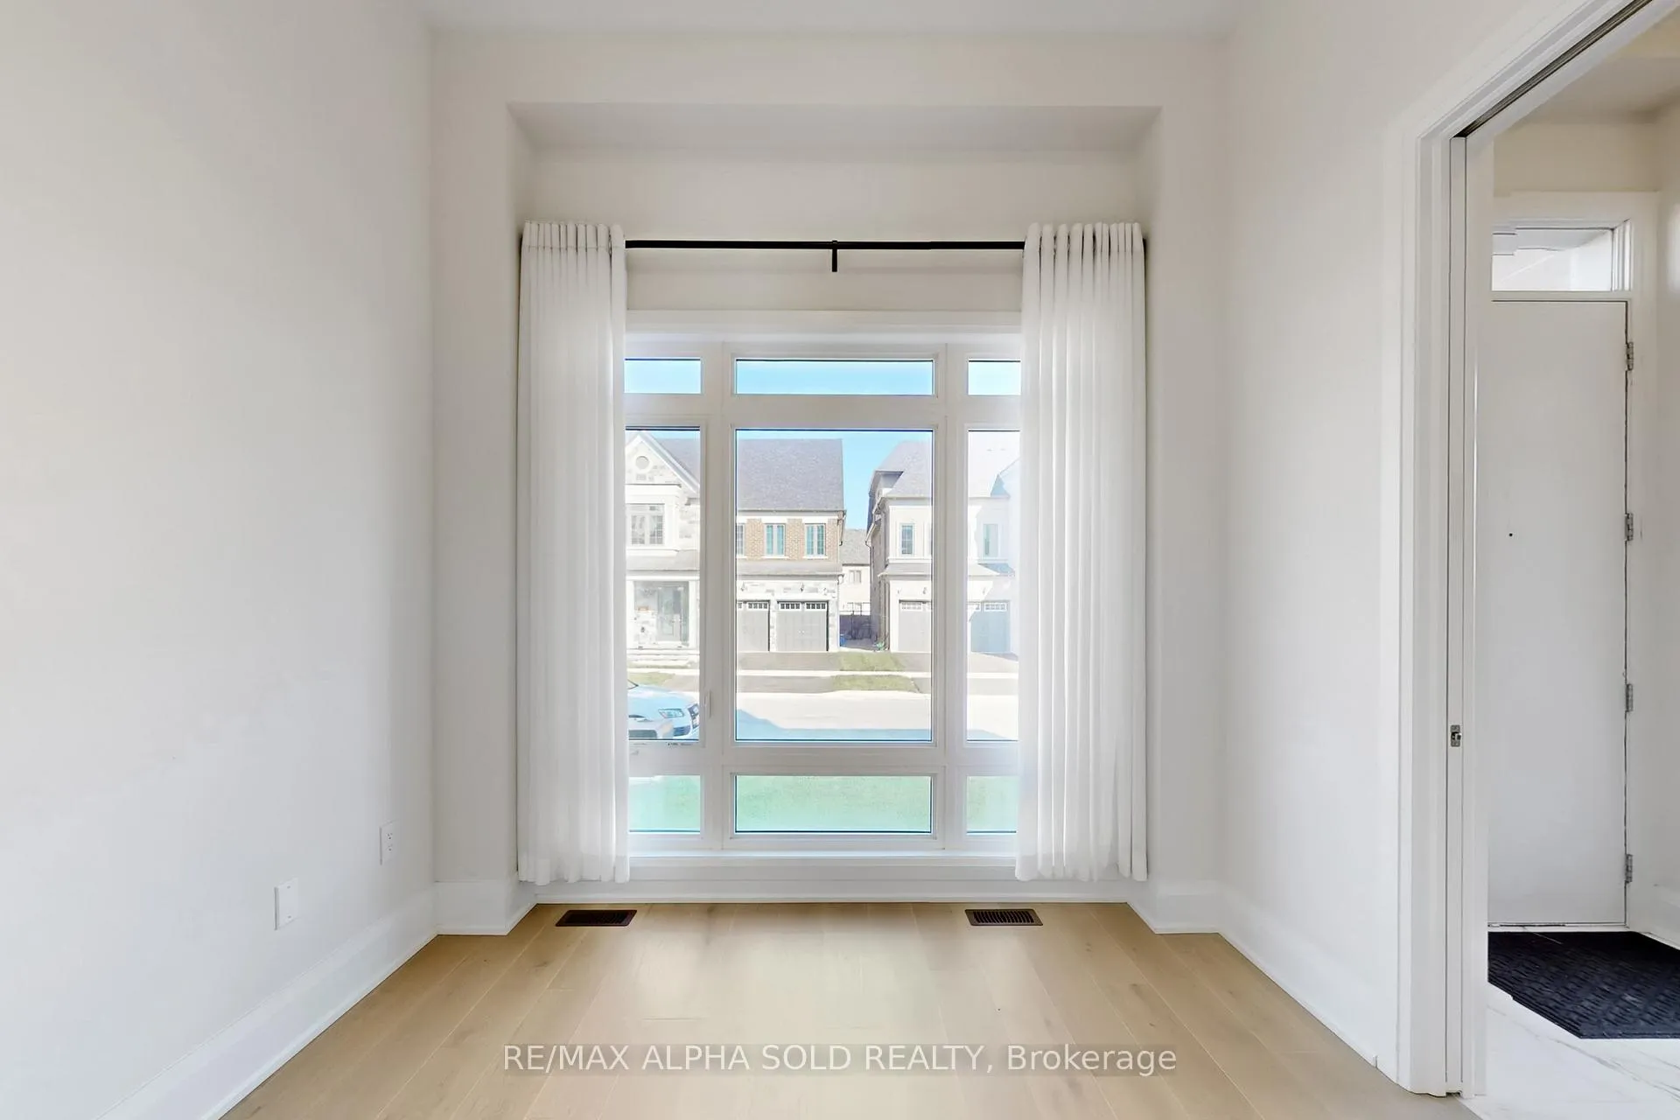
Bright East Exposure.Lucky Number 18,Observatory Hill 2 Year New 3 Storey With Loft & Terrace.MUST SEE! 4577 Sqft Detached Home On Quiet Street.10' Smooth Ceiling On Main & 9' On 2nd Floor. 9' Basement.No Sidewalk,6 Parking Spaces.GREAT LAYOUT.Huge Windows, Led Pot Lights, Custom Built Kitchen, Extended Cabinets,All-Levels Elevator, Two Double Sided Gas Fireplaces,Upgraded 7''Hardwood Floors Throughout.Primary Bath With Frameless Glass Shower and Heated Flooring. Basement:Walkup Separate Entrance And Heated Flooring. **EXTRAS** 48"Wolf Gas Range, 42"Subzero Fridge/Freezer,48"Custom Hood Fan,Dishwasher,Washer/Dryer.Central Vac, 2 Furnaces, 2 A/C Units, Hrv Air Recovery.All Electrical Light Fixtures,Window Coverings.
Ask about this home
A HOMEH agent will answer your questions about this home.
Around this home
Daily convenience, out of 100, from the distances below
Schools nearby
School rating, out of 10.
Helpful calculators
Your HOMEH agent

"I would see it this week."