

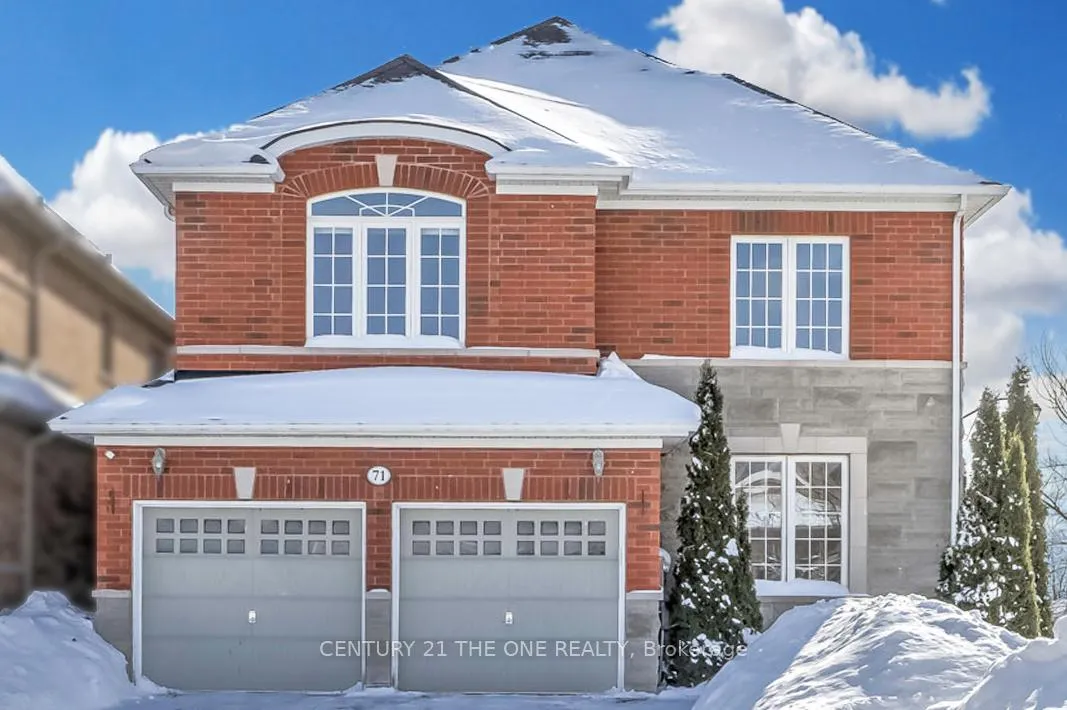
71 Mancini Crescent
71 Mancini Crescent
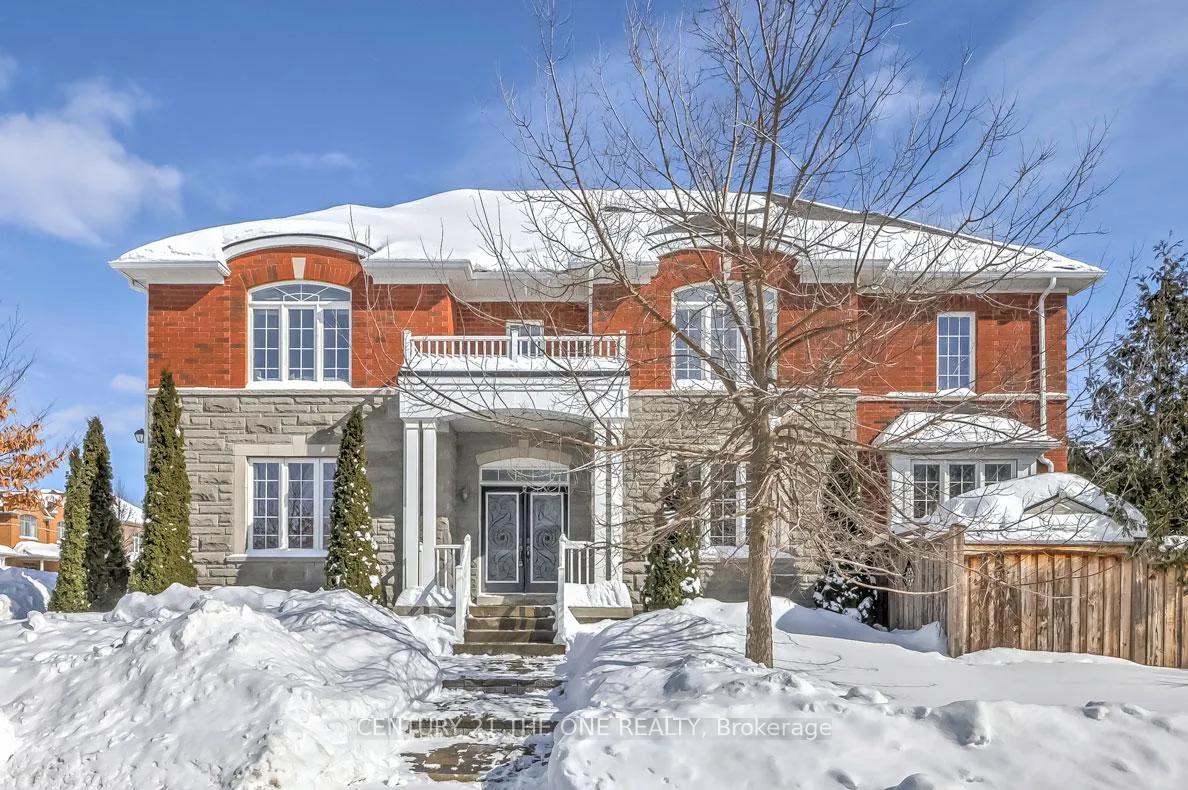
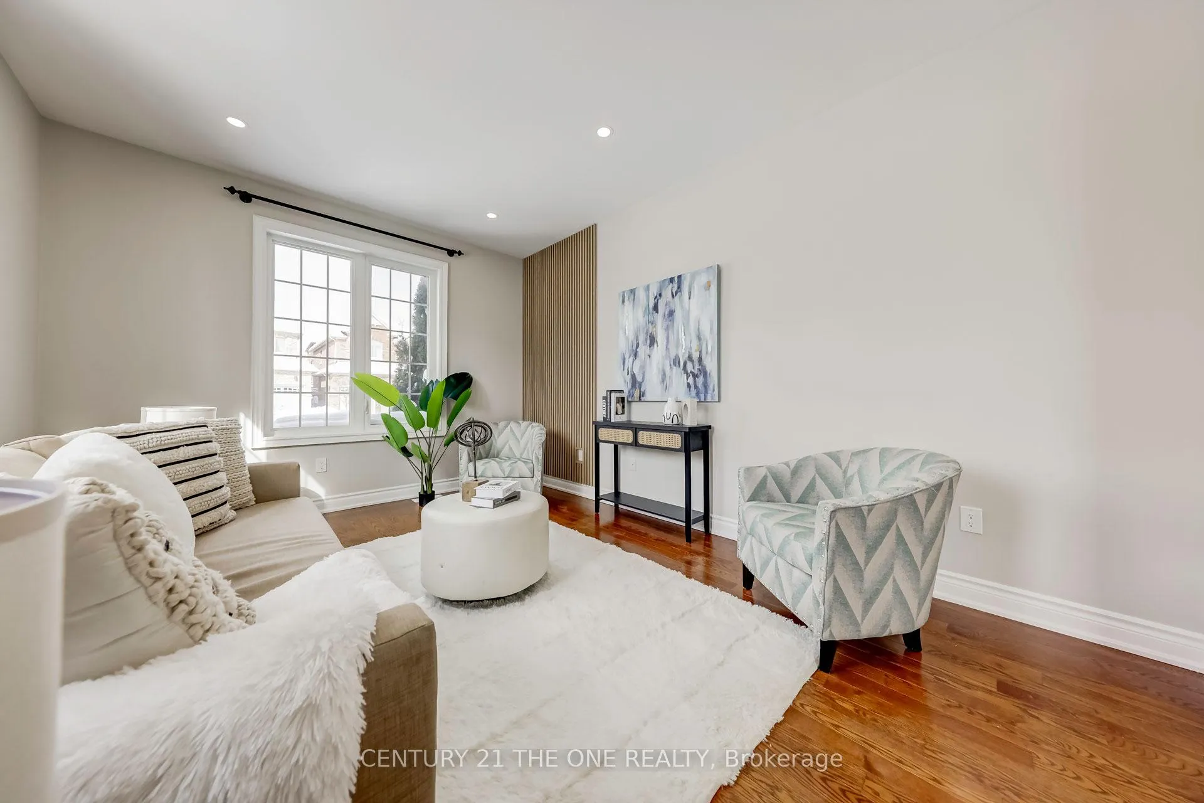
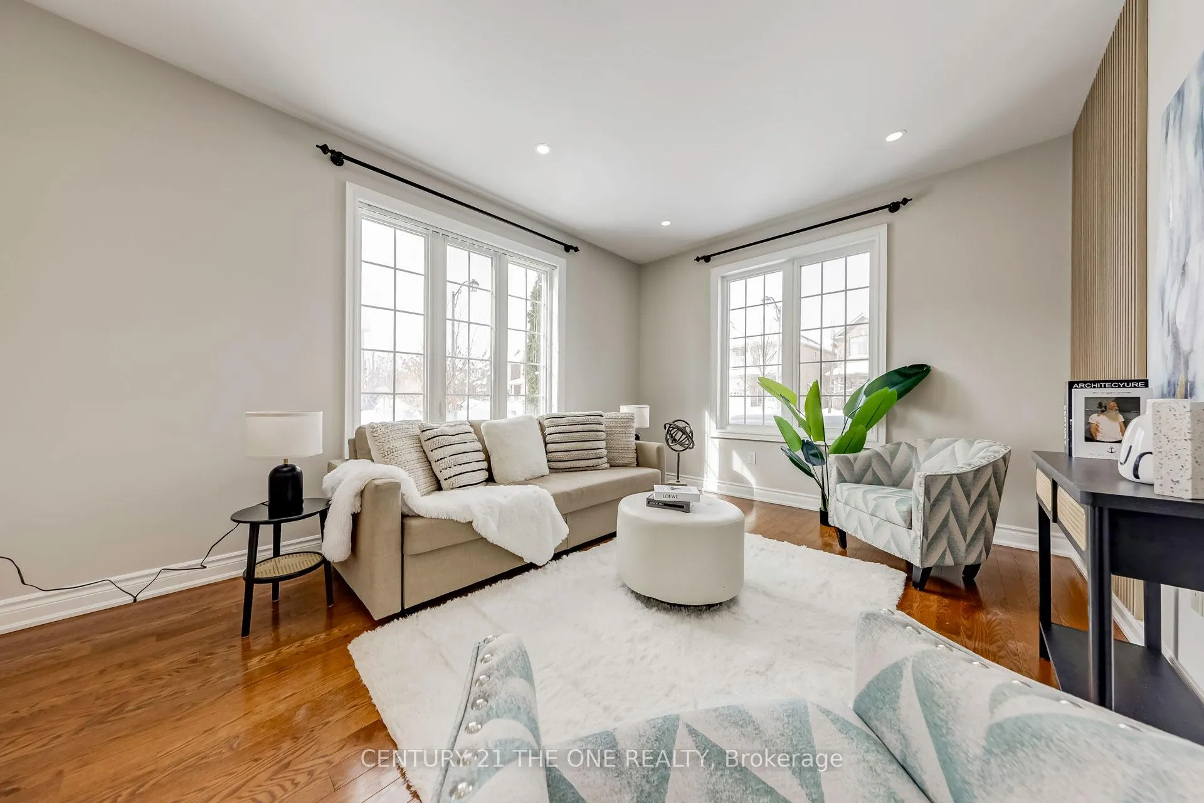
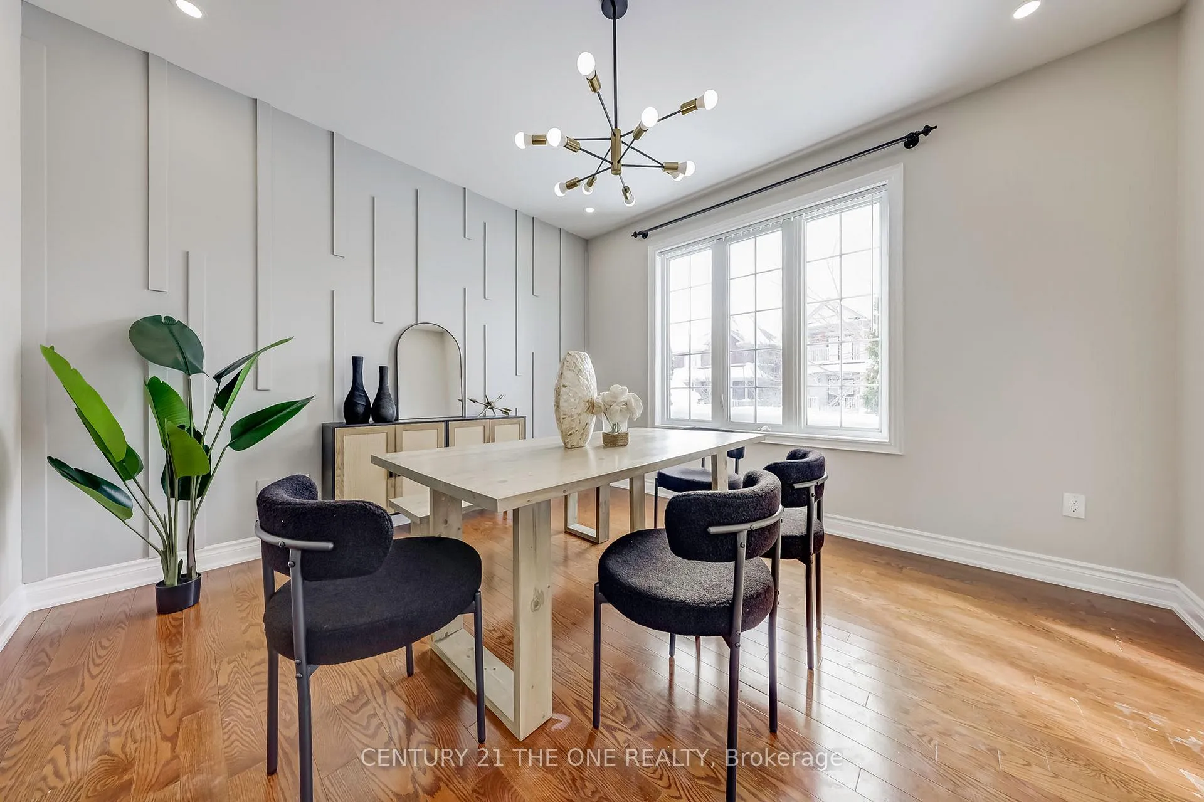 See all 23 photos
Property history
Facts and features
- BasementFinished
- Age of home6–15 years
- Water, sewerMunicipal
- Lot shapeIrregular
- Hardwood floors
- Fireplace
- Central air
The homeDetached, 2-storey, Age 6–15 years
- Type: Detached
- Style: 2-storey
- Age: 6–15 years
- Basement: Finished
InsideFireplace Yes, Hardwood, Main level
- Fireplace: Yes
- Flooring: Hardwood
- Laundry: Main level
- Features: Carpet free
- Rooms above ground: 9
- Bedrooms: 4 + 1 in the basement
- Bathrooms: 5
- Kitchens: 1
- Family room: Yes
Outside and lotBrick, Asphalt shingle, Concrete
- Exterior: Brick
- Roof: Asphalt shingle
- Foundation: Concrete
- Size: 47.24 × 106.32 ft
- Shape: Irregular
Parking2 Garage, Attached
- Spaces: 2 Garage
- Garage: Attached
Heating, water and powerForced air, gas, Central air, Municipal water
- Heating: Forced air, gas
- Cooling: Central air
- Water: Municipal water
- Sewer: Municipal sewer
Costs and taxesTaxes $7,410 a year, HST included in the price, Hot water tank
- Taxes, 2024: $7,410 a year
- HST: HST included in the price
- Rental items: Hot water tank
Included in the saleS/s fridge, s/s stove, s/s dishwasher, range hood, washer, dryer, all elfs,. window covering, garage door opener
- Included: S/s fridge, s/s stove, s/s dishwasher, range hood, washer, dryer, all elfs,. window covering, garage door opener
Listing detailsN11980313, Sold, Feb 20, 2025
- MLS® number: N11980313
- Status: Sold
- Listed on: Feb 20, 2025
- Days on market: 11
- Updated: Mar 3, 2025
- Possession: Flexible
- Occupied by: Vacant
- Listing brokerage: CENTURY 21 THE ONE REALTY
About this home
71 Mancini Crescent, Richmond Hill (Jefferson), ON L4E 0N4
Welcome To The Perfect Family Home, Located In The Prestigious Jefferson Forest Neighborhood On A Premium Lot! This ENERGY STAR Qualified New Home Boasts 9 Ft Ceilings On Main Floor! $$$ Spent On Designer Upgrades: Newer Pot Lights (2023) and Stylish Light Fixtures (2025); Fresh Paint Throughout (2024) and Smooth Ceilings (2023); All Bathrooms Recently Renovated (2023). The Grand Double-door Entrance Makes A Stunning First Impression, While The Newly Upgraded Accent Walls in Family Room And Living Room (2025) Add A Touch Of Elegance. The Kitchen Has Recently Been Upgrades with Countertops & Kitchen Tiles (2024). Main Floor Laundry Adds To The Convenience! The South-facing Family Room, Adorned With Large Windows, Fills the Space with An Abundance Of Nature Light Throughout The Day. The Primary South-facing Bedroom Features An Upgraded En-Suite Bathroom, Providing The Perfect Retreat For Relaxation. The Fully Finished Basement Equipped with Upgraded 36-inch Window, Welcomes Additional Sunlight And Presents Endless Possibilities for Customization And Use Premium South Side Lot with Top-Tier School District, including Richmond Hill High School, St. Theresa Of Lisieux Catholic High School. Mins To Highway 404, Costco, Bond & Wilcox Lakes, Trails and So Much More!
Ask about this home
A HOMEH agent will answer your questions about this home.
Around this home
Daily convenience, out of 100, from the distances below
Schools nearby
School rating, out of 10.
Helpful calculators
Your HOMEH agent

"I would see it this week."