

126 Credit Lane
Freehold Townhouse Expired
1/12126 Credit Lane
Freehold Townhouse Expired
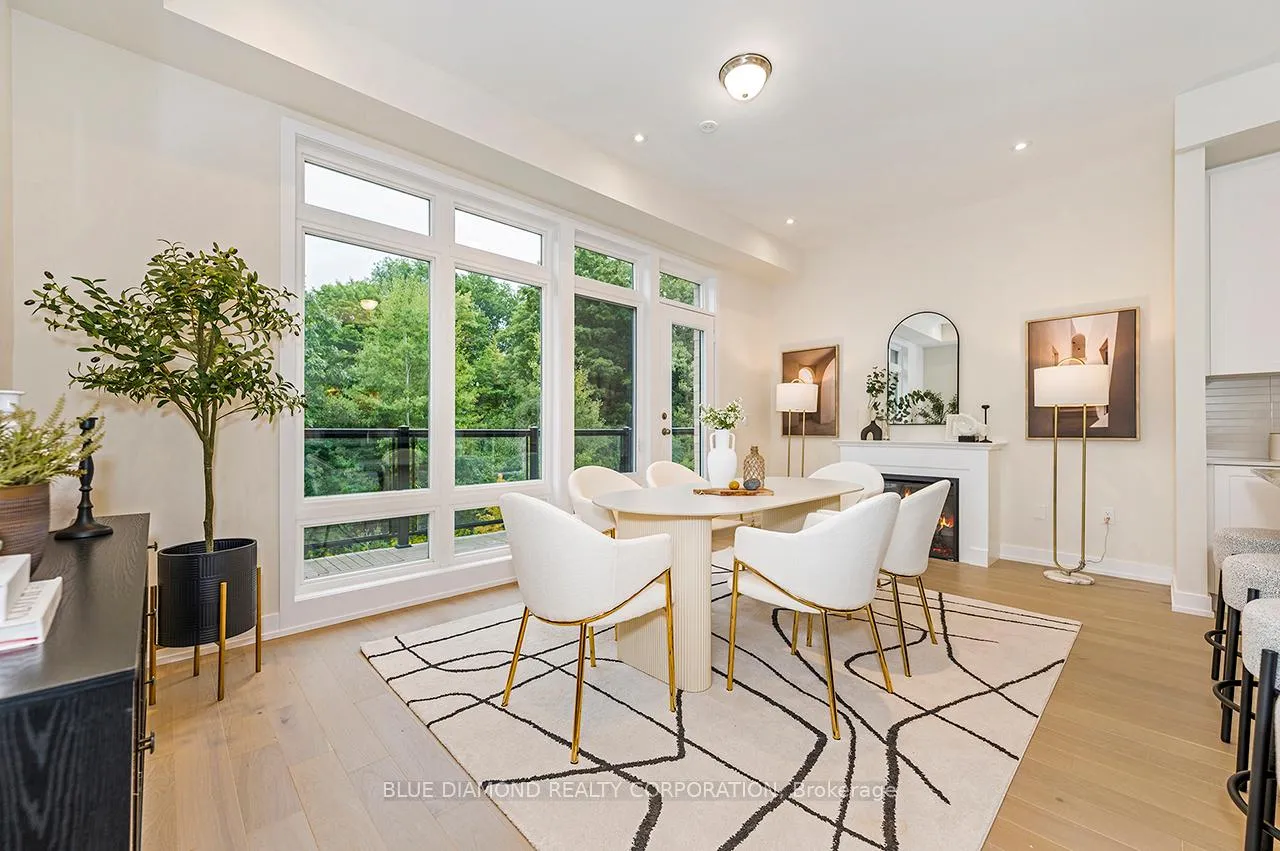 See all 12 photos
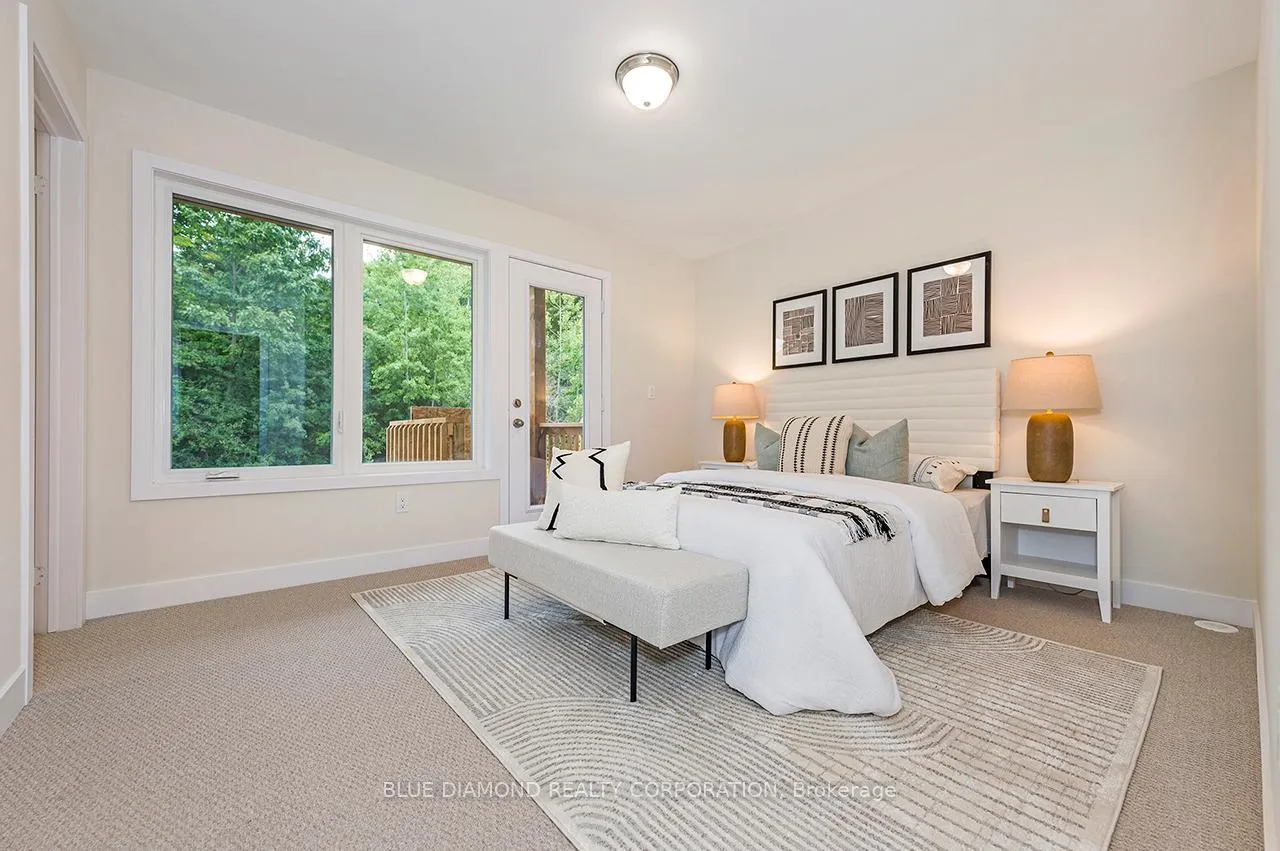
4 Bedrooms
4 Bathrooms
1 Garage
2.5K–3K sq.ft
19×107.9 ft
Freehold Townho…
Property history
- $1,469,990ExpiredList: 2025-06-13|End: 2025-08-31|79 daysN12220739
- $1,569,990ExpiredList: 2024-10-06|End: 2024-12-28|83 daysN9384467
Facts and features
- BasementUnfinished
- Age of homeNew
- Price per sq ft~$535
- Water, sewerMunicipal
What stands out
- Fireplace
- Central air
The homeFreehold Townhouse, 3-storey, New
- Type: Freehold Townhouse
- Style: 3-storey
- Age: New
- Living space: 2,500–3,000 sq ft
- Basement: Unfinished
InsideFireplace Yes, electric, Upper level, Water heater, in-law suite
- Fireplace: Yes, electric
- Laundry: Upper level
- Features: Water heater, in-law suite
- Rooms above ground: 8
- Bedrooms: 4
- Bathrooms: 4
- Kitchens: 1
- Family room: Yes
Outside and lotBrick, concrete, Flat, Poured concrete
Outside
- Exterior: Brick, concrete
- Roof: Flat
- Foundation: Poured concrete
- Size: 19 × 107.9 ft
Parking1 Garage, Built-in, Private
- Spaces: 1 Garage
- Garage: Built-in
- Driveway: Private
Heating, water and powerForced air, gas, Central air, Municipal water
- Heating: Forced air, gas
- Cooling: Central air
- Water: Municipal water
- Sewer: Municipal sewer
Costs and taxesHST included in the price, Tankless water heater
- HST: HST included in the price
- Rental items: Tankless water heater
Listing detailsN12220739, Expired, Jun 13, 2025
- MLS® number: N12220739
- Status: Expired
- Listed on: Jun 13, 2025
- Days on market: 79
- Updated: Aug 31, 2025
- Possession: 2025-06-27 / Immediate
- Occupied by: Vacant
- Listing brokerage: BLUE DIAMOND REALTY CORPORATION
About this home
126 Credit Lane, Richmond Hill (Jefferson), ON L4E 1G9
Water HeaterIn-Law Suite
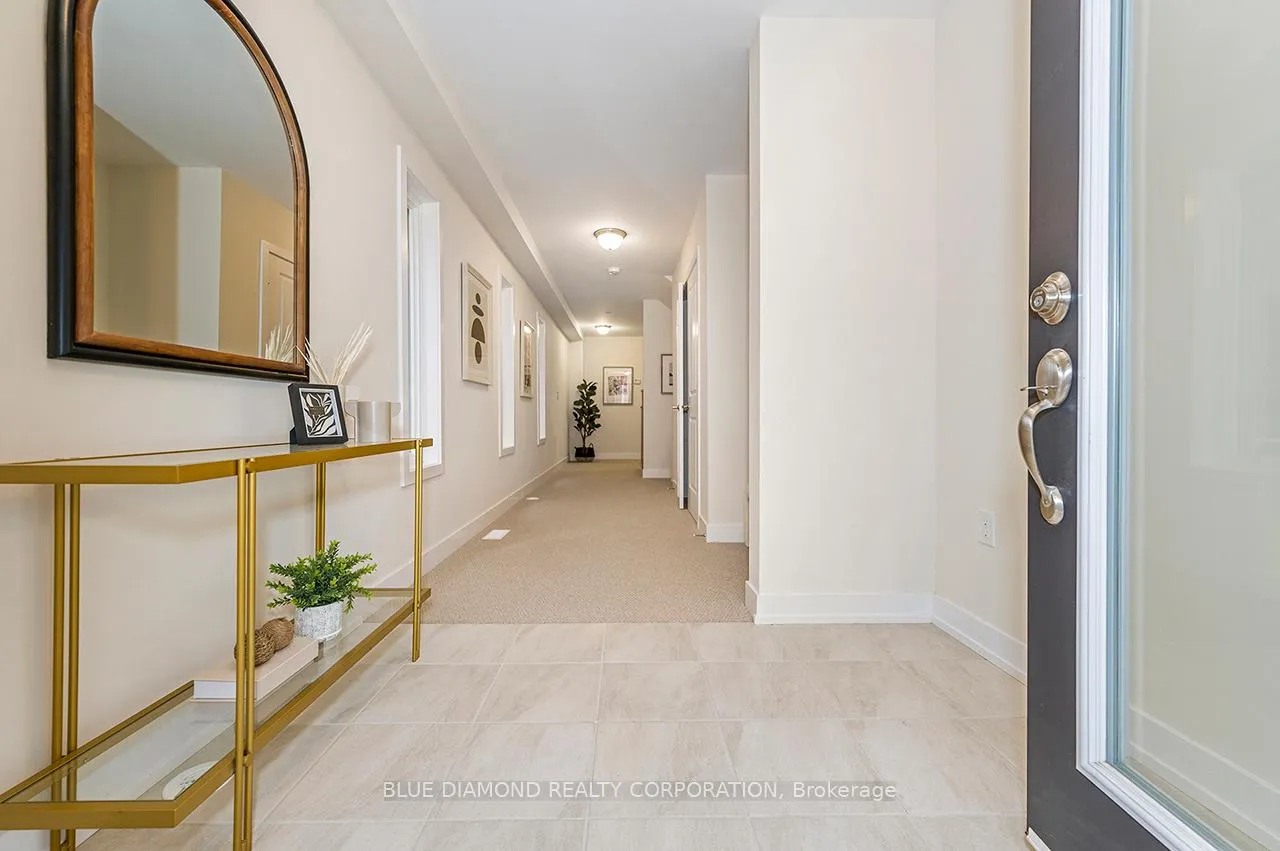
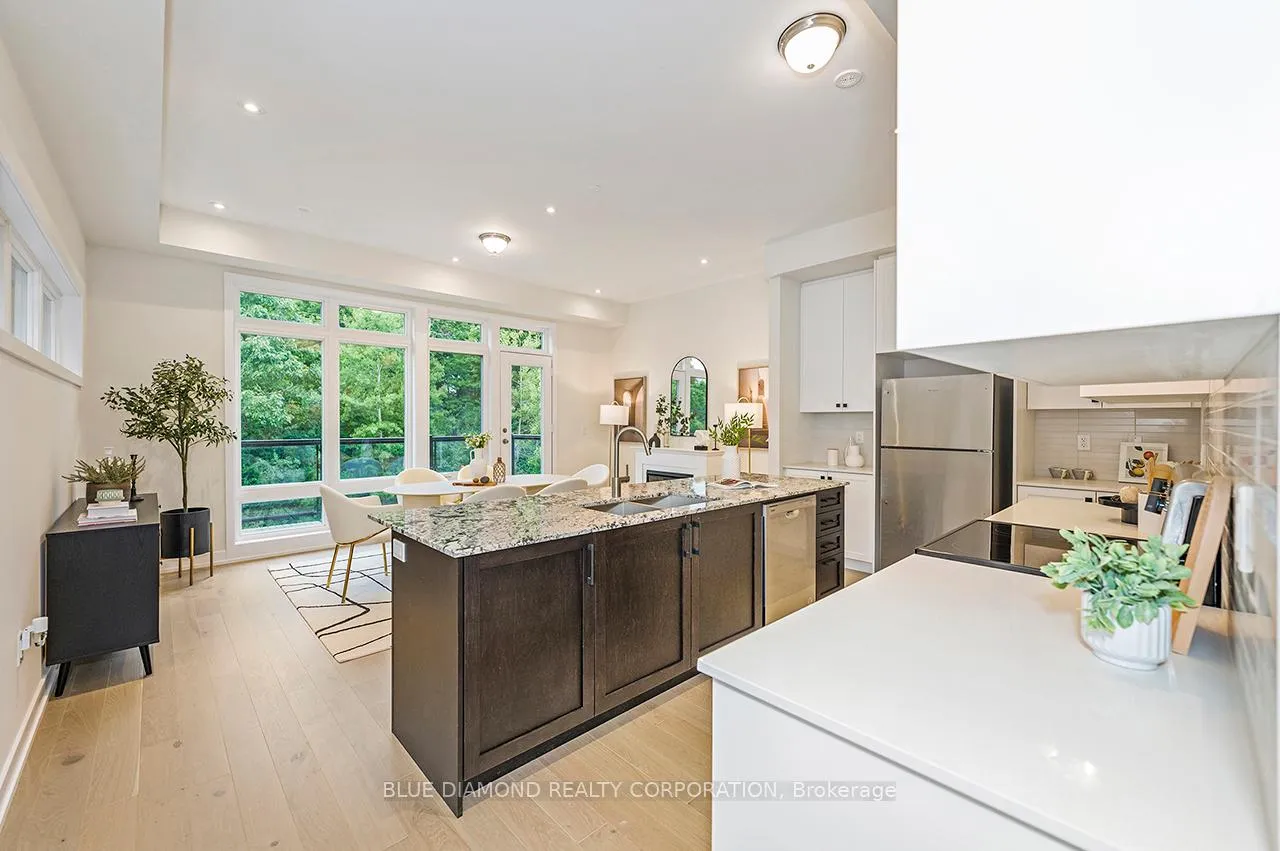
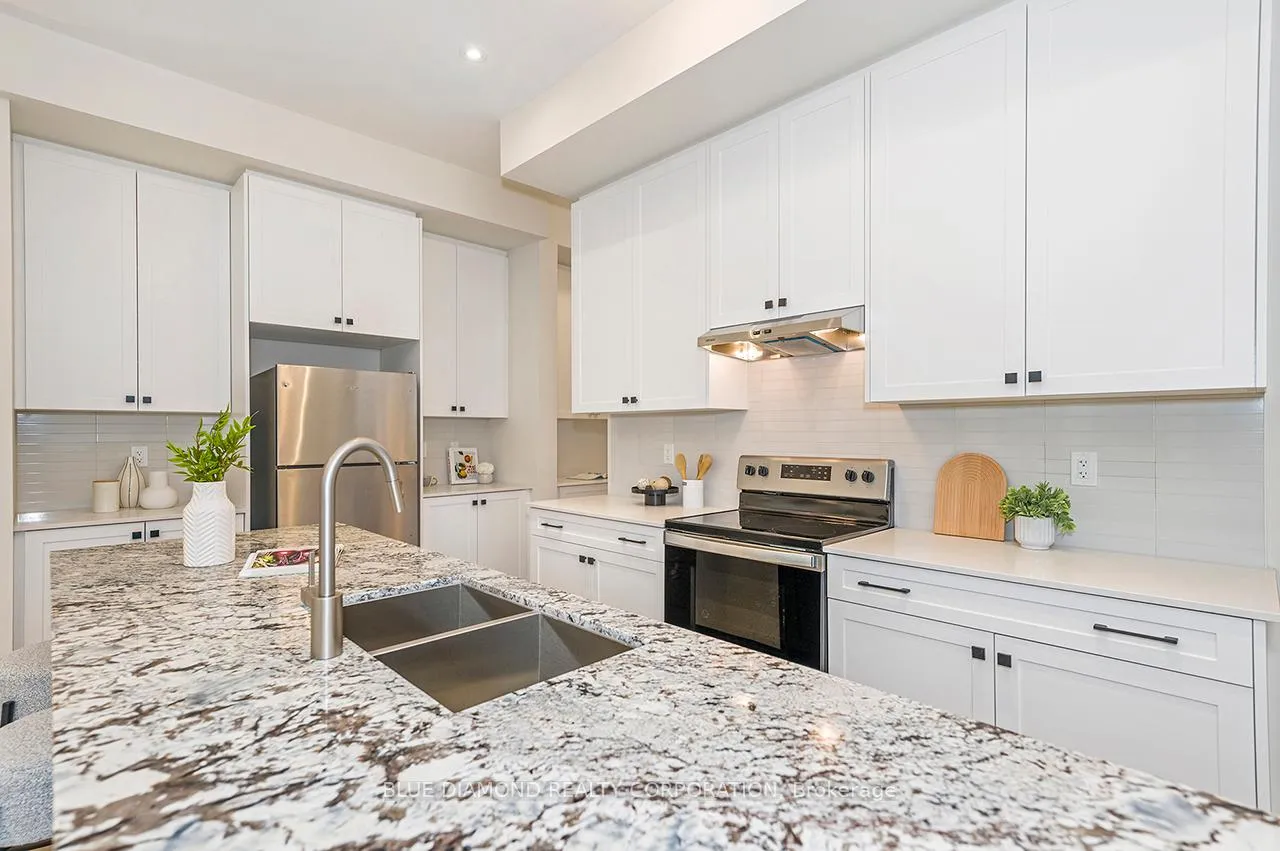
Welcome to the Towns on Bayview, located in an exclusive enclave of Richmond Hill. This spacious home of over 2500 sq ft backs onto greenspace and features modern finishes & unique features such as a ground floor suite, 2nd floor dent, chef kitchen with butler pantry. This brand new, never lived in home built by esteemed Home Builder, Primont Homes includes a full Tarion Warranty for added comfort. Location, quality, and upscale living awaits, book your private tour today. Photos have been staged.
Read more
Ask about this home
A HOMEH agent will answer your questions about this home.
Ask a question
Thinking of selling your home?See what your home is worth today.
Around this home
Bayview Ave. & 19th Ave.
Errands
Parks
Schools
Daily convenience, out of 100, from the distances below
ParkSnakes and Ladders Park · 4 within 1 km3 min walk190 m
SchoolHoly Trinity School14 min walk890 m
PharmacyPharmasave25 min walk1.5 km
Gym & rec centreDriving Range25 min walk1.5 km
WalkDriveStraight-line distance, open map data
Park0.2 km
Gym1.6 km
Schools nearby
School rating, out of 10.
Holy Trinity Schoolelementary · Private · 0.9 km
—
Central Elementary Summer Schoolelementary · Public · 1.5 km
—
H G Bernard Public Schoolelementary · Public · 1.5 km
5.7/10Fair
Contact agent
Helpful calculators
Mortgage
Affordability
Closing costs
Land transfer tax
Property tax
Down payment
CMHC insurance
Stress test
Cashback Rebate
Your HOMEH agent

NimaHOMEH agent · Richmond Hill
"I would see it this week."
Ask Nima