

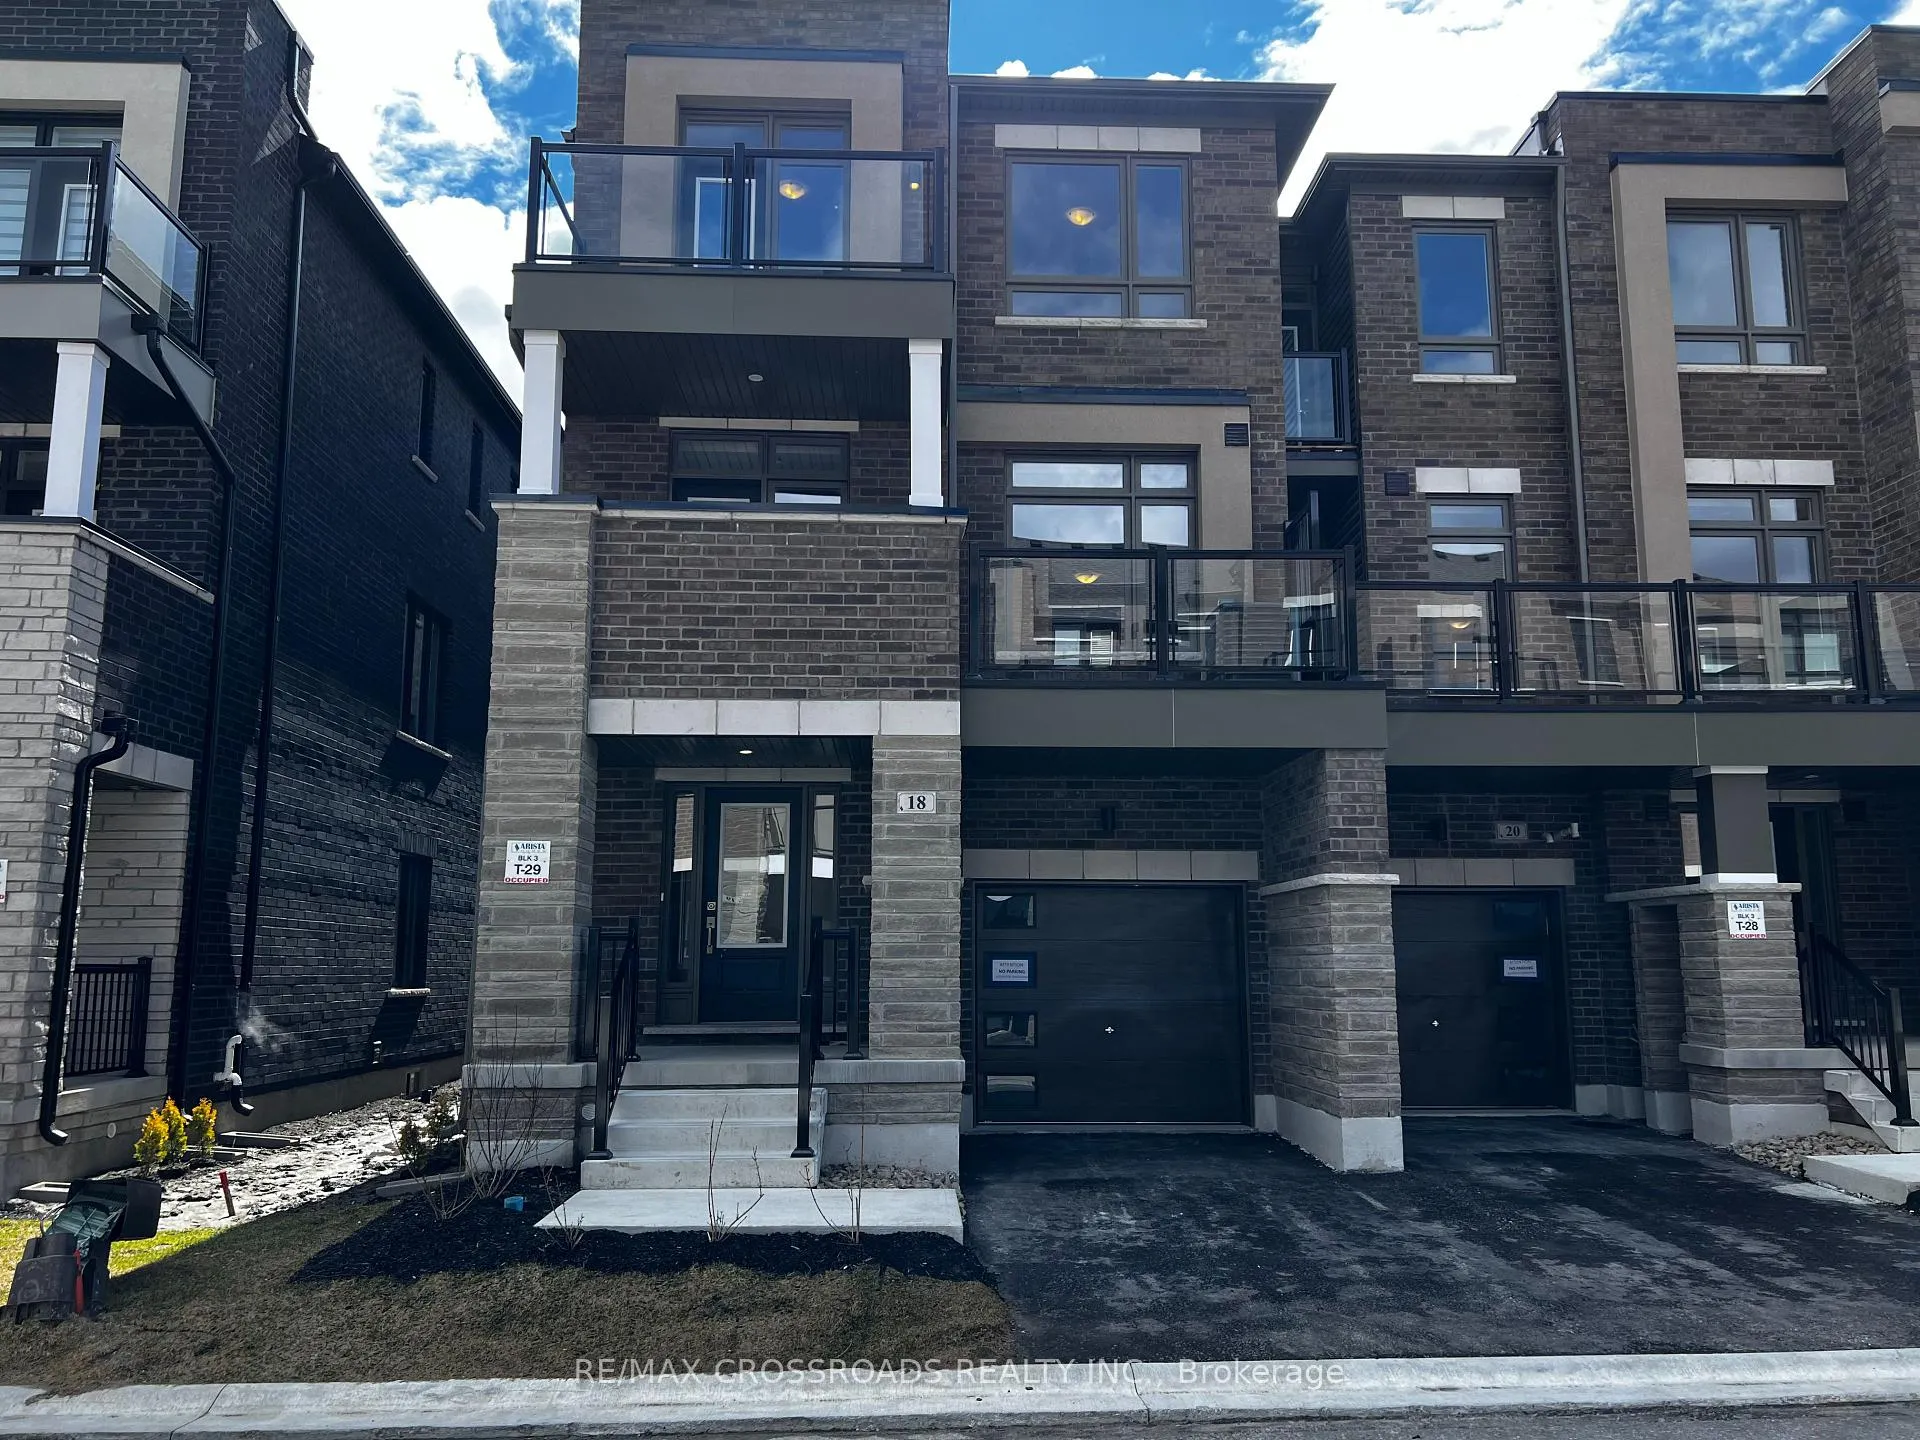
18 Riley Reed Lane
Freehold Townhouse Rented
1/1918 Riley Reed Lane
Freehold Townhouse Rented
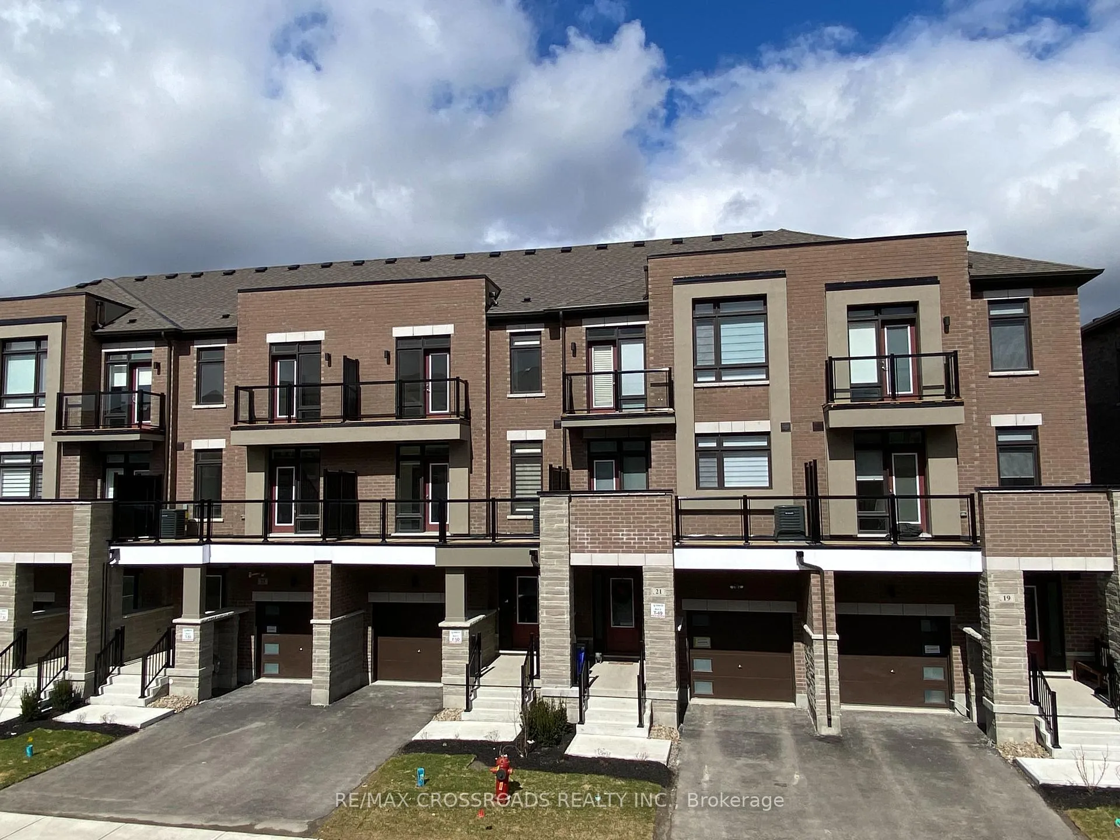
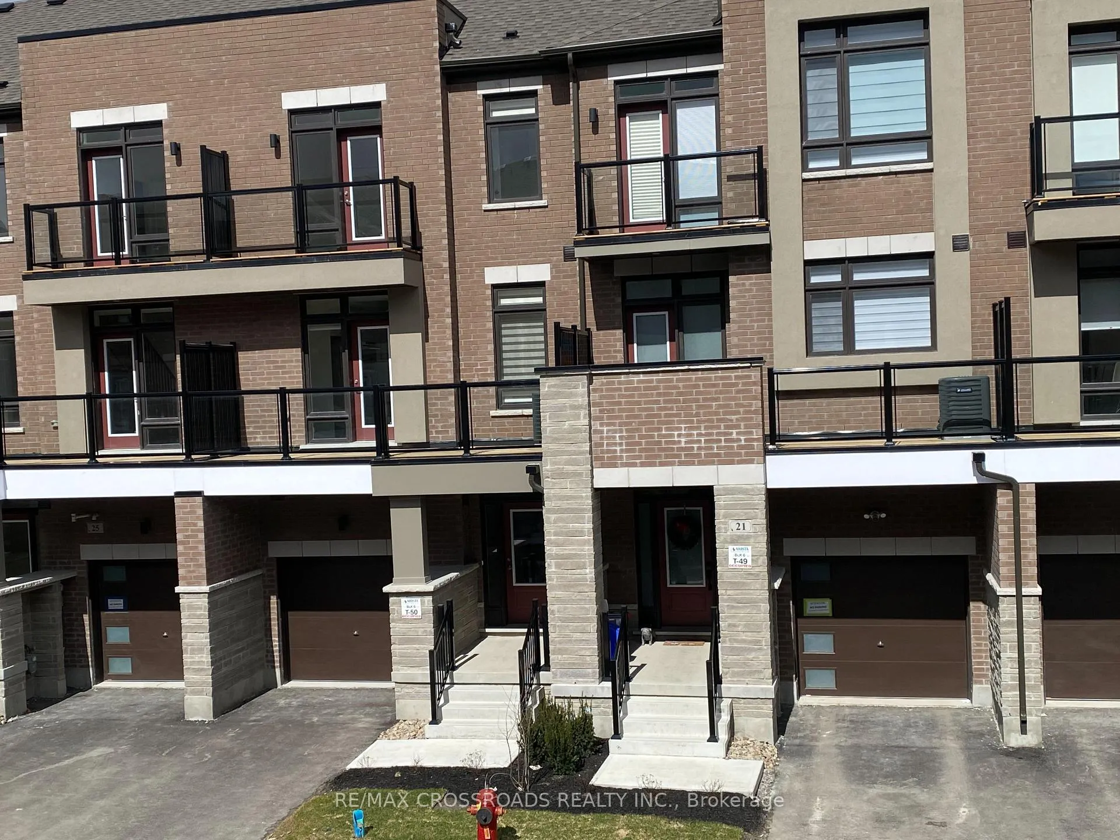
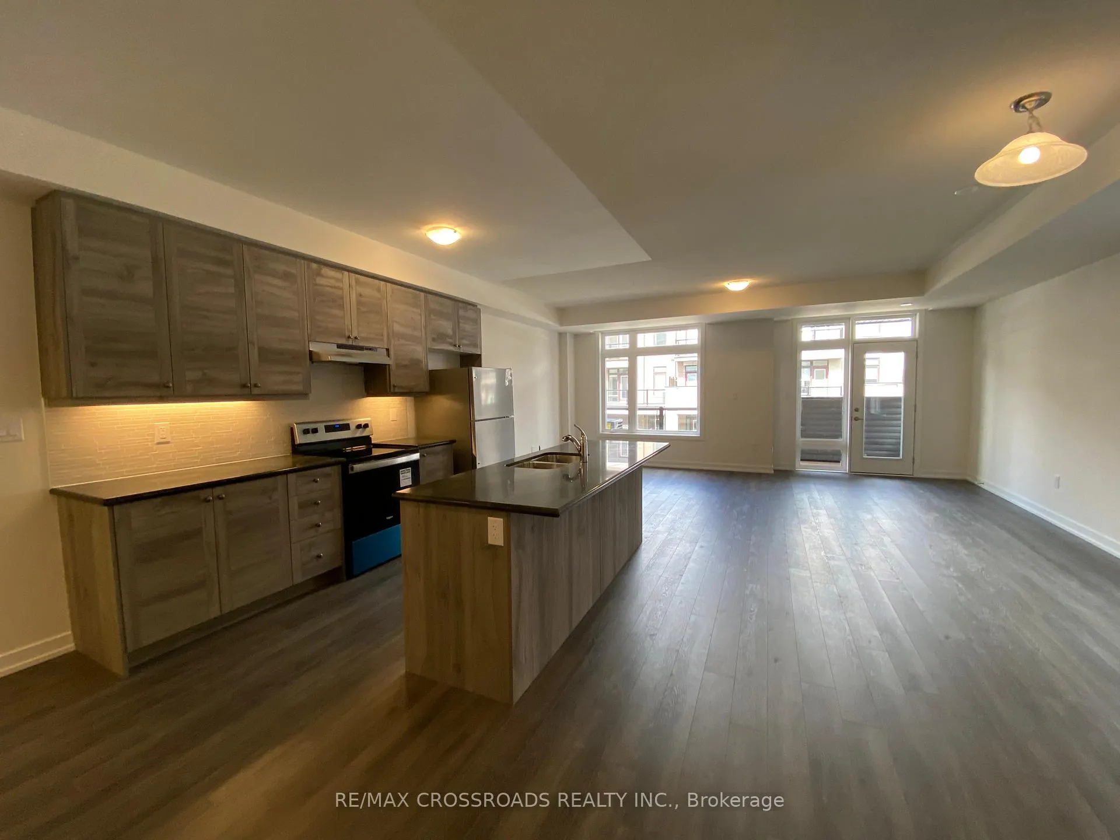
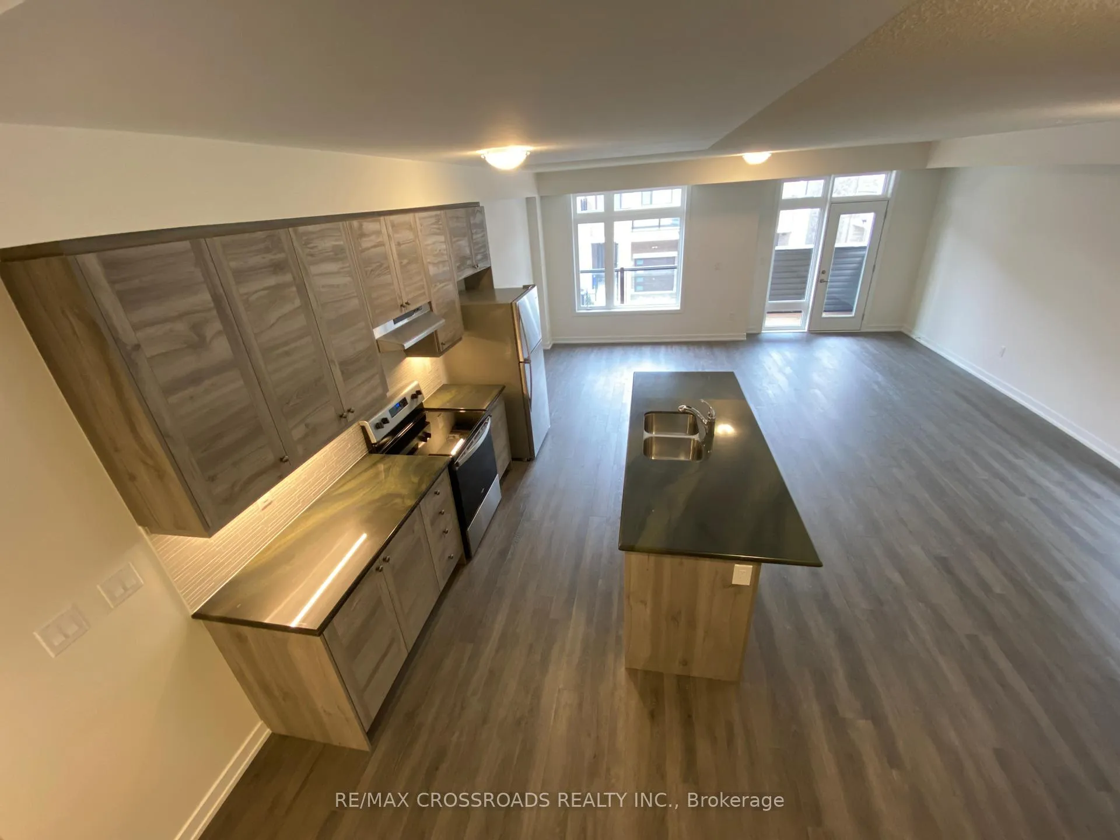 See all 19 photos
3 Bedrooms
3 Bathrooms
1 Garage
1.5K–2K sq.ft
Entire Home
— Unit
Property history
Facts and features
- BasementUnfinished
- Lease term12 months
- FurnishedUnfurnished
- Age of home0–5 years
What stands out
- Central air
The homeFreehold Townhouse, 3-storey, Age 0–5 years
- Type: Freehold Townhouse
- Style: 3-storey
- Age: 0–5 years
- Living space: 1,500–2,000 sq ft
- Basement: Unfinished
InsideVinyl, Broadloom, Ensuite, Water heater
- Flooring: Vinyl, Broadloom
- Laundry: Ensuite
- Features: Water heater
- Rooms above ground: 7
- Bedrooms: 3
- Bathrooms: 3
- Kitchens: 1
Outside and lotBrick, Flat, Concrete
- Exterior: Brick
- Roof: Flat
- Foundation: Concrete
Parking1 Garage, Built-in, Private
- Spaces: 1 Garage
- Garage: Built-in
- Driveway: Private
Heating, water and powerForced air, gas, Central air, Municipal water
- Heating: Forced air, gas
- Cooling: Central air
- Water: Municipal water
- Sewer: Municipal sewer
Rent and termsRent $3,450 a month, Entire property, Unfurnished
- Rent: $3,450 a month
- Space for rent: Entire property
- Furnished: Unfurnished
- Lease: 12 months
- Paid: Monthly
- Deposit: Required
- Credit check: Required
- Employment letter: Required
- Rental application: Required
- References: Required
IncludedStainless steel (hood fan, stove, fridge, b/i dishwasher), white stacked washer & dryer, window coverings, garage door opener & one remote, valance lighting under kitchen upper cabinets, stain stairs, pickets, railings, posts and landings, torlys everwood elite vinyl floor on g/f & 2/f., upgraded kitchen cabinets and bath vanity, kitchen backsplash
- Included: Stainless steel (hood fan, stove, fridge, b/i dishwasher), white stacked washer & dryer, window coverings, garage door opener & one remote, valance lighting under kitchen upper cabinets, stain stairs, pickets, railings, posts and landings, torlys everwood elite vinyl floor on g/f & 2/f., upgraded kitchen cabinets and bath vanity, kitchen backsplash
Listing detailsN12237580, Rented, Jun 21, 2025
- MLS® number: N12237580
- Status: Rented
- Listed on: Jun 21, 2025
- Days on market: 34
- Updated: Jul 25, 2025
- Possession: 2025-07-04 / Flexible
- Occupied by: Vacant
- Listing brokerage: RE/MAX CROSSROADS REALTY INC.
About this home
18 Riley Reed Lane, Richmond Hill (Rural Richmond Hill), ON L4S 0M3
Water Heater
Approx. one year new end unit townhouse with lots of windows in the prestigious Richland community, built by the famous builder, Arista. Open concept & functional layout & 9 ft. ceiling. Walkout to balconies from Living Room and 3rd bedroom. Convenient location, few minutes drive to plazas, Costco, Home Depot, parks, schools, HWY 404, easy access to public transit & Richmond Green Secondary School.
Read more
Ask about this home
A HOMEH agent will answer your questions about this home.
Ask a question
Around this home
Leslie & Elgin Mills
Errands
Parks
Schools
Daily convenience, out of 100, from the distances below
ParkChildren's Play Zone · 3 within 1 km14 min walk841 m
GroceryCircle K20 min walk1.2 km
SchoolYork Academy 01583 min walk200 m
PharmacyCostco Pharmacy14 min walk888 m
Cafés & foodCostco Food Court · 4 within 1 km14 min walk854 m
Gym & rec centreThe York Centre for Children, Youth & Families3 min walk184 m
LibraryRichmond Hill Public Library - Richmond Green Branch10 min walk629 m
WalkDriveStraight-line distance, open map data
Grocery1.2 km
Park0.8 km
Coffee1.1 km
Dining1.0 km
Gym1.4 km
Schools nearby
School rating, out of 10.
York Academy 0158elementary · Public · 0.2 km
—
York Academy York Hills Children Programelementary · Public · 0.2 km
—
York Academy York Hills Youth Programsecondary · Public · 0.2 km
—
Contact agent
Helpful calculators
Rent vs buy
Affordability
Mortgage
Down payment
Stress test
CMHC insurance
Your HOMEH agent

KimHOMEH agent · Richmond Hill
"I would see it this week."
Ask Kim