

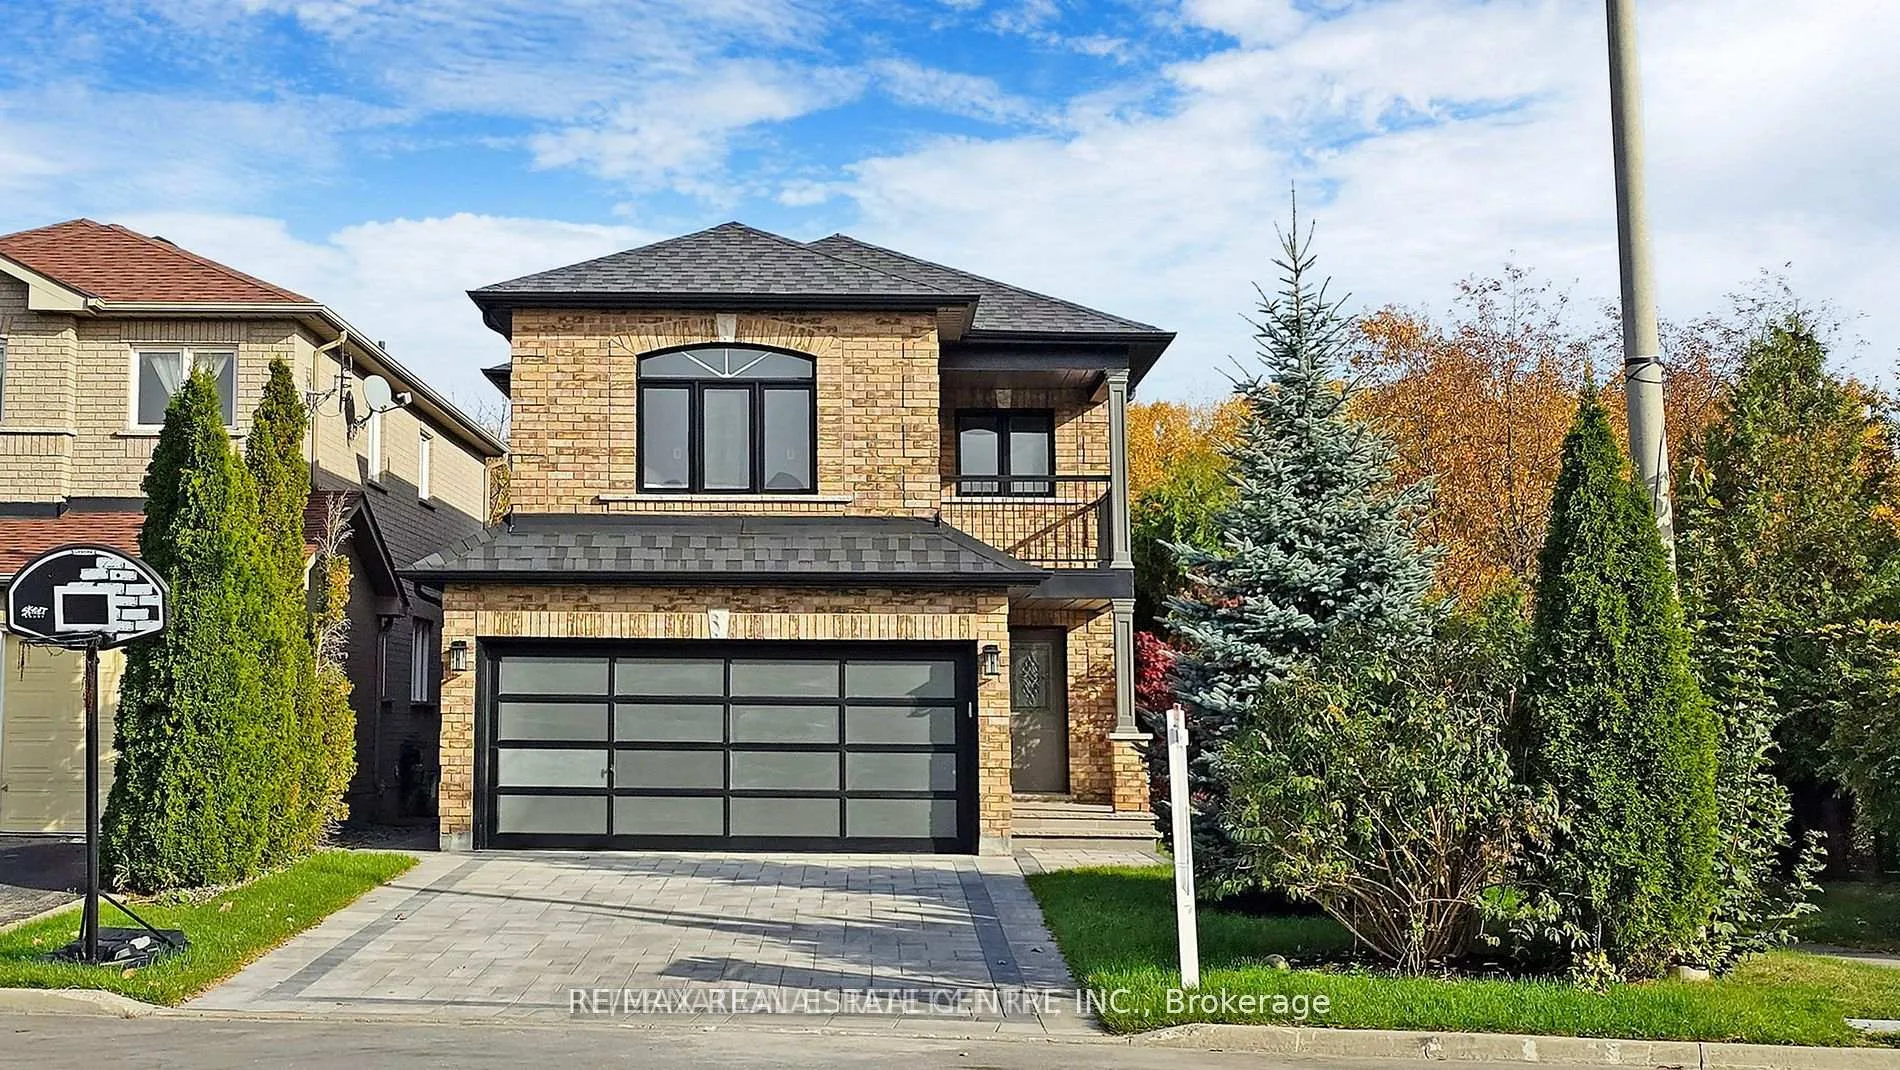
Upper, 69 Bayswater Avenue
Upper, 69 Bayswater Avenue
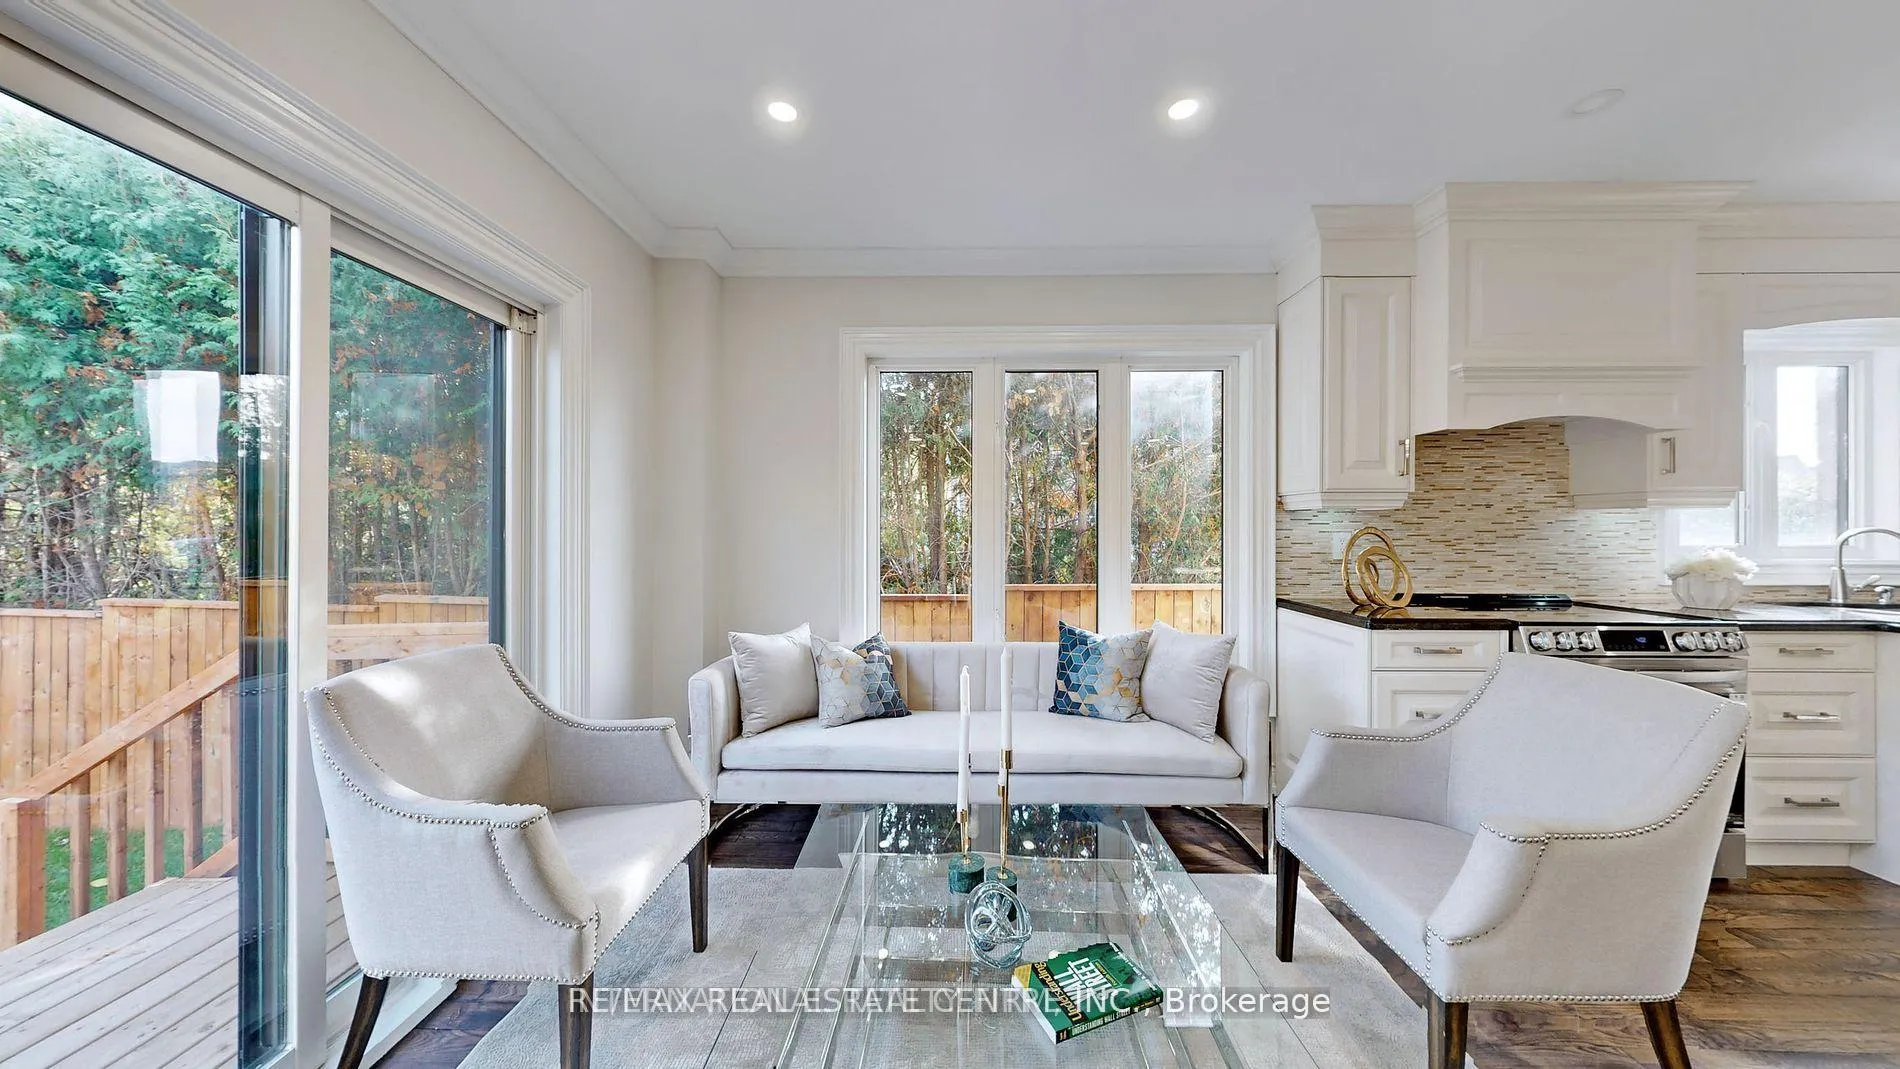 See all 29 photos
Facts and features
- BasementFinished
- Lease term12 months
- FurnishedUnfurnished
- LaundryEnsuite
- Separate entrance
- Hardwood floors
- Fireplace
- Central air
The homeDetached, 2-storey, 2,000–2,500 sq ft
- Type: Detached
- Style: 2-storey
- Living space: 2,000–2,500 sq ft
- Basement: Finished, separate entrance
InsideFireplace Yes, Hardwood, Ceramic, Ensuite
- Fireplace: Yes
- Flooring: Hardwood, Ceramic
- Laundry: Ensuite
- Features: Other
- Rooms above ground: 7
- Bedrooms: 4
- Bathrooms: 3
- Kitchens: 1
- Family room: Yes
Outside and lotBrick, Shingles, Concrete
- Exterior: Brick
- Roof: Shingles
- Foundation: Concrete
Parking2 Garage, Attached, Private
- Spaces: 2 Garage
- Garage: Attached
- Driveway: Private
Heating, water and powerForced air, gas, Central air, Municipal water
- Heating: Forced air, gas
- Cooling: Central air
- Water: Municipal water
- Sewer: Municipal sewer
Rent and termsRent $4,000 a month, Main, 2nd floor, Unfurnished
- Rent: $4,000 a month
- Space for rent: Main, 2nd floor
- Furnished: Unfurnished
- Lease: 12 months
- Paid: Monthly
- Rent includes: Other, parking
- Deposit: Required
- Credit check: Required
- Employment letter: Required
- Rental application: Required
- References: Required
- Rental items: Hot water tank
IncludedFridge, stove, dishwasher, washer/dryer
- Included: Fridge, stove, dishwasher, washer/dryer
Listing detailsN12242205, Rented, Jun 24, 2025
- MLS® number: N12242205
- Status: Rented
- Listed on: Jun 24, 2025
- Days on market: 23
- Updated: Jul 17, 2025
- Possession: 2025-07-01 / Immediate
- Occupied by: Vacant
- Listing brokerage: RE/MAX REAL ESTATE CENTRE INC.
About this home
Upper, 69 Bayswater Avenue, Richmond Hill (Oak Ridges Lake Wilcox), ON L4E 4E6
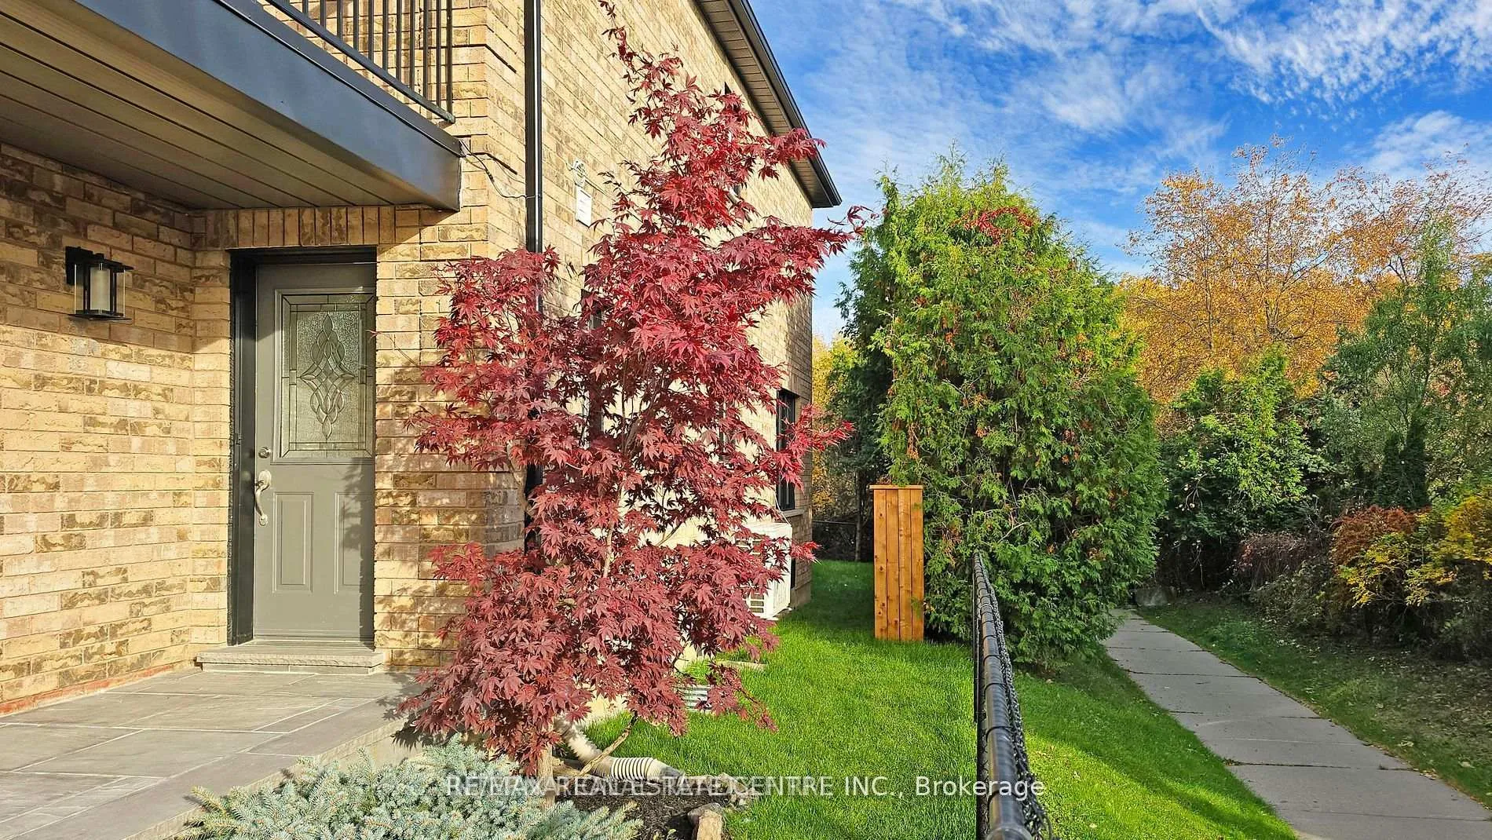
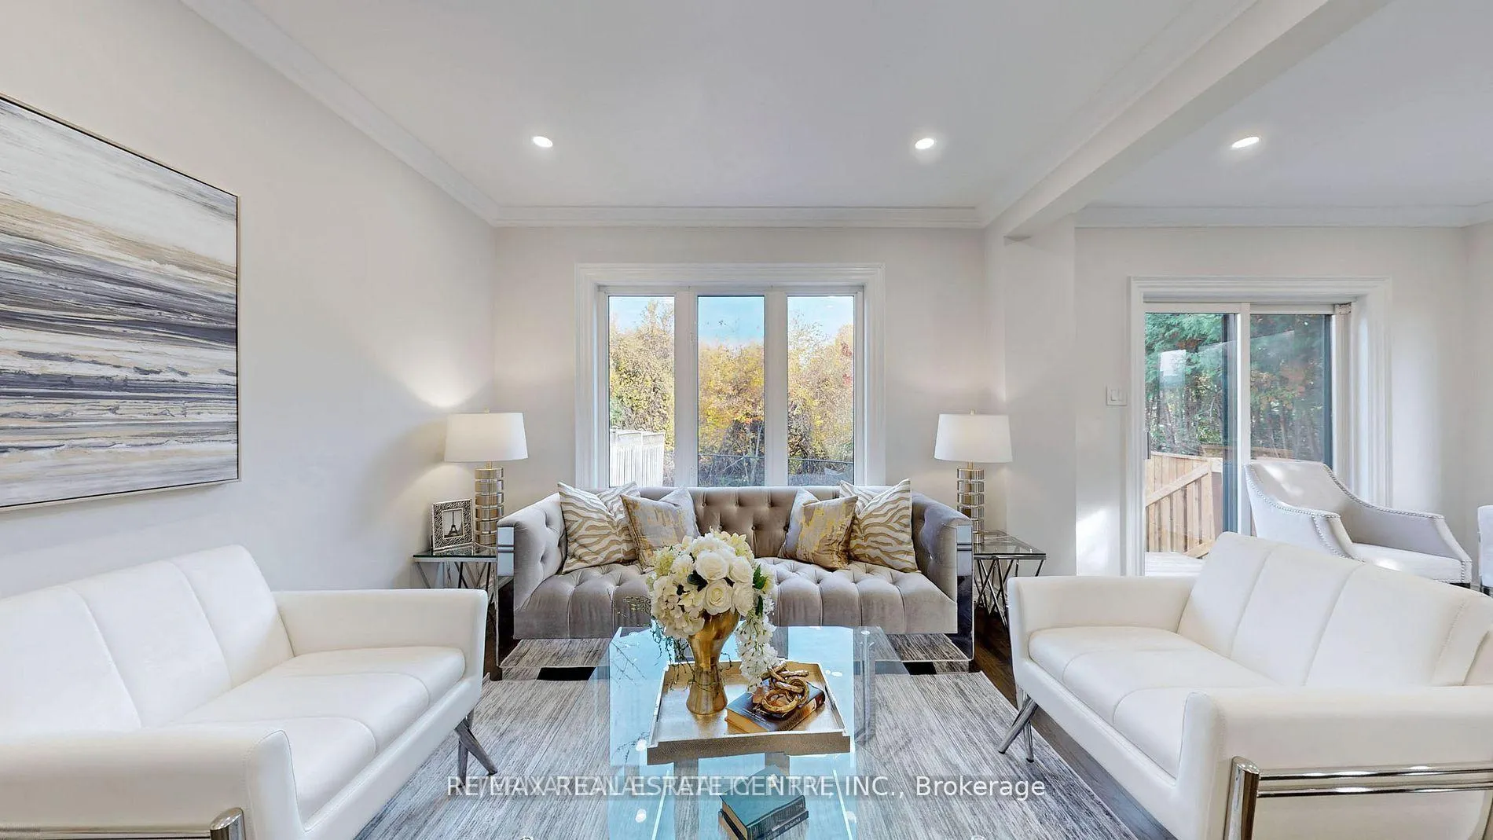
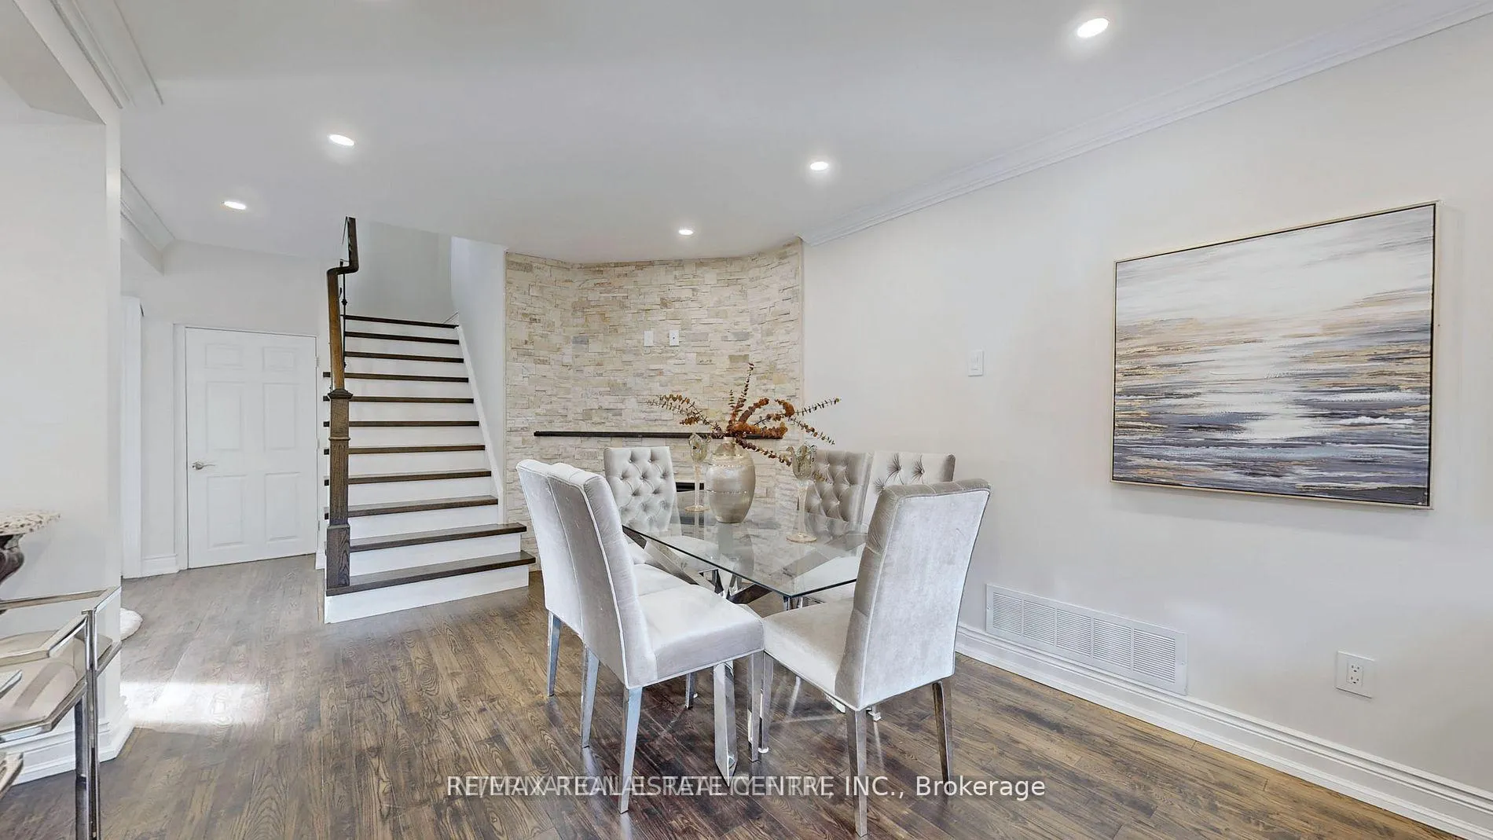
Stunning 4-Bedroom Home for Lease Main & Upper Floors Only! Don't miss this beautifully renovated home on a premium ravine lot in the highly desirable Oak Ridges/Lake Wilcox community, located on a quiet court. Enjoy breathtaking views and modern living just steps from trails, top-rated schools, parks, and Lake Wilcox. This lease includes the main and upper floors only (basement excluded). Recently upgraded in 2024 with hardwood flooring throughout, pot lights, smooth ceilings, and a fully remodeled gourmet kitchen featuring granite counters, backsplash, and brand-new appliances. The home also boasts a luxury fireplace, oak staircase with iron pickets, and a large deck overlooking the ravine perfect for entertaining. Additional features include updated bathrooms, new interlocking, fresh sod, stylish front entry stairs, a new garage door, high-efficiency furnace and A/C-heat pump, and a recently replaced roof (2022).
Ask about this home
A HOMEH agent will answer your questions about this home.
Around this home
Daily convenience, out of 100, from the distances below
Schools nearby
School rating, out of 10.
Helpful calculators
Your HOMEH agent

"I would see it this week."