

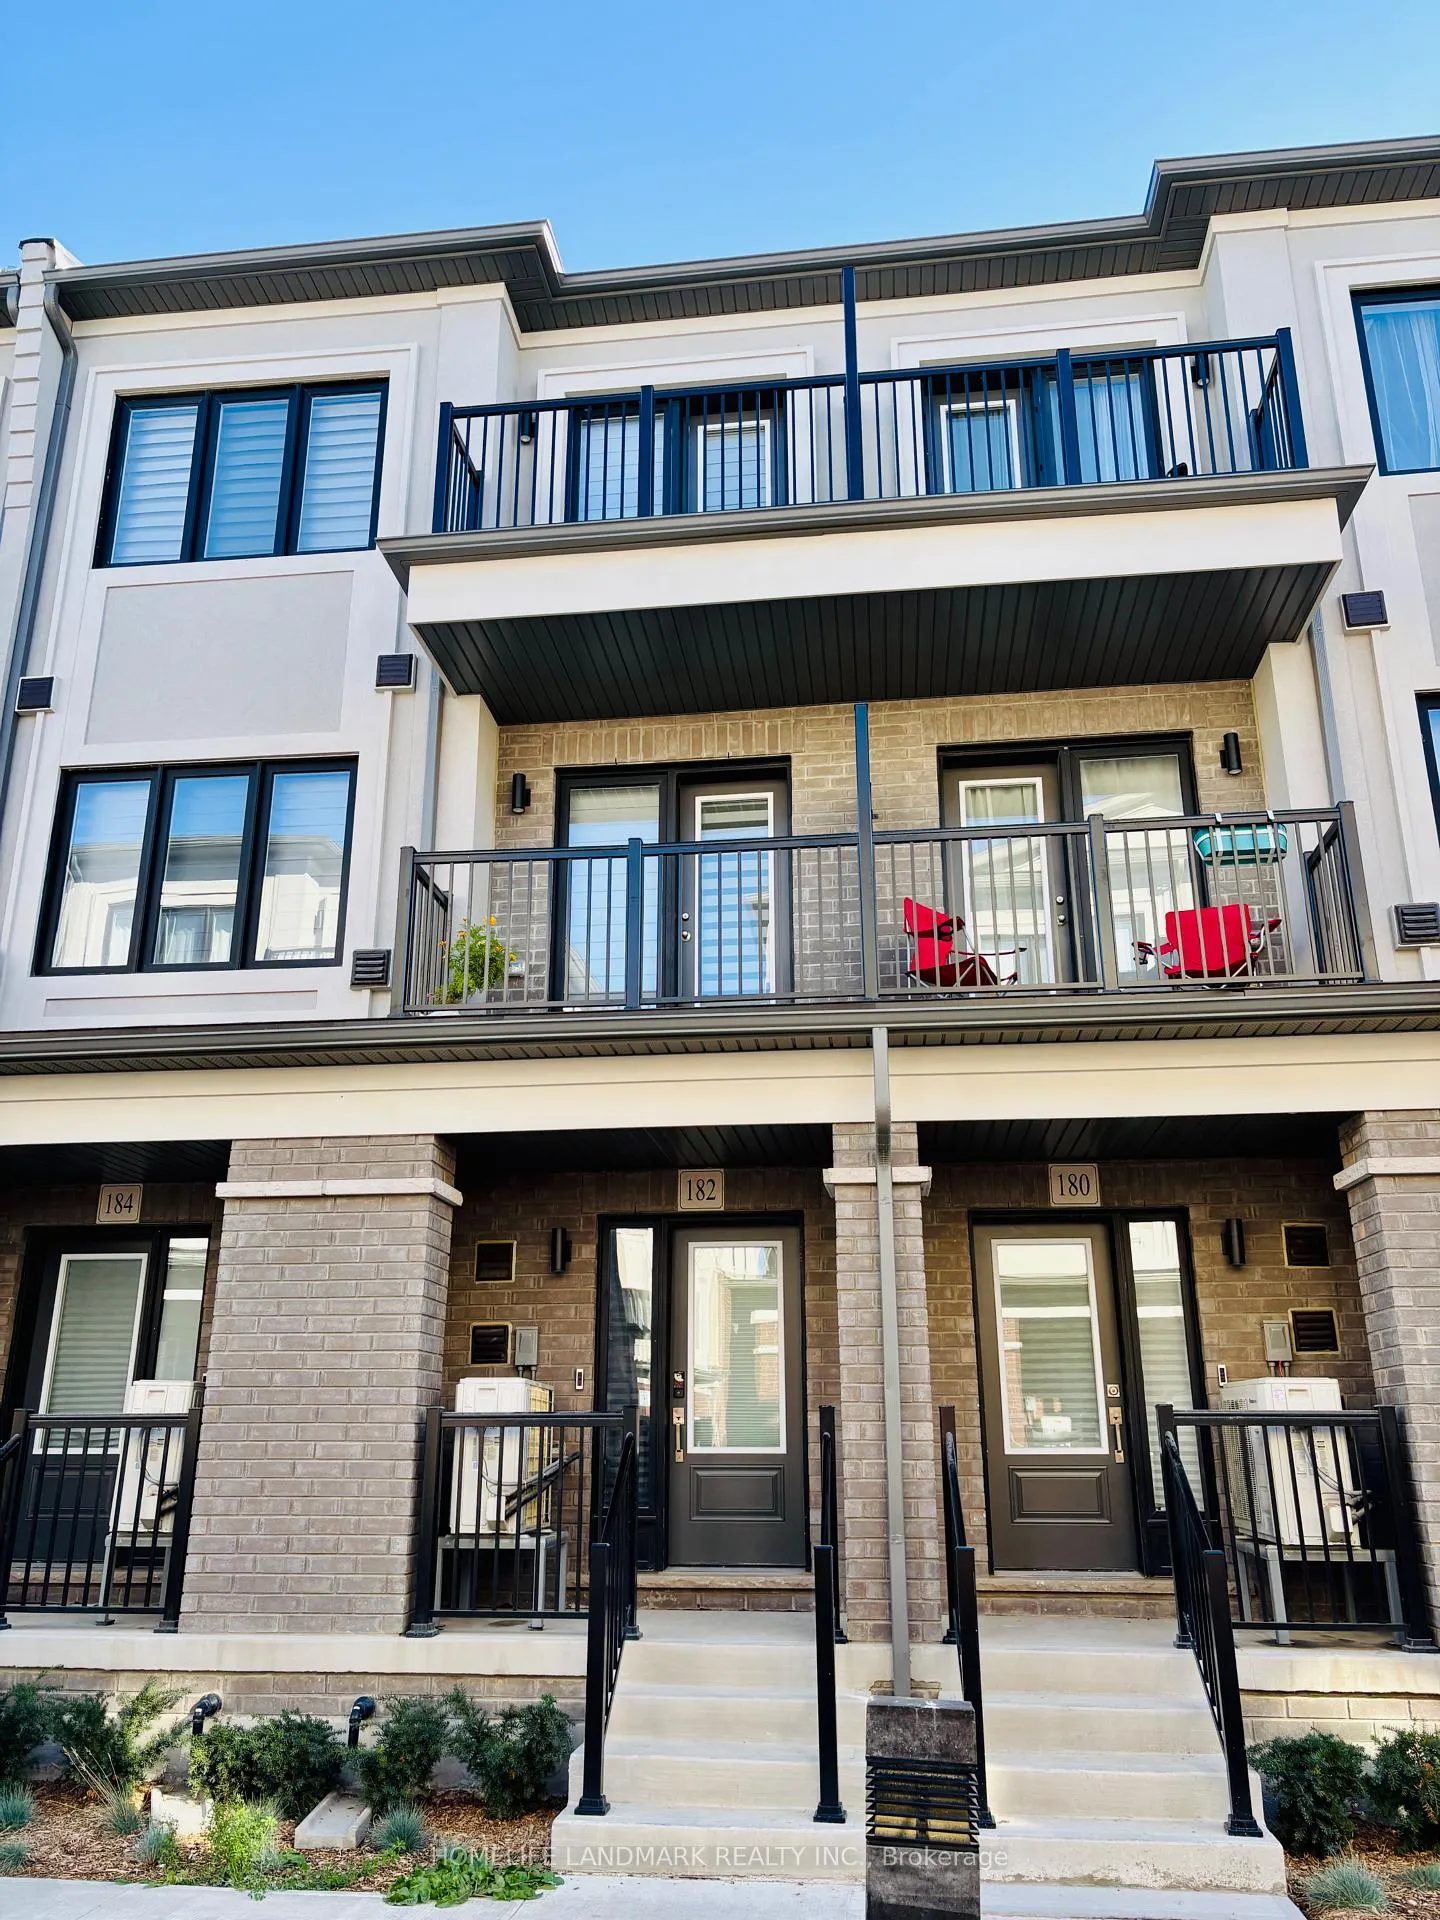
182 Matawin Lane
Condo Townhouse Rented
1/13182 Matawin Lane
Condo Townhouse Rented
 See all 13 photos
2 Bedrooms
3 Bathrooms
1 Parking
1.4K–1.6K sq.ft
Entire Prope…
— Unit
Facts and features
- BasementFull
- LaundryIn building
- Lease term12 months
- PetsNot allowed
What stands out
- Central air
The homeCondo Townhouse, 3-storey, 1,400–1,599 sq ft
- Type: Condo Townhouse
- Style: 3-storey
- Living space: 1,400–1,599 sq ft
- Basement: Full
- Exposure: South
- Special designation: Accessibility
InsideIn building, Carpet free, Rooms above ground 4
- Laundry: In building
- Features: Carpet free
- Rooms above ground: 4
- Bedrooms: 2
- Bathrooms: 3
- Kitchens: 1
- Family room: Yes
OutsideBrick, Asphalt shingle, Concrete
- Exterior: Brick
- Roof: Asphalt shingle
- Foundation: Concrete
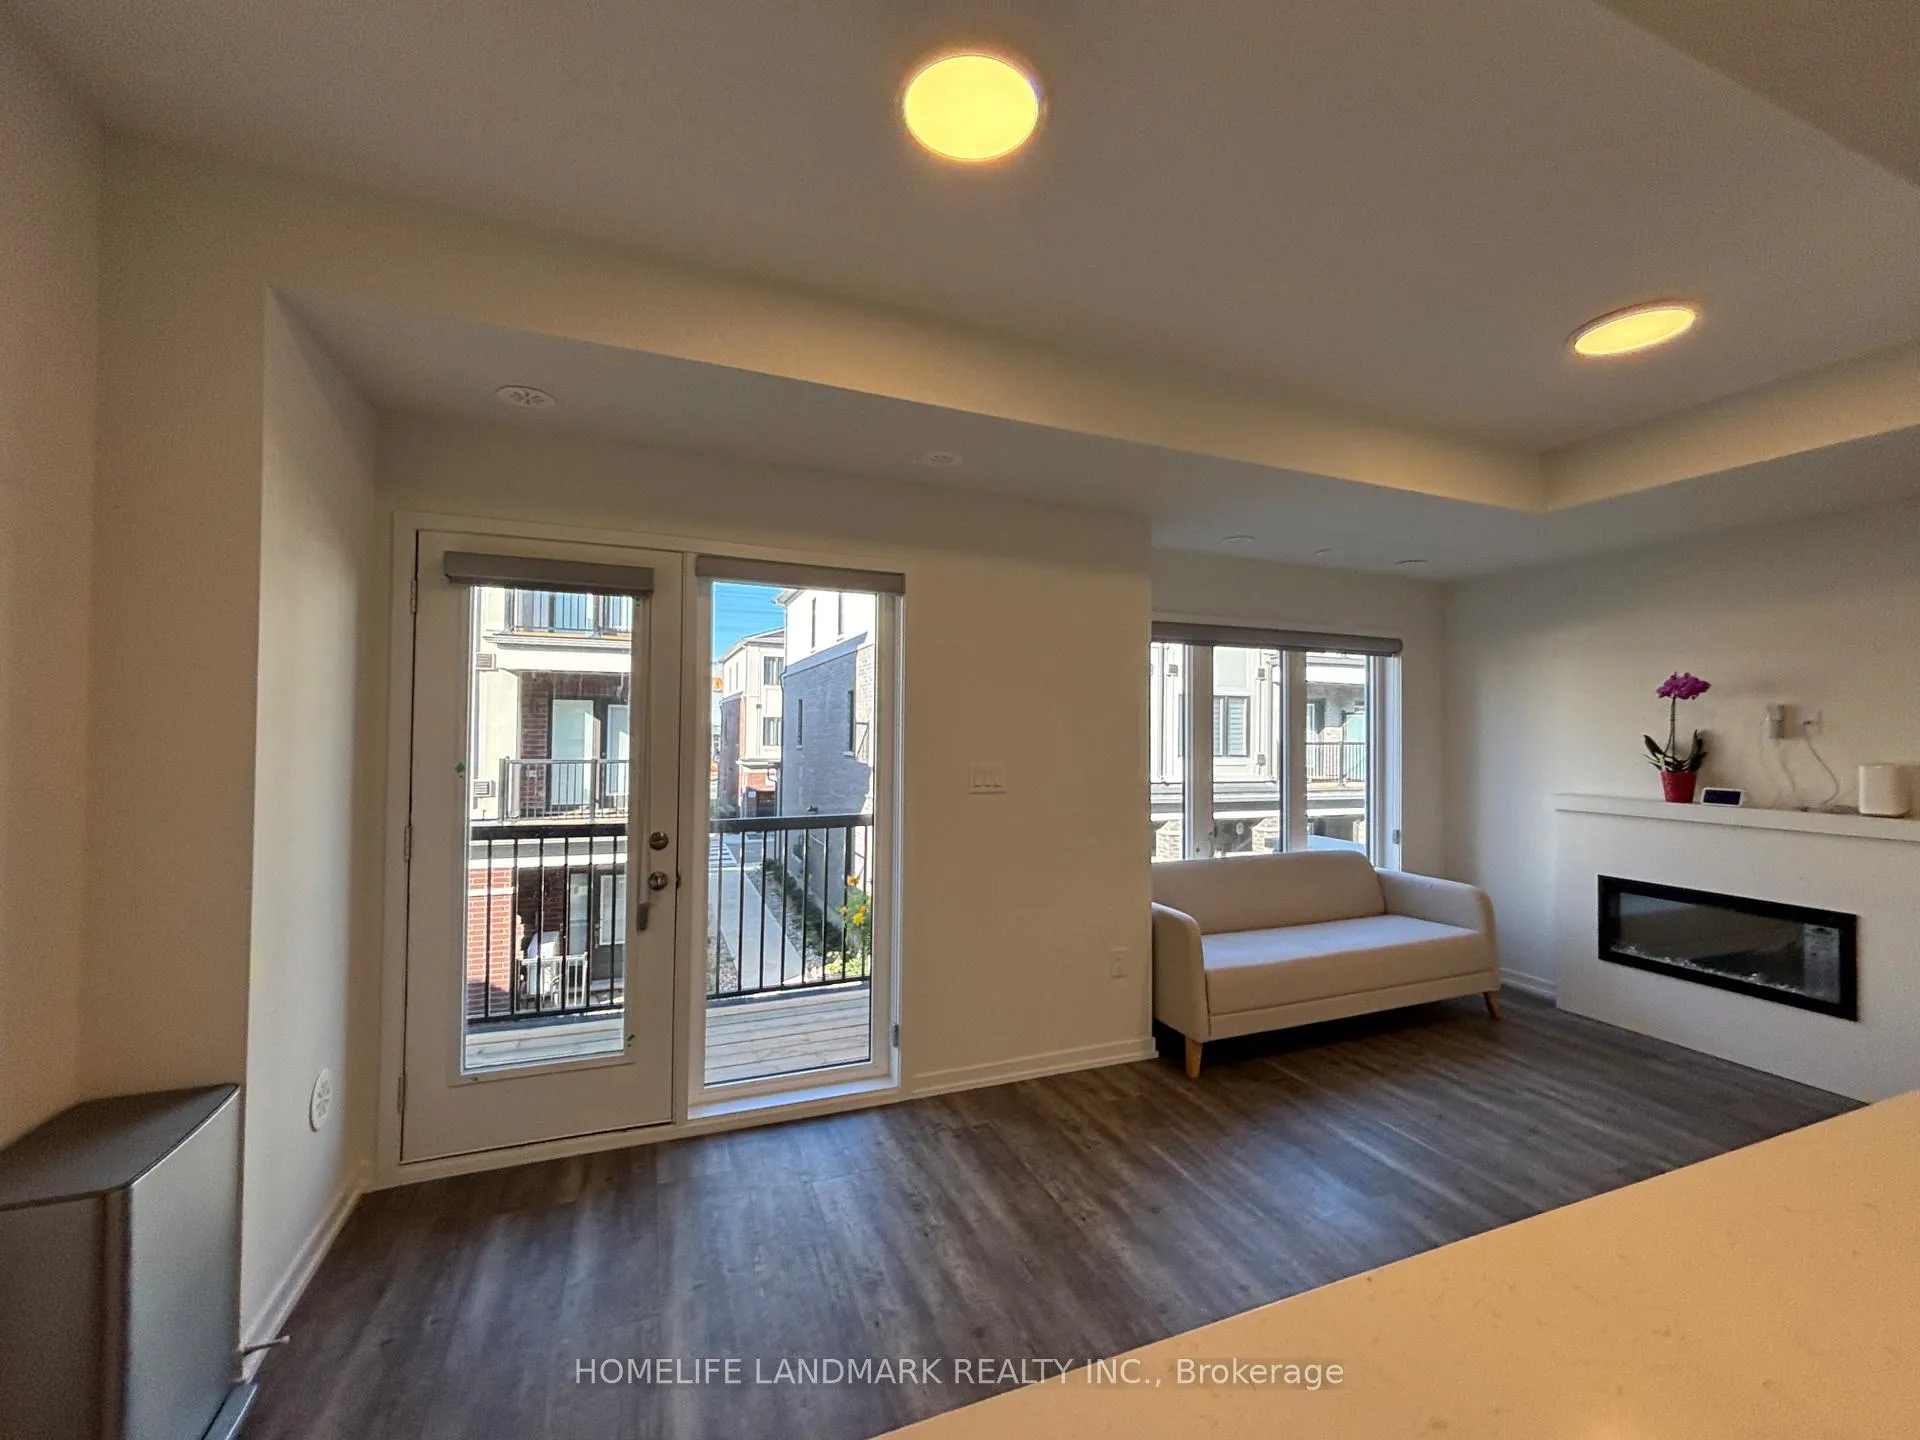
- Balcony: Open
Parking and locker1 Parking, Built-in, Parking type Owned
- Spaces: 1 Parking
- Garage: Built-in
- Parking type: Owned
- Locker: None
Building182 Matawin Lane, Condo corporation 1575, Pets Not allowed
- Name: 182 Matawin Lane
- Condo corporation: 1575
- Pets: Not allowed
Heating, water and powerForced air, gas, Central air
- Heating: Forced air, gas
- Cooling: Central air
Rent and termsRent $2,800 a month, Entire property, 2nd floor, Partially
- Rent: $2,800 a month
- Space for rent: Entire property, 2nd floor
- Furnished: Partially
- Lease: 12 months
- Rent includes: Parking, common elements, snow removal
- Deposit: Required
- Credit check: Required
- Employment letter: Required
- Rental application: Required
- References: Required
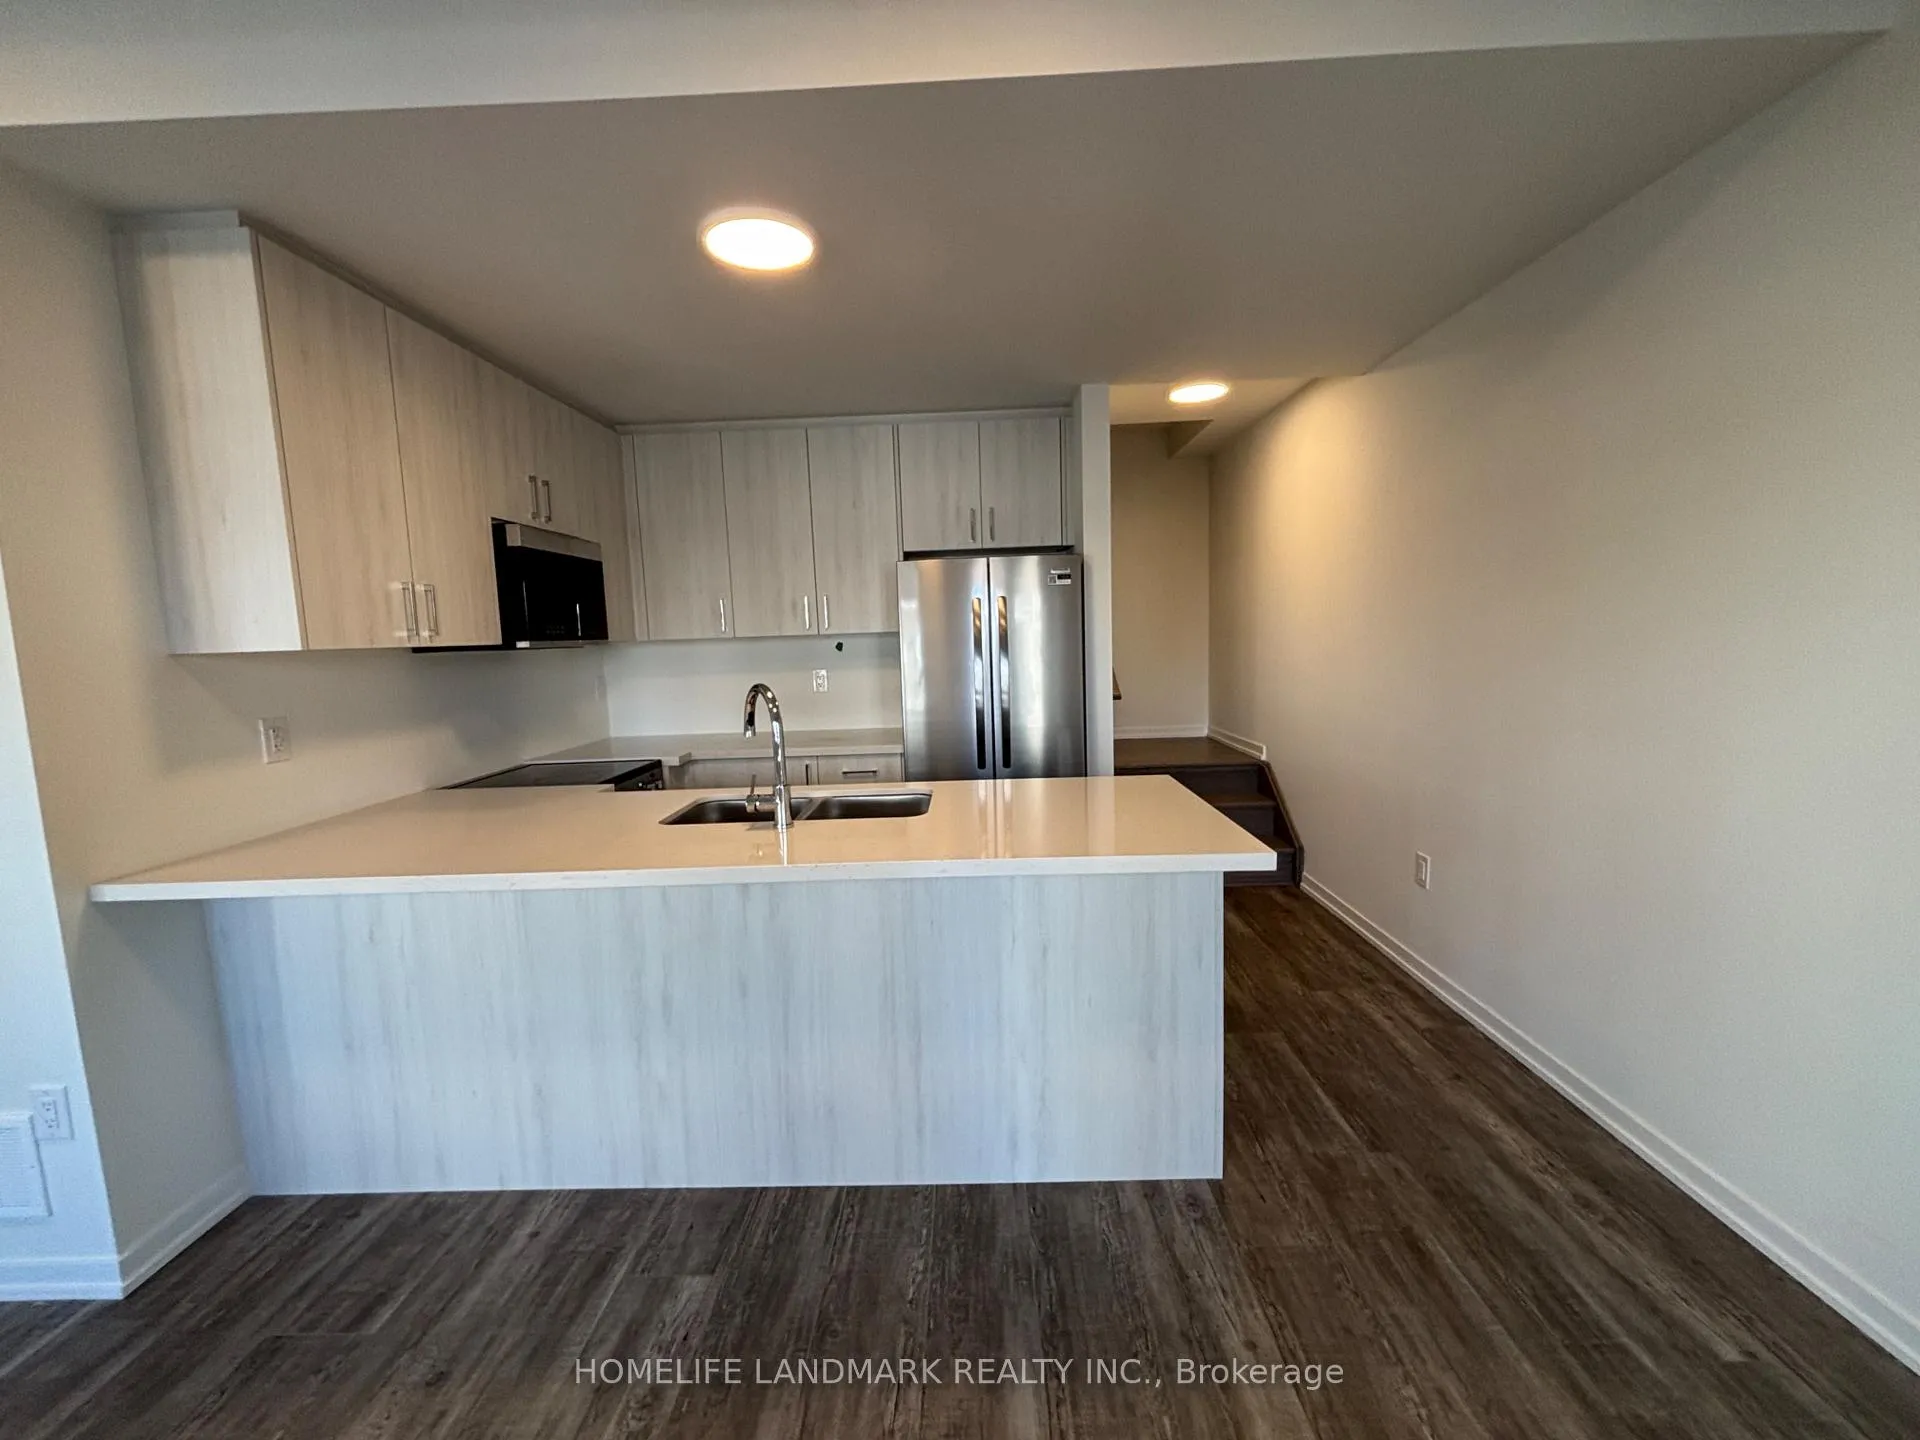
IncludedFridge, oven, stove, dishwasher, microwave. washer/dryer, one garage.
- Included: Fridge, oven, stove, dishwasher, microwave. washer/dryer, one garage.
Listing detailsN12486979, Rented, Oct 28, 2025
- MLS® number: N12486979
- Status: Rented
- Listed on: Oct 28, 2025
- Days on market: 146
- Updated: Mar 23, 2026
- Possession: Immediate
- Occupied by: Vacant
- Listing brokerage: HOMELIFE LANDMARK REALTY INC.
About this home
182 Matawin Lane, Richmond Hill (Headford Business Park), ON L4B 3X9
Carpet Free
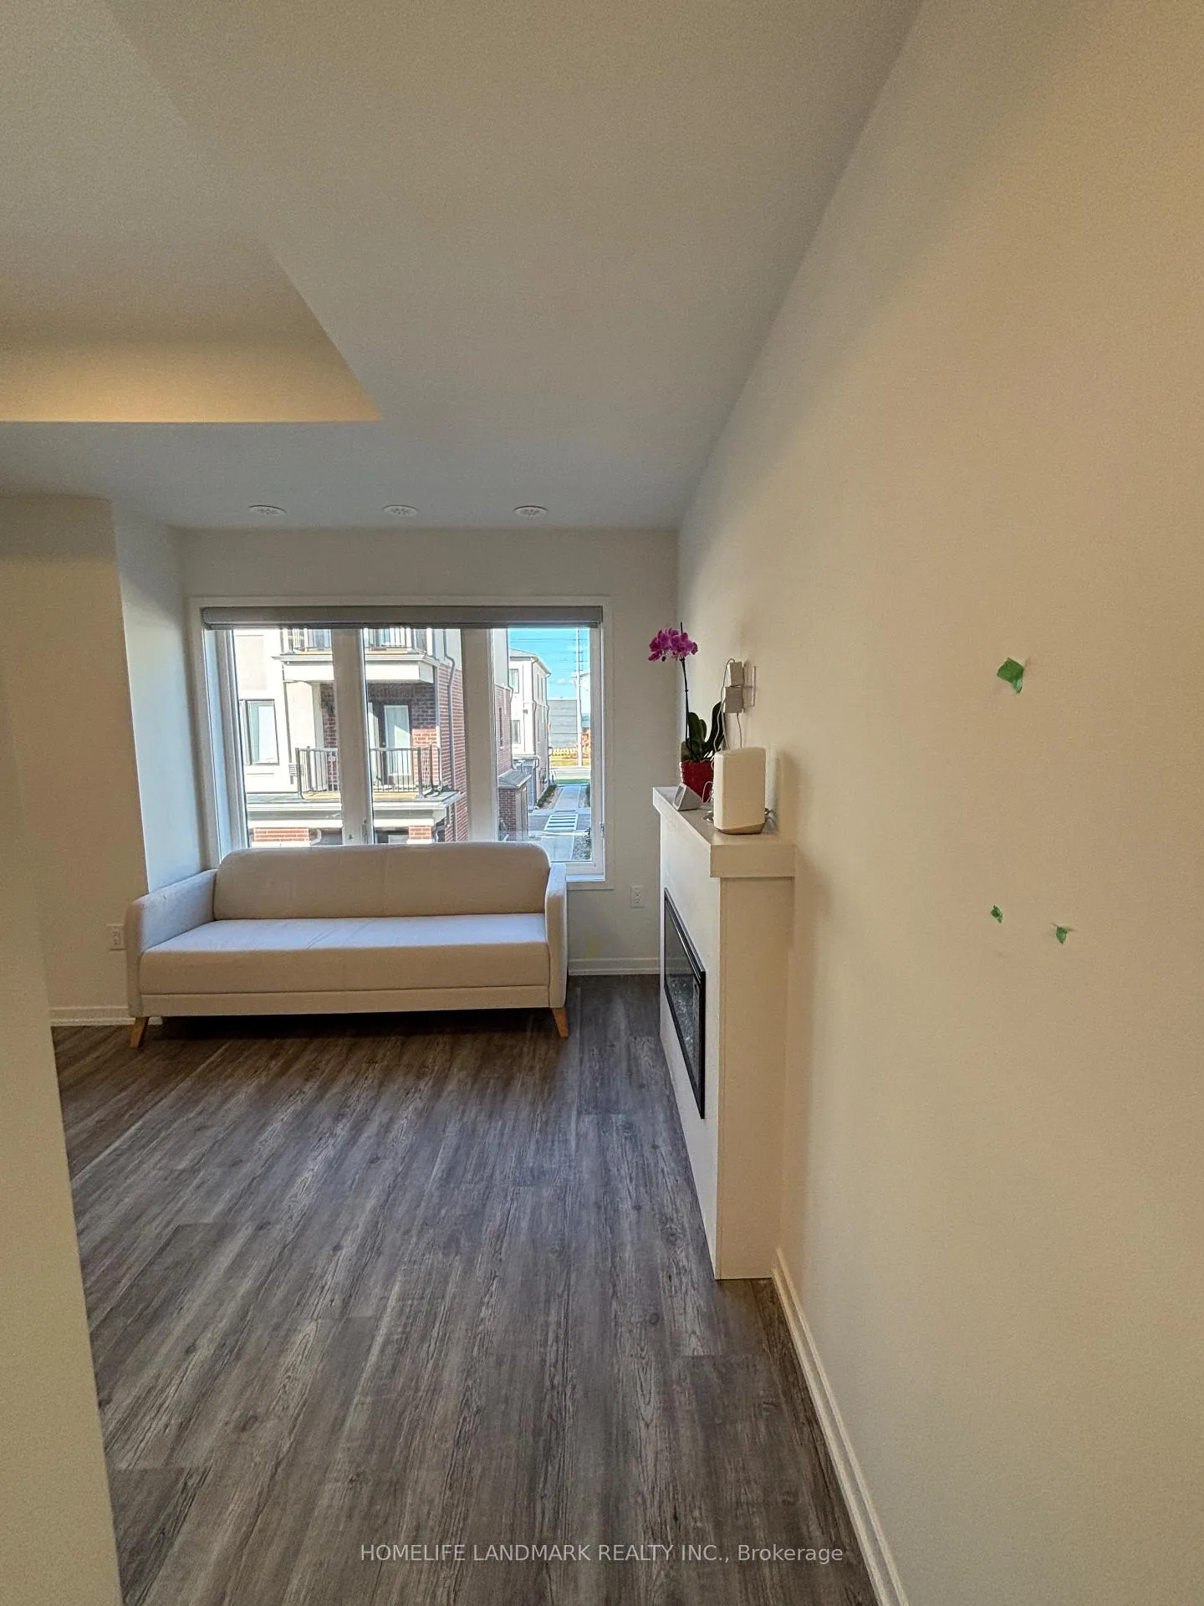
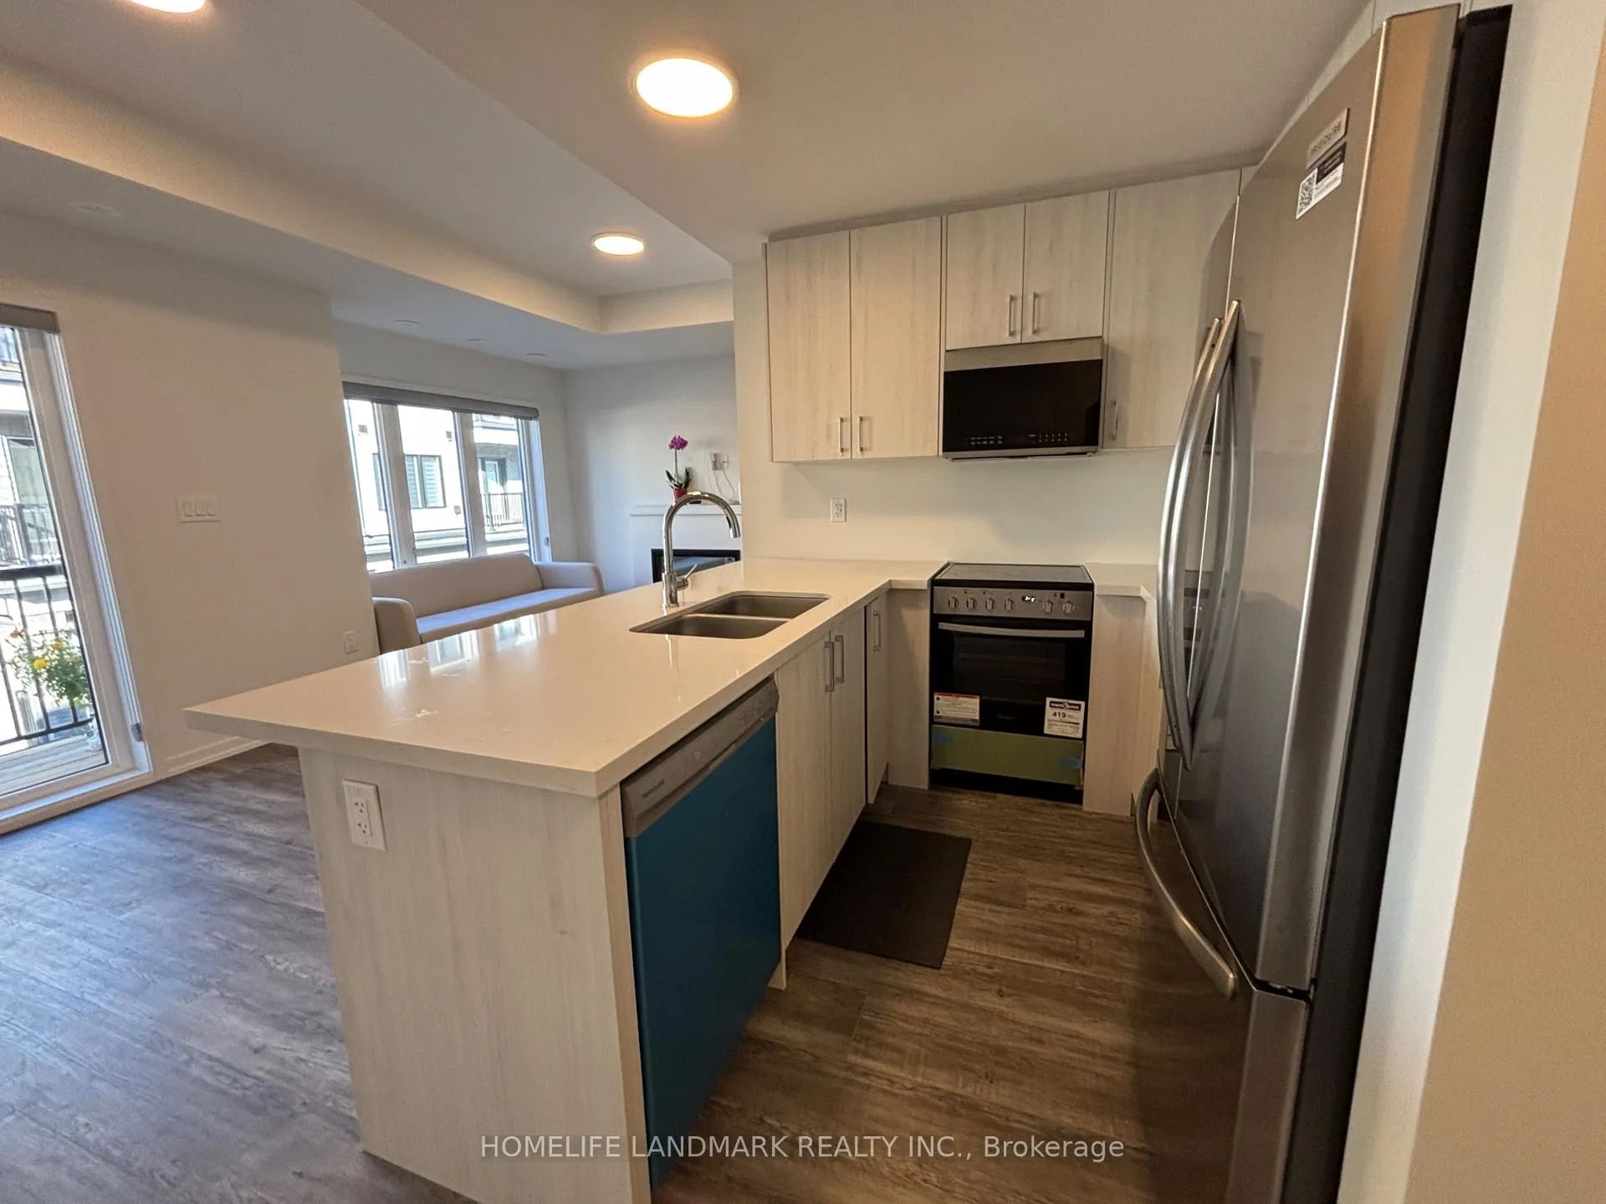
Welcome to this luxury town home by Treasure Hill, Bright open-concept, modern kitchen with quartz countertops, stainless steel appliances, and an upgraded electric fireplace. Main Floor office can be the 3rd bedroom. 4 bathrooms. Close Hwy 404, Transit, Restaurant, Costco, Schools, Park, Bank, Tim Horton, Walmart.
Read more
Ask about this home
A HOMEH agent will answer your questions about this home.
Ask a question
Know more about 182 Matawin Lane
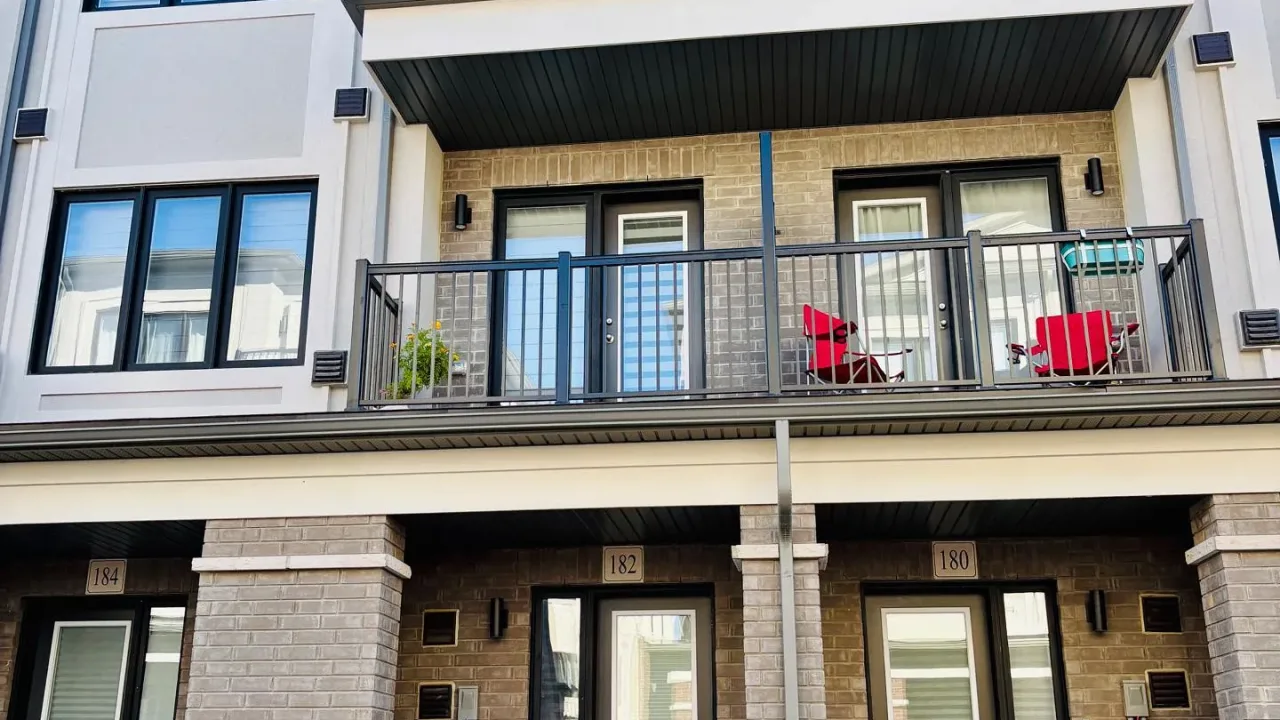
Condo building · 182 Matawin Lane
182 Matawin Lane is a condo. Right now 1 for sale is on the market here.
No similar units for rent in 182 Matawin Lane right now.
Around this home
Major Mackenzie / 404
Errands
Parks
Schools
Daily convenience, out of 100, from the distances below
ParkRitter Park · 1 within 1 km16 min walk960 m
GroceryFreshCo10 min walk628 m
SchoolSilver Stream Public School21 min walk1.3 km
PharmacyShoppers Drug Mart24 min walk1.5 km
Cafés & foodPizza Hut · 8 within 1 km8 min walk496 m
Gym & rec centreBayview Hill Community Centre and Pool29 min walk1.8 km
WalkDriveStraight-line distance, open map data
Grocery0.6 km
Park1.0 km
Coffee0.5 km
Dining0.5 km
Gym1.9 km
Schools nearby
School rating, out of 10.
Silver Stream Public Schoolelementary · Public · 1.3 km
9.5/10Excellent
Redstone Public Schoolelementary · Public · 1.4 km
7.3/10Good
Sir Wilfrid Laurier Public Schoolelementary · Public · 1.5 km
—
Contact agent
Helpful calculators
Rent vs buy
Affordability
Mortgage
Down payment
Stress test
CMHC insurance
Your HOMEH agent

KimHOMEH agent · Richmond Hill
"I would see it this week."
Ask Kim
Keep exploring
You are here