

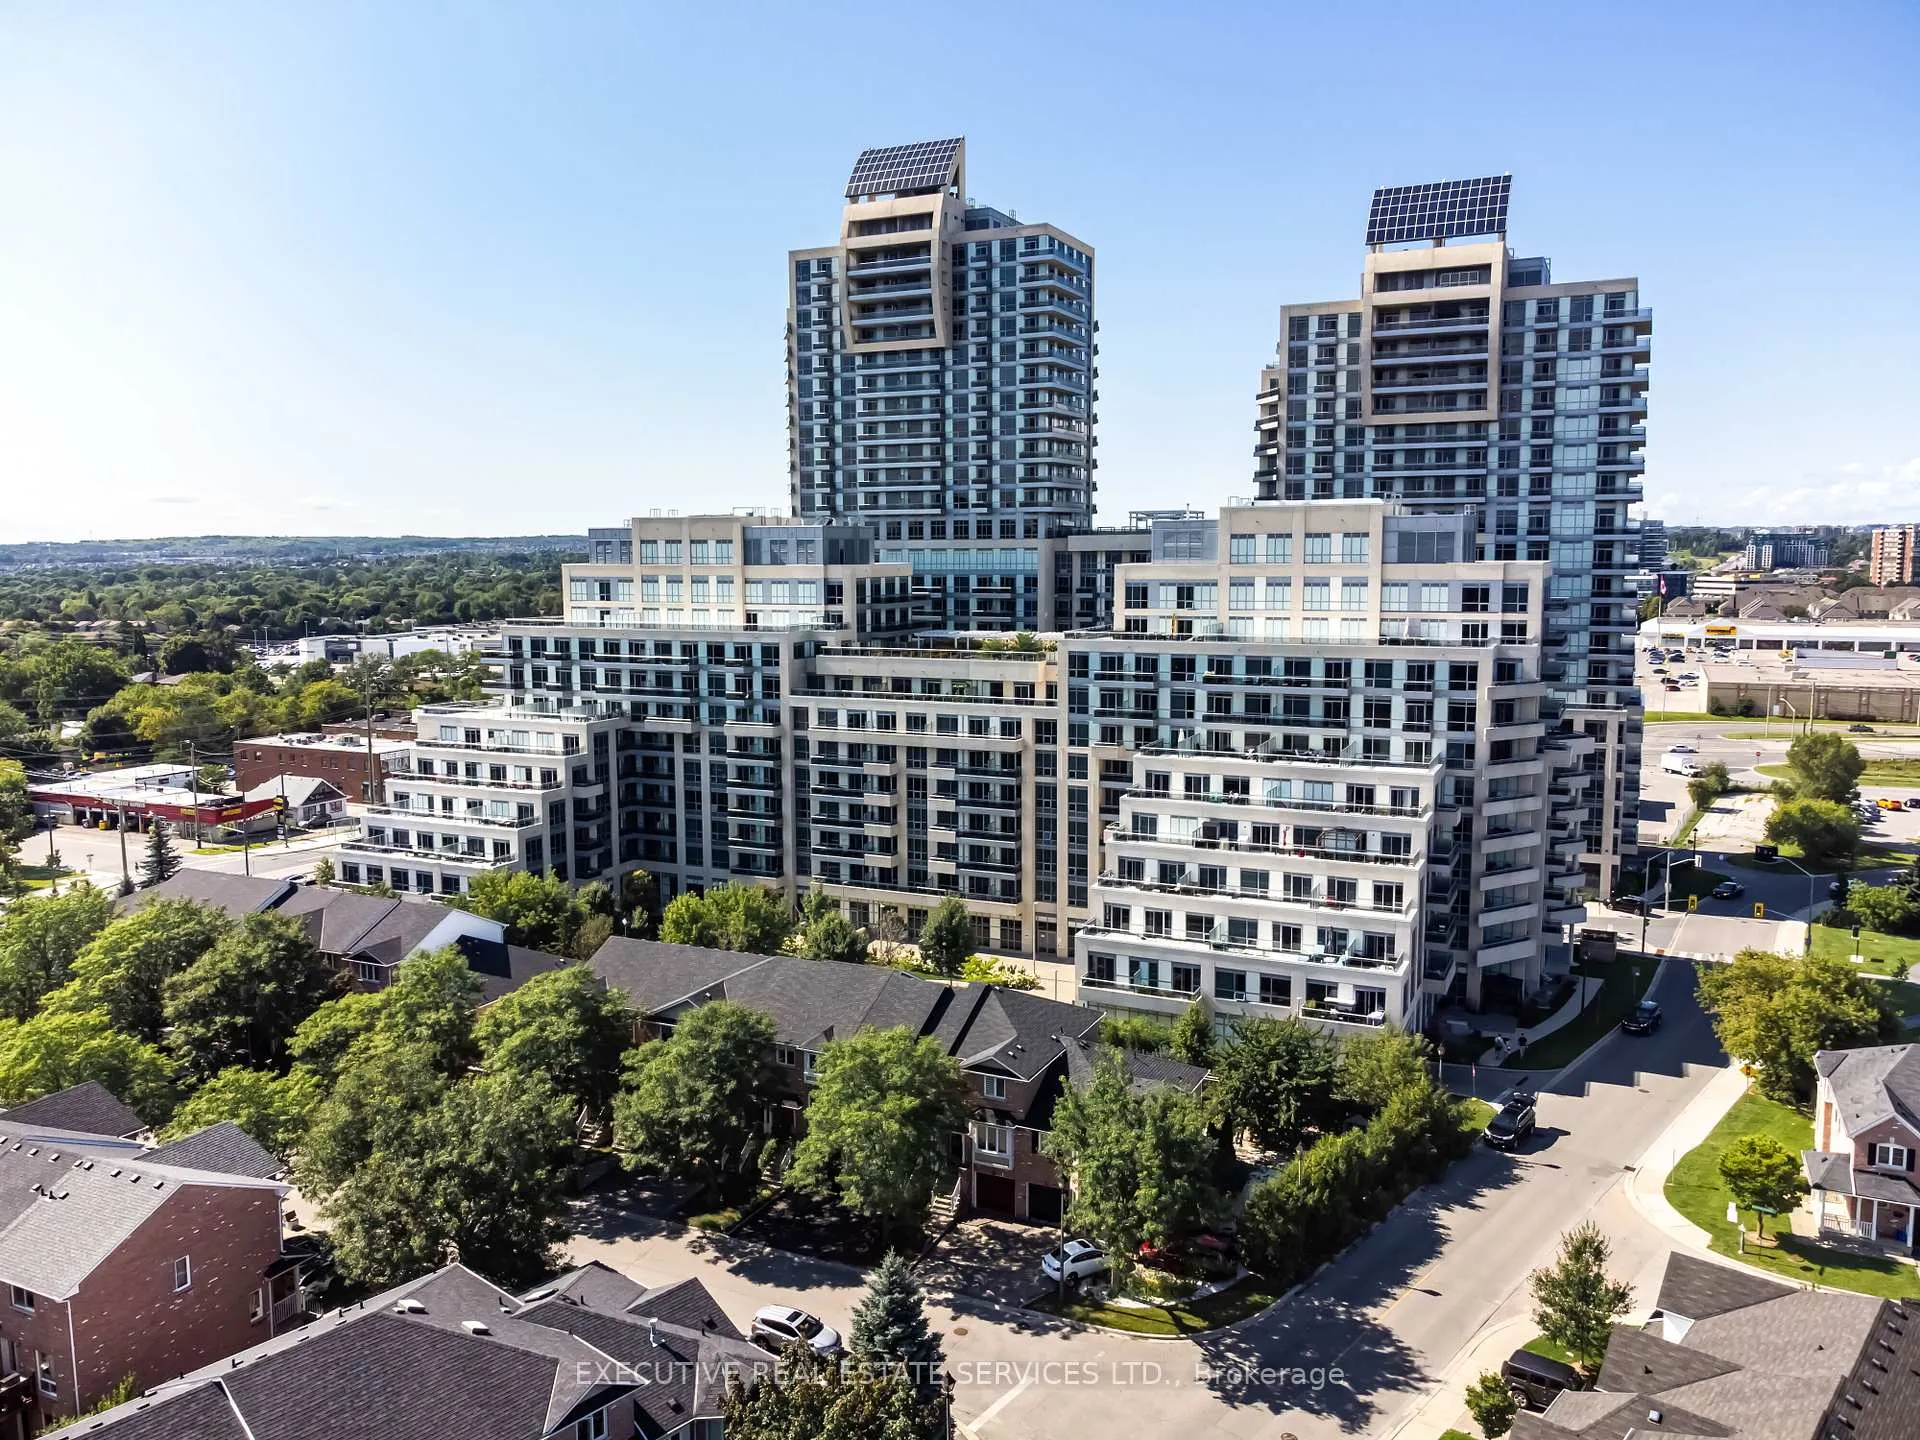
Unit 608, 9191 Yonge Street
Unit 608, 9191 Yonge Street
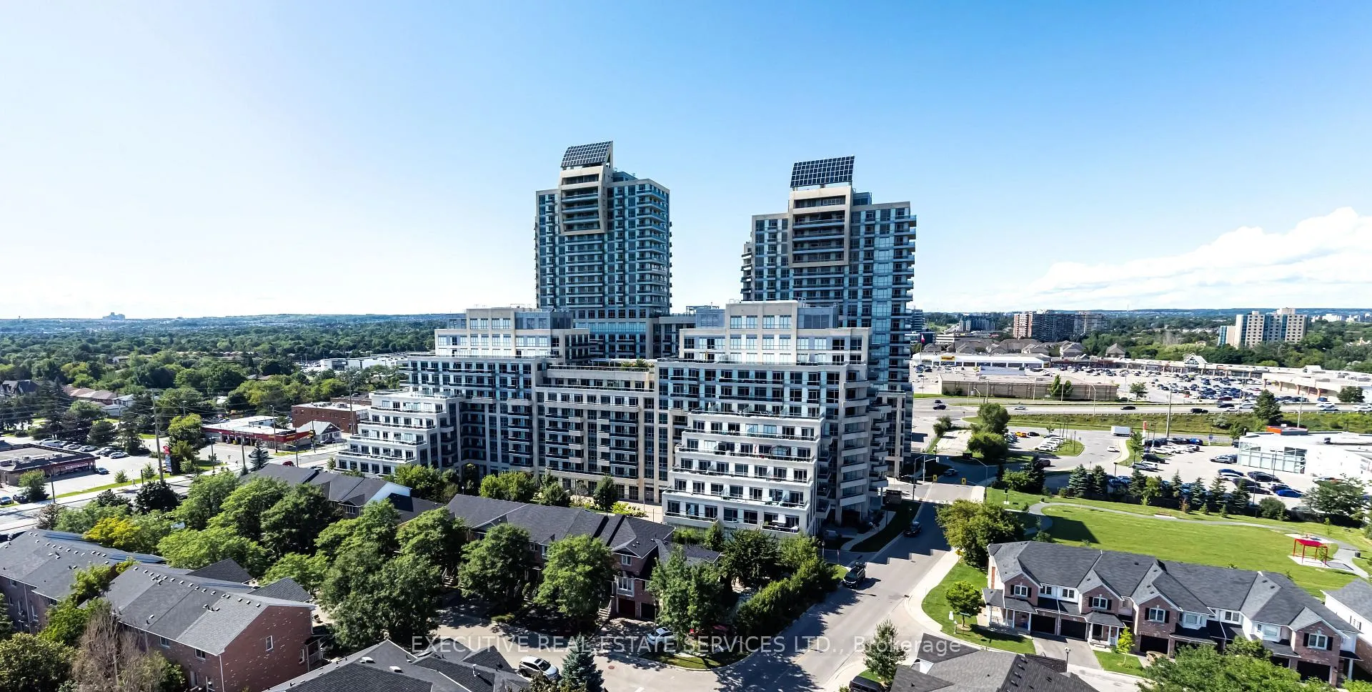
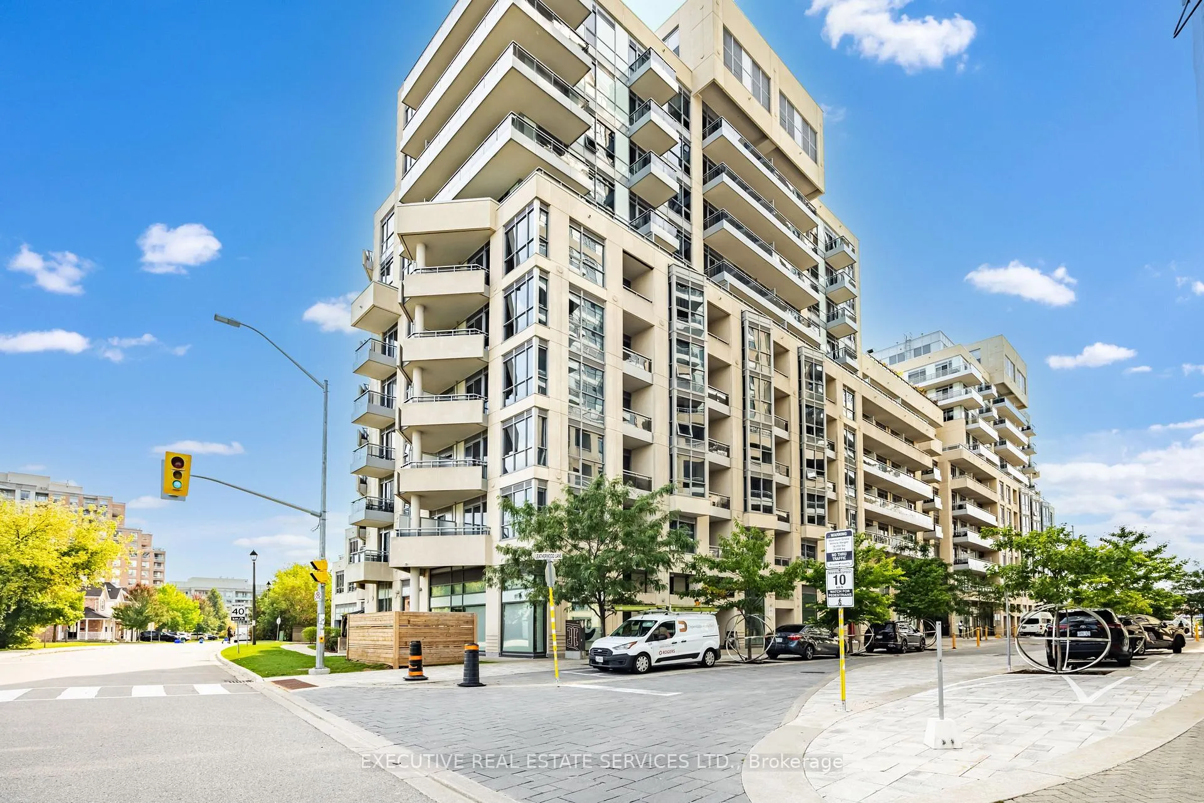
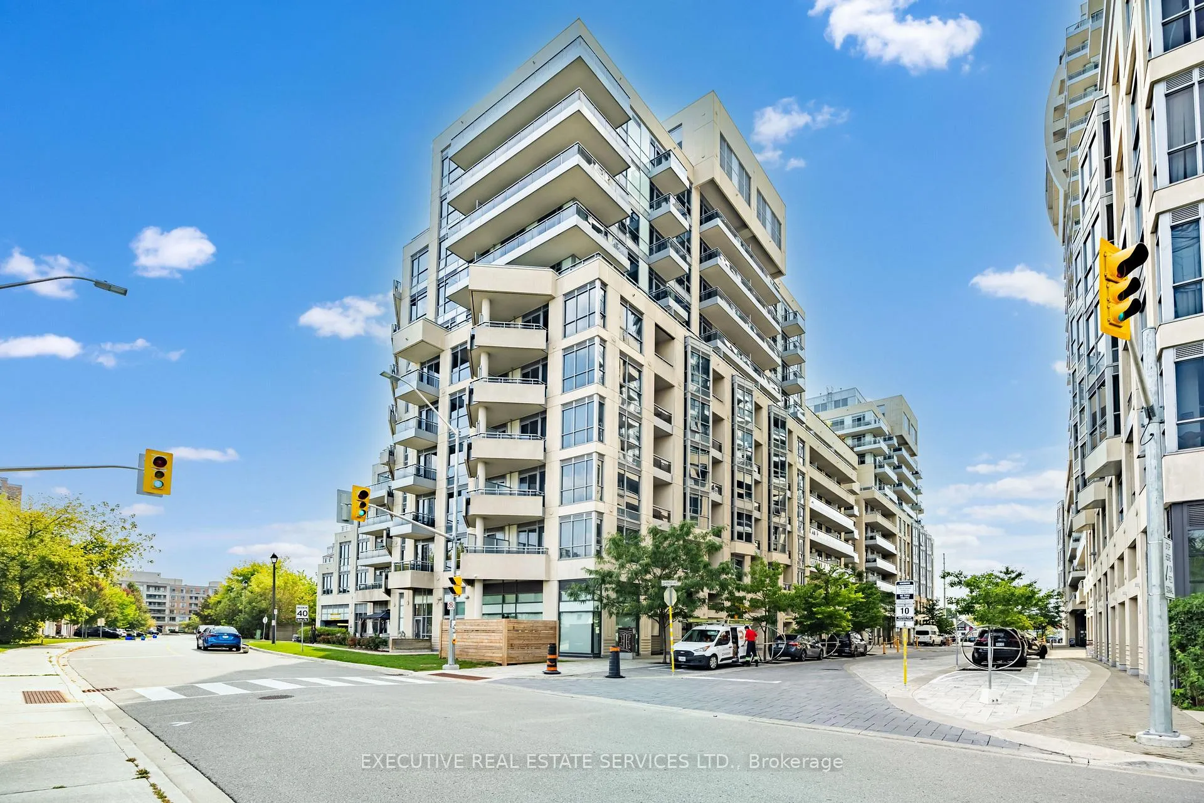
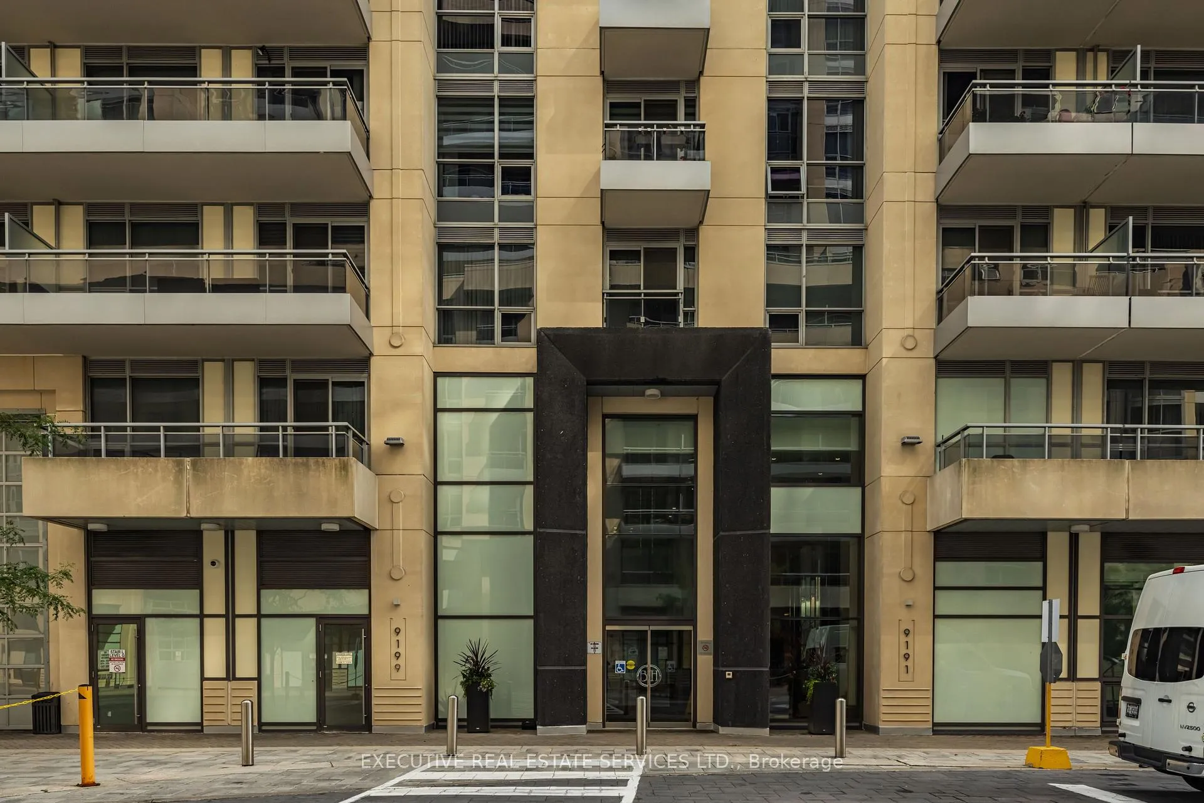 See all 50 photos
Property history
- $599,900ExpiredList: 2025-09-26|End: 2026-01-21|117 daysN12427876
- $625,000TerminatedList: 2025-06-14|End: 2025-09-12|90 daysN12221497
- $724,900ExpiredList: 2024-09-13|End: 2024-12-31|109 daysN9348745
Facts and features
- ExposureNorth
- LaundryEnsuite
- LockerOwned
- BalconyOpen
- Central air
- Exercise room
- Indoor pool
The homeCondo Apartment, Apartment, 800–899 sq ft
- Type: Condo Apartment
- Style: Apartment
- Living space: 800–899 sq ft
- Basement: None
- Exposure: North
InsideEnsuite, main level, Other, Security guard, security system
- Laundry: Ensuite, main level
- Features: Other
- Security: Security guard, security system
- Elevator: Yes
- Rooms above ground: 6
- Bedrooms: 2
- Bathrooms: 2
- Kitchens: 1
OutsideConcrete, Open
- Exterior: Concrete
- Balcony: Open
Parking and locker1 Parking, Underground, Parking type Owned
- Spaces: 1 Parking
- Garage: Underground
- Parking type: Owned
- Driveway: Private
- Spot: 248
- Locker: Owned
- Locker unit: 1
- Locker number: 248
- Locker level: P4
BuildingThe Beverly Hills Condos, Storeys 24, Units 915
- Name: The Beverly Hills Condos
- Storeys: 24
- Units: 915
- Registered: 2019
- Condo corporation: 1400
- Amenities: Exercise room, indoor pool, sauna, visitor parking
- Pets: Not allowed
Heating, water and powerForced air, gas, Central air
- Heating: Forced air, gas
- Cooling: Central air
Costs and taxesTaxes $2,638 a year, Condo fee $562 a month, Cac included, common elements included, heat included, building insurance included, parking included, water included
- Taxes, 2025: $2,638 a year
- Condo fee: $562 a month
- Fee includes: Cac included, common elements included, heat included, building insurance included, parking included, water included
- HST: HST included in the price
Included in the saleS/s appliances : fridge, stove, dishwasher. built in central island in kitchen, elf's, window coverings, washer & dryer, 1 parking(p4-248) and 1 locker(p4-248).
- Included: S/s appliances : fridge, stove, dishwasher. built in central island in kitchen, elf's, window coverings, washer & dryer, 1 parking(p4-248) and 1 locker(p4-248).
Listing detailsN12427876, Expired, Sep 26, 2025
- MLS® number: N12427876
- Status: Expired
- Listed on: Sep 26, 2025
- Days on market: 117
- Updated: Jan 21, 2026
- Possession: Flexible
- Occupied by: Owner
- Listing brokerage: EXECUTIVE REAL ESTATE SERVICES LTD.
About this home
Unit 608, 9191 Yonge Street, Richmond Hill (Langstaff), ON L4C 1E2
Welcome to The Beverly Hills a luxury resort-style residence located at Yonge St & 16th Ave in the heart of Richmond Hill! This bright and spacious 2-bedroom, 2-bathroom suite offers a functional layout with 9' ceilings and elegant engineered hardwood flooring throughout. Enjoy a beautifully upgraded kitchen with modern finishes, stainless steel appliances, granite countertops, and ample cabinet space. The open-concept living/dining area is perfect for entertaining, with a walk-out to a private balcony offering great views.The primary bedroom features a large closet and a 4-piece ensuite bath. The second bedroom is perfect for guests, a home office, or growing families. One underground parking space and one locker are included for your convenience.Experience resort-style living with world-class amenities including indoor and outdoor pools, a full fitness centre, yoga studio, spa, and an expansive outdoor terrace with cabanas and BBQ areas. 24-hour concierge, guest suites, party room, and more!Unbeatable location just steps to Hillcrest Mall, grocery stores, shops, cafes, restaurants, and public transit. Minutes to Richmond Hill GO Station, Hwy 407 & Hwy 7. Ideal for end-users and investors alike!Don't miss your opportunity to own in one of Richmond Hills most sought-after communities!
Ask about this home
A HOMEH agent will answer your questions about this home.
Know more about The Beverly Hills Condos
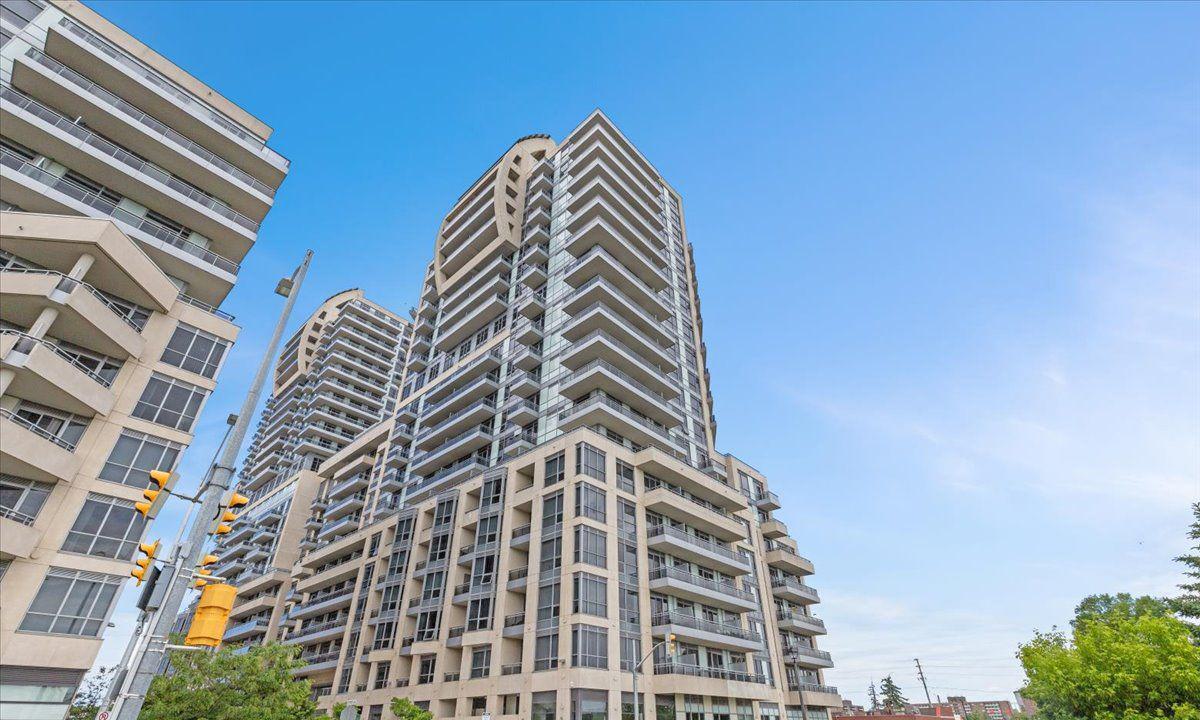
Condo building · 9191-9205 Yonge Street
The Beverly Hills Condos is a 24-storey condo with 915 suites, built in 2019 by Great Lands Corporation. Right now 15 for sale and 8 for rent are on the market here.
- 24storeys
- 915suites
- $730/sq ft
- 2019built
No similar units for sale in The Beverly Hills Condos right now.
Around this home
Daily convenience, out of 100, from the distances below
Schools nearby
School rating, out of 10.
Helpful calculators
Your HOMEH agent

"I would see it this week."