

182 Observatory Lane
Freehold Townhouse Sold
1/5182 Observatory Lane
Freehold Townhouse Sold
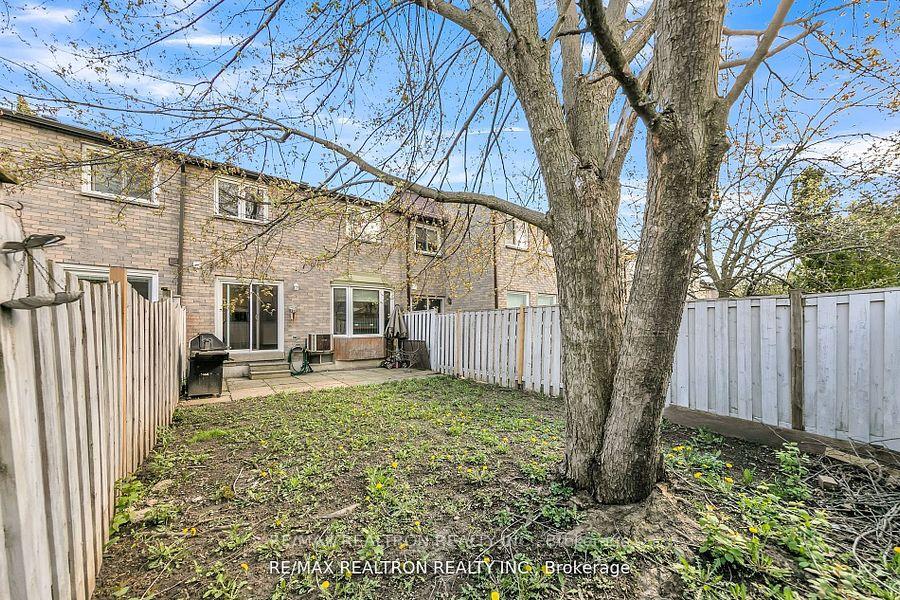 See all 5 photos
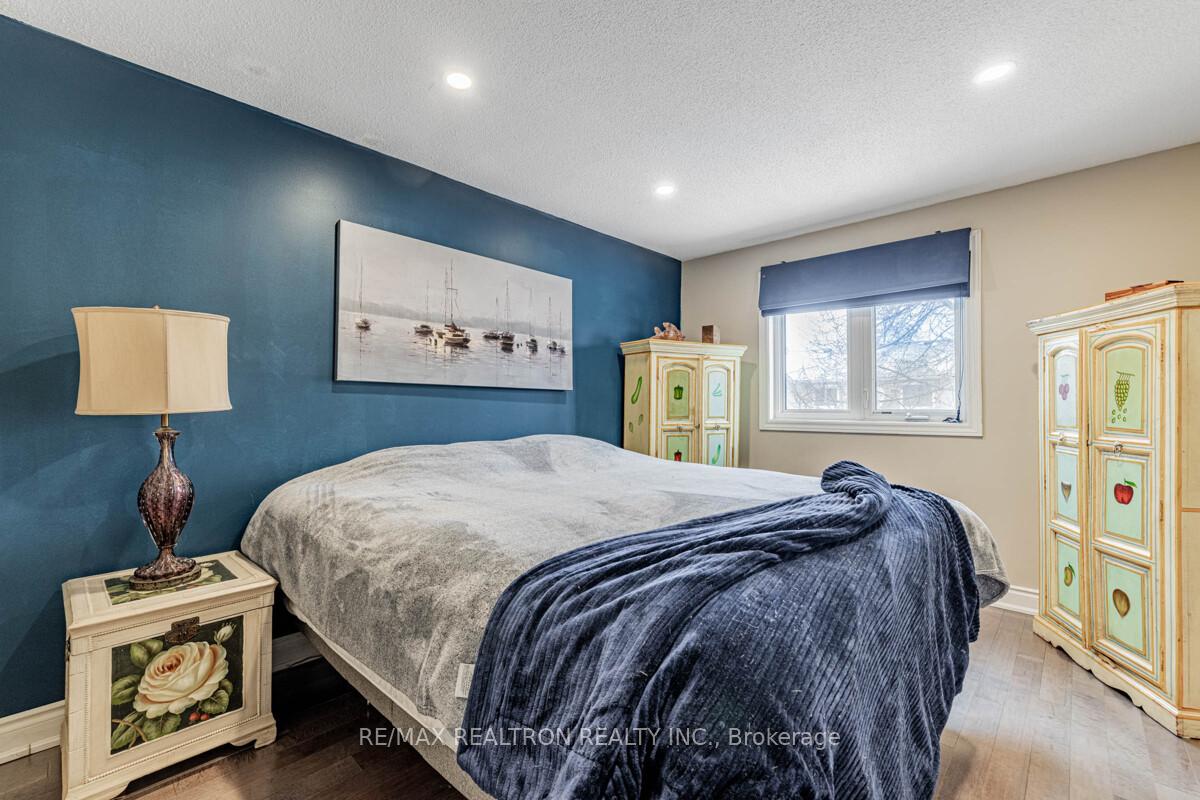
3 Bedrooms
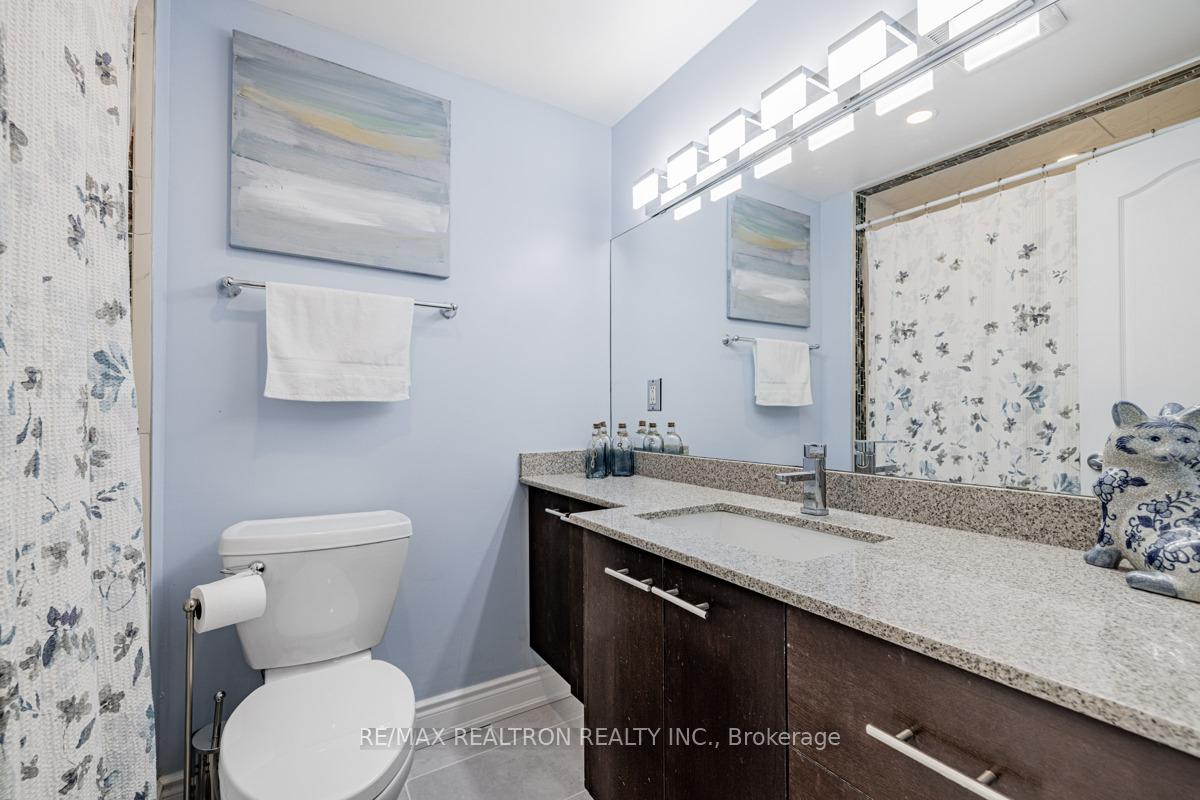
1 Bathroom
1 Garage
700–1.1K sq.ft
20.01×100.16 ft
$3,905/yr
Property history
Facts and features
- BasementUnfinished
- Water, sewerMunicipal
- HeatingForced air
- CoolingCentral air
What stands out
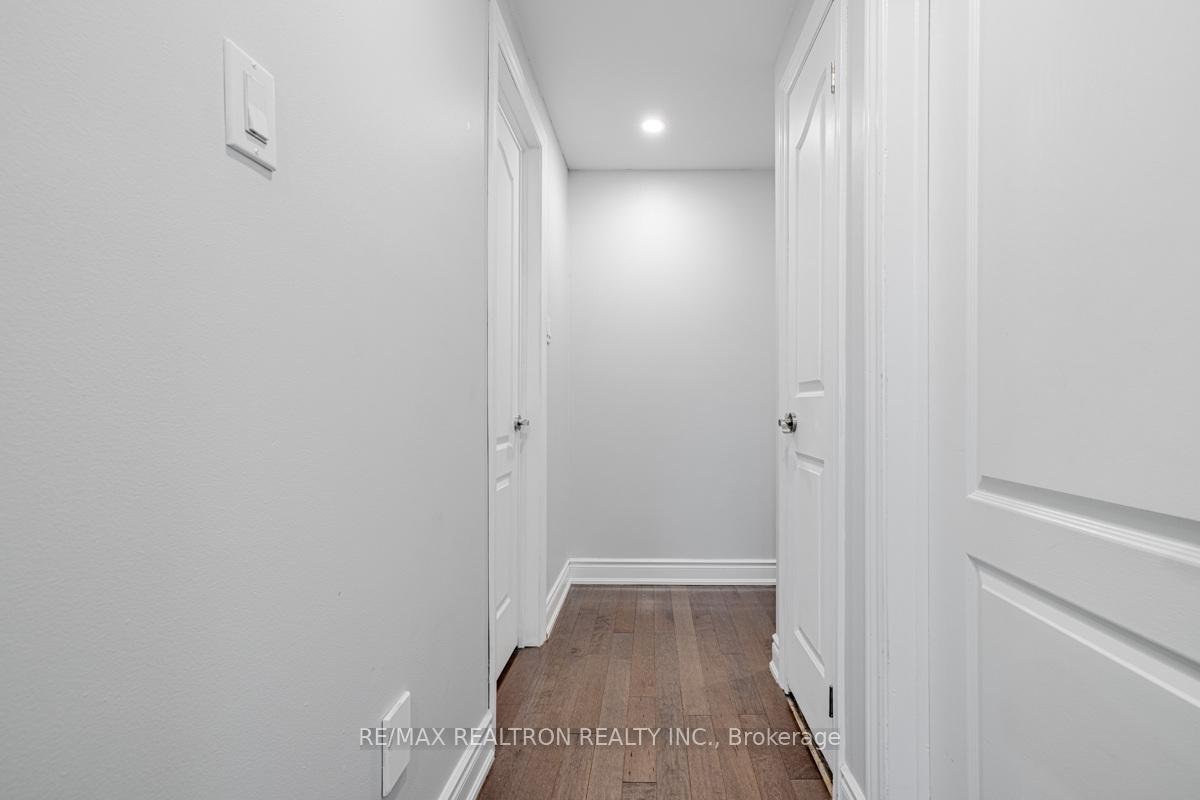
- Hardwood floors
- Fireplace
- Central air
The homeFreehold Townhouse, 2-storey, 700–1,100 sq ft
- Type: Freehold Townhouse
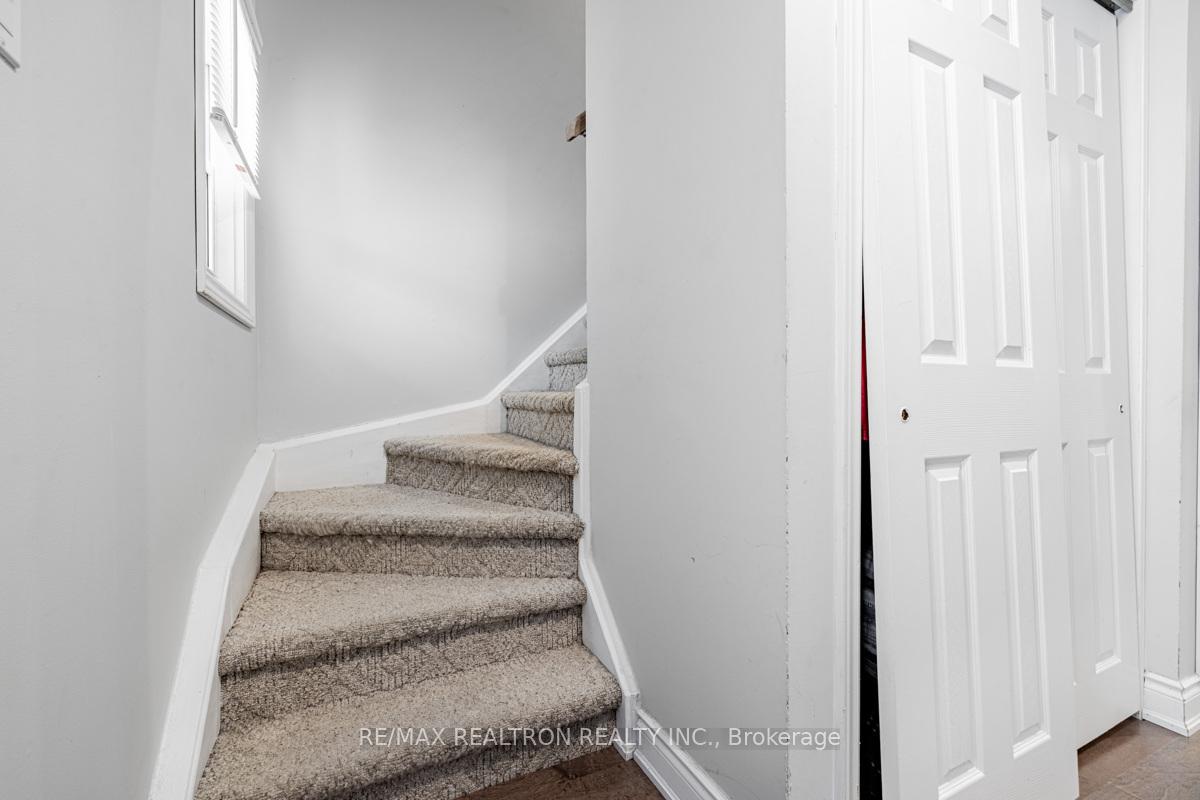
- Style: 2-storey
- Living space: 700–1,100 sq ft
- Basement: Unfinished
- Special designation: Other
InsideFireplace Yes, electric, Hardwood, Rooms above ground 6
- Fireplace: Yes, electric
- Flooring: Hardwood
- Rooms above ground: 6
- Bedrooms: 3
- Bathrooms: 1
- Kitchens: 1
Outside and lotBrick, Shingles, Concrete
Outside
- Exterior: Brick
- Roof: Shingles
- Foundation: Concrete
- Size: 20.01 × 100.16 ft
Parking1 Garage, Attached, Available
- Spaces: 1 Garage
- Garage: Attached
- Driveway: Available
Heating, water and powerForced air, gas, Central air, Municipal water
- Heating: Forced air, gas
- Cooling: Central air
- Water: Municipal water
- Sewer: Municipal sewer
Costs and taxesTaxes $3,905 a year, HST included in the price, Hot water tank
- Taxes, 2024: $3,905 a year
- HST: HST included in the price
- Rental items: Hot water tank
Included in the saleFridge, stove, washer, dryer, dishwasher, electrical light fixtures, window coverings, central air conditioner, central vac and fireplace., Mantle is in the living room.
- Included: Fridge, stove, washer, dryer, dishwasher, electrical light fixtures, window coverings, central air conditioner, central vac and fireplace.
- Not included: Mantle is in the living room.
Listing detailsN12080893, Sold, Apr 14, 2025
- MLS® number: N12080893
- Status: Sold
- Listed on: Apr 14, 2025
- Days on market: 18
- Updated: May 2, 2025
- Possession: Flexible
- Occupied by: Owner
- Listing brokerage: RE/MAX REALTRON REALTY INC.
About this home
182 Observatory Lane, Richmond Hill (Observatory), ON L4C 8K7
Looking for the perfect family home in Richmond Hill? This charming **Freehold townhouse** offers **3 spacious bedrooms and one bath**, nestled in a **vibrant, family-friendly community**. With **top-rated schools nearby**, this home provides an ideal environment for families looking to settle in a safe and convenient neighborhood. Enjoy the best of suburban living with easy access to **parks, shopping, and transit**. Don't miss this incredible opportunity.
Read more
Ask about this home
A HOMEH agent will answer your questions about this home.
Ask a question
Thinking of selling your home?See what your home is worth today.
Around this home
Yonge/ Observatory
Errands
Parks
Schools
Daily convenience, out of 100, from the distances below
ParkVanderburgh Parkette · 12 within 1 km3 min walk191 m
GroceryVideo 99 Convenience5 min walk321 m
SchoolLaureates Academy for Gifted Students9 min walk560 m
PharmacyHealth Link Pharmacy5 min walk329 m
Cafés & foodSansotei Ramen · 15 within 1 km5 min walk321 m
Gym & rec centreBody Vision9 min walk551 m
LibraryRichmond Hill Public Library - Central Branch23 min walk1.4 km
WalkDriveStraight-line distance, open map data
Grocery0.3 km
Park0.2 km
Coffee0.3 km
Dining0.3 km
Gym0.6 km
Schools nearby
School rating, out of 10.
Laureates Academy for Gifted Studentselementary · Private · 0.6 km
—
Sixteenth Avenue Public Schoolelementary · Public · 0.7 km
8.6/10Excellent
Richmond Hill Montessori Private Schoolelementary · Private · 0.8 km
—
Contact agent
Helpful calculators
Mortgage
Affordability
Closing costs
Land transfer tax
Property tax
Down payment
CMHC insurance
Stress test
Cashback Rebate
Your HOMEH agent

KimHOMEH agent · Richmond Hill
"I would see it this week."
Ask Kim