

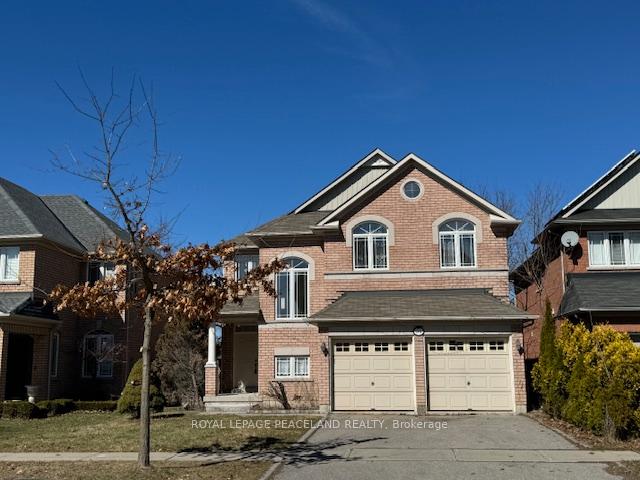
94 Regatta Avenue
Detached Terminated
1/2394 Regatta Avenue
Detached Terminated
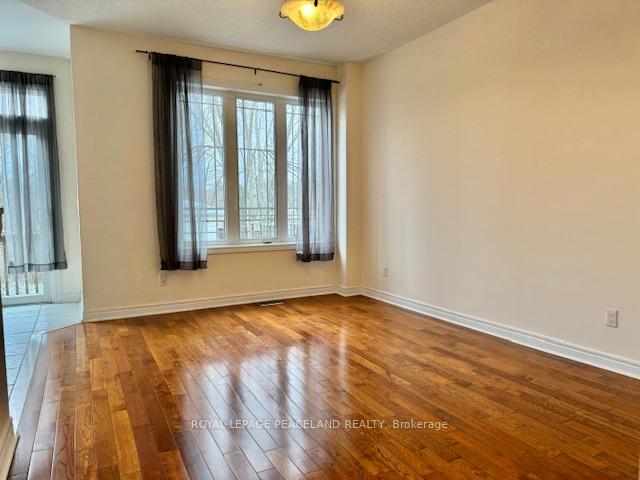 See all 23 photos
4 Bedrooms
5 Bathrooms
2 Garage
2K–2.5K sq.ft
Entire Home
— Unit
Property history
- $4,300TerminatedList: 2025-06-06|End: 2025-06-06|1 dayN12201694
Facts and features
- BasementFinished
- Lease term12 months
- FurnishedUnfurnished
- LaundryEnsuite
What stands out
- Fireplace
- Central air
The homeDetached, 2-storey, 2,000–2,500 sq ft
- Type: Detached
- Style: 2-storey
- Living space: 2,000–2,500 sq ft
- Basement: Finished
InsideFireplace Yes, Ensuite, Other
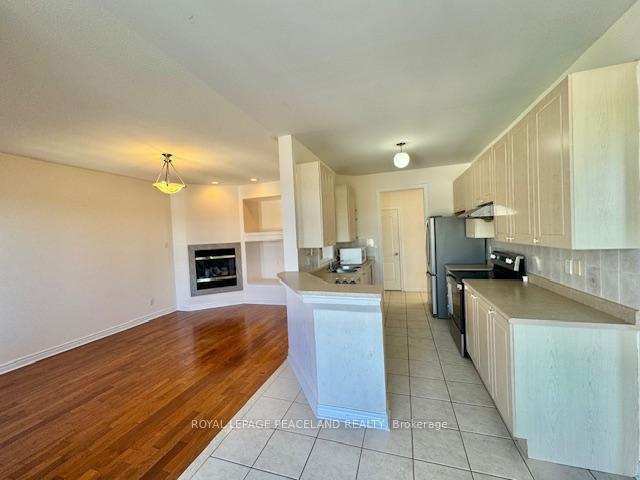
- Fireplace: Yes
- Laundry: Ensuite
- Features: Other
- Rooms above ground: 7
- Bedrooms: 4
- Bathrooms: 5
- Kitchens: 1
- Family room: Yes
Outside and lotBrick, Asphalt shingle, Concrete
- Exterior: Brick
- Roof: Asphalt shingle
- Foundation: Concrete
Parking2 Garage, Built-in, Private
- Spaces: 2 Garage
- Garage: Built-in
- Driveway: Private
Heating, water and powerForced air, gas, Central air, Municipal water
- Heating: Forced air, gas
- Cooling: Central air
- Water: Municipal water
- Sewer: Municipal sewer
- Natural gas: No
- Hydro: No
- Cable: No
- Telephone: No
Rent and termsRent $4,300 a month, Entire property, Unfurnished
- Rent: $4,300 a month
- Space for rent: Entire property
- Furnished: Unfurnished
- Lease: 12 months
- Rent includes: Other
- Deposit: Required
- Credit check: Required
- Employment letter: Required
- Rental application: Required
- References: Required
IncludedFridge, stove, microwave, range hood, b/i dishwasher, washer, dryer, furnace, ac, jacuzzi, garden shed, sauna, garage remotes.
- Included: Fridge, stove, microwave, range hood, b/i dishwasher, washer, dryer, furnace, ac, jacuzzi, garden shed, sauna, garage remotes.
Listing detailsN12201694, Terminated, Jun 6, 2025
- MLS® number: N12201694
- Status: Terminated
- Listed on: Jun 6, 2025
- Days on market: Listed today
- Updated: Jun 6, 2025
- Possession: 2025-08-04 / 30-59 days
- Occupied by: Tenant
- Listing brokerage: ROYAL LEPAGE PEACELAND REALTY
About this home
94 Regatta Avenue, Richmond Hill (Oak Ridges), ON L4E 4R2
Other
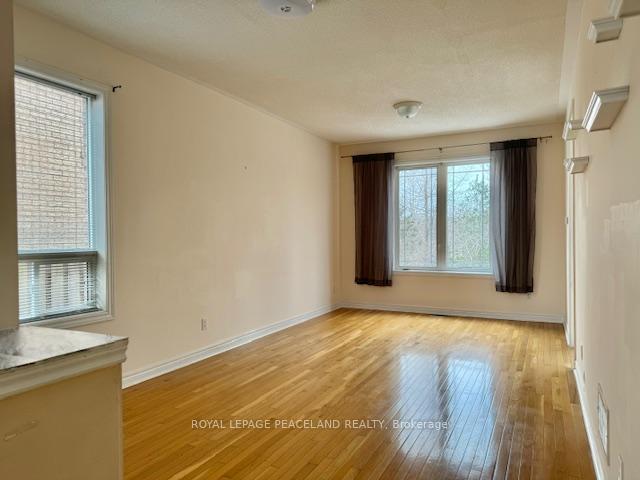
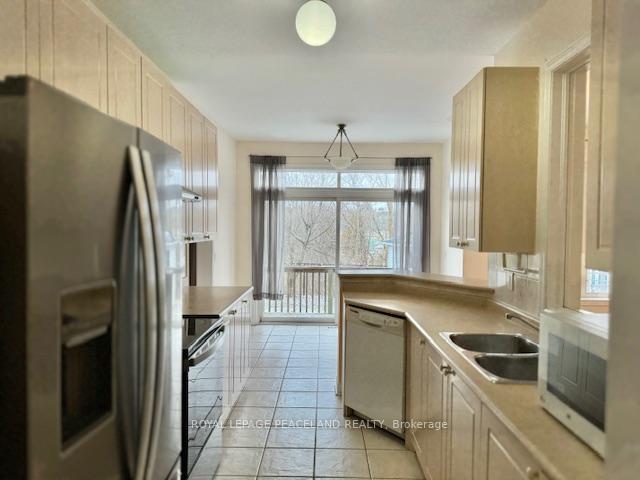
Beautiful Home On Premium Lot Overlooking Ravine & Park. 9 Ft Ceiling & Hardwood Floors Thru-Out, Functional Layout, Kitchen With Breakfast Area Walk Out To Deck & Stunning Views Of Park Backyard. Ensuite/Semi-Ensuite closet For All 4 Bedrooms.Large Master Bdrm, Extra Sitting Area can be as office On Second Flr, Finished Basement with Recreation Area,Sauna, Short Walk To Yonge St, Schools, Medical Centre, Supper Market, Library, Banks and Parks.
Read more
Ask about this home
A HOMEH agent will answer your questions about this home.
Ask a question
Around this home
Yonge/Regatta
Errands
Parks
Schools
Daily convenience, out of 100, from the distances below
ParkRussell Tilt Park · 4 within 1 km3 min walk173 m
GroceryThe Art of farming9 min walk548 m
SchoolAlexander MacKenzie Summer School3 min walk180 m
PharmacyShoppers Drug Mart12 min walk757 m
Cafés & foodTim Hortons · 15 within 1 km9 min walk572 m
Gym & rec centreAnytime Fitness11 min walk692 m
LibraryRichmond Hill Public Library - Oak Ridges Branch8 min walk494 m
WalkDriveStraight-line distance, open map data
Grocery0.5 km
Park0.2 km
Coffee0.6 km
Dining0.6 km
Gym0.7 km
Schools nearby
School rating, out of 10.
Alexander MacKenzie Summer Schoolelementary · Public · 0.2 km
—
Access Programsecondary · Public · 0.5 km
—
Aurora High Summer Schoolelementary · Public · 0.5 km
—
Contact agent
Helpful calculators
Rent vs buy
Affordability
Mortgage
Down payment
Stress test
CMHC insurance
Your HOMEH agent

KimHOMEH agent · Richmond Hill
"I would see it this week."
Ask Kim