

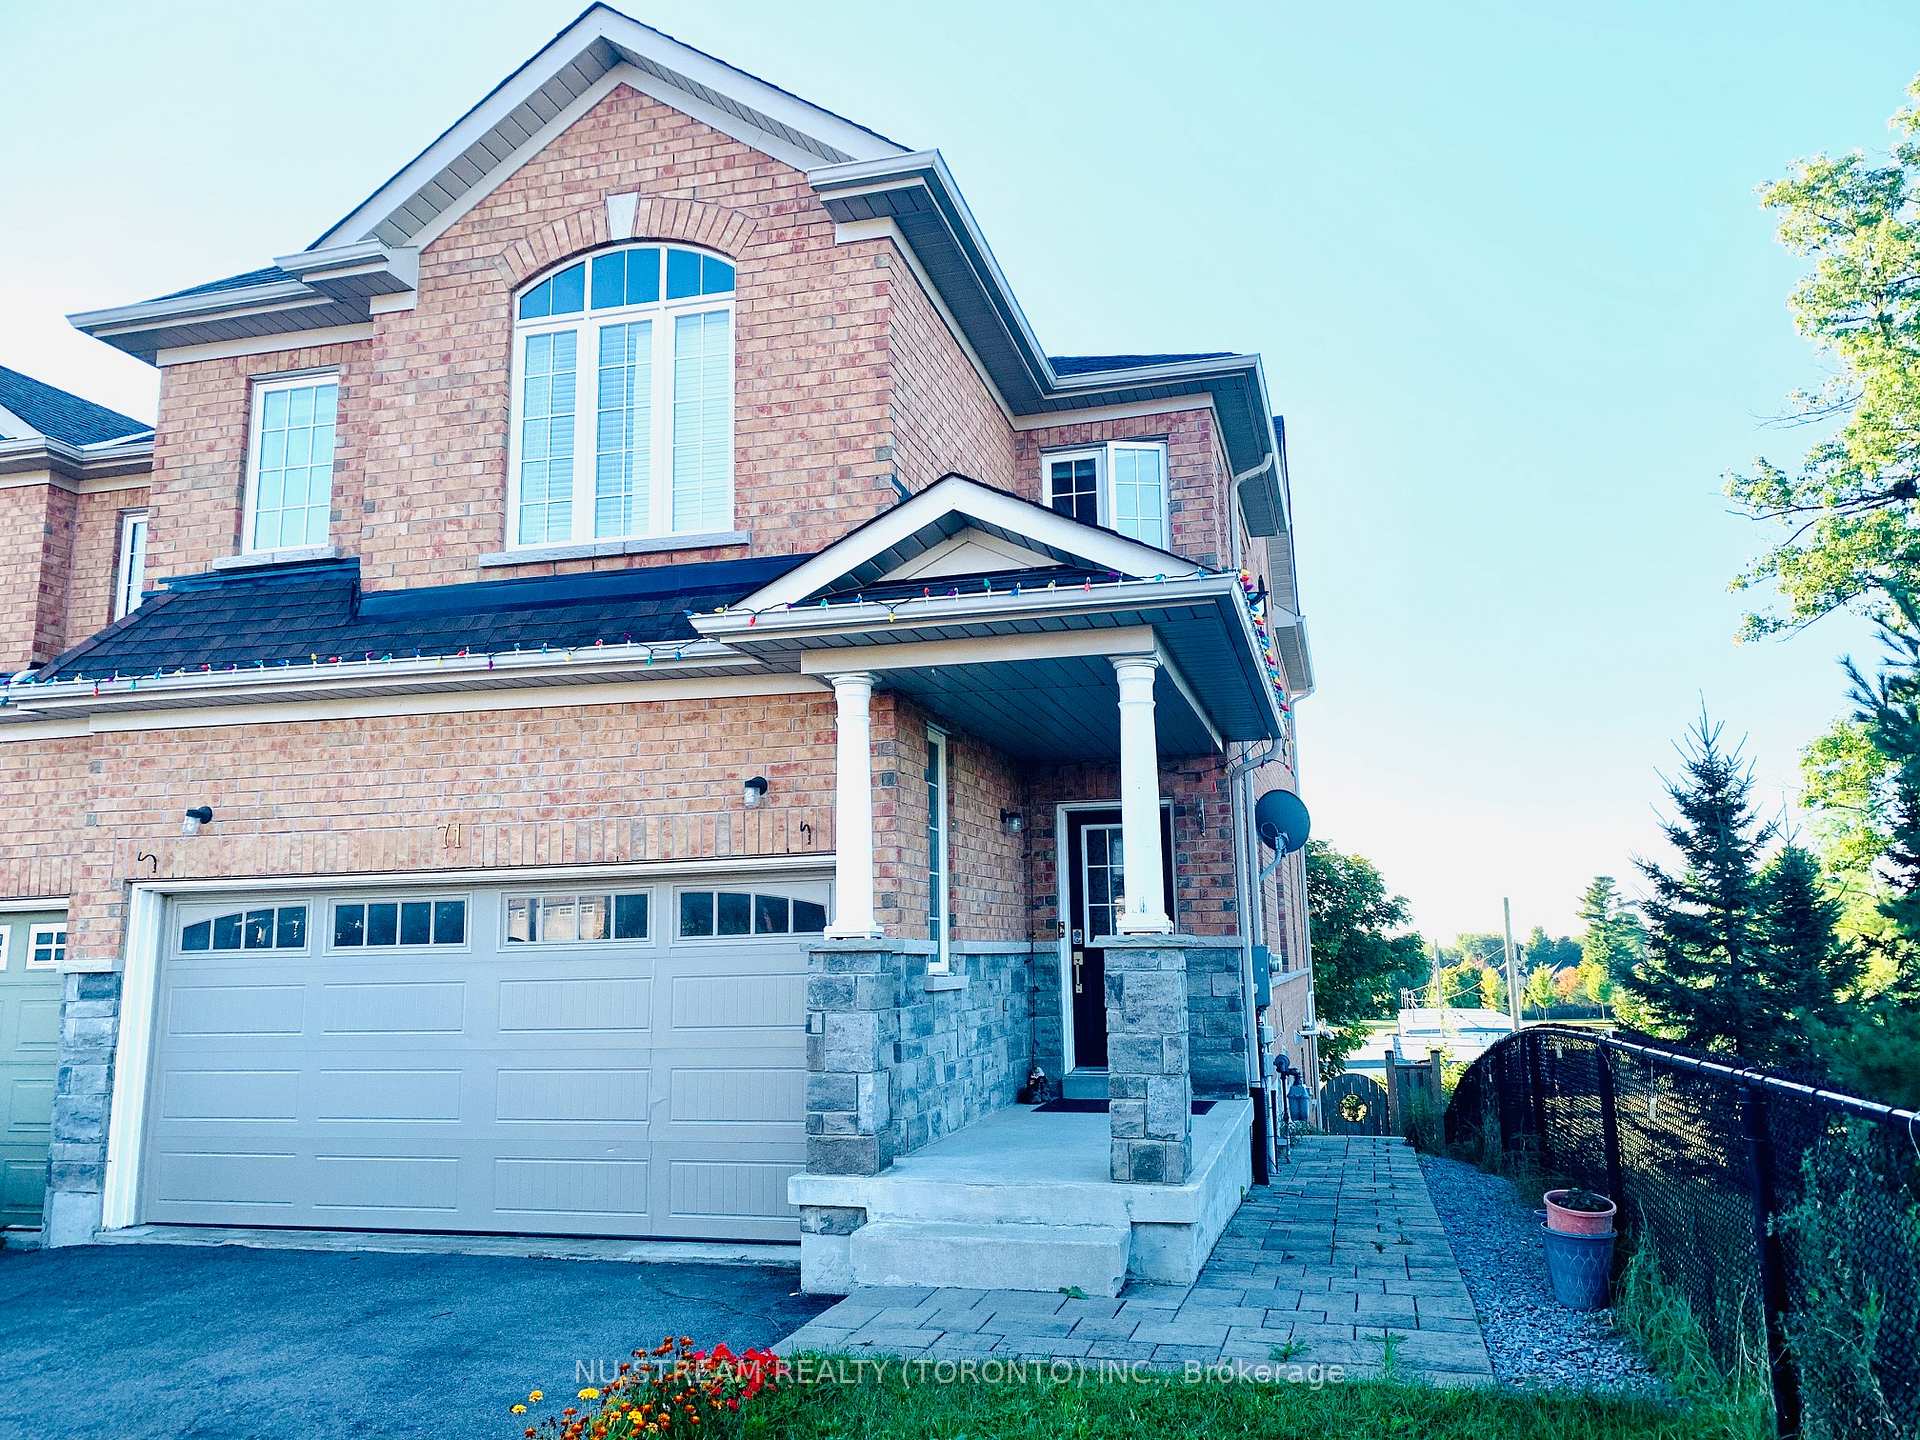
Bsmt, 71 Aikenhead Avenue
Semi-Detached Rented
1/15Bsmt, 71 Aikenhead Avenue
Semi-Detached Rented
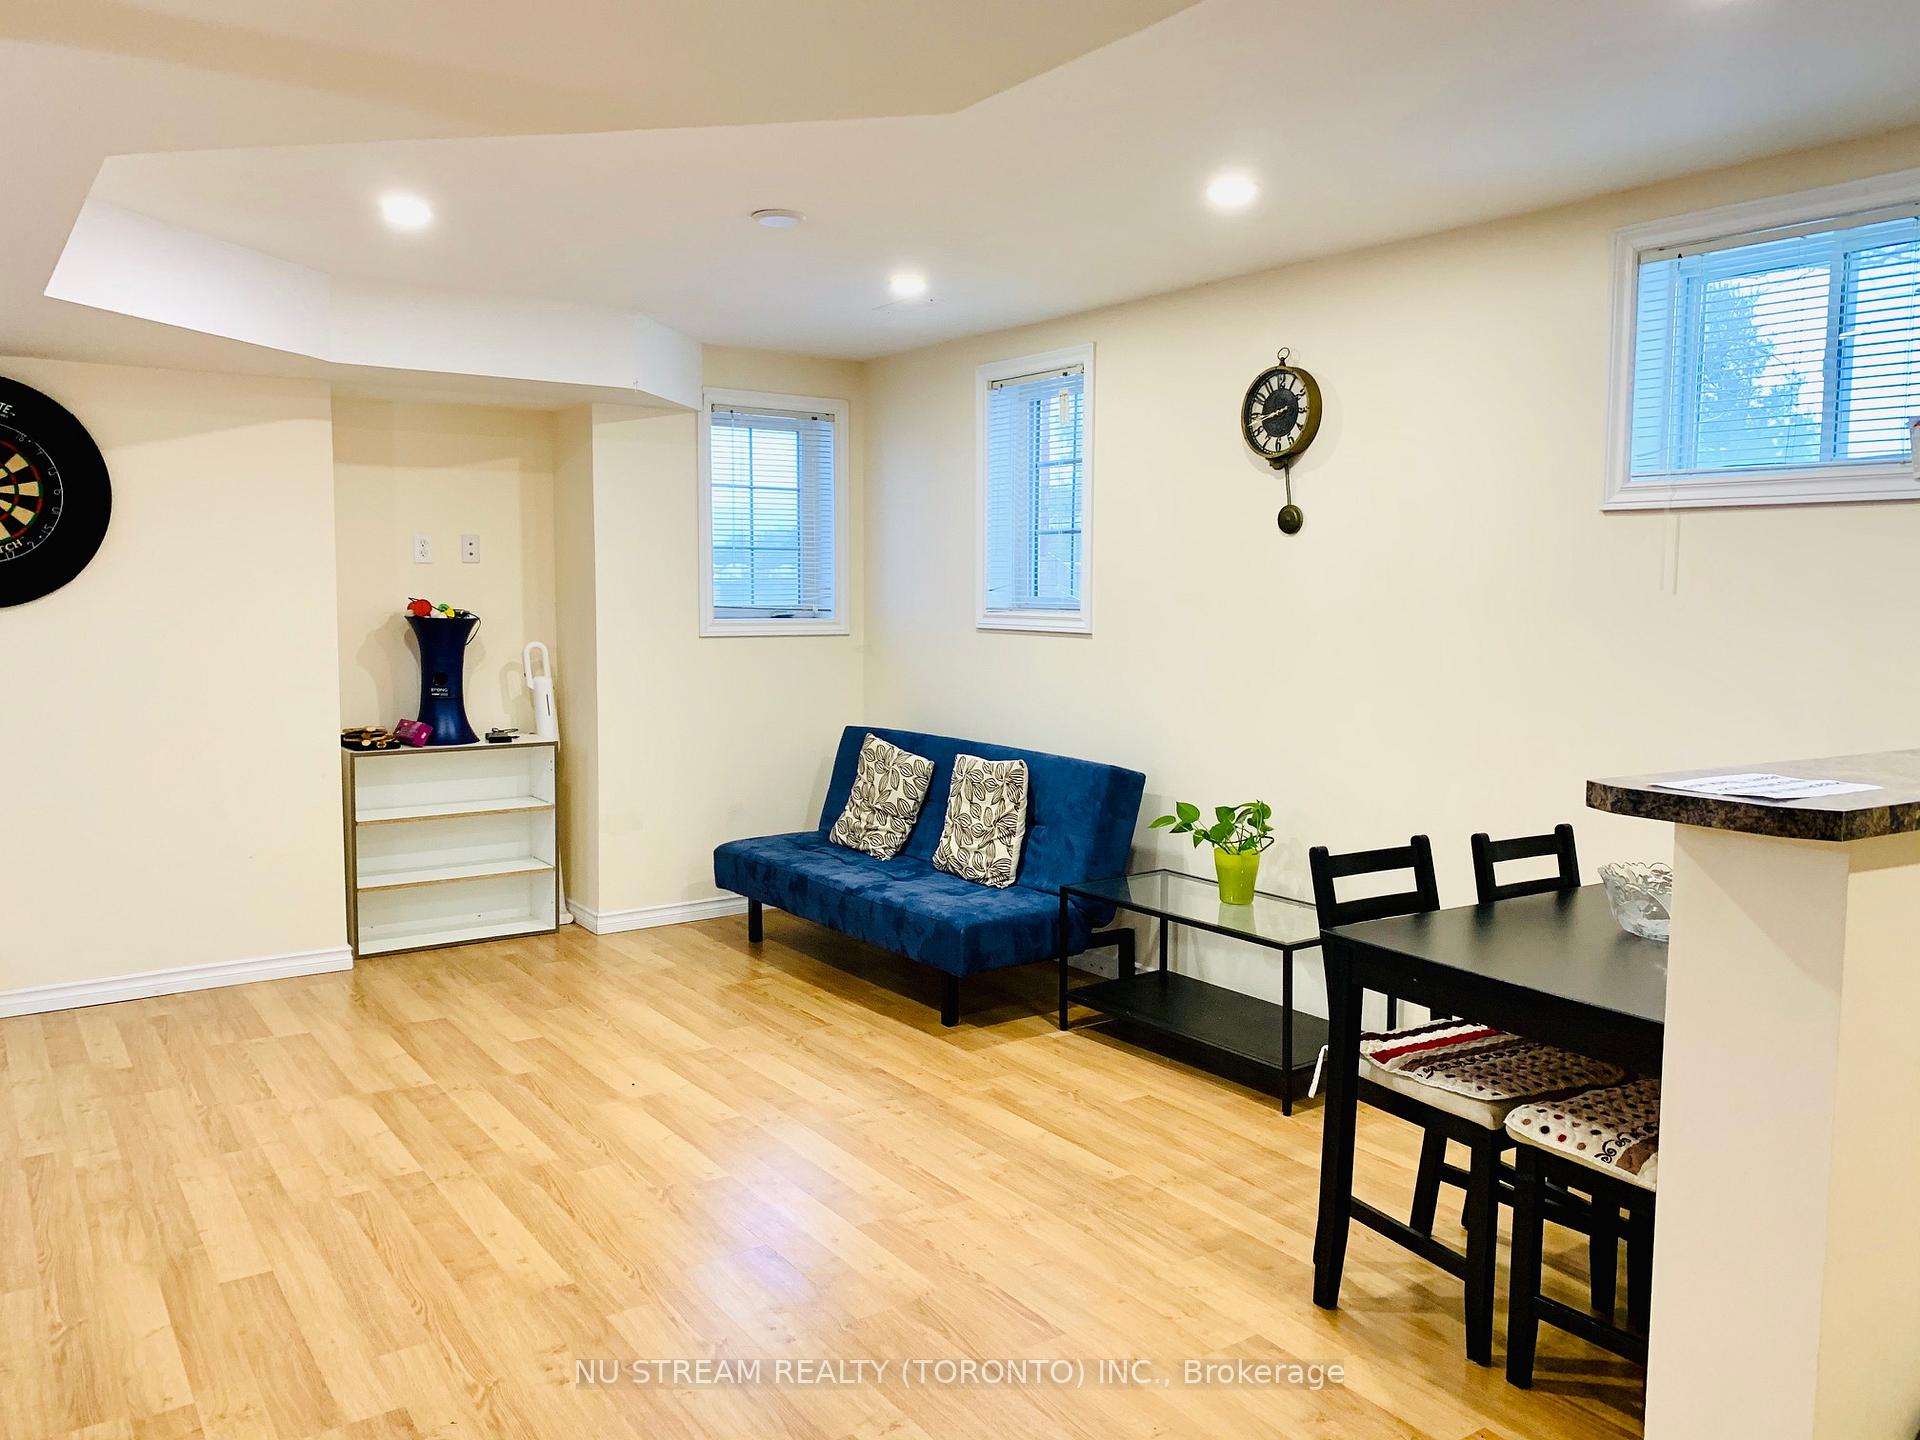 See all 15 photos
1 Bedroom
1 Bathroom
0 Garage
1.5K–2K sq.ft
Basement
— Unit
Property history
Facts and features
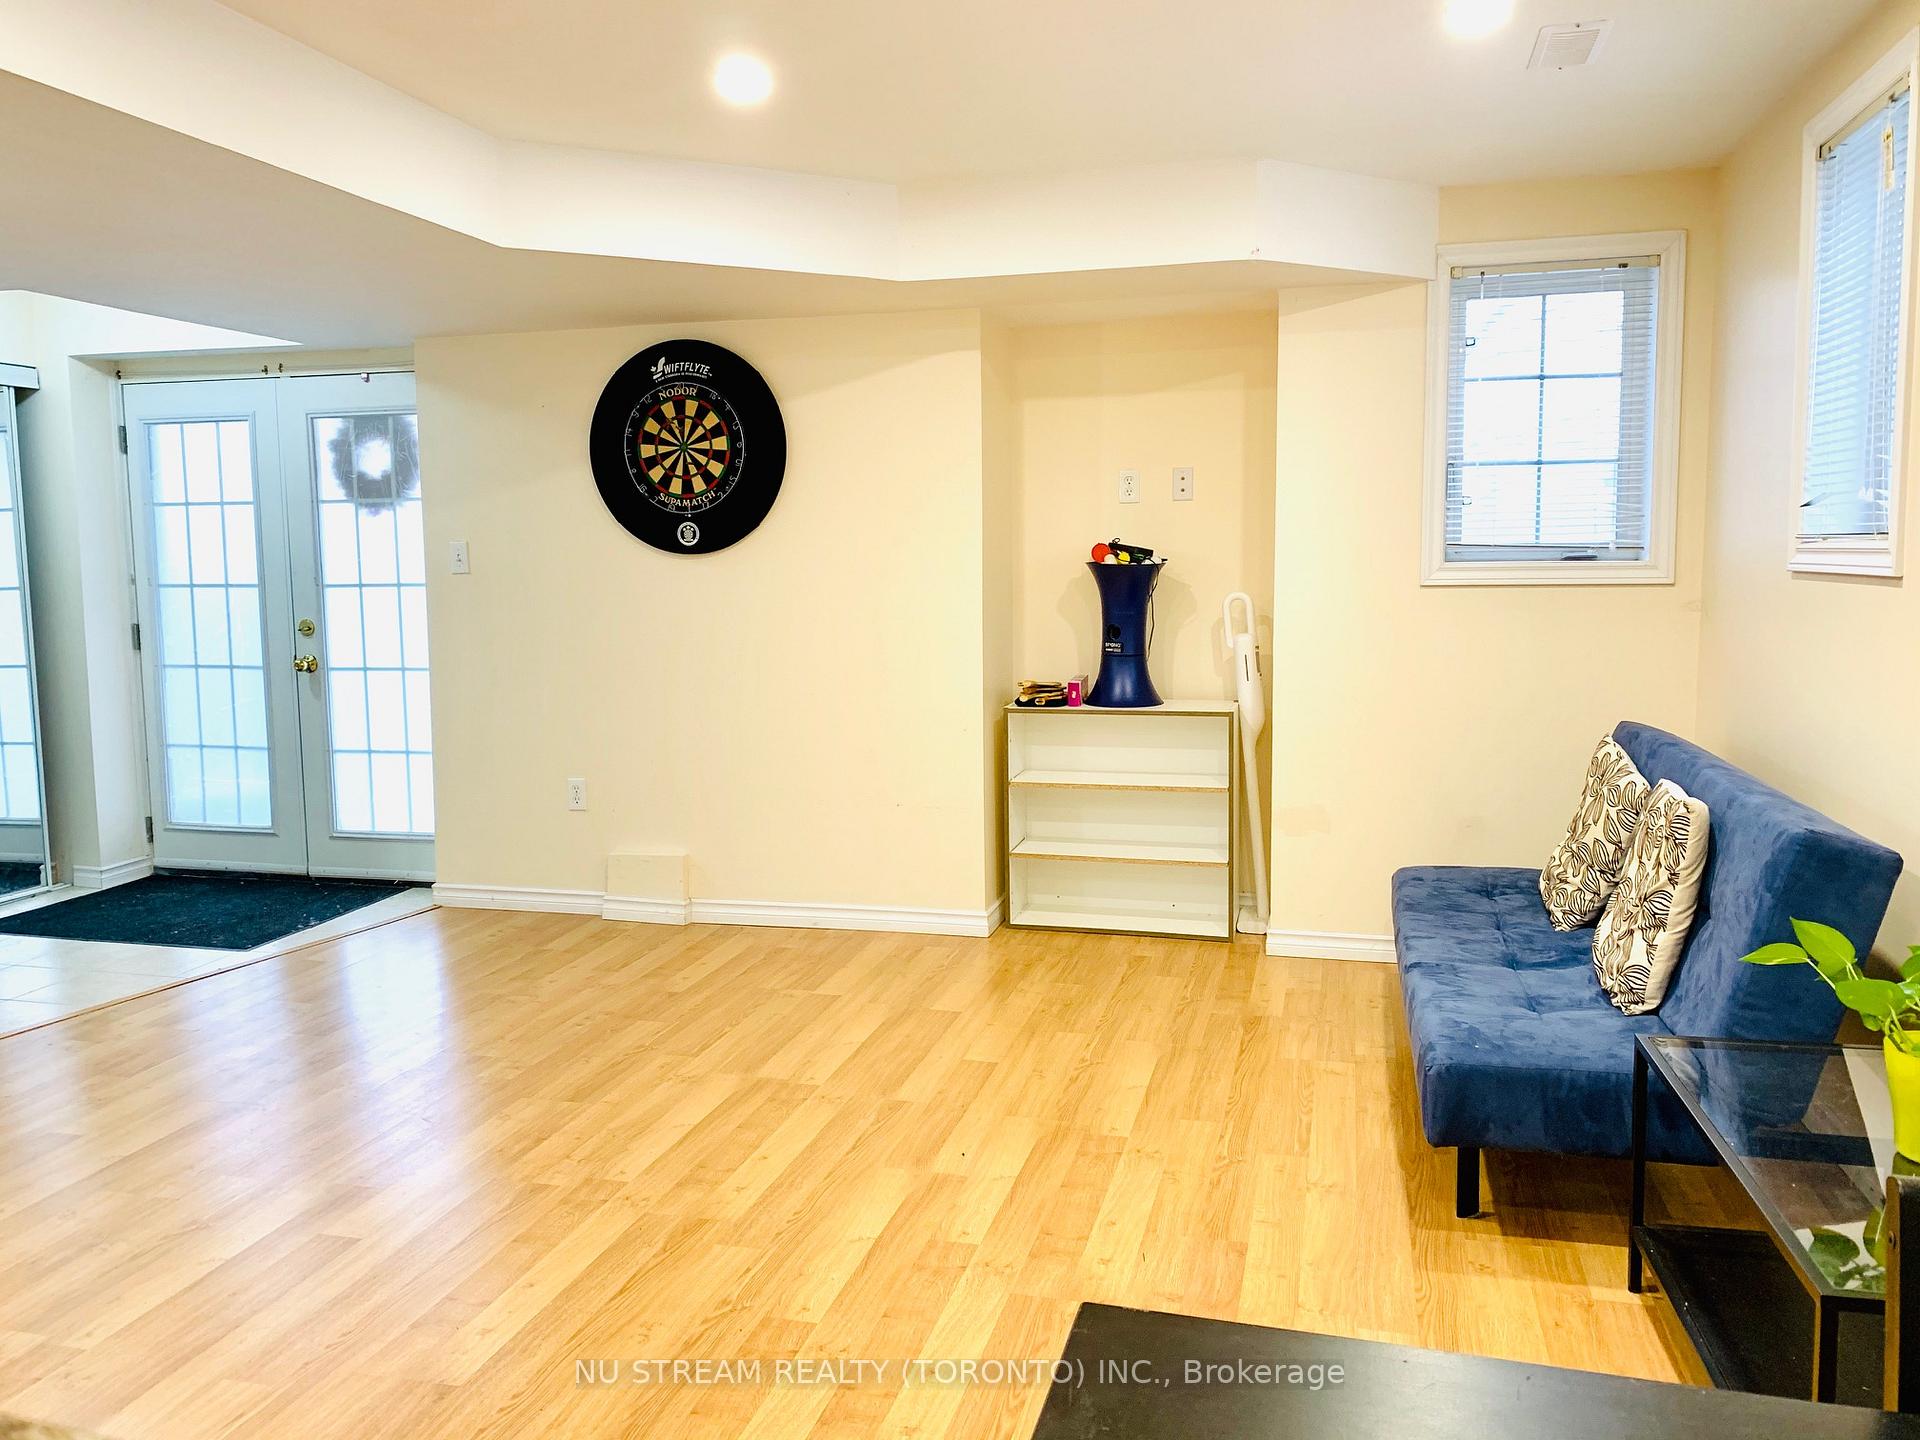
- BasementApartment
- Lease term12 months
- FurnishedFurnished
- LaundryOwn room
What stands out
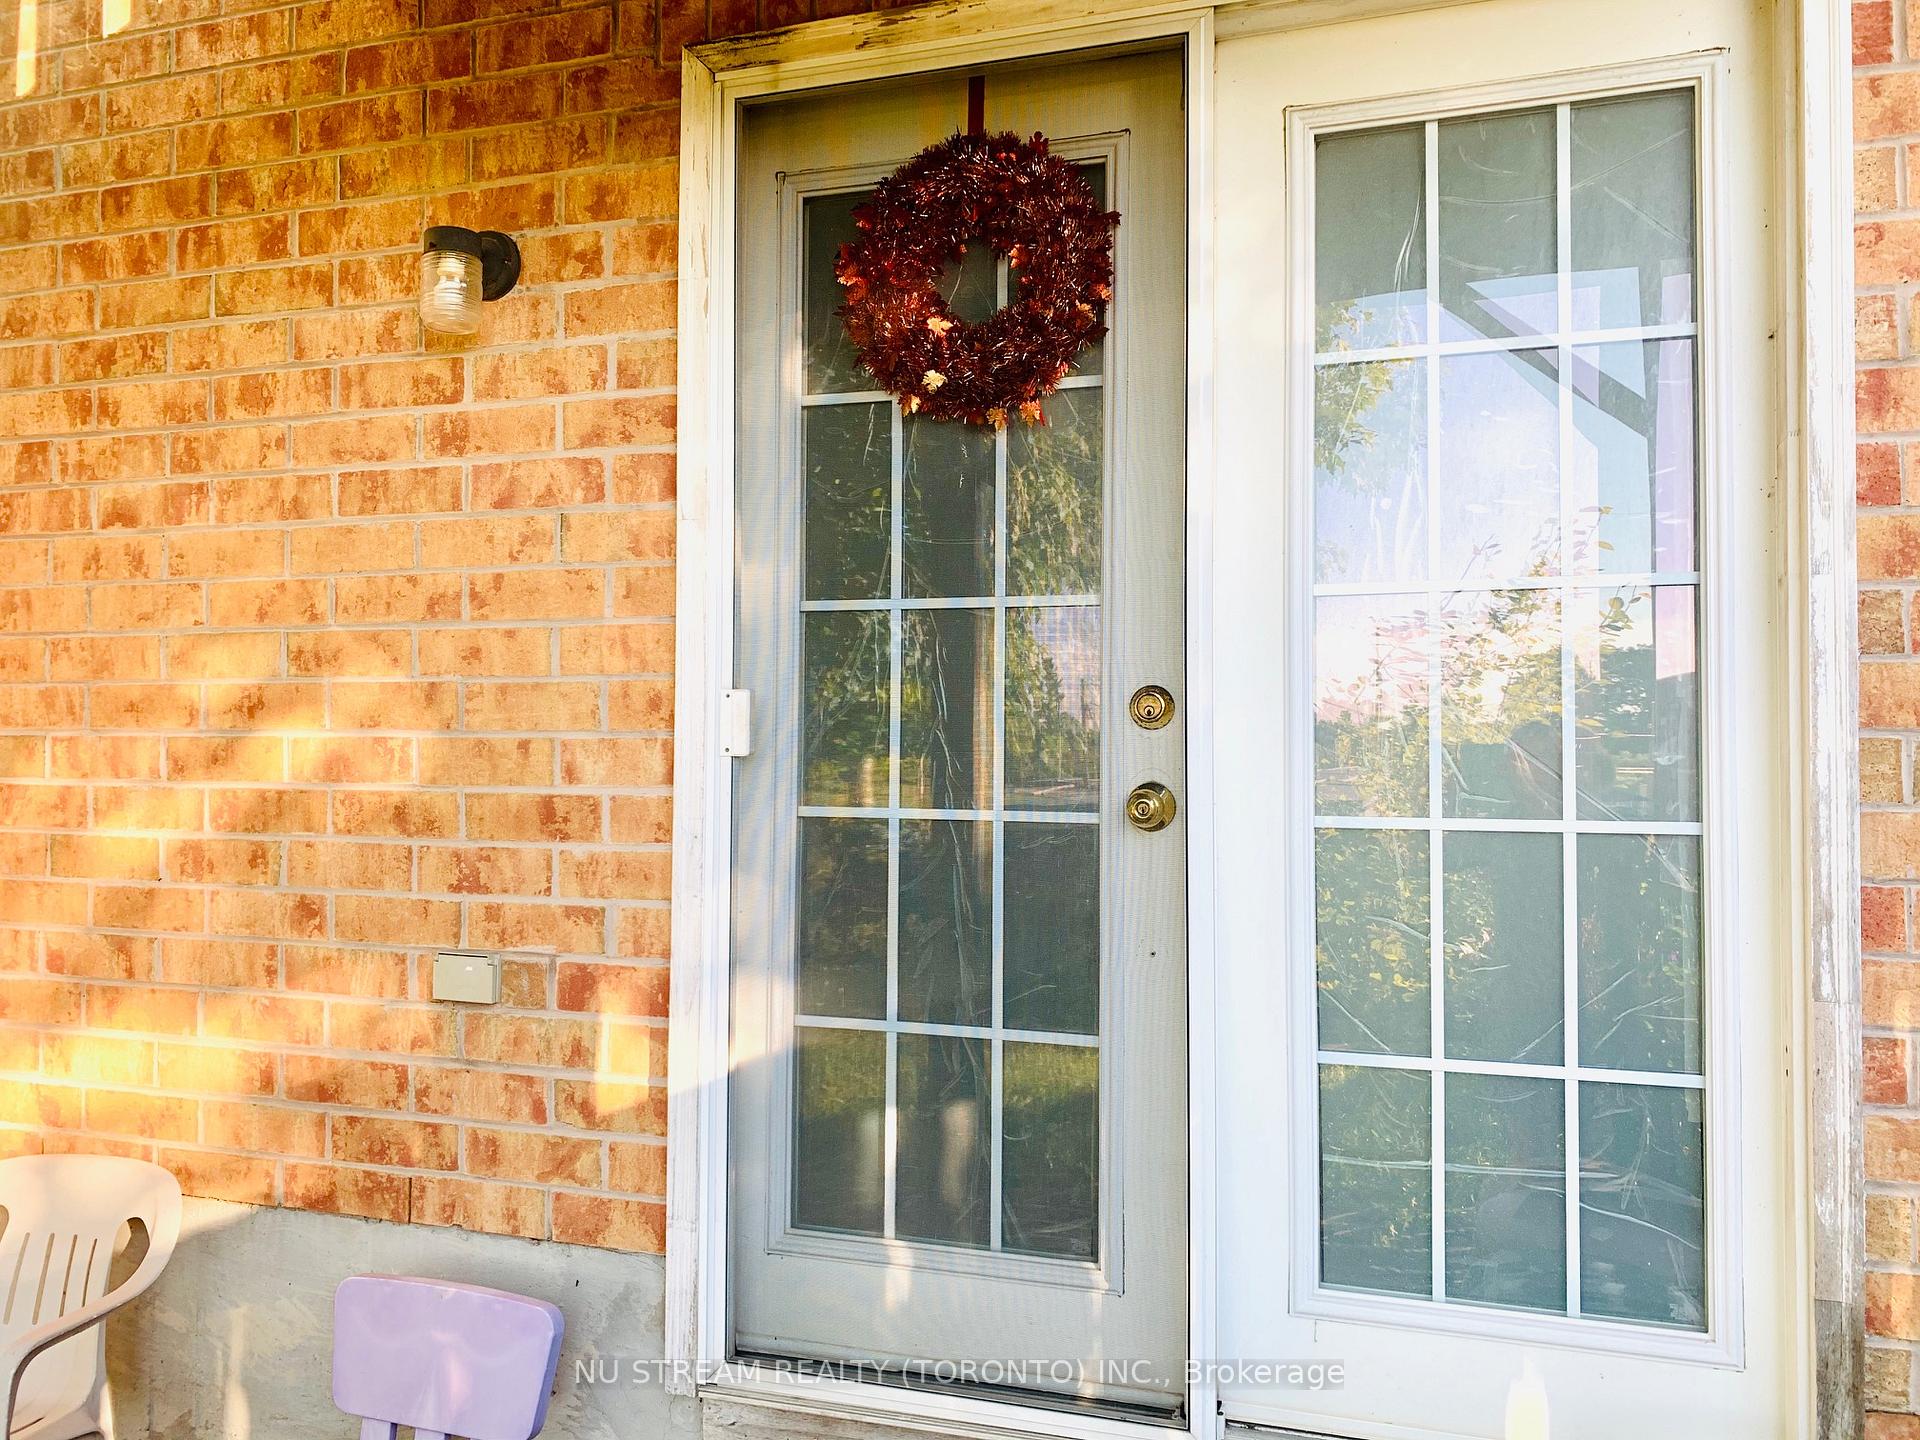
- Separate entrance
- Central air
The homeSemi-Detached, 2-storey, 1,500–2,000 sq ft
- Type: Semi-Detached
- Style: 2-storey
- Living space: 1,500–2,000 sq ft
- Basement: Apartment, separate entrance
InsideCeramic, Laundry room, Carpet free
- Flooring: Ceramic
- Laundry: Laundry room
- Features: Carpet free
- Rooms above ground: 3
- Bedrooms: 1
- Bathrooms: 1
- Kitchens: 1
Outside and lotBrick, Shingles, Concrete block
- Exterior: Brick
- Roof: Shingles
- Foundation: Concrete block
Parking1 Parking, Attached, Private
- Spaces: 1 Parking
- Garage: Attached
- Driveway: Private
Heating, water and powerForced air, gas, Central air, Municipal water
- Heating: Forced air, gas
- Cooling: Central air
- Water: Municipal water
- Sewer: Municipal sewer
Rent and termsRent $1,750 a month, Basement, Furnished
- Rent: $1,750 a month
- Space for rent: Basement
- Furnished: Furnished
- Lease: 12 months
- Paid: Monthly
- Rent includes: Parking
- Deposit: Required
- Credit check: Required
- Employment letter: Required
- Rental application: Required
- References: Required
IncludedFridge, stove, range hood, microwave. separate washer & dryer. tenant pays rent + 1/3 of all utility bills. current internet included in the rent. one parking spot on the driveway (west side).
- Included: Fridge, stove, range hood, microwave. separate washer & dryer. tenant pays rent + 1/3 of all utility bills. current internet included in the rent. one parking spot on the driveway (west side).
NearbyPark, school, clear view
- Close to: Park, school, clear view
Listing detailsN12051074, Rented, Mar 31, 2025
- MLS® number: N12051074
- Status: Rented
- Listed on: Mar 31, 2025
- Days on market: 71
- Updated: Jun 10, 2025
- Possession: Immediate
- Occupied by: Vacant
- Listing brokerage: NU STREAM REALTY (TORONTO) INC.
About this home
Bsmt, 71 Aikenhead Avenue, Richmond Hill (Westbrook), ON L4S 0C4
Carpet FreeParkSchoolClear View
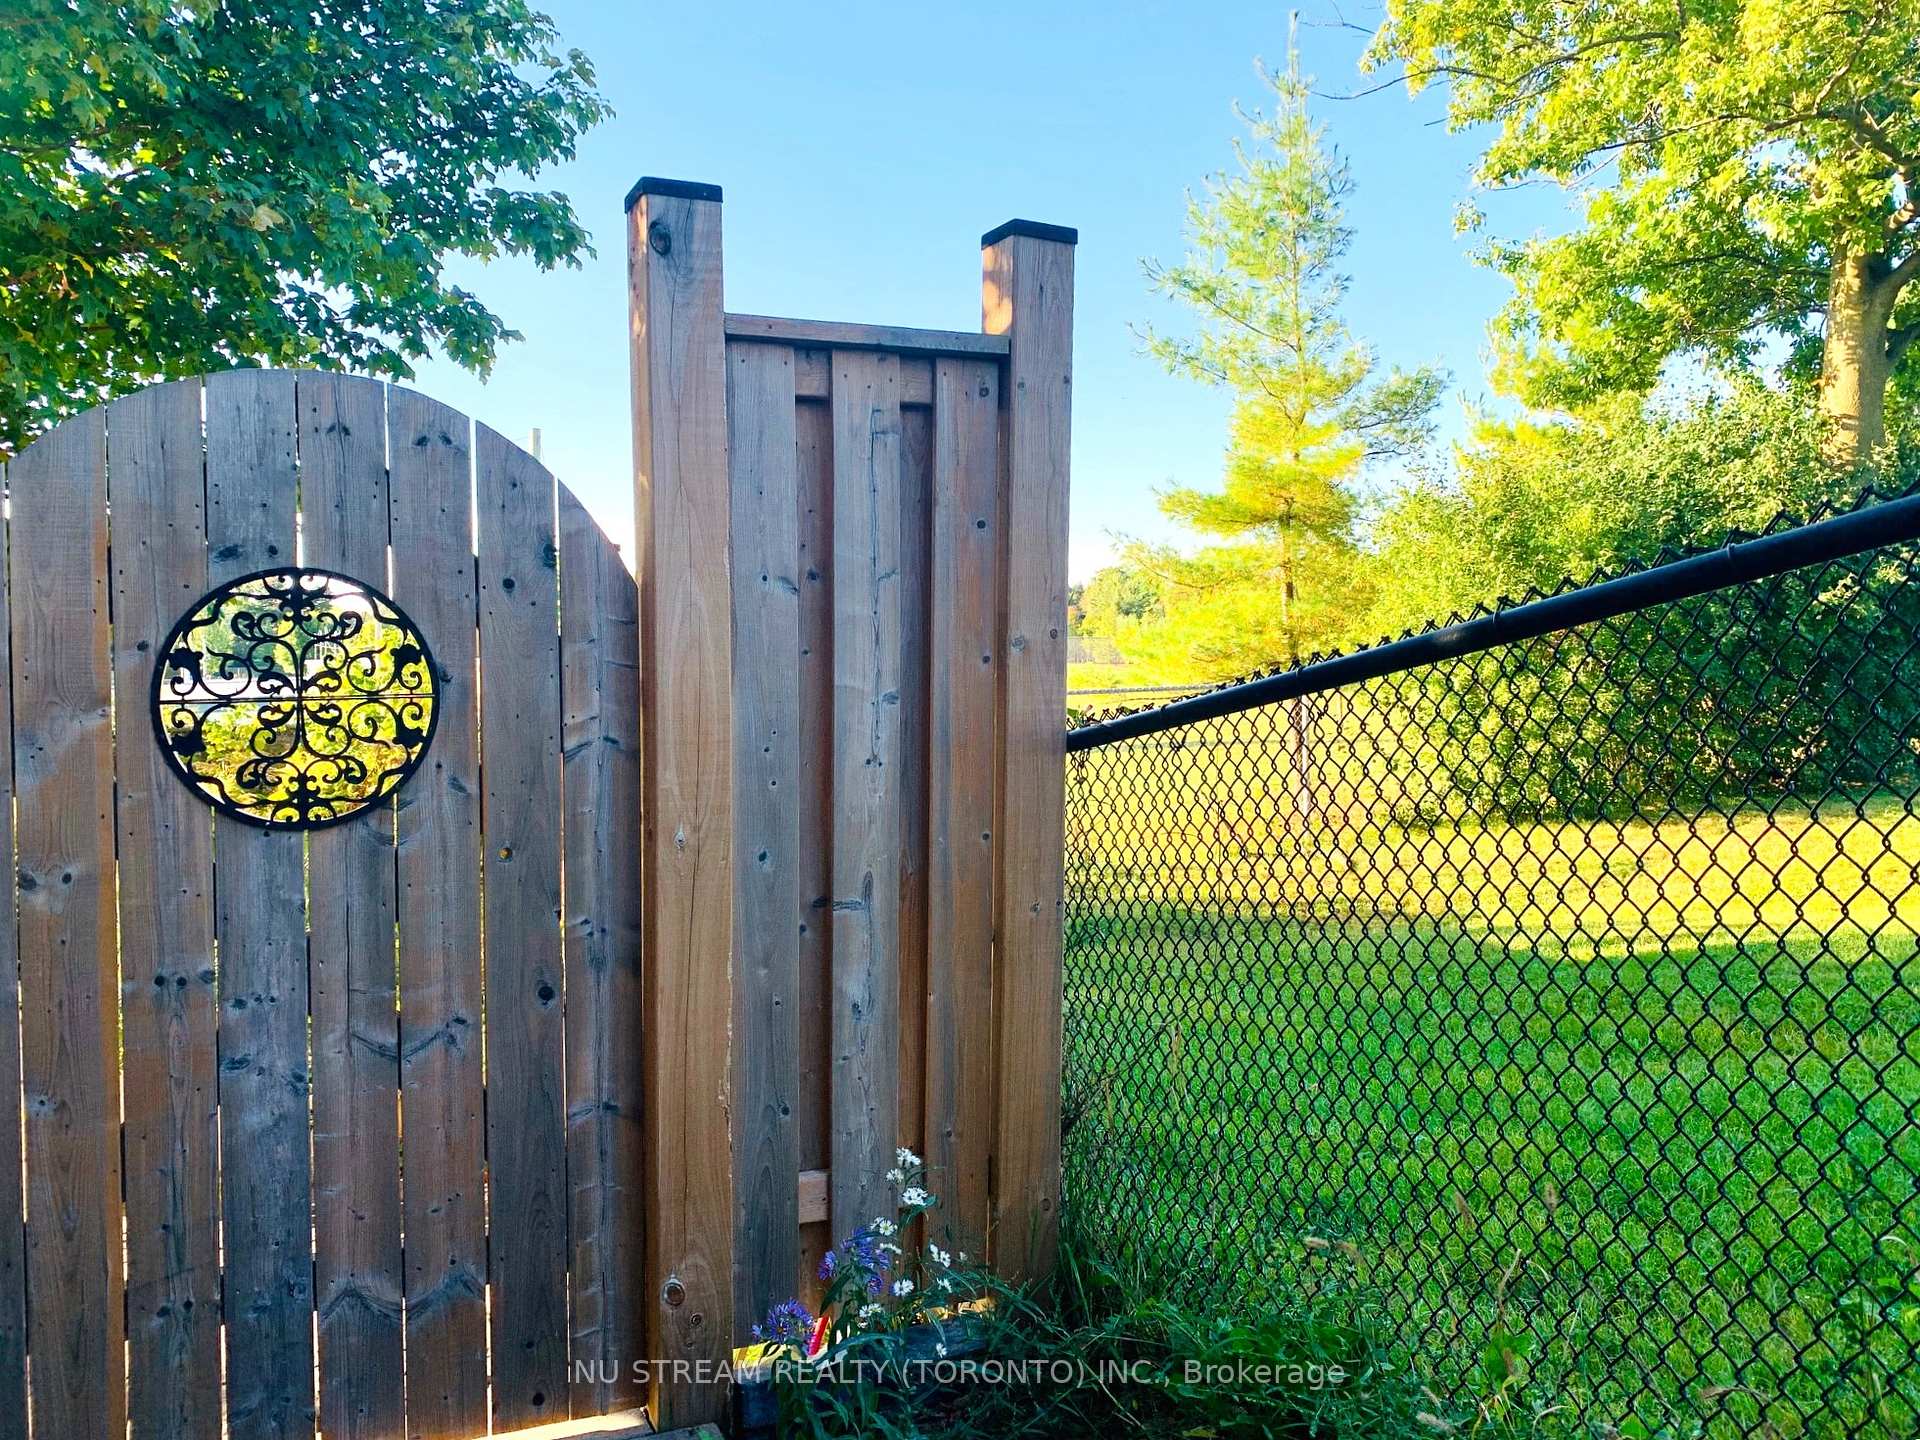
Professional Finished Basement Apartment Located In High Demand Neighborhood! Separate Entrance With Walk-Out. Quiet And Family Friendly Street. Ensuite Laundry With Washer And Dryer. Tons Of Natural Sunlights. Step To Parks, School And Bus Routes. High Ranking Trillium Woods Ps & Richmond Hill High School District. Tenant Is Responsible For Backyard Lawn Maintenance And Snow Shoveling On The Sidewalk And The Parking Spot On The Drive Way. No Pets & No Smoking.
Read more
Ask about this home
A HOMEH agent will answer your questions about this home.
Ask a question
Around this home
Yonge St/Gamble Rd
Errands
Parks
Schools
Daily convenience, out of 100, from the distances below
ParkRouge Crest Park · 4 within 1 km9 min walk553 m
GrocerySobeys20 min walk1.2 km
SchoolTrillium Woods Public School1 min walk90 m
PharmacyA&J Pharmacy18 min walk1.1 km
Cafés & foodStarbucks20 min walk1.2 km
Gym & rec centreElgin West Community Centre and Pool23 min walk1.4 km
WalkDriveStraight-line distance, open map data
Grocery1.2 km
Park0.6 km
Coffee1.2 km
Dining1.3 km
Gym1.4 km
Schools nearby
School rating, out of 10.
Trillium Woods Public Schoolelementary · Public · 0.1 km
8.0/10Excellent
Moraine Hills Public Schoolelementary · Public · 0.8 km
6.7/10Good
St Marguerite D'Youville Catholic Elementary Schoolelementary · Catholic · 0.9 km
8.0/10Excellent
Contact agent
Helpful calculators
Rent vs buy
Affordability
Mortgage
Down payment
Stress test
CMHC insurance
Your HOMEH agent

NimaHOMEH agent · Richmond Hill
"I would see it this week."
Ask Nima