

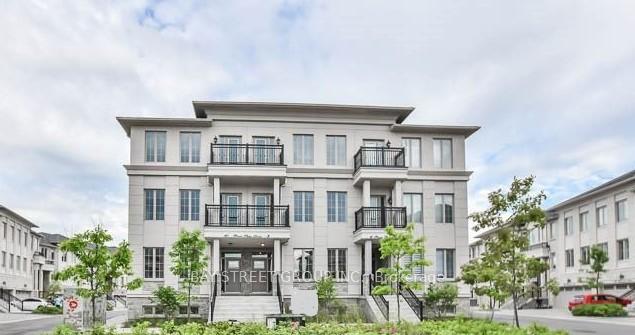
10 Point Pelee Lane
10 Point Pelee Lane
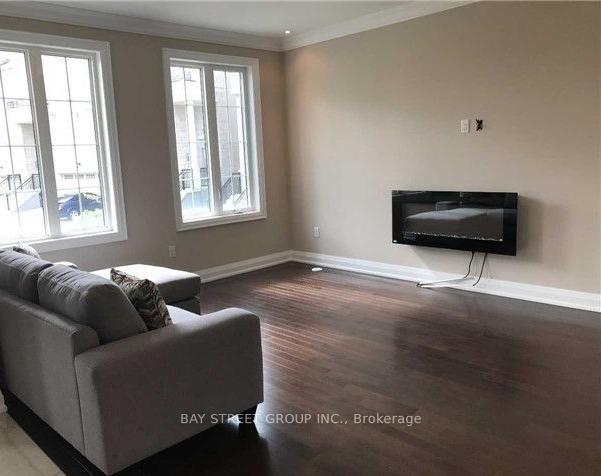
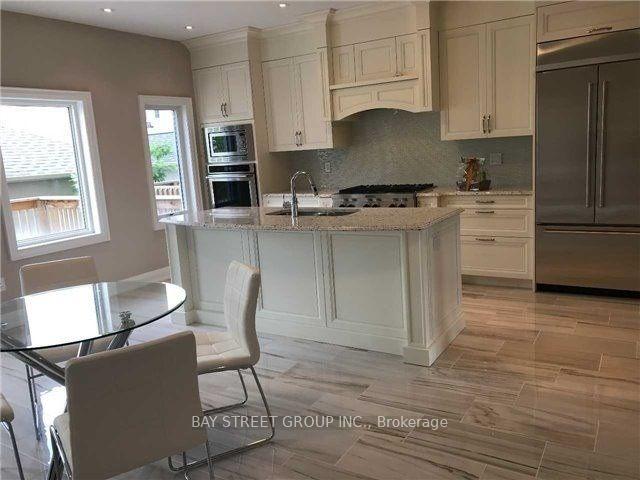
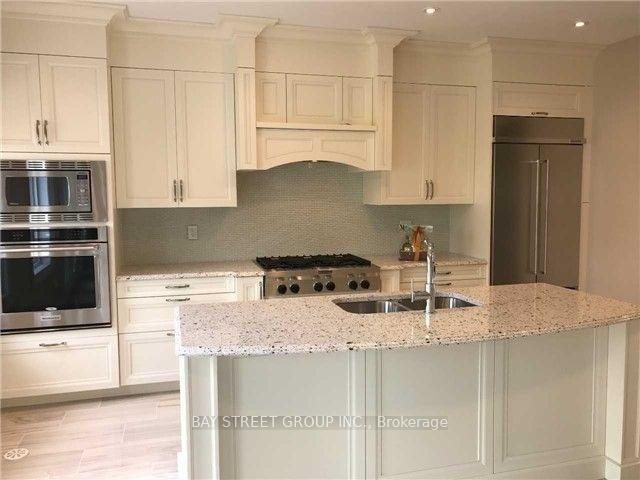
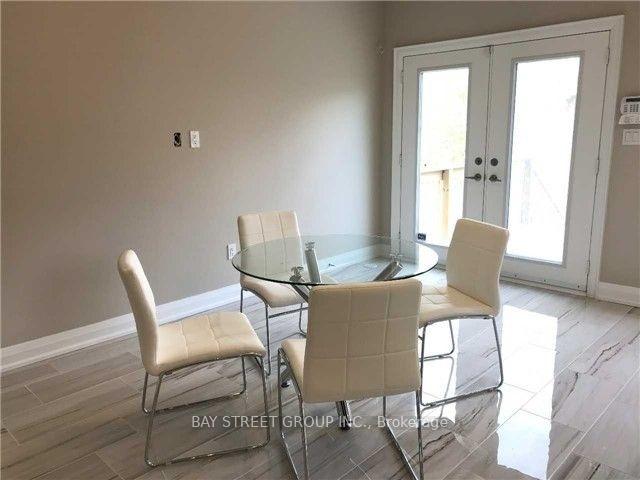 See all 17 photos
Property history
Facts and features
- BasementFinished
- Lot size22 ft frontage
- Lease term12 months
- FurnishedUnfurnished
- Hardwood floors
- Fireplace
- Central air
The homeFreehold Townhouse, 3-storey, 2,000–2,500 sq ft
- Type: Freehold Townhouse
- Style: 3-storey
- Living space: 2,000–2,500 sq ft
- Basement: Finished
InsideFireplace Yes, Hardwood, Ensuite, upper level
- Fireplace: Yes
- Flooring: Hardwood
- Laundry: Ensuite, upper level
- Features: Erv/hrv
- Rooms above ground: 6
- Rooms in the basement: 2
- Bedrooms: 3
- Bathrooms: 6
- Kitchens: 1
- Family room: Yes
Outside and lotStucco (plaster), Shingles, Unknown
- Exterior: Stucco (plaster)
- Roof: Shingles
- Foundation: Unknown
- Size: 22.33 ft frontage
Parking1 Garage, Detached, Private
- Spaces: 1 Garage
- Garage: Detached
- Driveway: Private
Heating, water and powerForced air, gas, Central air, Municipal water
- Heating: Forced air, gas
- Cooling: Central air
- Water: Municipal water
- Sewer: Municipal sewer
Rent and termsRent $3,399 a month, Entire property, Unfurnished
- Rent: $3,399 a month
- Space for rent: Entire property
- Furnished: Unfurnished
- Lease: 12 months
- Paid: Monthly
- Rent includes: Parking
- Deposit: Required
- Credit check: Required
- Employment letter: Required
- Rental application: Required
- References: Required
- Rental items: Hot water tank
IncludedS.s app. gas stove, fridge, dishwasher, dryer & washer, cac, all elf, fireplace
- Included: S.s app. gas stove, fridge, dishwasher, dryer & washer, cac, all elf, fireplace
Listing detailsN12188004, Rented, Jun 2, 2025
- MLS® number: N12188004
- Status: Rented
- Listed on: Jun 2, 2025
- Days on market: 7
- Updated: Jun 9, 2025
- Possession: 2025-07-01 / Flexible
- Occupied by: Tenant
- Listing brokerage: BAY STREET GROUP INC.
About this home
10 Point Pelee Lane, Richmond Hill (Rouge Woods), ON L4S 0G4
Highlights: Modern Townhouse, Deluxe 3275 Sqft Living Area, 3 Bdrm, Media Rm, 6 Washroom. Featuring 2 Master Bdrm Design. 9'Ceiling On Main, 2nd & 3rd Floor. Modern European Style Kitchen W/ Quartz Countertop. Top Of The Line Built-In S.S Appliances, Numerous Pot Lights, Huge Dining Area W/O To Deck. Upgraded Iron Picket Stairs, Open Concept Bsmt W/ Recrm & Play Rm. Boundary Of Bayview Secondary School. Welcome to this builder model property, an exceptional luxury townhome located in the heart of Rouge Woods, one of Richmond Hills most sought-after communities. This beautifully designed 3-storey home offers about 3,275 sq ft (as per Builder Floor Plan) of elegant living space with high-end finishes throughout.Step inside to find a spacious open-concept layout with 9-foot ceilings on all levels, abundant natural light, and a sleek, modern kitchen featuring quartz countertops, stainless steel built-in appliances, and ample cabinetry. Enjoy seamless flow from the large dining area to a private deckperfect for entertaining or relaxing.This home boasts 3 generously sized bedrooms, including 2 luxurious primary suites with spa-like ensuites and walk-in closets, plus a total of 6 bathrooms for maximum convenience. A versatile media room, recreation room, and play area in the finished basement provide space for work, play, or hosting guests.Additional features include pot lights, upgraded iron picket staircases, central air conditioning, and a private garage with direct home access.Located within the highly rated Bayview Secondary School district, and just minutes from parks, shops, transit, and major highways, this home offers the perfect blend of comfort, style, and convenience. Pictures are credited to the Landlord.
Ask about this home
A HOMEH agent will answer your questions about this home.
Around this home
Daily convenience, out of 100, from the distances below
Schools nearby
School rating, out of 10.
Helpful calculators
Your HOMEH agent

"I would see it this week."