

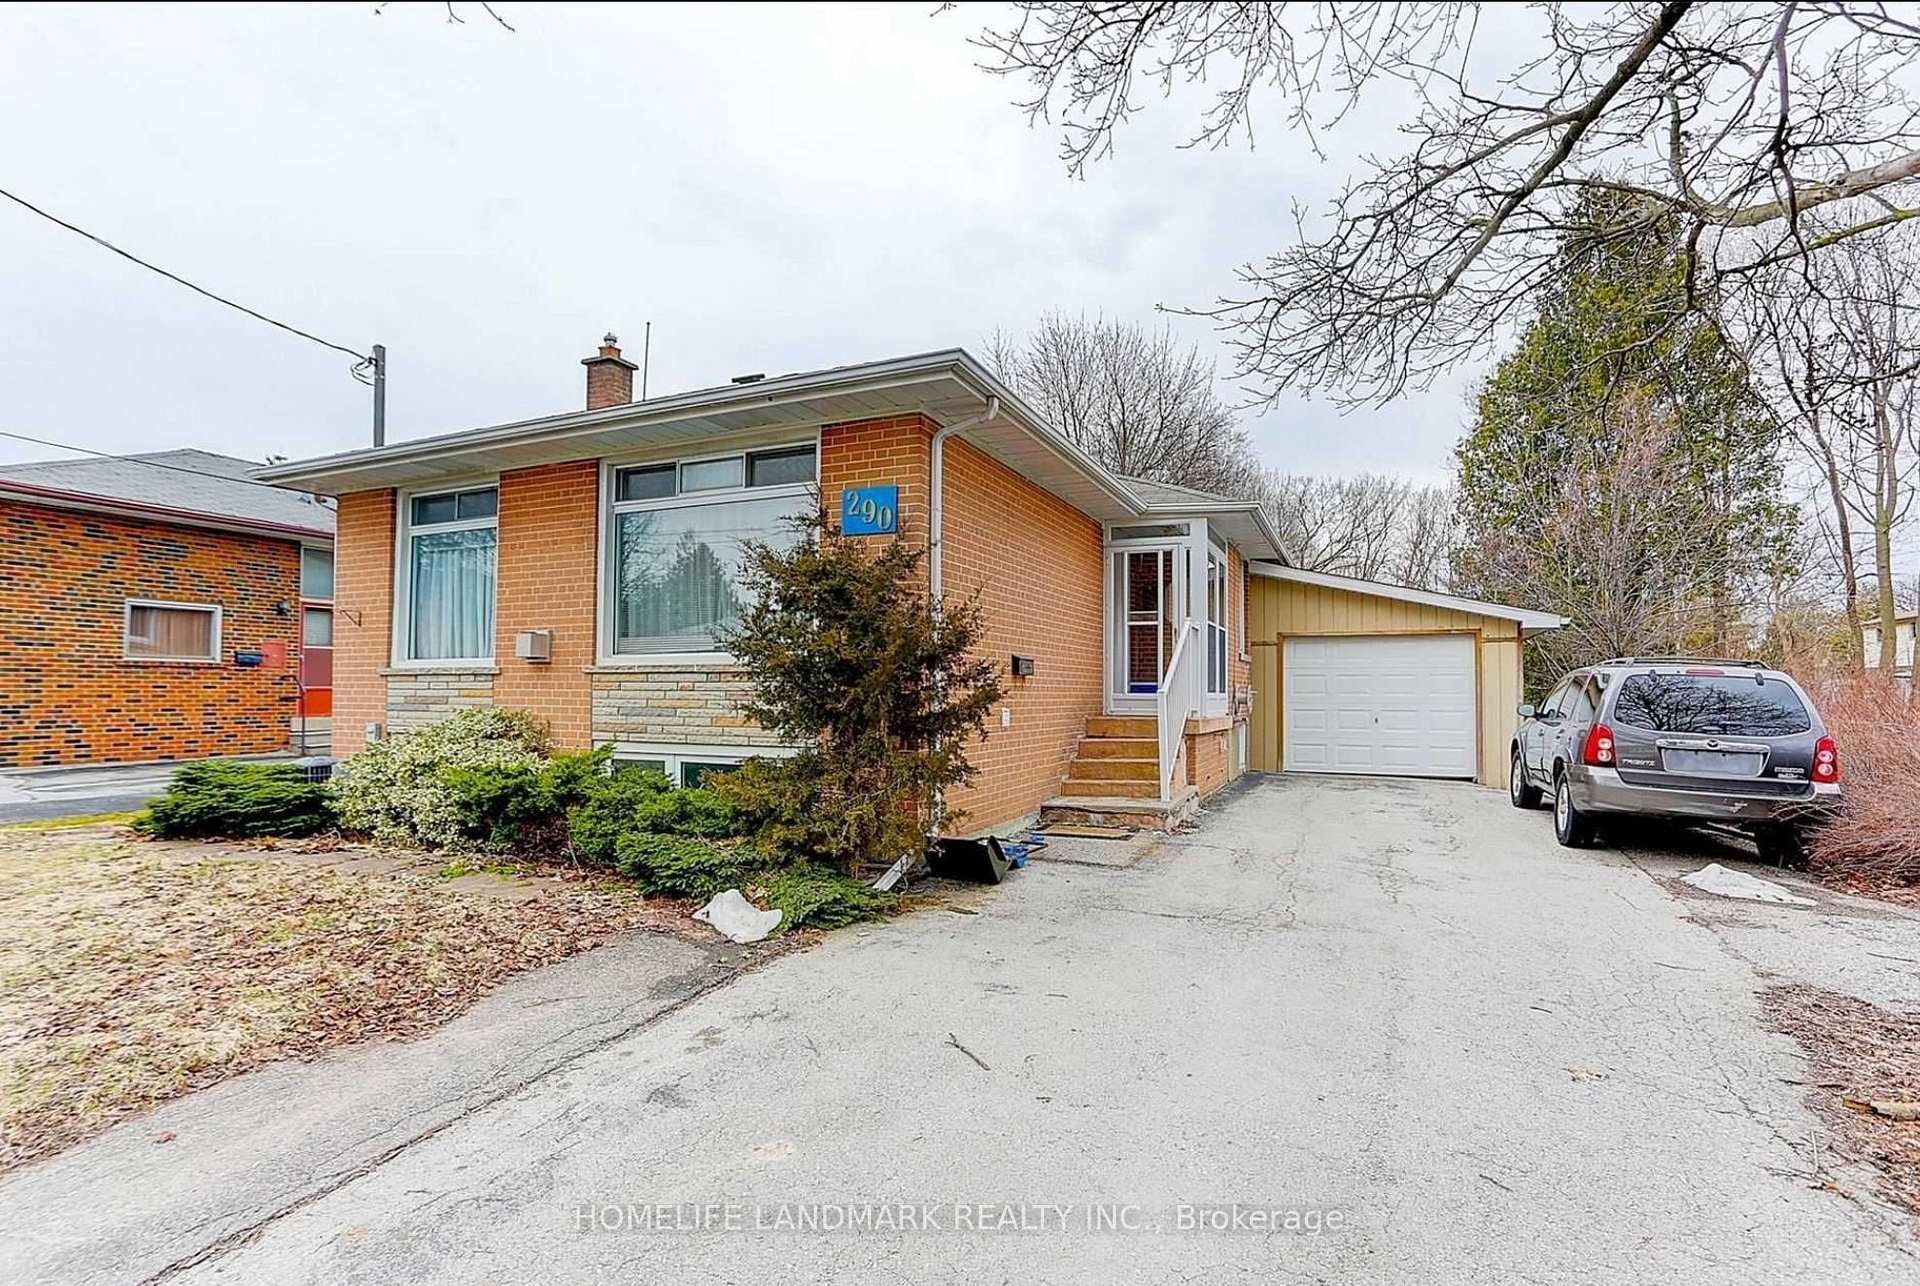
290 Elmwood Avenue
Detached Sold
1/34290 Elmwood Avenue
Detached Sold
 See all 34 photos
3+2 Bedrooms
3 Bathrooms
1 Garage
700–1.1K sq.ft
50.05×105.34 ft
$4,864/yr
Facts and features
- BasementApartment
- Water, sewerMunicipal
- HeatingForced air
- CoolingCentral air
What stands out
- Second kitchen
- Separate entrance
- Hardwood floors
- Fireplace
- Central air
The homeDetached, Bungalow, 700–1,100 sq ft
- Type: Detached
- Style: Bungalow
- Living space: 700–1,100 sq ft
- Basement: Apartment, separate entrance
InsideFireplace Yes, Hardwood, Ceramic, Broadloom, Lower level
- Fireplace: Yes
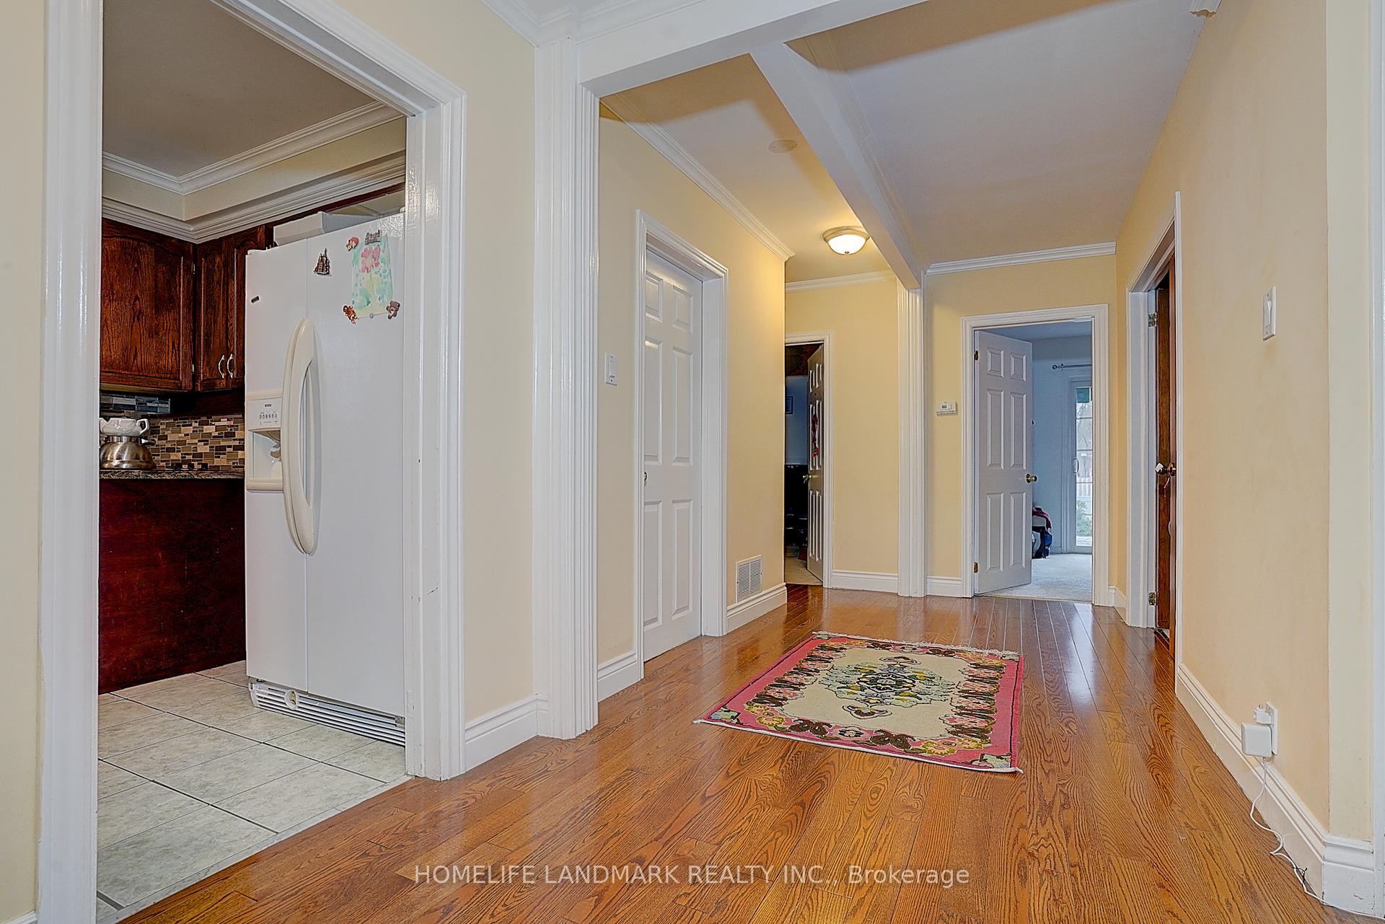
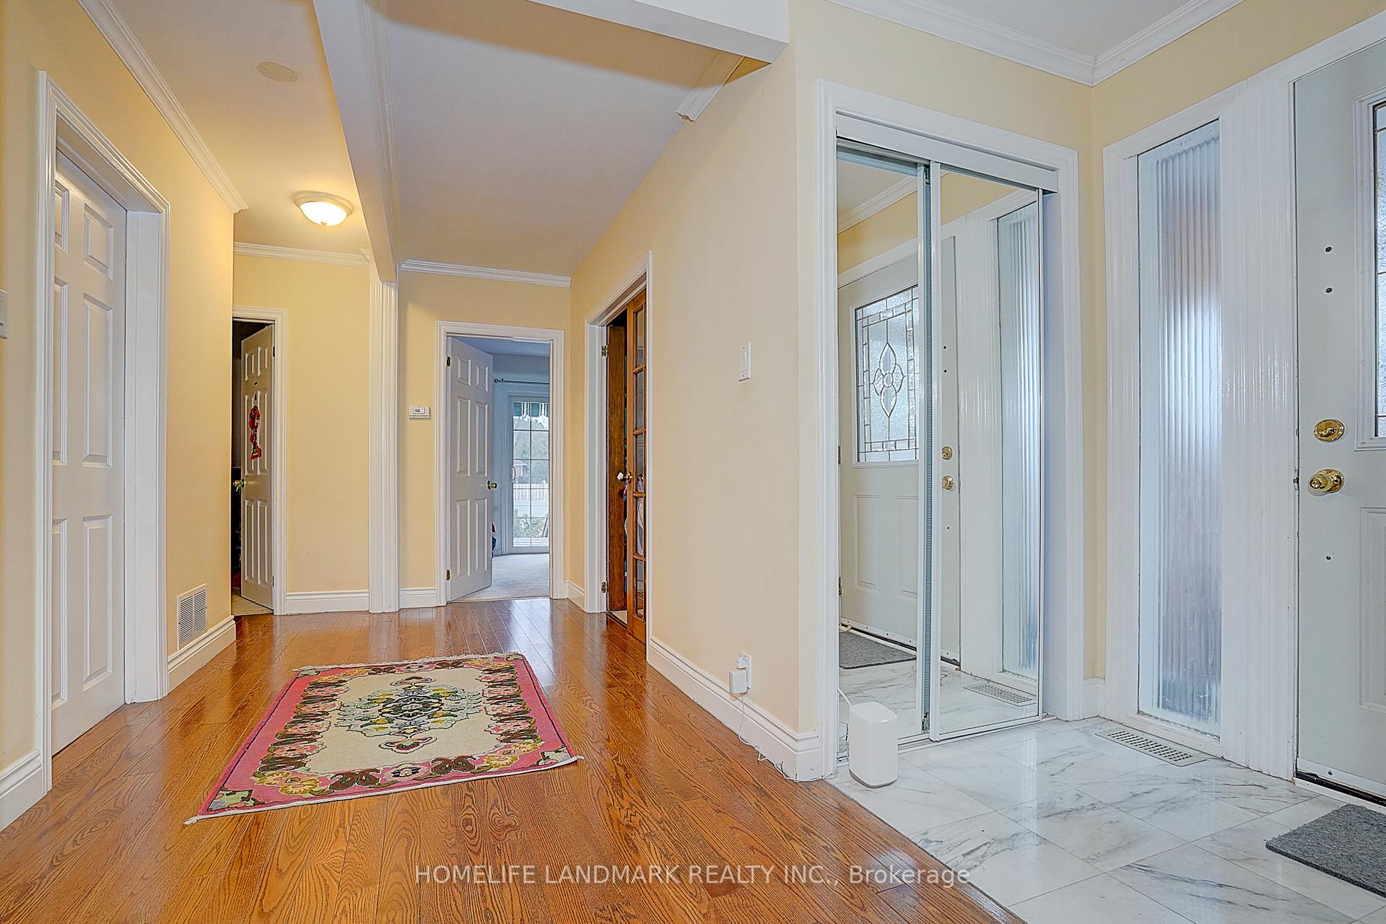
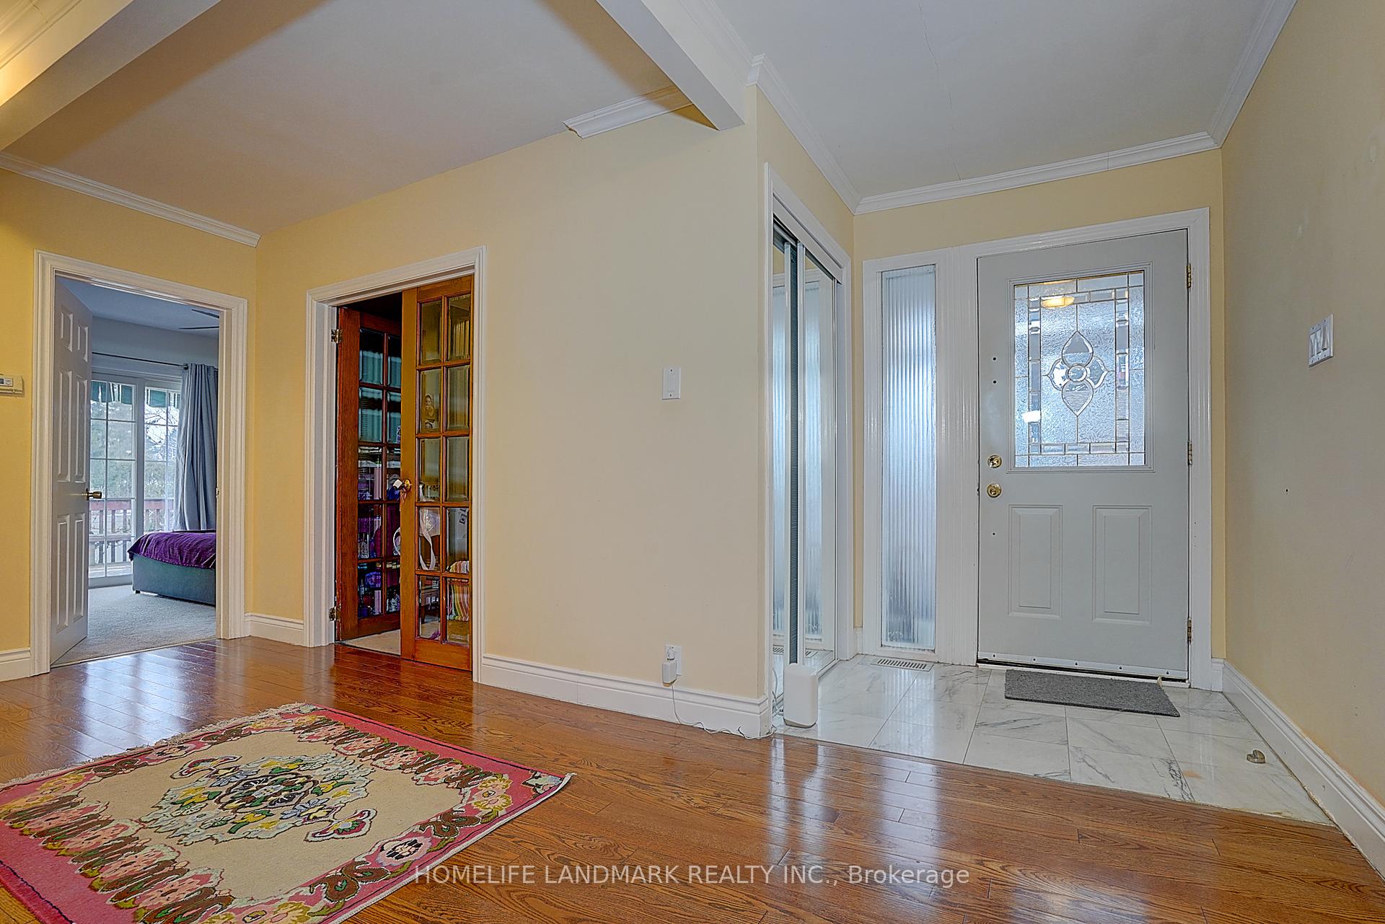
- Flooring: Hardwood, Ceramic, Broadloom
- Laundry: Lower level
- Features: Other
- Rooms above ground: 6
- Bedrooms: 3 + 2 in the basement
- Bathrooms: 3
- Kitchens: 2
- Family room: Yes
Outside and lotBrick, Asphalt shingle, Unknown
Outside
- Exterior: Brick
- Roof: Asphalt shingle
- Foundation: Unknown
- Features: Patio, porch enclosed
- Other structures: Garden shed
- Size: 50.05 × 105.34 ft
- Zoning: Resedential
Parking1 Garage, Attached, Private
- Spaces: 1 Garage
- Garage: Attached
- Driveway: Private
Heating, water and powerForced air, gas, Central air, Municipal water
- Heating: Forced air, gas
- Cooling: Central air
- Water: Municipal water
- Sewer: Municipal sewer
Costs and taxesTaxes $4,864 a year, HST included in the price, Hot water tank
- Taxes, 2025: $4,864 a year
- HST: HST included in the price
- Rental items: Hot water tank
Included in the saleFridge, stove, range hood, dishwasher, washer, dryer and all existing appliance in basement, all existing window blinds and elfs.
- Included: Fridge, stove, range hood, dishwasher, washer, dryer and all existing appliance in basement, all existing window blinds and elfs.
NearbyPublic transit
- Close to: Public transit
Listing detailsN12022586, Sold, Mar 17, 2025
- MLS® number: N12022586
- Status: Sold
- Listed on: Mar 17, 2025
- Days on market: 76
- Updated: Jun 1, 2025
- Possession: 2025-06-01 / 30-59 days
- Occupied by: Tenant
- Listing brokerage: HOMELIFE LANDMARK REALTY INC.
About this home
290 Elmwood Avenue, Richmond Hill (Harding), ON L4C 1L6
OtherPublic TransitPatioPorch Enclosed
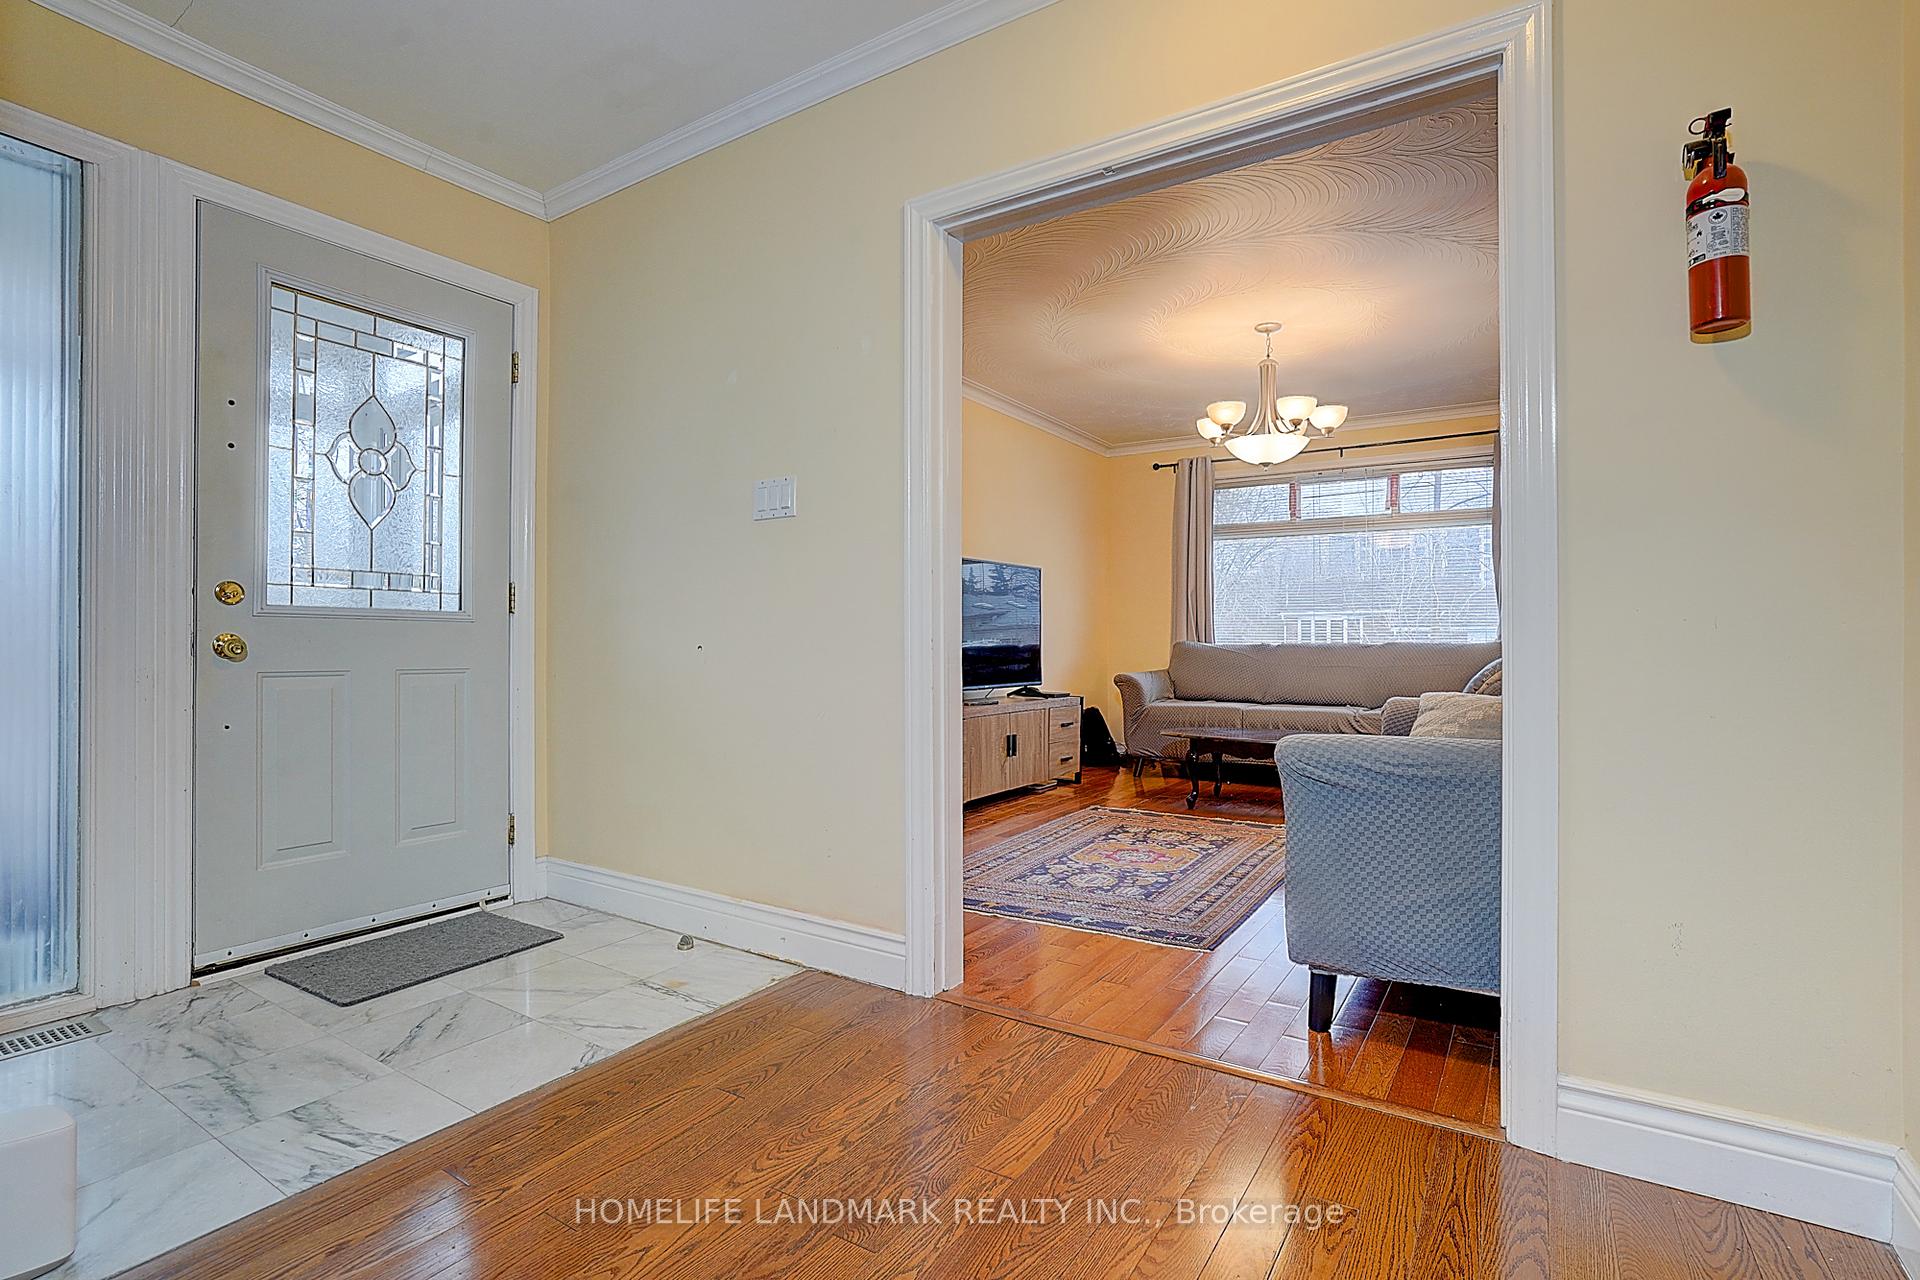
Well Maintained Lovely Home In The Heart Of Mature Part Of Richmond Hill Near Major Mackenzie & Bayview, Spacious 3 Bdrm With Open Concept Design. Hardwood Floor In Family And Dinning Area Along With Hallway. Bright For Cozy With All Bedrooms. Newly fenced Backyard For Gardening W/Deck. Separate Entrance To A 2Beds + 2 Full Bath Basement Apartment. Great Layout With Enjoyable Living Area. Walking Distance To Bayview Ss, Go Train Station. Nearby Park, Groceries, Walmart, Restaurants, Easy Access To Hwy.
Read more
Ask about this home
A HOMEH agent will answer your questions about this home.
Ask a question
Thinking of selling your home?See what your home is worth today.
Around this home
Bayview Ave./Major Mackenze Dr
Errands
Transit
Parks
Schools
Daily convenience, out of 100, from the distances below
ParkEssex Parkette · 11 within 1 km3 min walk154 m
GroceryMackenzie's Convenience11 min walk686 m
SchoolWalter Scott Public School6 min walk350 m
Train stationRichmond Hill4 min walk225 m
PharmacyAllencourt Pharmacy11 min walk650 m
Cafés & foodAngry Wings · 15 within 1 km4 min walk268 m
Gym & rec centreF45 Training16 min walk1.0 km
LibraryRichmond Hill Public Library - Central Branch20 min walk1.3 km
WalkDriveStraight-line distance, open map data
Grocery0.7 km
Park0.2 km
Coffee0.7 km
Dining0.3 km
Gym1.0 km
Richmond Hill0.2 km
Schools nearby
School rating, out of 10.
Walter Scott Public Schoolelementary · Public · 0.3 km
3.4/10Low
St Joseph Catholic Elementary Schoolelementary · Catholic · 0.5 km
5.5/10Fair
Richmond Hill Montessori Private Schoolelementary · Private · 0.7 km
—
Contact agent
Helpful calculators
Mortgage
Affordability
Closing costs
Land transfer tax
Property tax
Down payment
CMHC insurance
Stress test
Cashback Rebate
Your HOMEH agent

KimHOMEH agent · Richmond Hill
"I would see it this week."
Ask Kim