

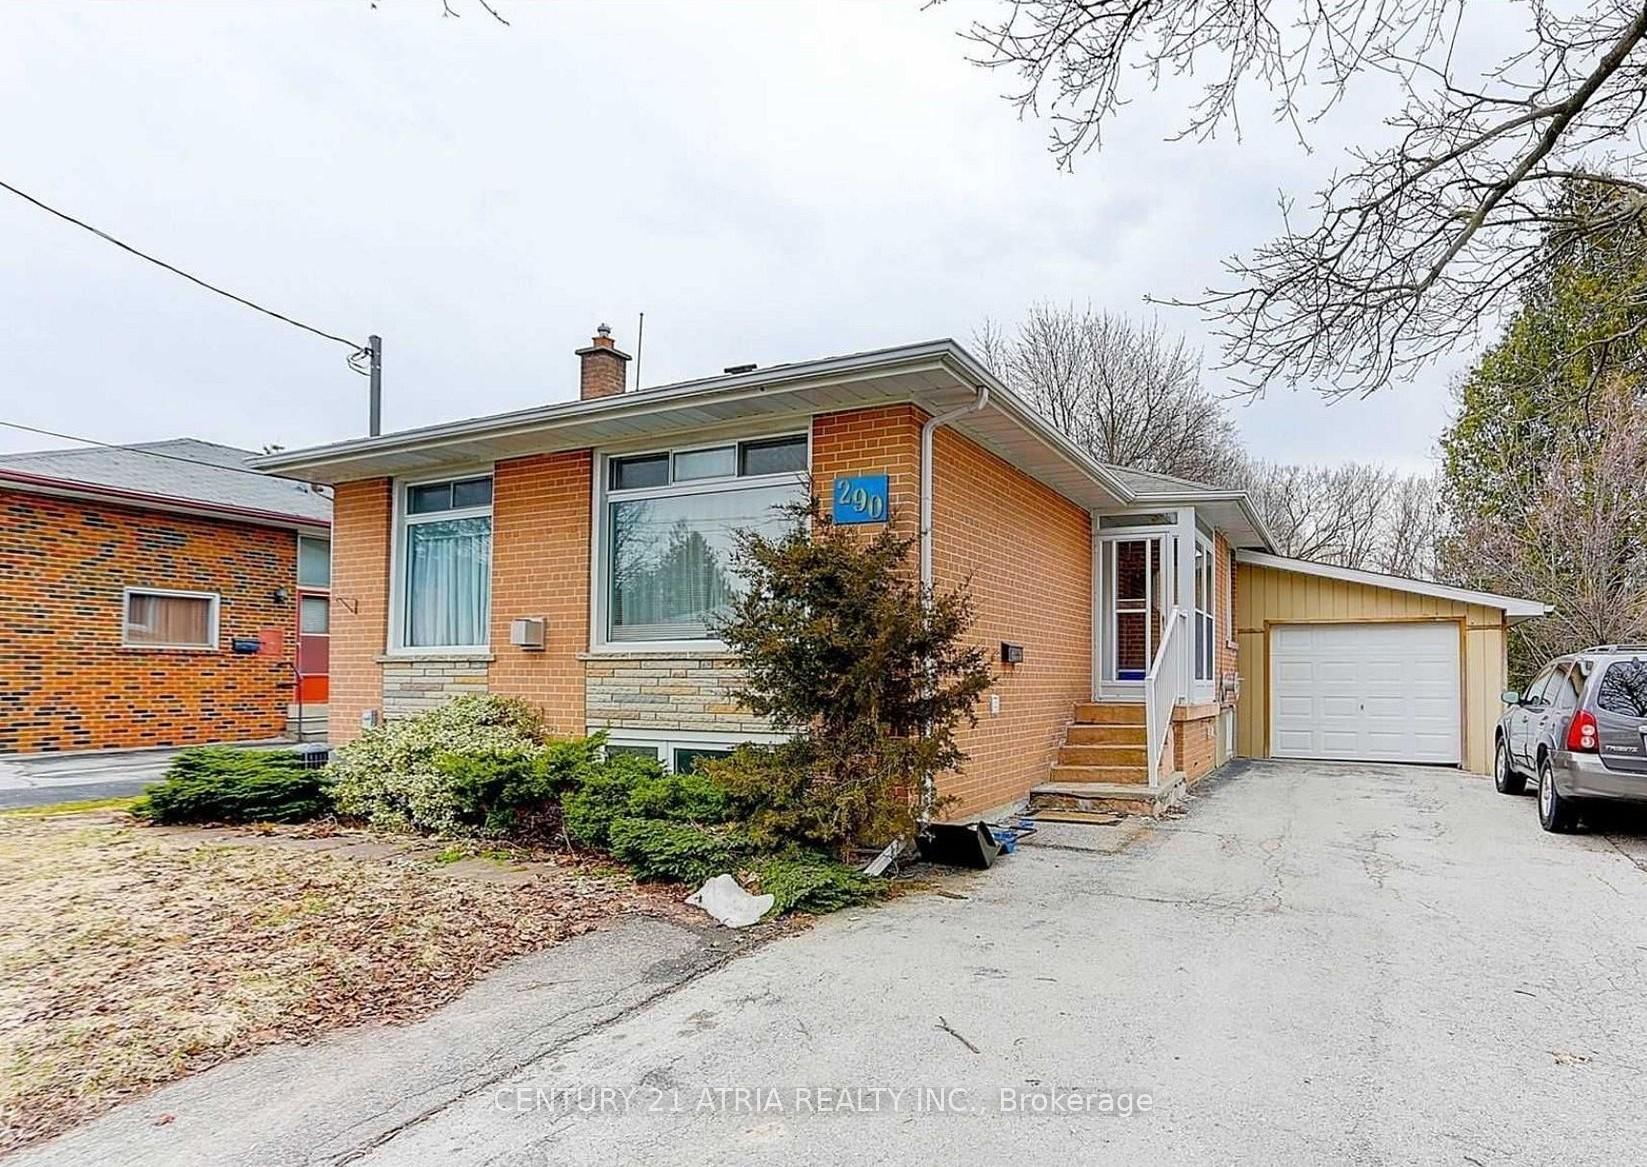
Basement, 290 Elmwood Avenue
Detached Terminated
1/11Basement, 290 Elmwood Avenue
Detached Terminated
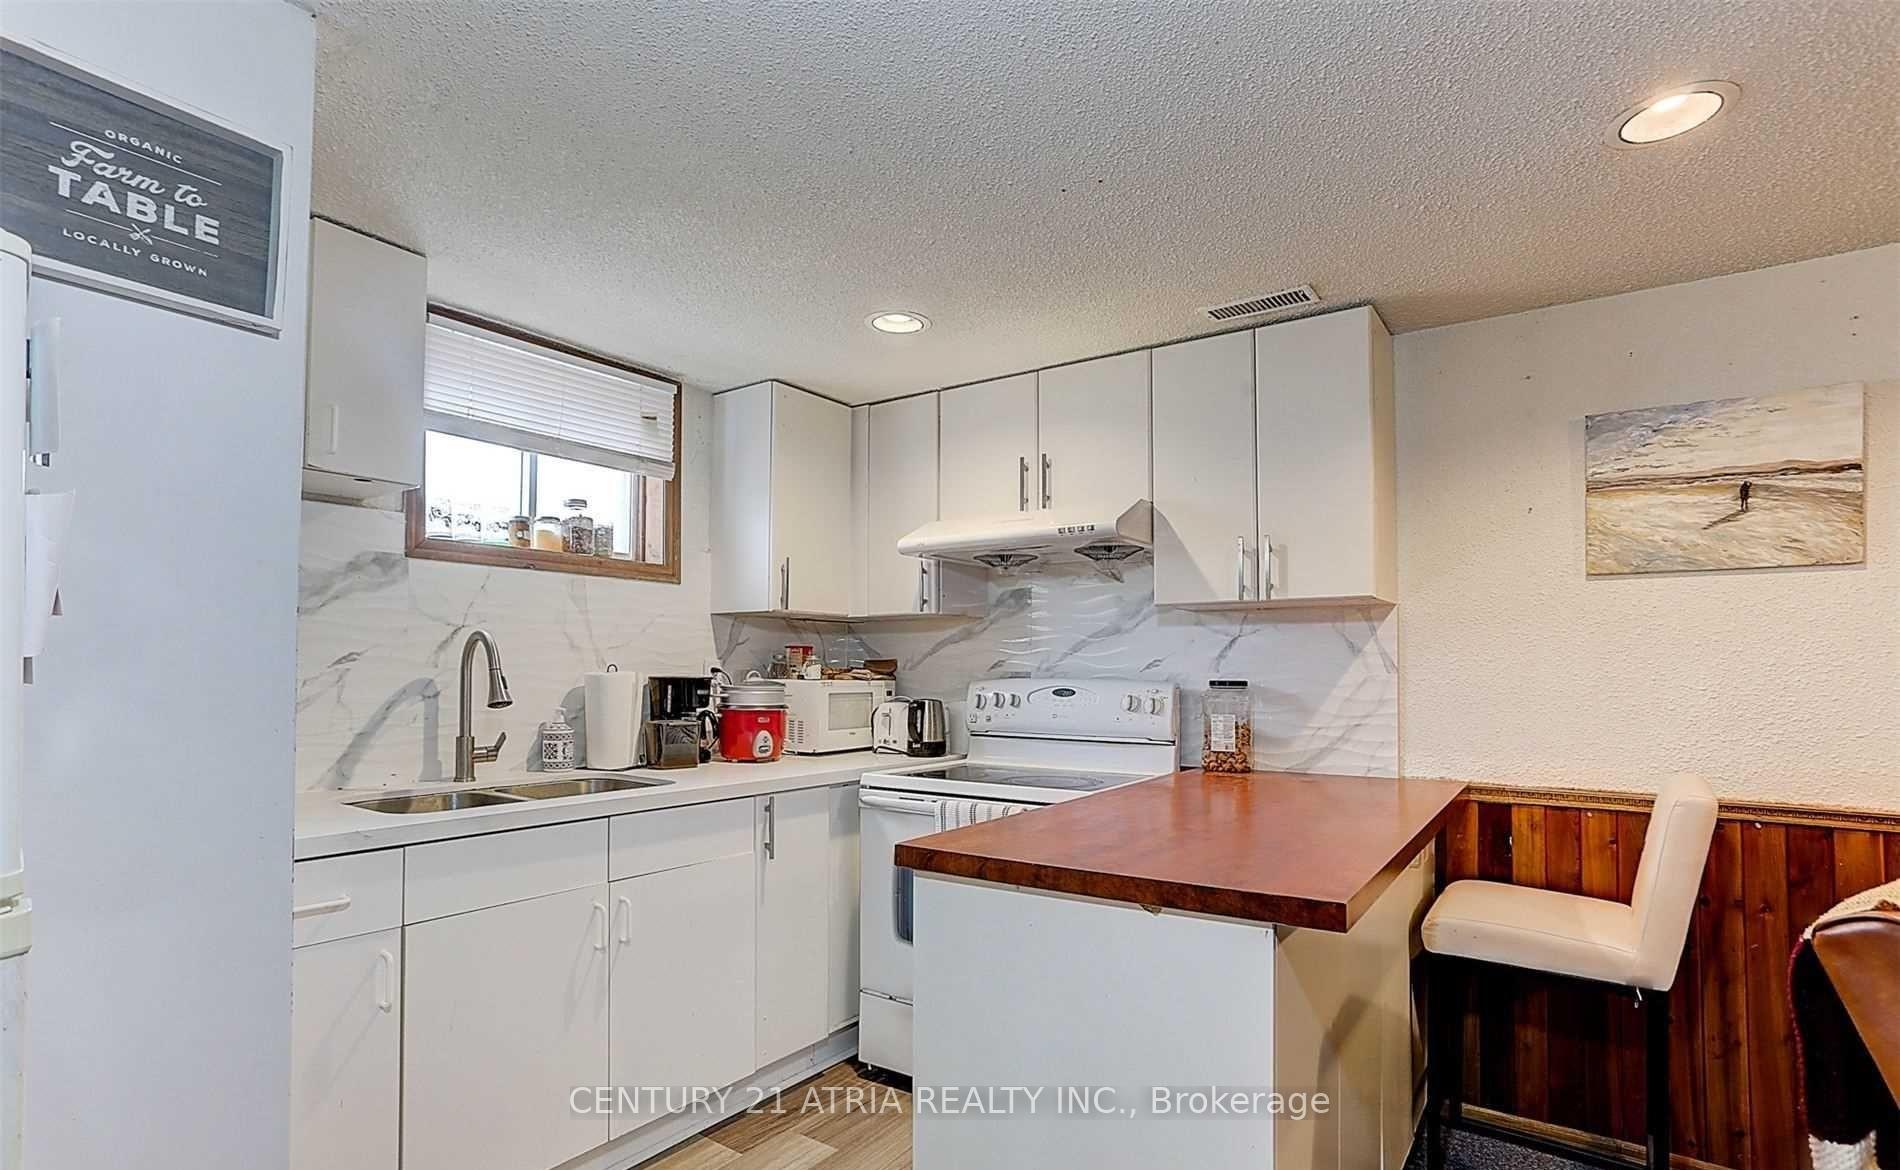 See all 11 photos
2 Bedrooms
2 Bathrooms
0 Garage
700–1.1K sq.ft
Basement
— Unit
Property history
- $1,800TerminatedList: 2025-08-10|End: 2025-08-25|15 daysN12335801
Facts and features
- BasementApartment
- Lease term12 months
- FurnishedUnfurnished
- LaundryShared
What stands out
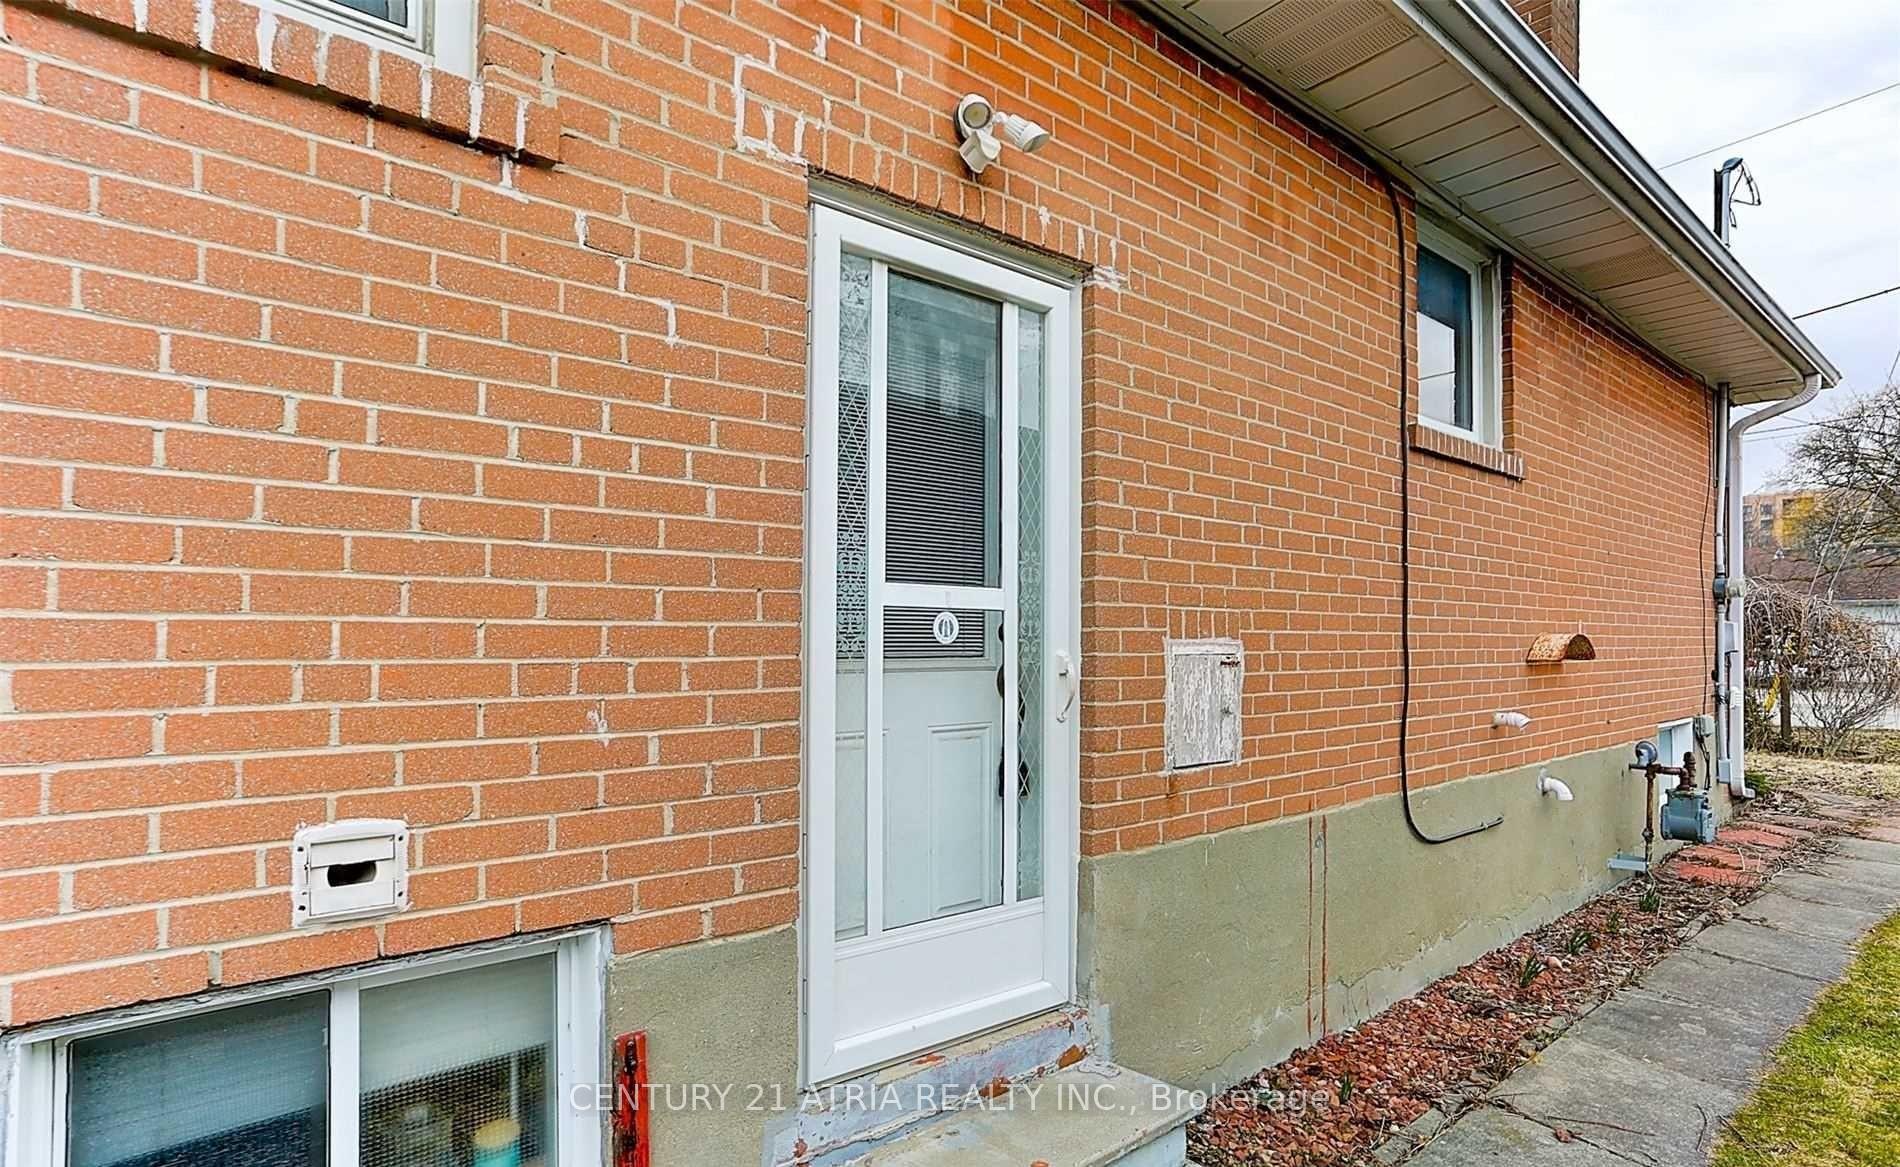
- Separate entrance
- Central air
The homeDetached, Bungalow, 700–1,100 sq ft
- Type: Detached
- Style: Bungalow
- Living space: 700–1,100 sq ft
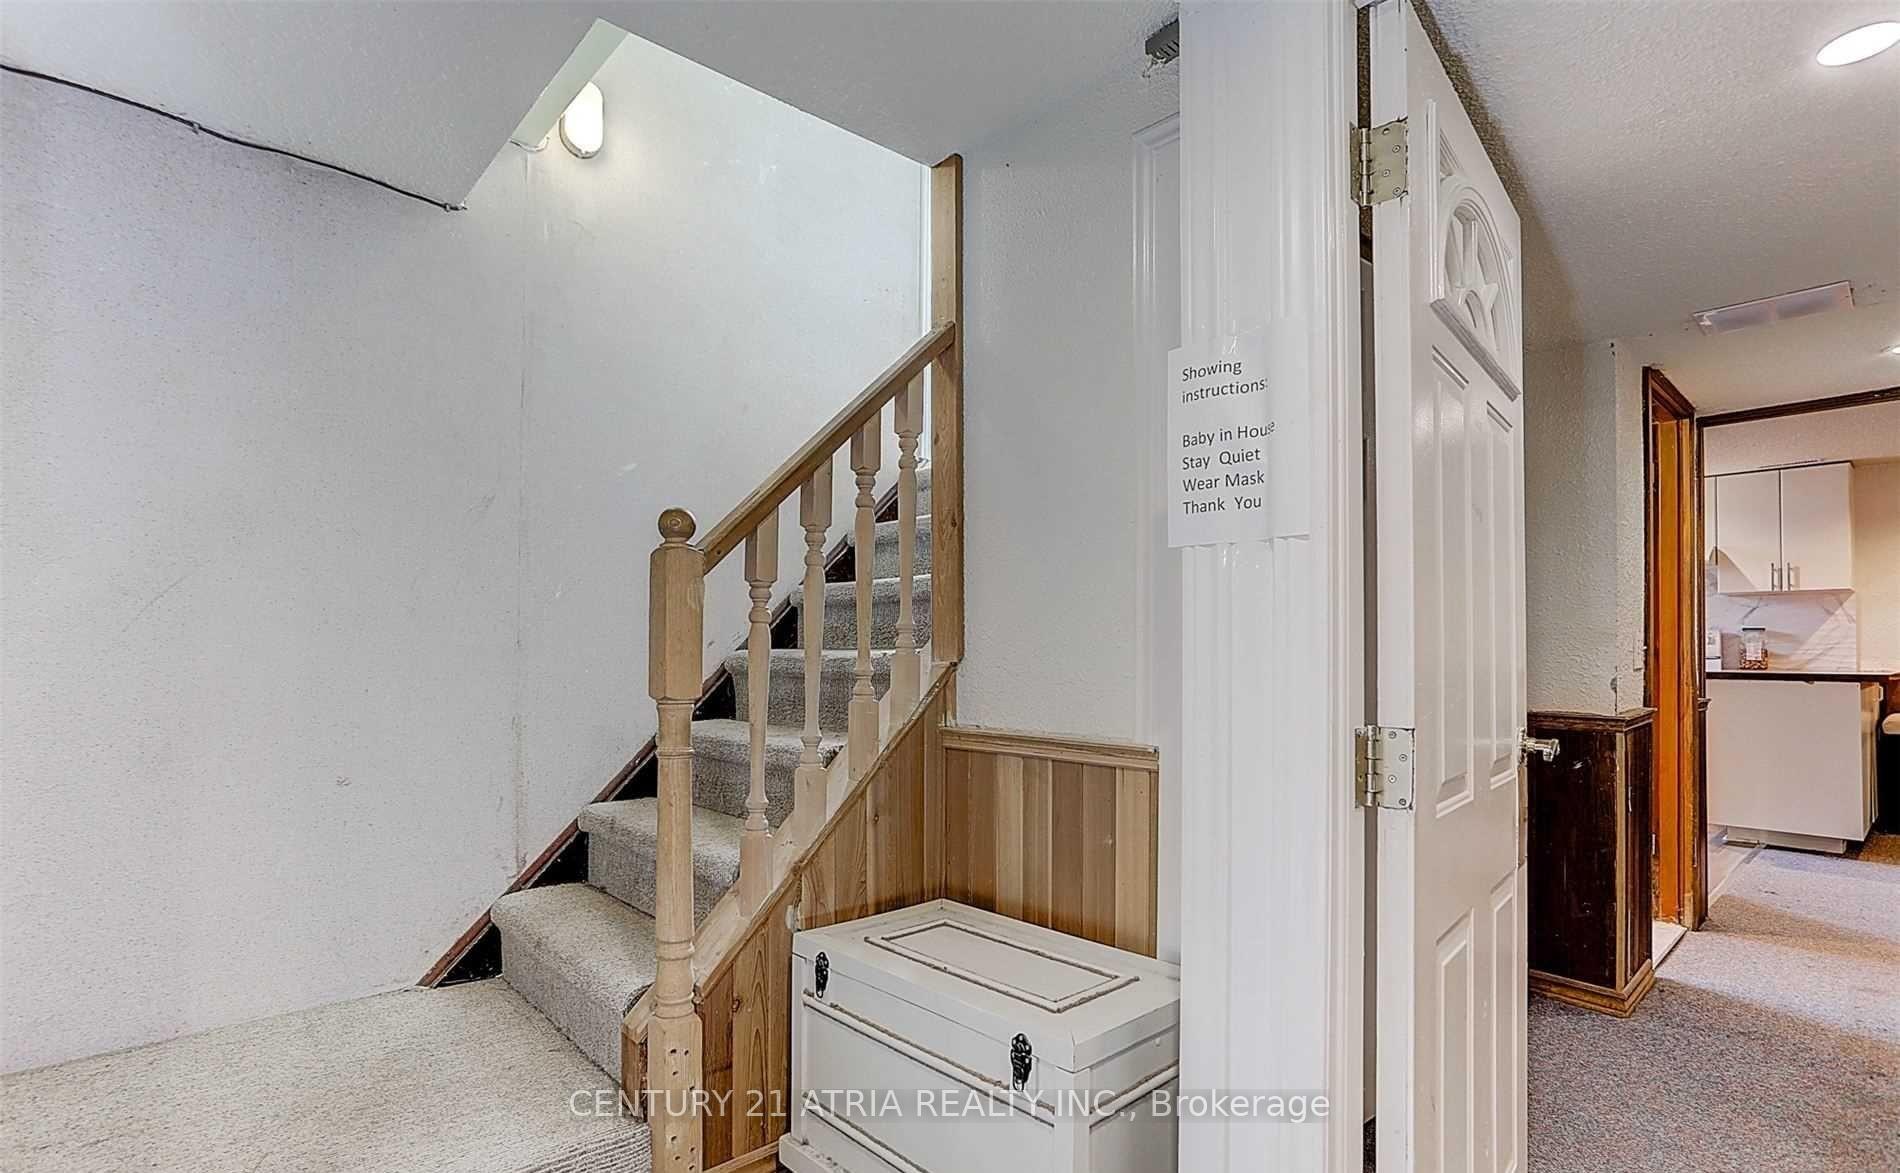
- Basement: Apartment, separate entrance
InsideBroadloom, Vinyl, Shared, lower level, Other
- Flooring: Broadloom, Vinyl
- Laundry: Shared, lower level
- Features: Other
- Rooms above ground: 3
- Bedrooms: 2
- Bathrooms: 2
- Kitchens: 1
- Family room: Yes
Outside and lotBrick, Asphalt shingle, Concrete
- Exterior: Brick
- Roof: Asphalt shingle
- Foundation: Concrete
Parking1 Parking, Private
- Spaces: 1 Parking
- Driveway: Private
Heating, water and powerForced air, gas, Central air, Municipal water
- Heating: Forced air, gas
- Cooling: Central air
- Water: Municipal water
- Sewer: Municipal sewer
Rent and termsRent $1,800 a month, Basement, Unfurnished
- Rent: $1,800 a month
- Space for rent: Basement
- Furnished: Unfurnished
- Lease: 12 months
- Rent includes: Central air conditioning, parking
- Deposit: Required
- Credit check: Required
- Employment letter: Required
- Rental application: Required
- References: Required
IncludedFridge, electrical stove, washer & dryer, all electric light fixtures., Backyard
- Included: Fridge, electrical stove, washer & dryer, all electric light fixtures.
- Not included: Backyard
Listing detailsN12335801, Terminated, Aug 10, 2025
- MLS® number: N12335801
- Status: Terminated
- Listed on: Aug 10, 2025
- Days on market: 15
- Updated: Aug 25, 2025
- Possession: Immediate
- Occupied by: Vacant
- Listing brokerage: CENTURY 21 ATRIA REALTY INC.
About this home
Basement, 290 Elmwood Avenue, Richmond Hill (Harding), ON L4C 1L6
Other
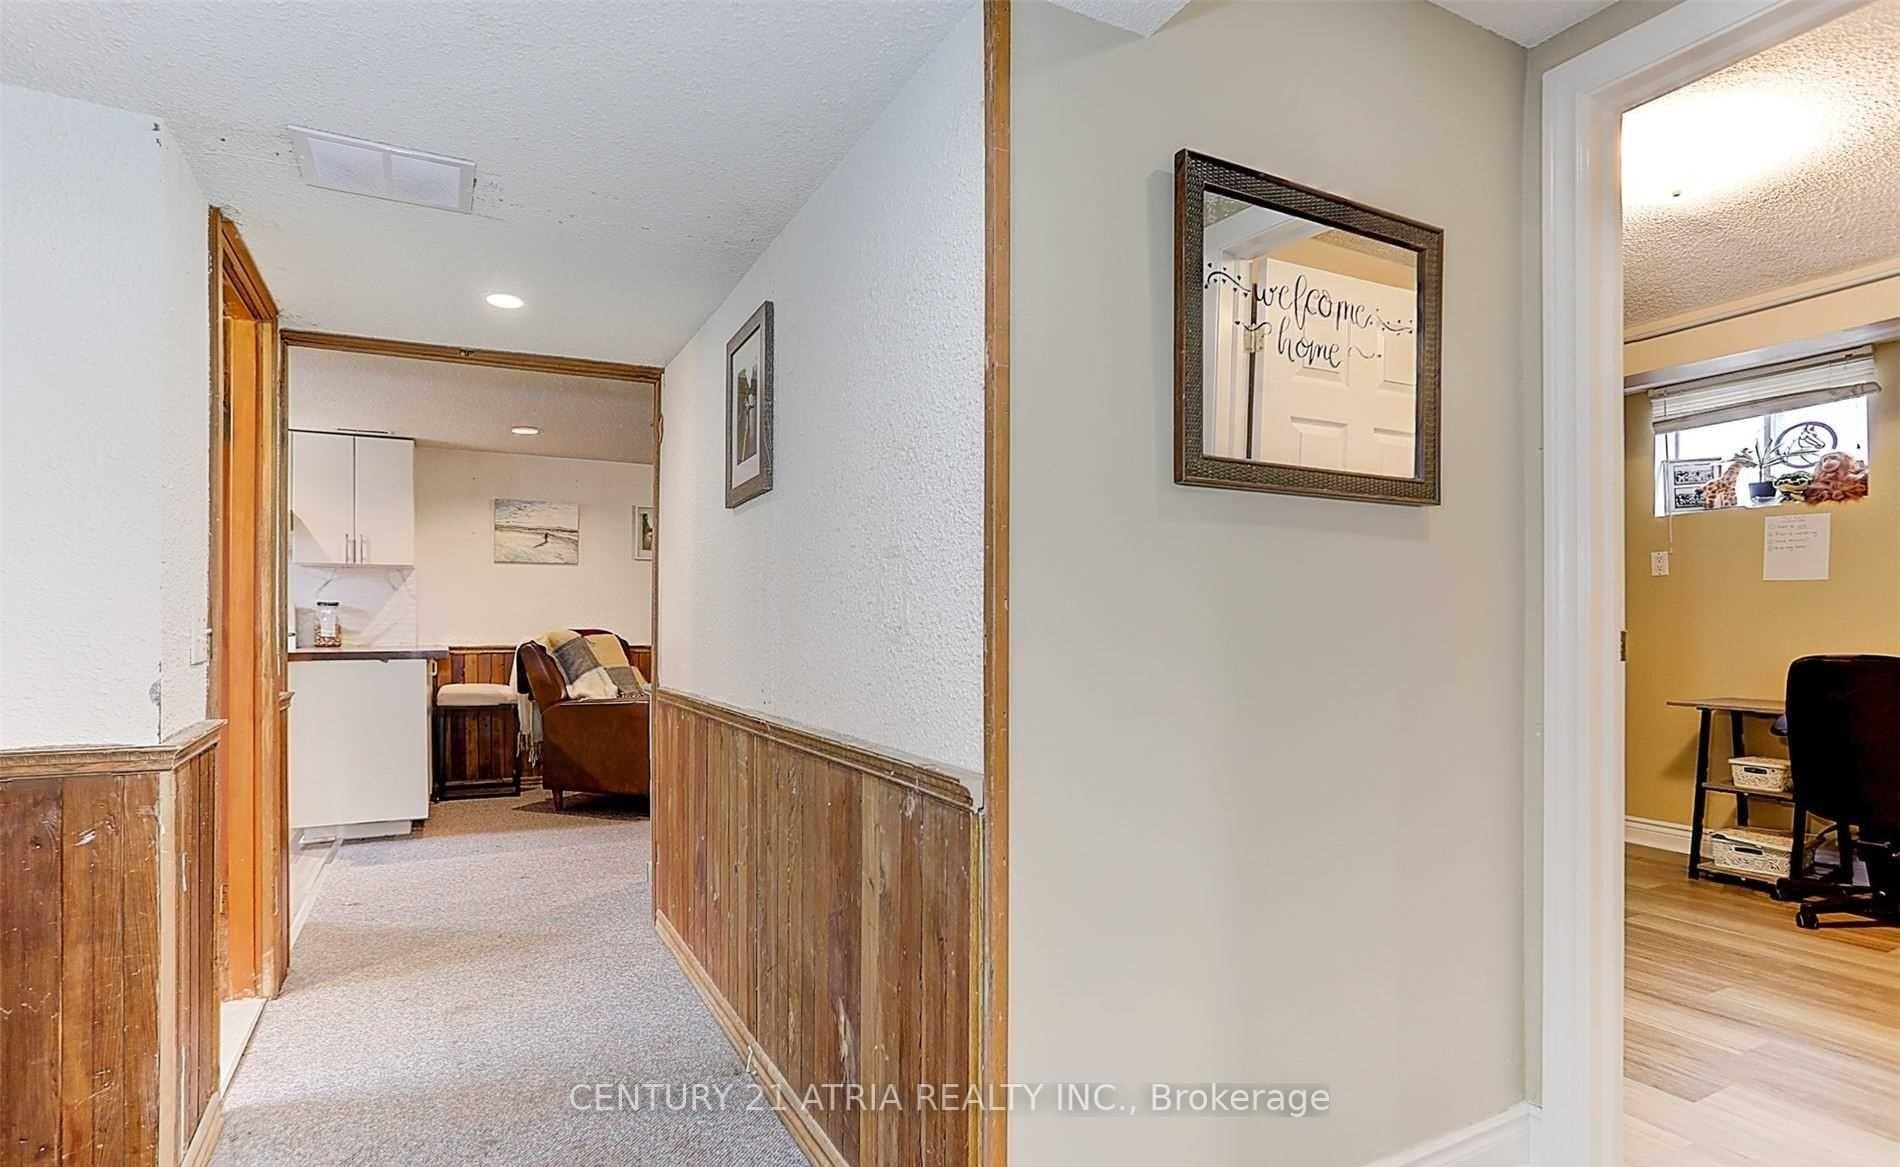
Well Maintained Lovely Home In The Heart Of Mature Part Of Richmond Hill Near Major Mackenzie & Bayview. Separate Entrance To A 2Beds + 2 Full Bath Basement Apartment. Great Layout With Enjoyable Living Area. Walking Distance To Bayview Ss, Go Train Station. Nearby Park, Groceries, Walmart, Restaurants, Easy Access To Hwy. Tenant to pay 1/3 of all utilities.
Read more
Ask about this home
A HOMEH agent will answer your questions about this home.
Ask a question
Around this home
Bayview And Majormac
Errands
Transit
Parks
Schools
Daily convenience, out of 100, from the distances below
ParkEssex Parkette · 11 within 1 km3 min walk154 m
GroceryMackenzie's Convenience11 min walk686 m
SchoolWalter Scott Public School6 min walk350 m
Train stationRichmond Hill4 min walk225 m
PharmacyAllencourt Pharmacy11 min walk650 m
Cafés & foodAngry Wings · 15 within 1 km4 min walk268 m
Gym & rec centreF45 Training16 min walk1.0 km
LibraryRichmond Hill Public Library - Central Branch20 min walk1.3 km
WalkDriveStraight-line distance, open map data
Grocery0.7 km
Park0.2 km
Coffee0.7 km
Dining0.3 km
Gym1.0 km
Richmond Hill0.2 km
Schools nearby
School rating, out of 10.
Walter Scott Public Schoolelementary · Public · 0.3 km
3.4/10Low
St Joseph Catholic Elementary Schoolelementary · Catholic · 0.5 km
5.5/10Fair
Richmond Hill Montessori Private Schoolelementary · Private · 0.7 km
—
Contact agent
Helpful calculators
Rent vs buy
Affordability
Mortgage
Down payment
Stress test
CMHC insurance
Your HOMEH agent

NimaHOMEH agent · Richmond Hill
"I would see it this week."
Ask Nima