

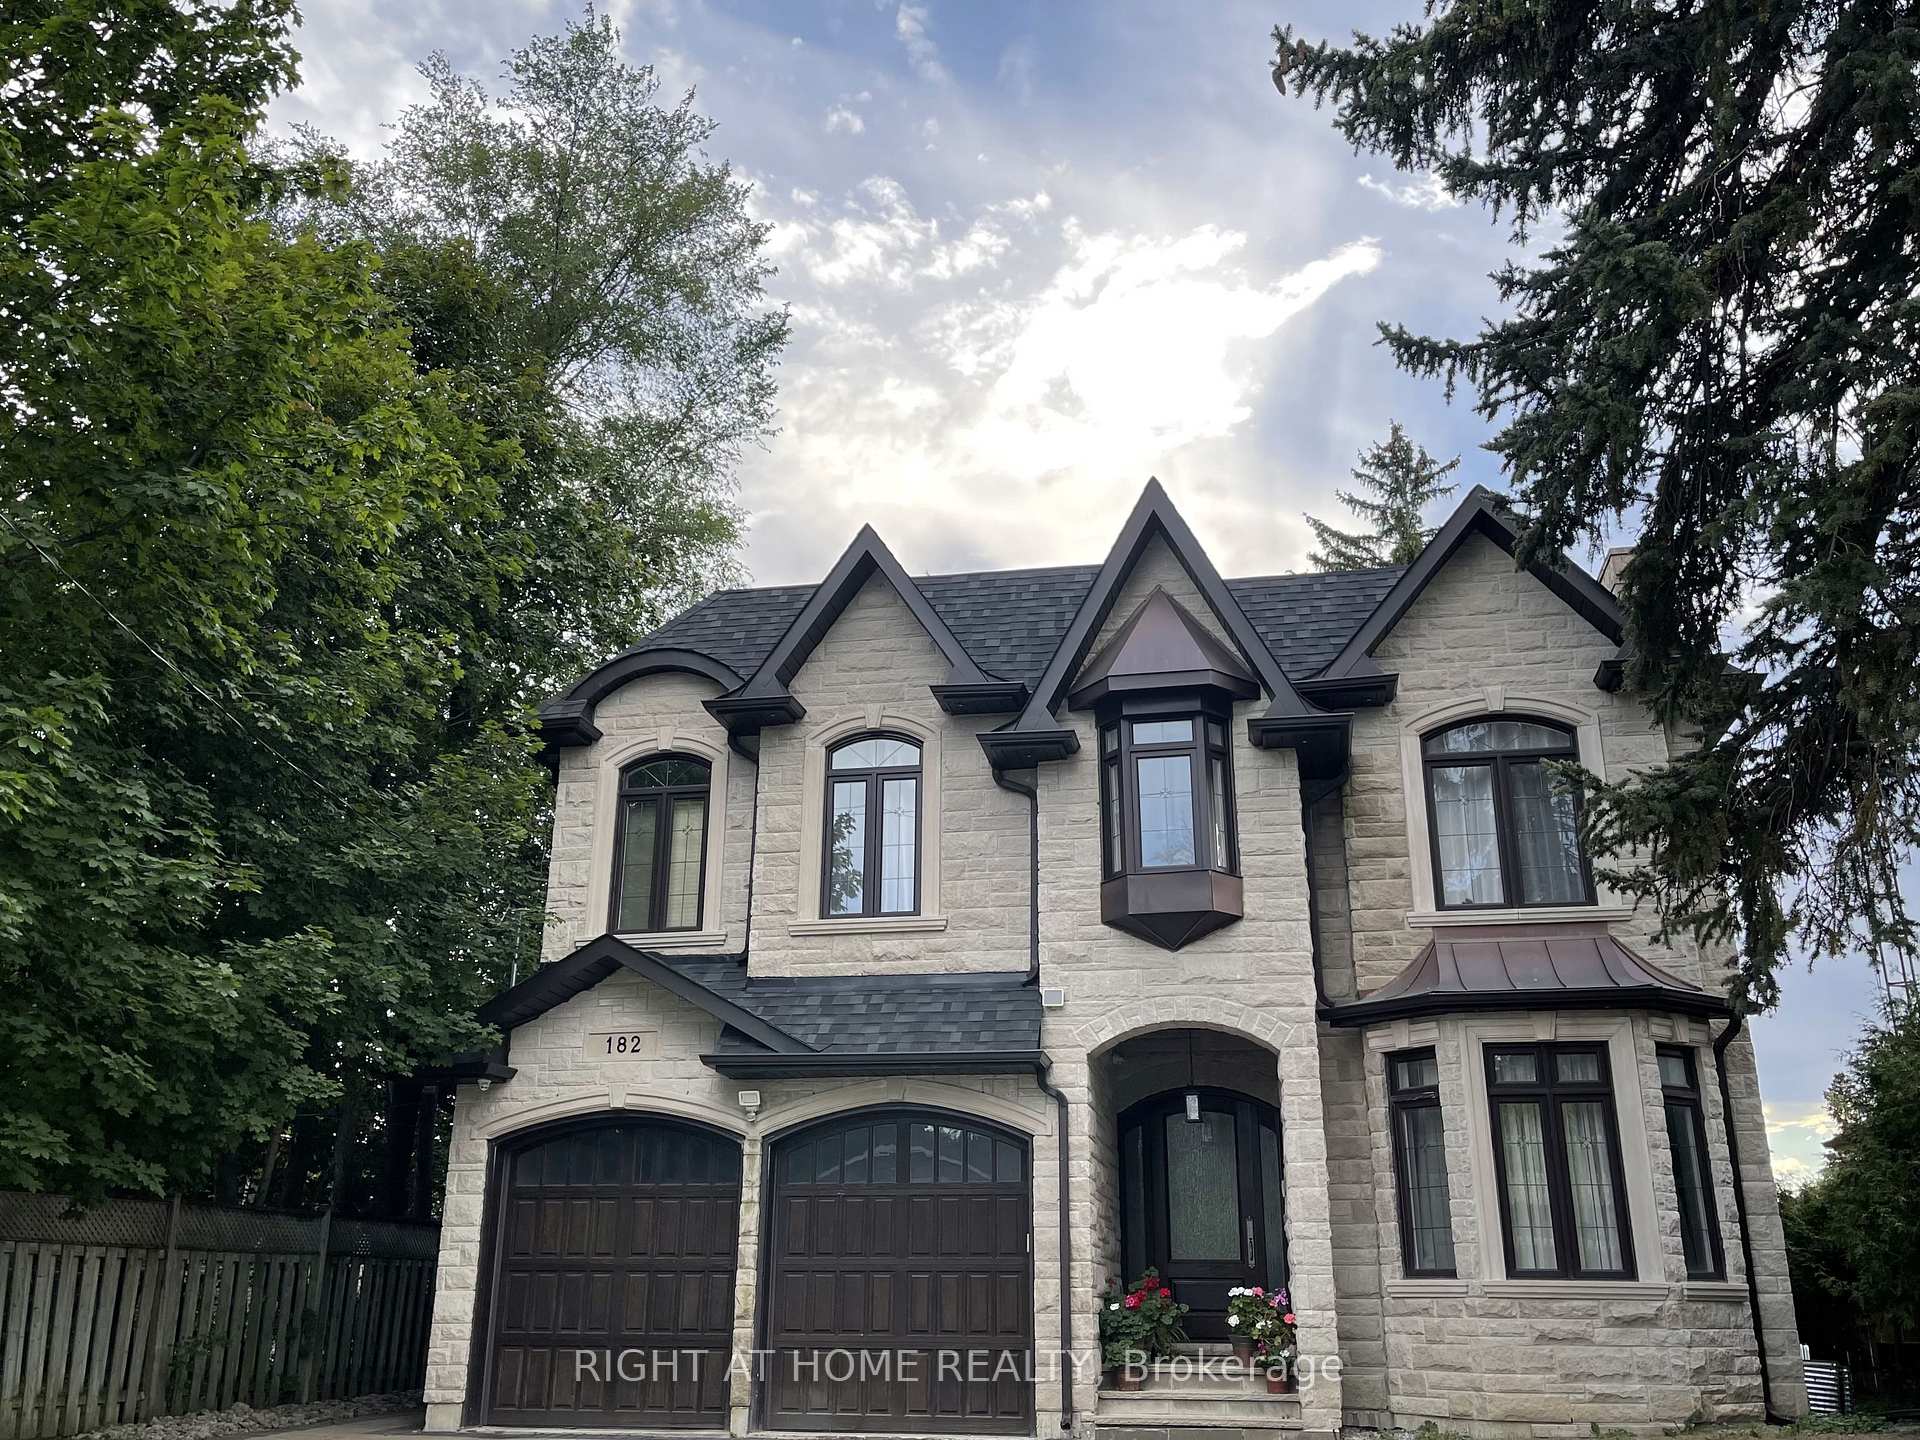
Bsmt., 182 Sussex Avenue
Detached Rented
1/8Bsmt., 182 Sussex Avenue
Detached Rented
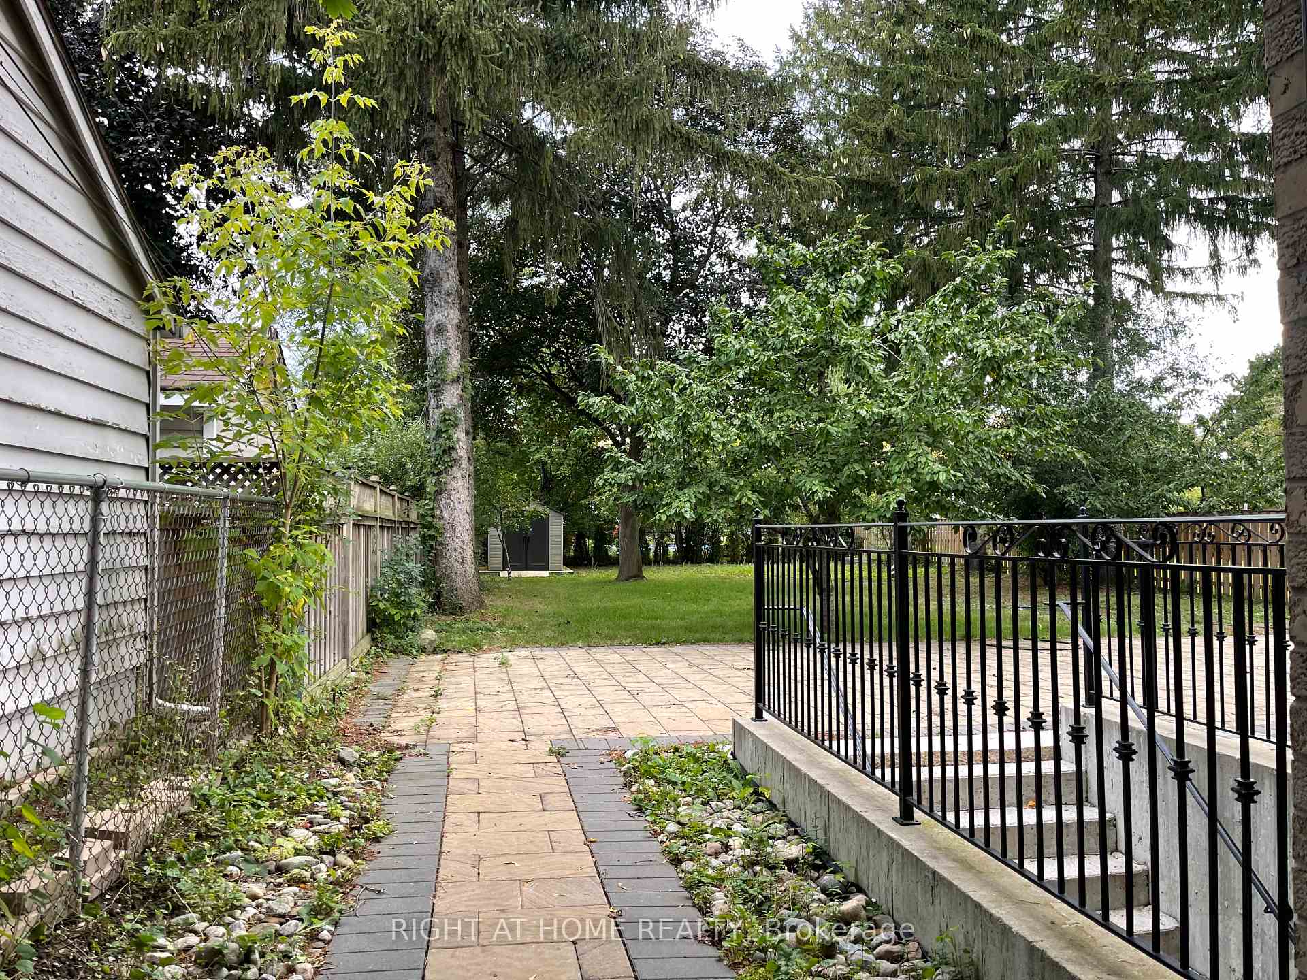
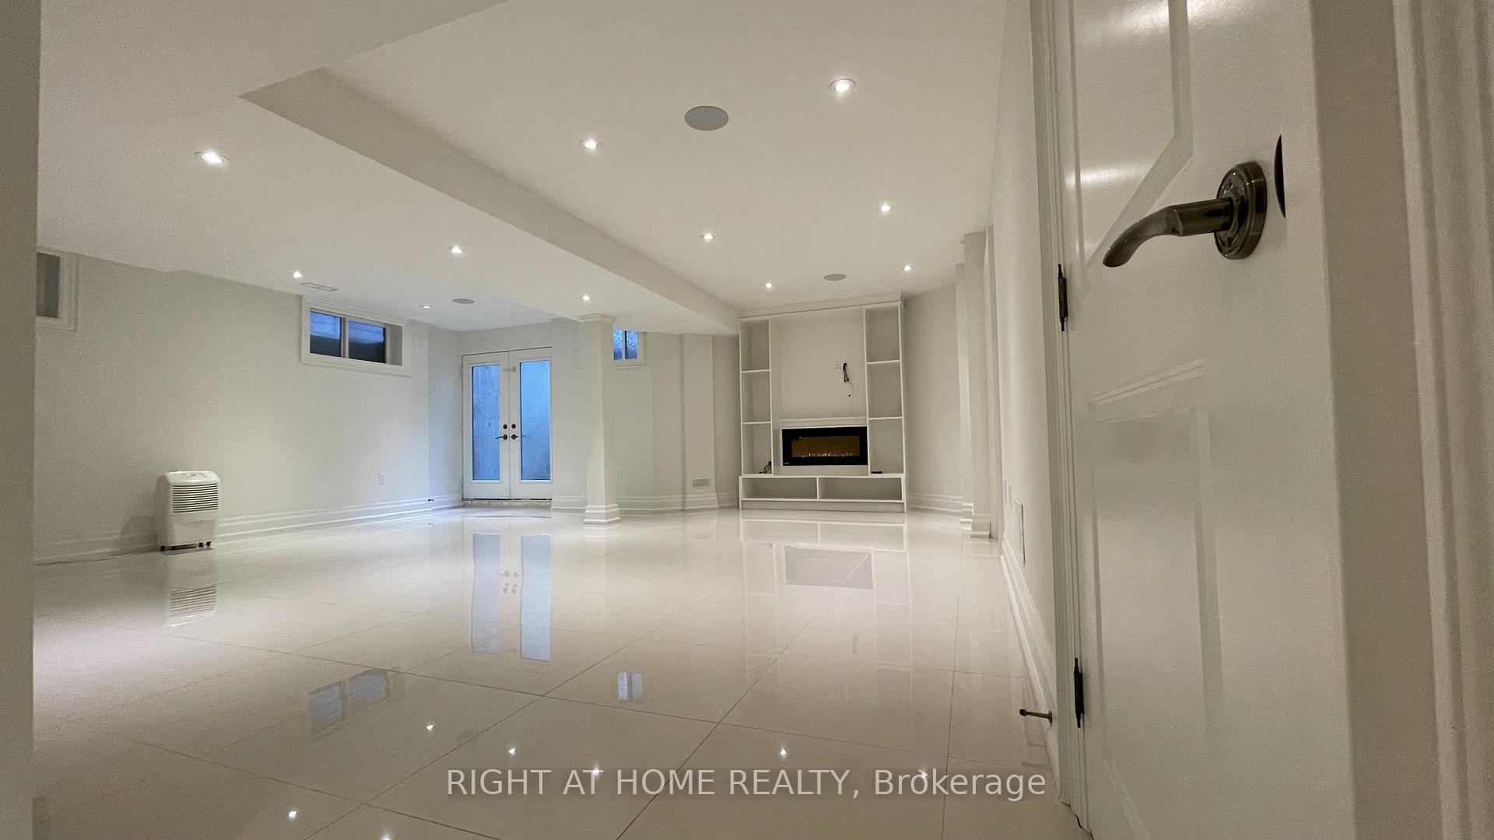
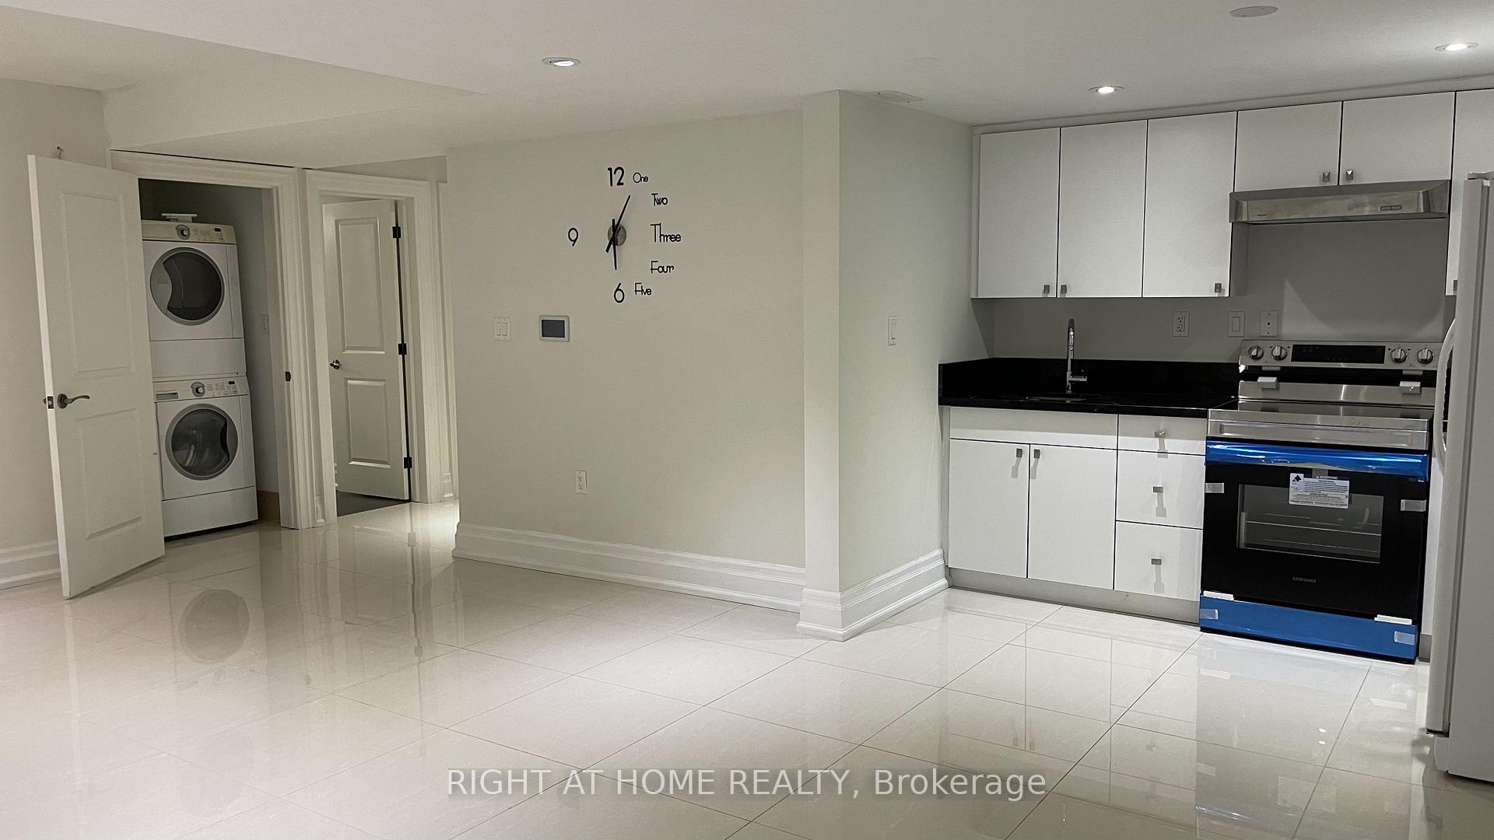
 See all 8 photos
2 Bedrooms
1 Bathroom
0 Garage
1.1K–1.5K sq.ft
Basement
— Unit
Property history
Facts and features
- BasementWalk-up
- Lease term12 months
- FurnishedUnfurnished
- Age of home6–15 years
What stands out
- Fireplace
- Central air
The homeDetached, 2-storey, Age 6–15 years
- Type: Detached
- Style: 2-storey
- Age: 6–15 years
- Living space: 1,100–1,500 sq ft
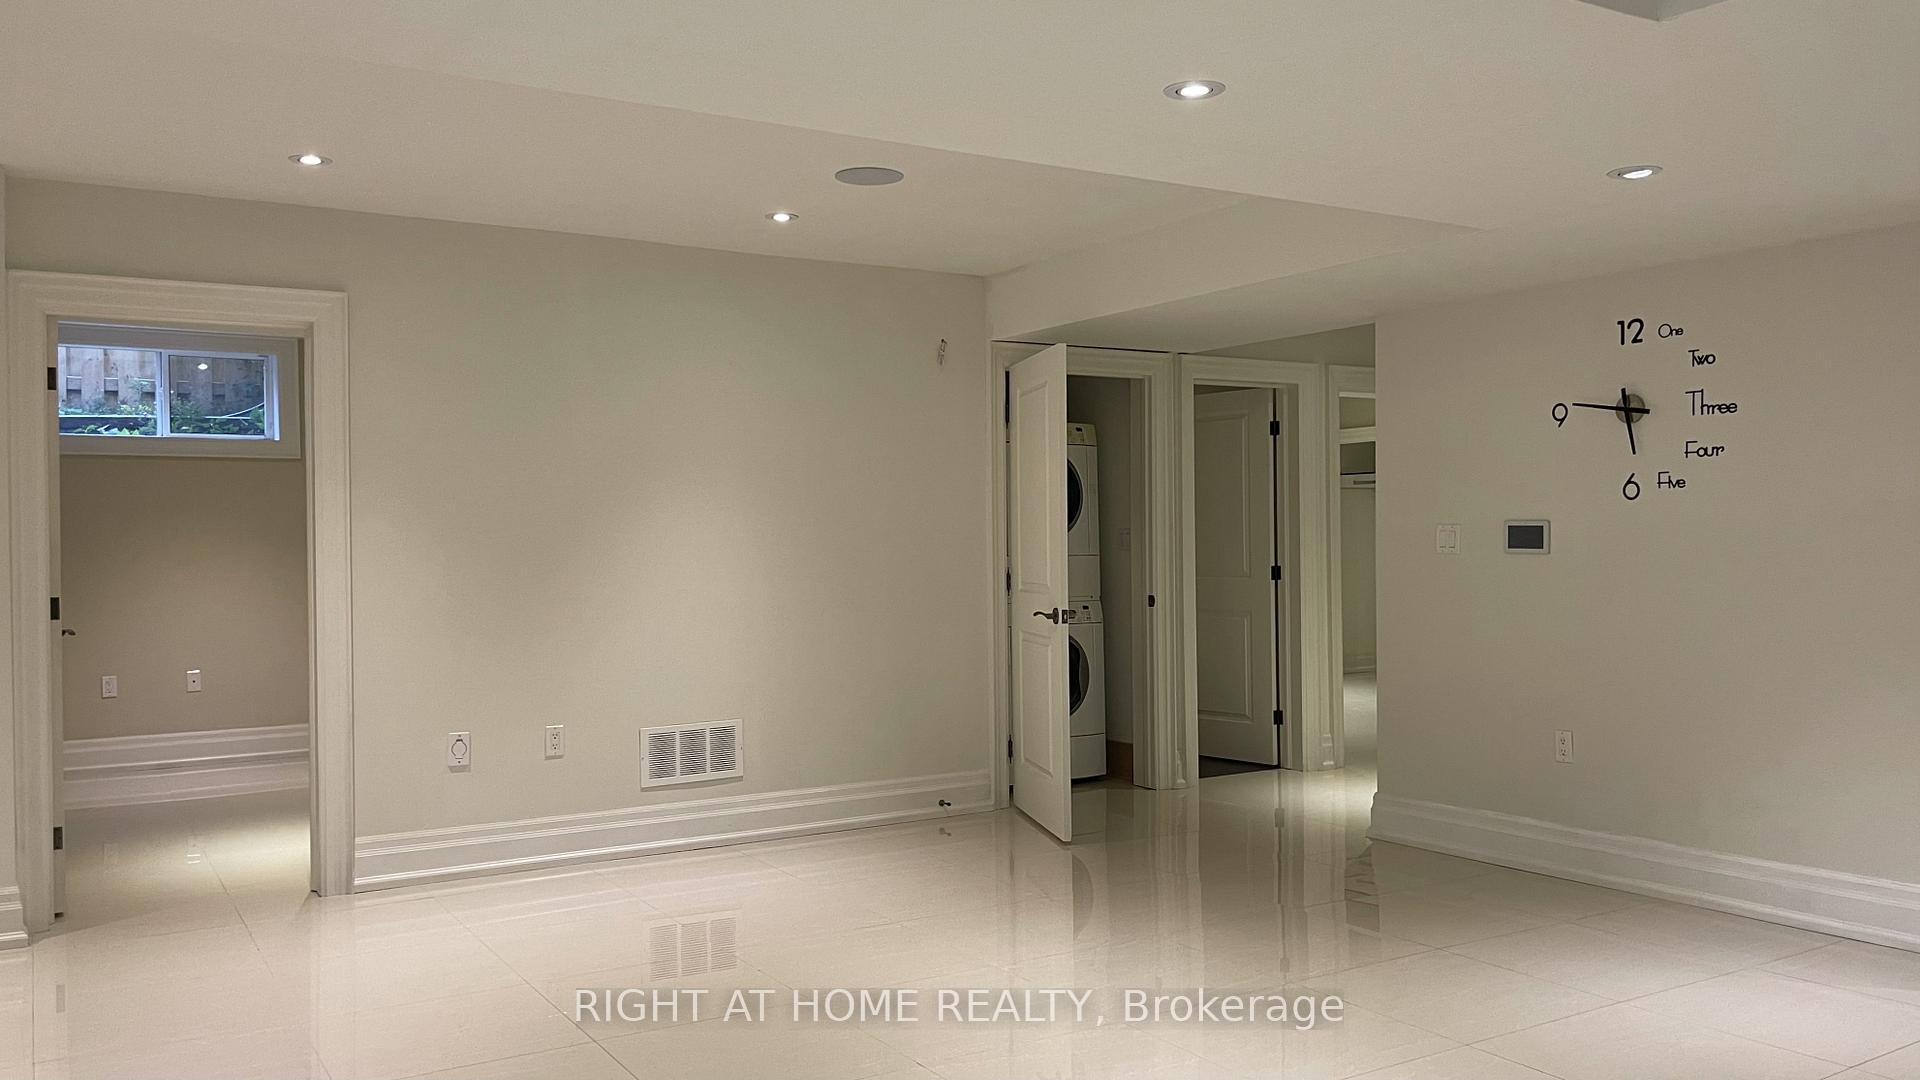
- Basement: Finished, walk-up
InsideFireplace Yes, electric, Porcelain, Heated, Ensuite
- Fireplace: Yes, electric
- Flooring: Porcelain, Heated
- Laundry: Ensuite
- Features: Carpet free
- Rooms above ground: 4
- Bedrooms: 2
- Bathrooms: 1
- Kitchens: 1
Outside and lotBrick, stone, Shingles, Concrete
- Exterior: Brick, stone
- Roof: Shingles
- Foundation: Concrete
Parking1 Parking, Private
- Spaces: 1 Parking
- Driveway: Private
Heating, water and powerForced air, gas, Central air, Municipal water
- Heating: Forced air, gas
- Cooling: Central air
- Water: Municipal water
- Sewer: Municipal sewer
Rent and termsRent $2,200 a month, Basement, Unfurnished
- Rent: $2,200 a month
- Space for rent: Basement
- Furnished: Unfurnished
- Lease: 12 months
- Paid: Monthly
- Rent includes: Parking
- Deposit: Required
- Credit check: Required
- Employment letter: Required
- Rental application: Required
- References: Required
IncludedFridge, stainless steel stove, stainless steel hood fan, washer/dryer. includes one outdoor driveway parking spot., Tenant to pay 1/3 of all utilities, not included in monthly rent.
- Included: Fridge, stainless steel stove, stainless steel hood fan, washer/dryer. includes one outdoor driveway parking spot.
- Not included: Tenant to pay 1/3 of all utilities, not included in monthly rent.
NearbyHospital, library, park, place of worship, public transit, school
- Close to: Hospital, library, park, place of worship, public transit, school
Listing detailsN12469620, Rented, Oct 17, 2025
- MLS® number: N12469620
- Status: Rented
- Listed on: Oct 17, 2025
- Days on market: 14
- Updated: Oct 31, 2025
- Possession: 2025-11-15 / 1-29 days
- Occupied by: Tenant
- Listing brokerage: RIGHT AT HOME REALTY
About this home
Bsmt., 182 Sussex Avenue, Richmond Hill (Harding), ON L4C 2G1
Carpet FreeHospitalLibraryParkPlace Of WorshipPublic Transit
Bright And Spacious Basement Apartment In Newer Built Home. Heated Porcelain Floors Throughout, Pot Lights, Full Height Ceilings, Open Concept Kitchen with Quartz Counter Top and Double Door Walk Up. Easy Access To Major Mackenzie, Amenities, Transit, Go Train, Hwy 404. No Pet, No Smoking Please.
Read more
Ask about this home
A HOMEH agent will answer your questions about this home.
Ask a question
Around this home
Major Mackenzie And Bayview
Errands
Transit
Parks
Schools
Daily convenience, out of 100, from the distances below
ParkEssex Parkette · 9 within 1 km4 min walk219 m
GroceryMackenzie's Convenience8 min walk484 m
SchoolWalter Scott Public School4 min walk230 m
Train stationRichmond Hill6 min walk386 m
PharmacyAllencourt Pharmacy7 min walk459 m
Cafés & foodAngry Wings · 15 within 1 km5 min walk298 m
Gym & rec centreF45 Training15 min walk929 m
LibraryRichmond Hill Public Library - Central Branch23 min walk1.4 km
WalkDriveStraight-line distance, open map data
Grocery0.5 km
Park0.2 km
Coffee0.5 km
Dining0.3 km
Gym0.9 km
Richmond Hill0.4 km
Schools nearby
School rating, out of 10.
Walter Scott Public Schoolelementary · Public · 0.2 km
3.4/10Low
St Joseph Catholic Elementary Schoolelementary · Catholic · 0.5 km
5.5/10Fair
Bayview Secondary Schoolsecondary · Public · 0.8 km
9.2/10Excellent
Contact agent
Helpful calculators
Rent vs buy
Affordability
Mortgage
Down payment
Stress test
CMHC insurance
Your HOMEH agent

KimHOMEH agent · Richmond Hill
"I would see it this week."
Ask Kim