

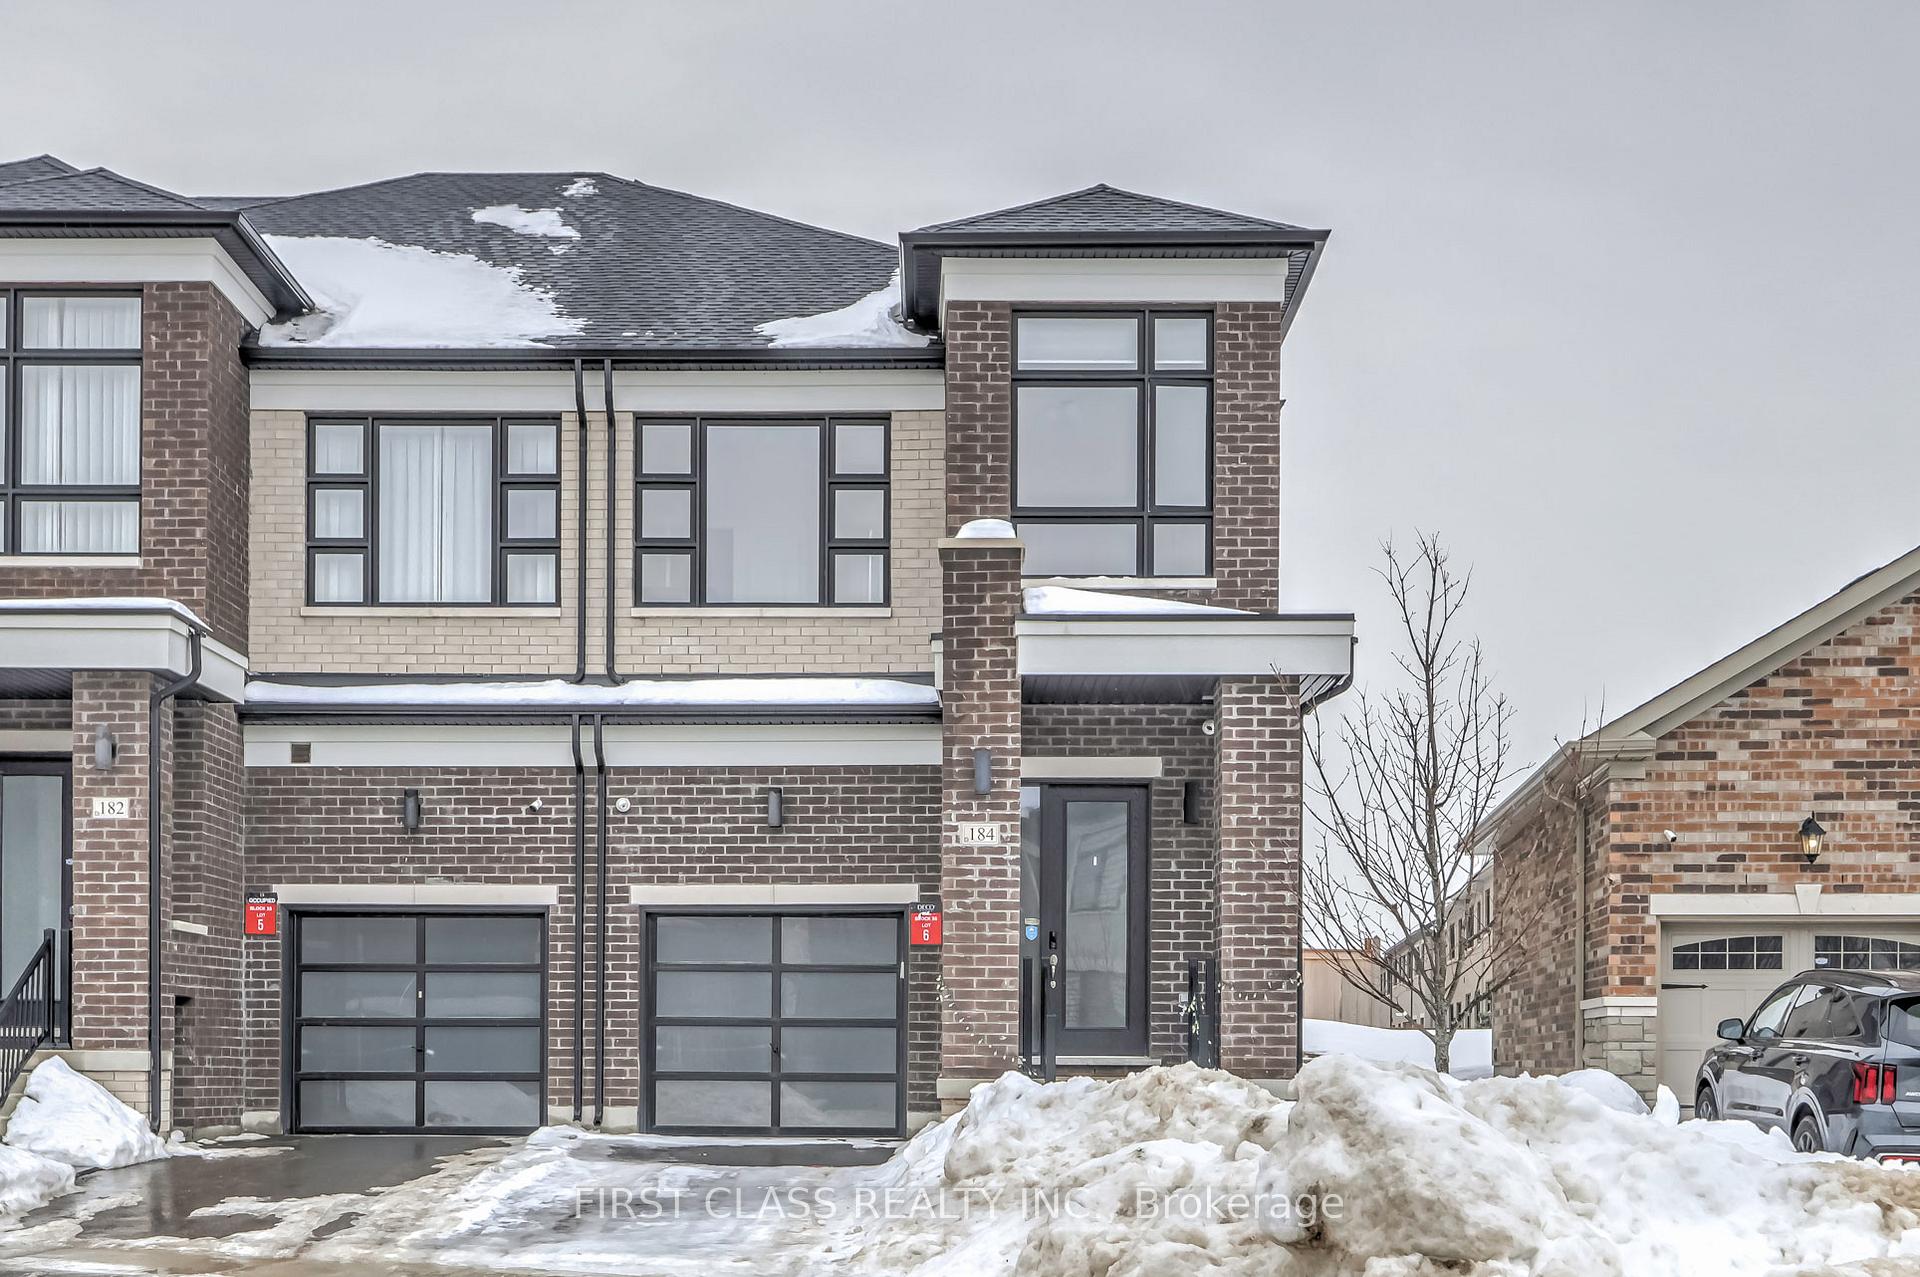
184 Bawden Drive
184 Bawden Drive
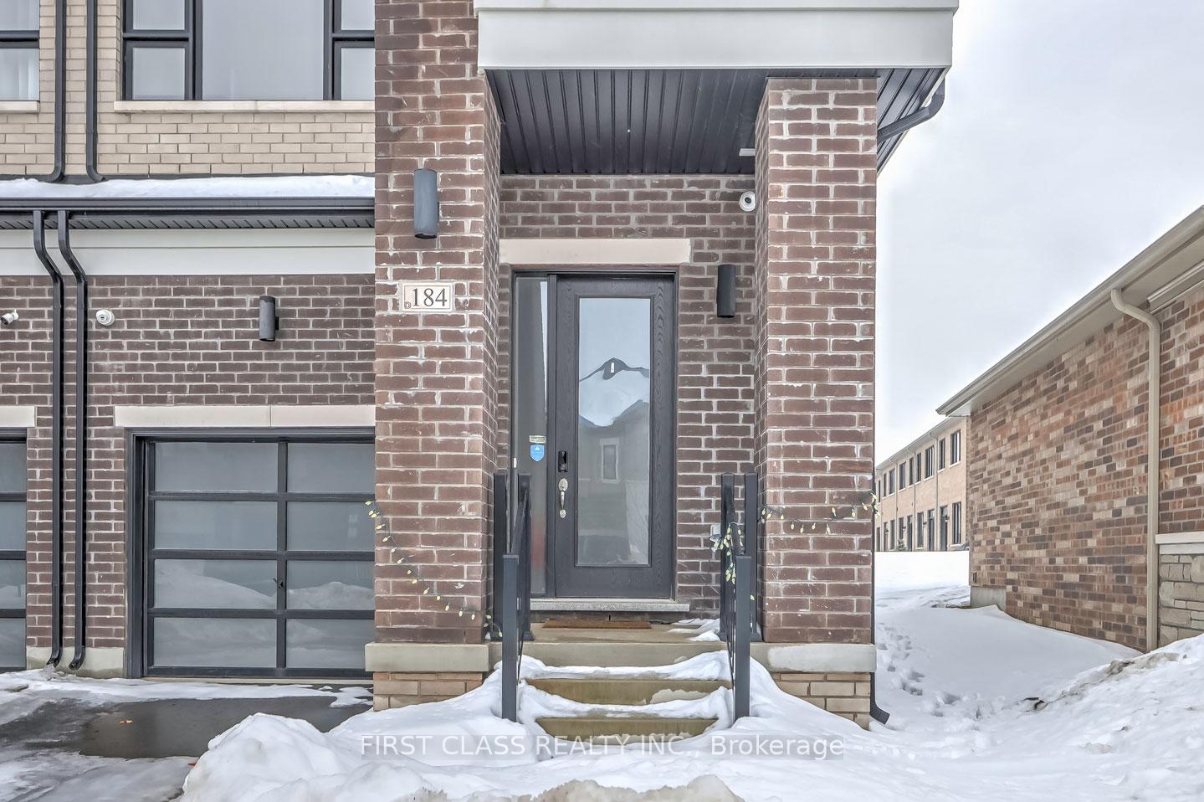
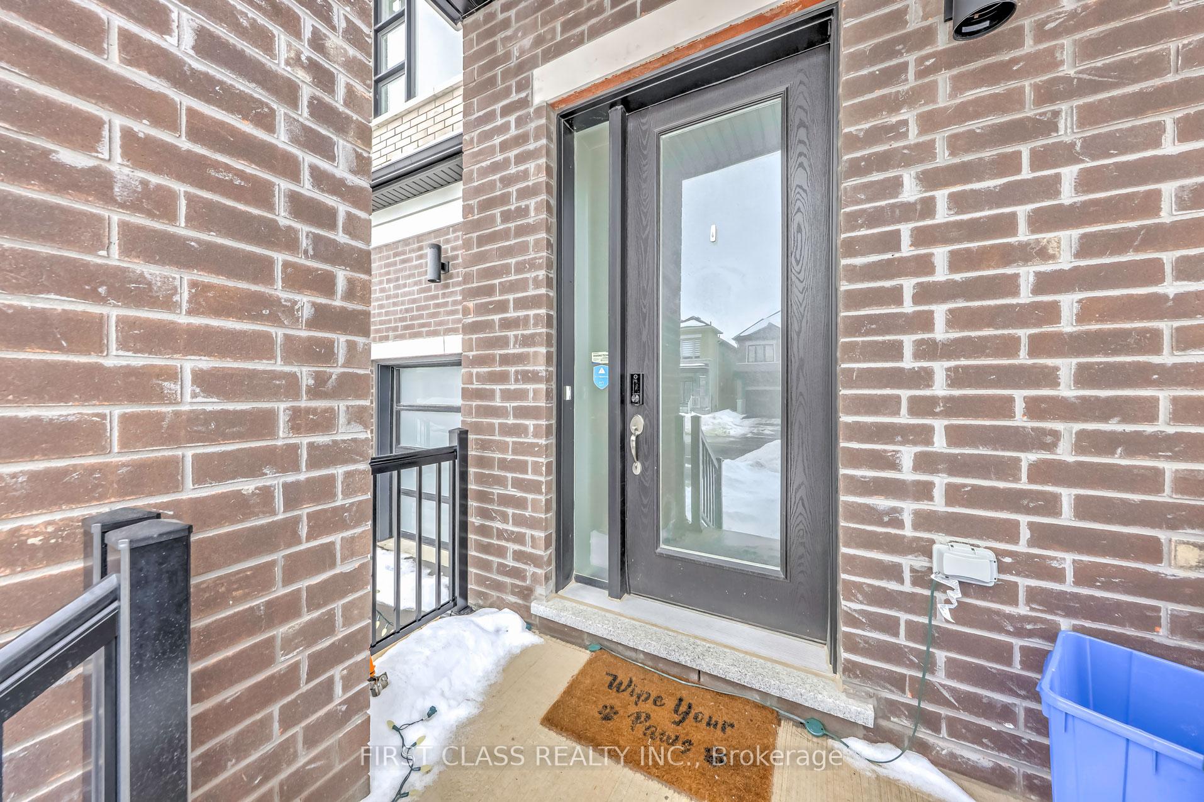
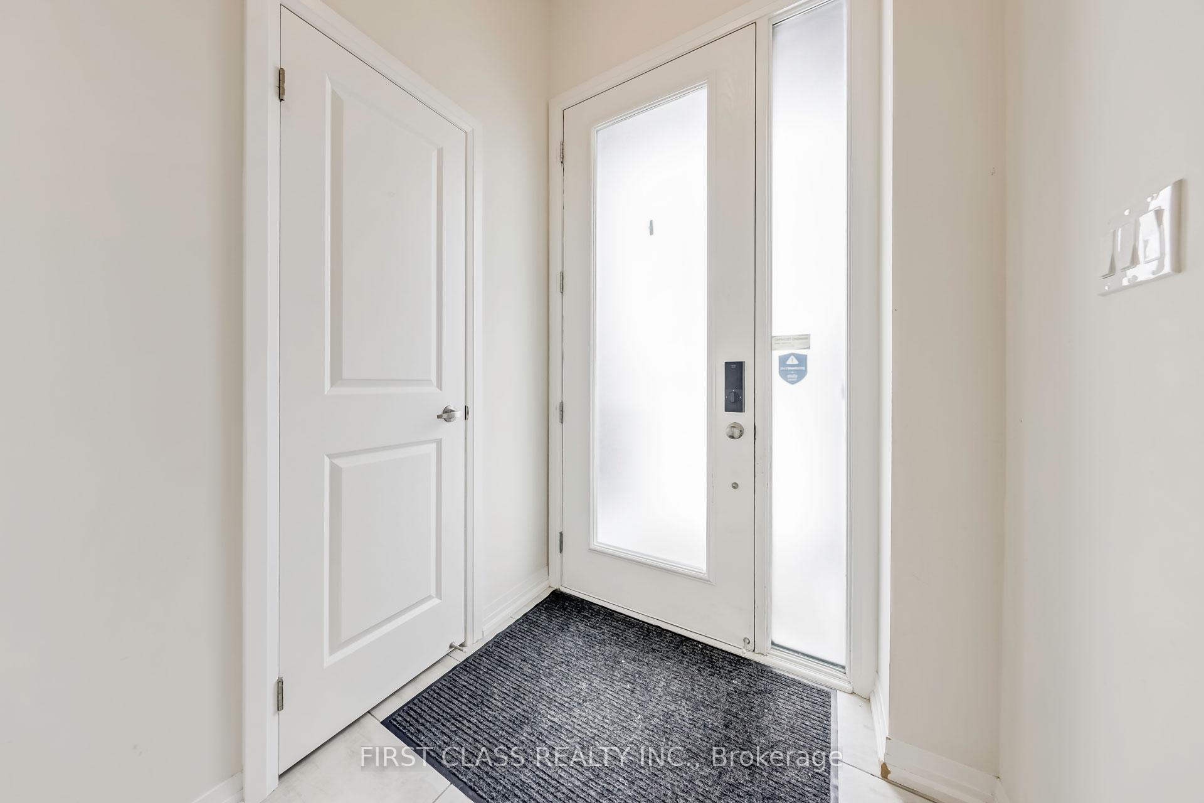
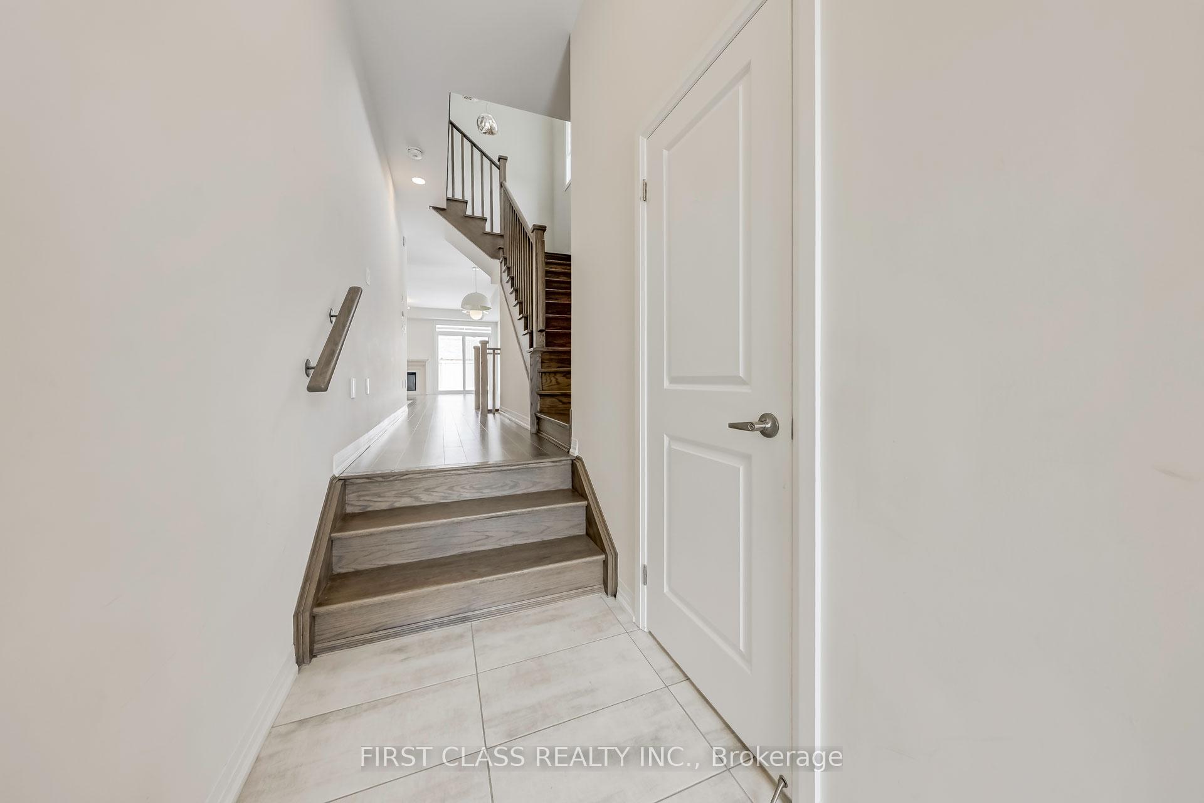 See all 29 photos
Property history
Facts and features
- BasementUnfinished
- Lease term12 months
- FurnishedUnfurnished
- Age of home0–5 years
- Hardwood floors
- Fireplace
- Central air
The homeFreehold Townhouse, 2-storey, Age 0–5 years
- Type: Freehold Townhouse
- Style: 2-storey
- Age: 0–5 years
- Living space: 1,500–2,000 sq ft
- Basement: Unfinished
InsideFireplace Yes, natural gas, Hardwood, Tile, Ensuite, upper level
- Fireplace: Yes, natural gas
- Flooring: Hardwood, Tile
- Laundry: Ensuite, upper level
- Features: Other
- Rooms above ground: 7
- Bedrooms: 4
- Bathrooms: 3
- Kitchens: 1
- Family room: Yes
Outside and lotBrick, stone, Shingles, Poured concrete
- Exterior: Brick, stone
- Roof: Shingles
- Foundation: Poured concrete
Parking1 Garage, Attached, Private
- Spaces: 1 Garage
- Garage: Attached
- Driveway: Private
Heating, water and powerForced air, gas, Central air, Municipal water
- Heating: Forced air, gas
- Cooling: Central air
- Water: Municipal water
- Sewer: Municipal sewer
- Natural gas: Available
- Hydro: Available
- Cable: Available
- Telephone: No
Rent and termsRent $3,750 a month, Entire property, Unfurnished
- Rent: $3,750 a month
- Space for rent: Entire property
- Furnished: Unfurnished
- Lease: 12 months
- Rent includes: Parking
- Deposit: Required
- Credit check: Required
- Employment letter: Required
- Rental application: Required
- References: Required
- Rental items: Hot water tank
NearbyLibrary, other, park, school, public transit
- Close to: Library, other, park, school, public transit
Listing detailsN12062992, Rented, Apr 4, 2025
- MLS® number: N12062992
- Status: Rented
- Listed on: Apr 4, 2025
- Days on market: 10
- Updated: Apr 14, 2025
- Possession: 2025-04-05 / Immediate
- Occupied by: Owner
- Listing brokerage: FIRST CLASS REALTY INC.
About this home
184 Bawden Drive, Richmond Hill (Rural Richmond Hill), ON L4S 0M2
Stunning 2yr Old 2-storey End unit Townhouse by Deco In heart of Richmond Hill, just minutes from HWY404, Go station and RichmondGreen SS. This 4-bedroom townhome offers a functional layout with 9ft ceiling for both main and second floor, with abundant natural light streaming through the full wall window in the bedrooms. Open concept on first floor, large kitchen features S/S Appliances, Gas Stove, central island with massive storage space. Large Primary Room with 10ft Coffered Ceiling, Free Standing Bath Ensuite and W/I Closet. Laundry Room on 2nd Level. 2 Car Parking Driveway. Modern light fixture and blinds are included. Steps To Shopping Centre, Costco, Home Depot, Banks and Other Amenities: Library, Sport Centre, Skate Trail and Much More!
Ask about this home
A HOMEH agent will answer your questions about this home.
Around this home
Daily convenience, out of 100, from the distances below
Schools nearby
School rating, out of 10.
Helpful calculators
Your HOMEH agent

"I would see it this week."