

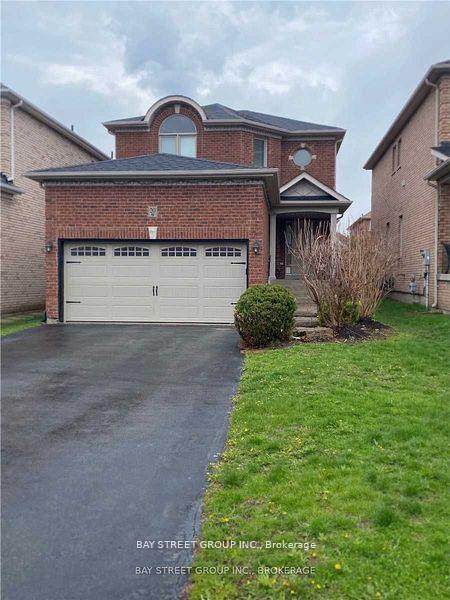
20 Sandy Point Drive
Detached Rented
1/2820 Sandy Point Drive
Detached Rented
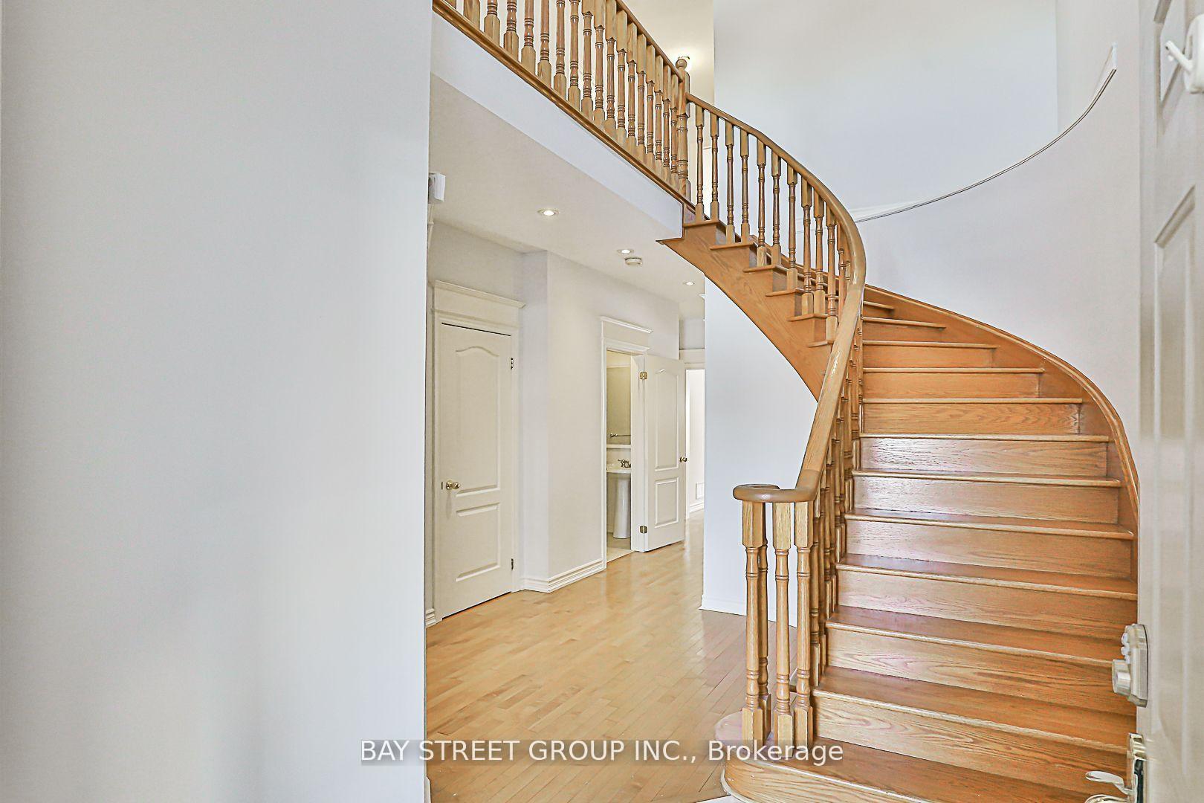
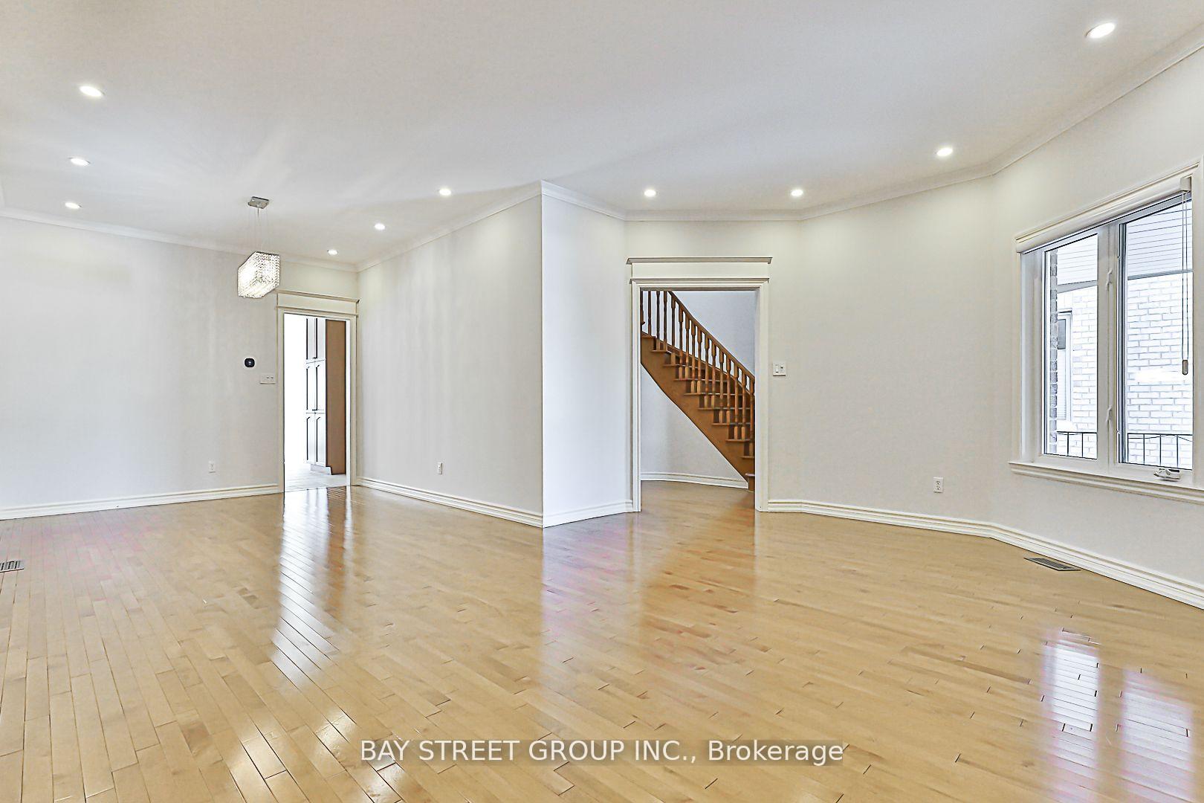
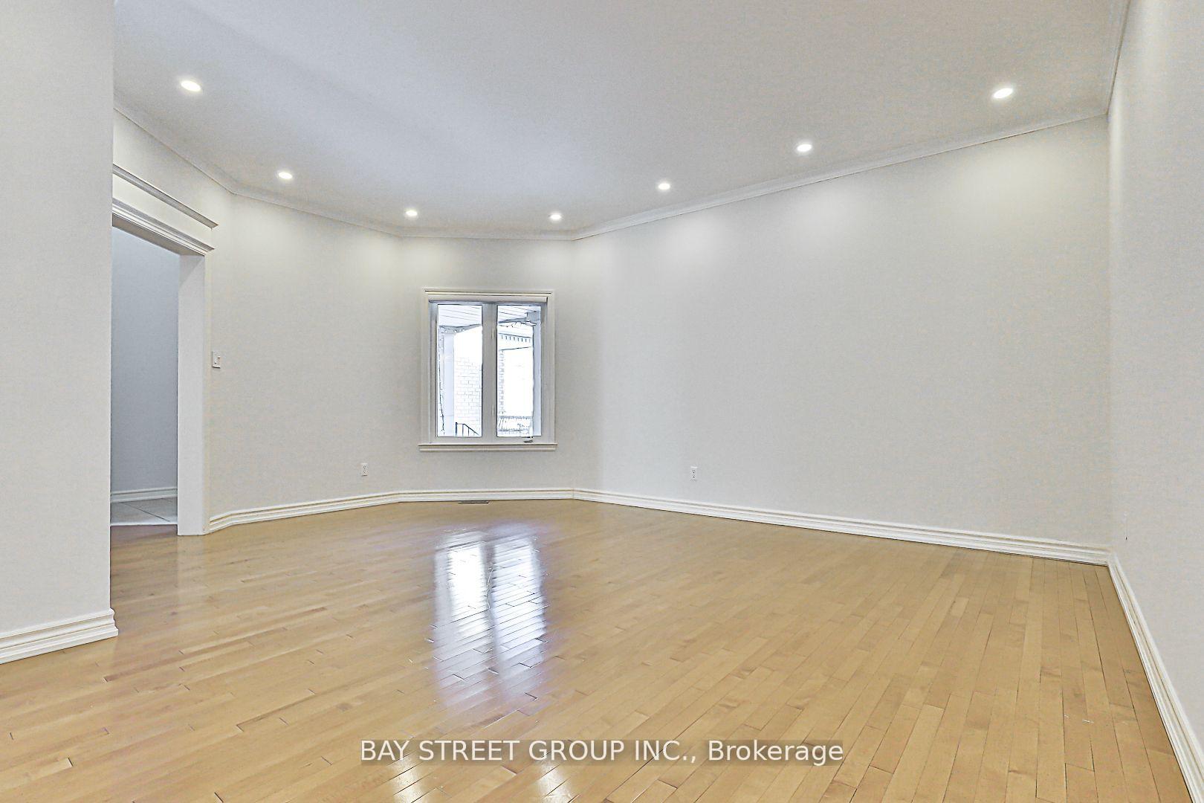
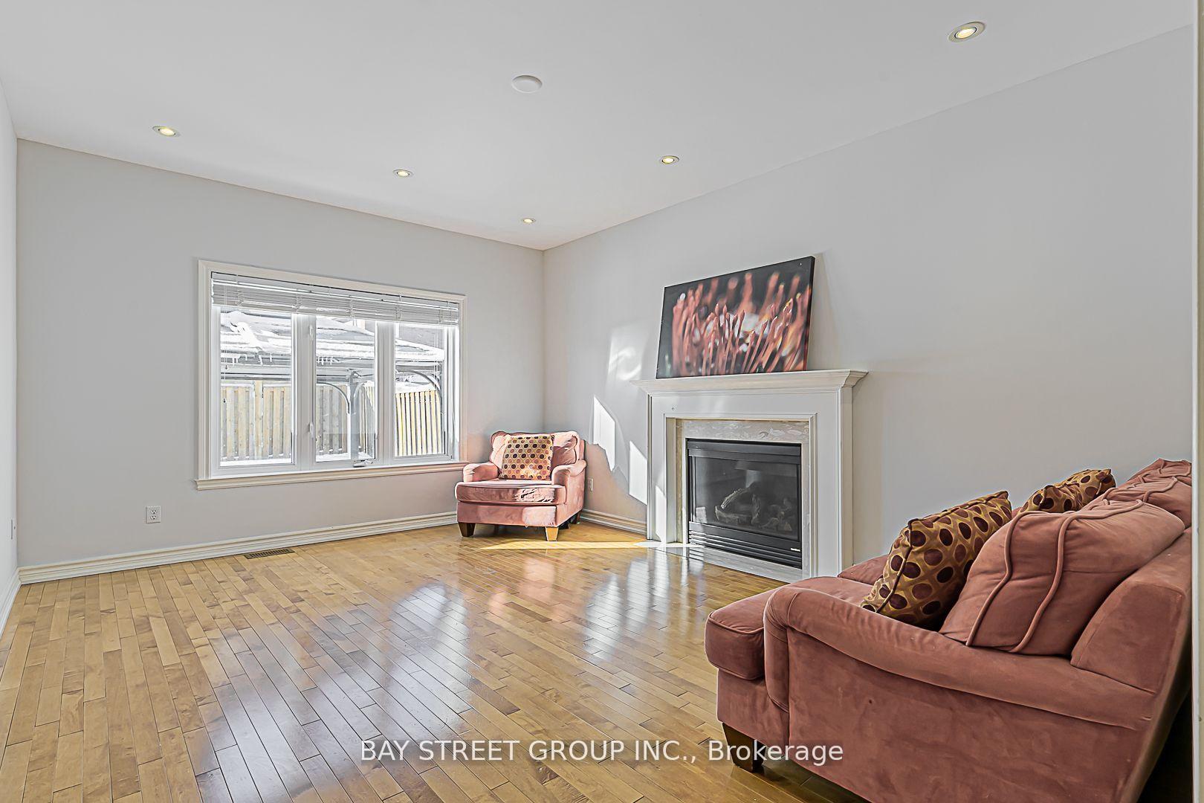 See all 28 photos
4 Bedrooms
3 Bathrooms
2 Garage
— sq.ft
Entire Home
— Unit
Property history
Facts and features
- BasementUnfinished
- Lot size34 × 118 ft
- Lease term12 months
- FurnishedUnfurnished
What stands out
- Hardwood floors
- Fireplace
- Central air
The homeDetached, 2-storey, Unfinished
- Type: Detached
- Style: 2-storey
- Basement: Unfinished
InsideFireplace Yes, Hardwood, Ceramic, Ensuite, main level
- Fireplace: Yes
- Flooring: Hardwood, Ceramic
- Laundry: Ensuite, main level
- Features: Carpet free
- Rooms above ground: 9
- Bedrooms: 4
- Bathrooms: 3
- Kitchens: 1
- Family room: Yes
Outside and lotBrick, Asphalt shingle, Unknown
Outside
- Exterior: Brick
- Roof: Asphalt shingle
- Foundation: Unknown
- Size: 34.45 × 118.1 ft
Parking2 Garage, Attached, Available
- Spaces: 2 Garage
- Garage: Attached
- Driveway: Available
Heating, water and powerForced air, gas, Central air, Municipal water
- Heating: Forced air, gas
- Cooling: Central air
- Water: Municipal water
- Sewer: Municipal sewer
Rent and termsRent $4,200 a month, Entire property, Unfurnished
- Rent: $4,200 a month
- Space for rent: Entire property
- Furnished: Unfurnished
- Lease: 12 months
- Rent includes: Parking
Listing detailsN12040559, Rented, Mar 25, 2025
- MLS® number: N12040559
- Status: Rented
- Listed on: Mar 25, 2025
- Days on market: 20
- Updated: Apr 14, 2025
- Possession: 2025-04-01 / Immediate
- Occupied by: Vacant
- Listing brokerage: BAY STREET GROUP INC.
About this home
20 Sandy Point Drive, Richmond Hill (Westbrook), ON L4S 2W9
Carpet Free
4 Bedroom Family Home On Quiet Street In Westbrook Community. School Zone, Close To Many Amenities, Hwy 404, And Go Station. Fresh Paint, 9' Ceilings On Main Floor, Large Principal Rooms Suitable For Entertaining, Eat In Kitchen With W/O To Manicured Rear Grounds, Upgraded Counter Top, Bathroom Counter Top, Maple Hardwood Floors Throughout, Fireplace In Fam/Rm. Main Flr Laundry, Pot Lights, Fantastic Master B/R With W/I Closet And Luxurious En-Suite.
Read more
Ask about this home
A HOMEH agent will answer your questions about this home.
Ask a question
Around this home
Yonge& Brookside
Errands
Parks
Schools
Daily convenience, out of 100, from the distances below
ParkRouge Crest Park · 5 within 1 km5 min walk315 m
GrocerySuper Arina Bakery15 min walk911 m
SchoolTrillium Woods Public School5 min walk300 m
PharmacyA&J Pharmacy14 min walk878 m
Cafés & foodStarbucks · 1 within 1 km15 min walk895 m
Gym & rec centreElgin West Community Centre and Pool23 min walk1.4 km
WalkDriveStraight-line distance, open map data
Grocery0.9 km
Park0.3 km
Coffee0.9 km
Dining1.1 km
Gym1.4 km
Schools nearby
School rating, out of 10.
Trillium Woods Public Schoolelementary · Public · 0.3 km
8.0/10Excellent
Century Private Schoolelementary · Private · 1.0 km
—
Century Private School HSsecondary · Private · 1.0 km
—
Contact agent
Helpful calculators
Rent vs buy
Affordability
Mortgage
Down payment
Stress test
CMHC insurance
Your HOMEH agent

KimHOMEH agent · Richmond Hill
"I would see it this week."
Ask Kim