

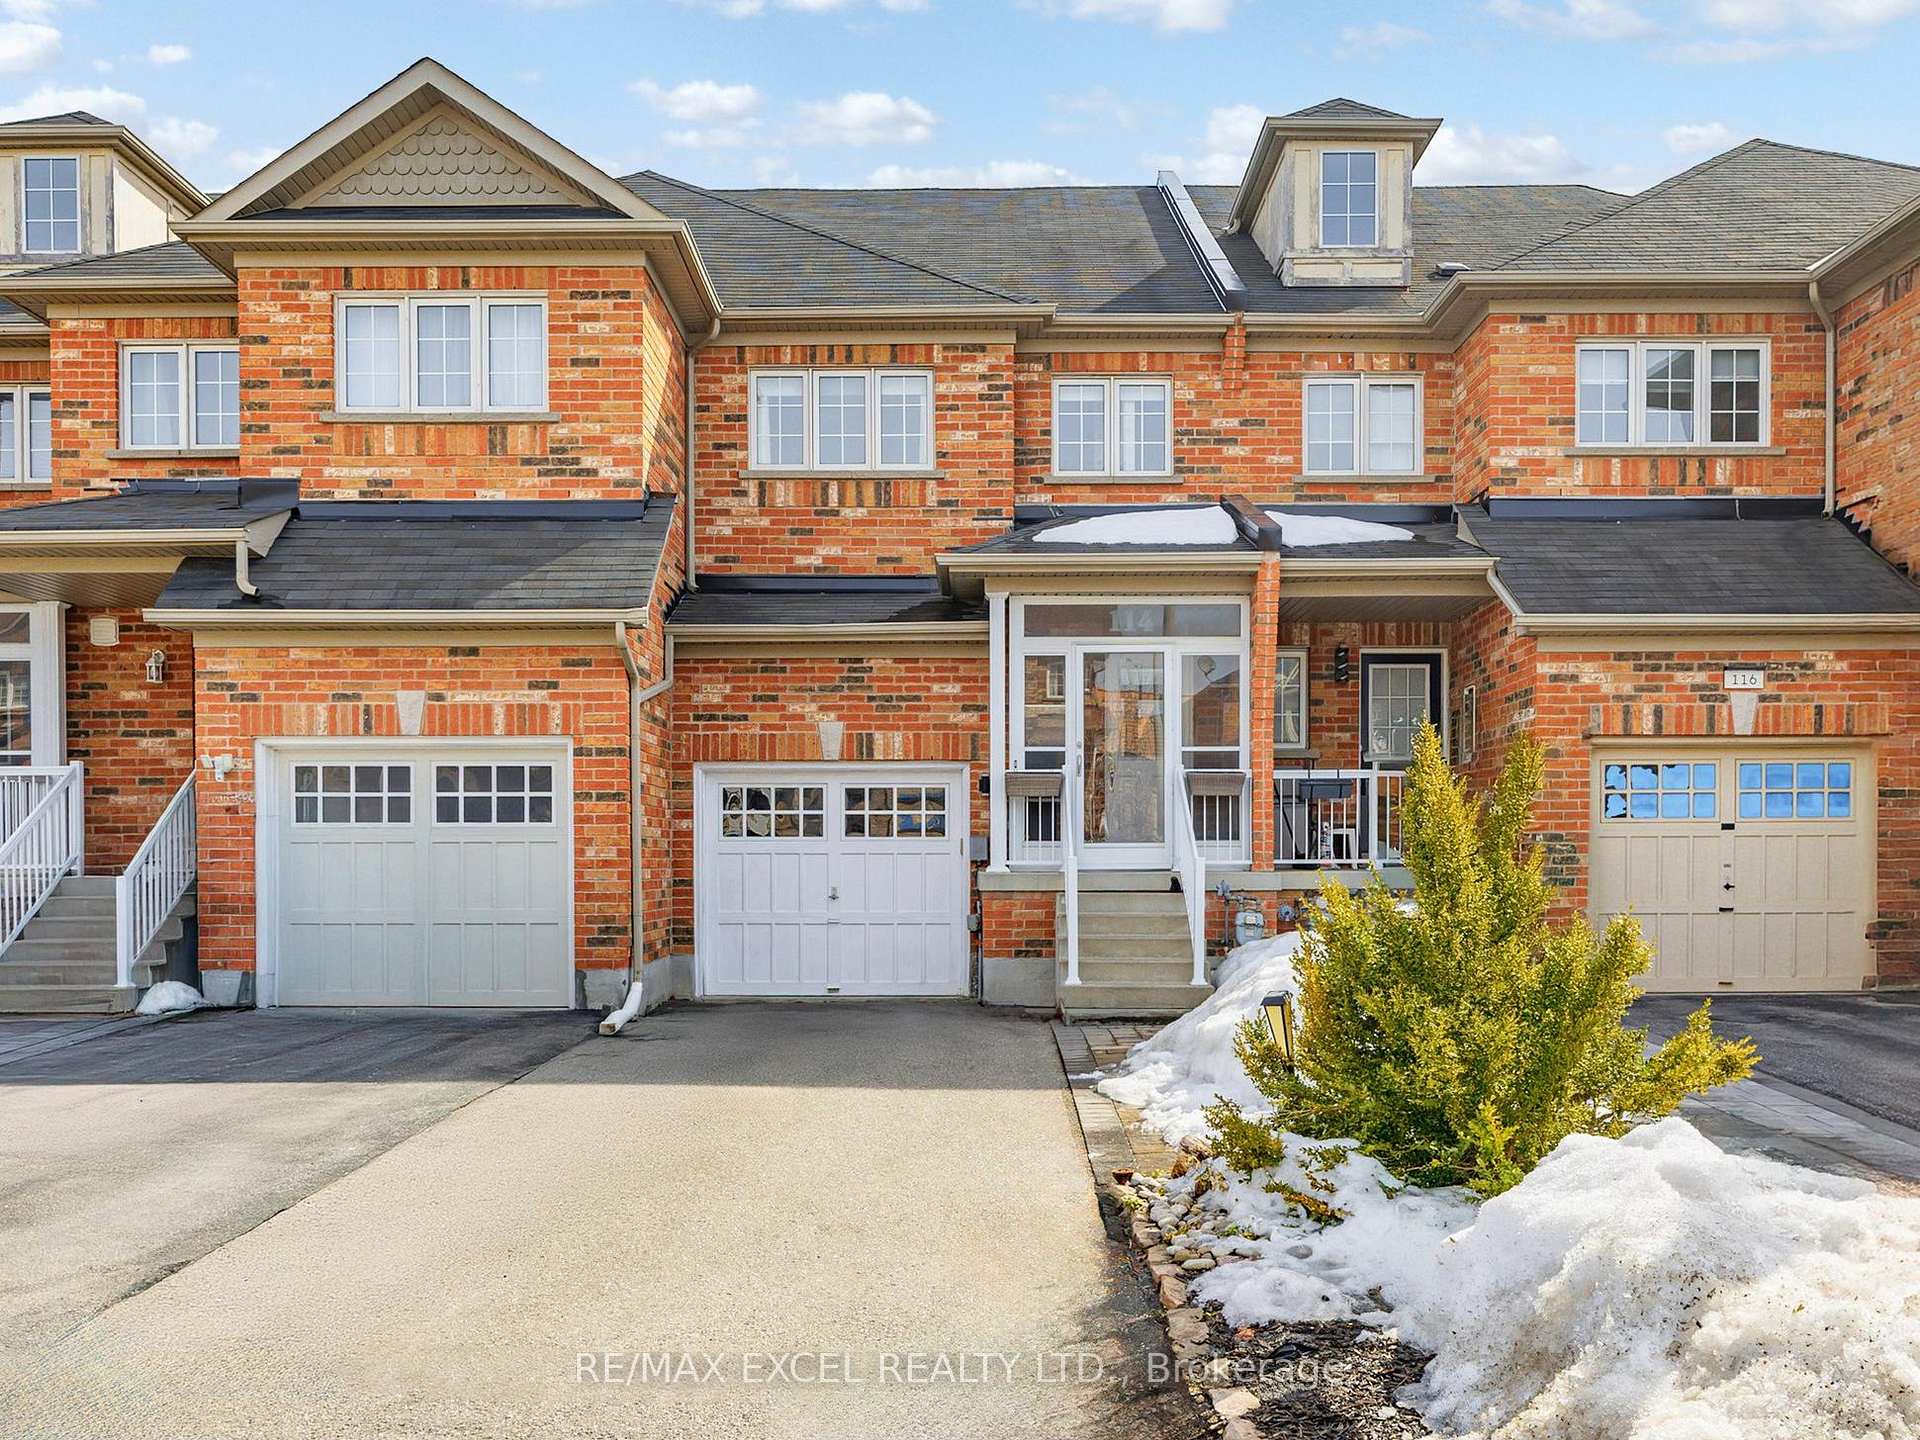
114 Amulet Crescent
114 Amulet Crescent
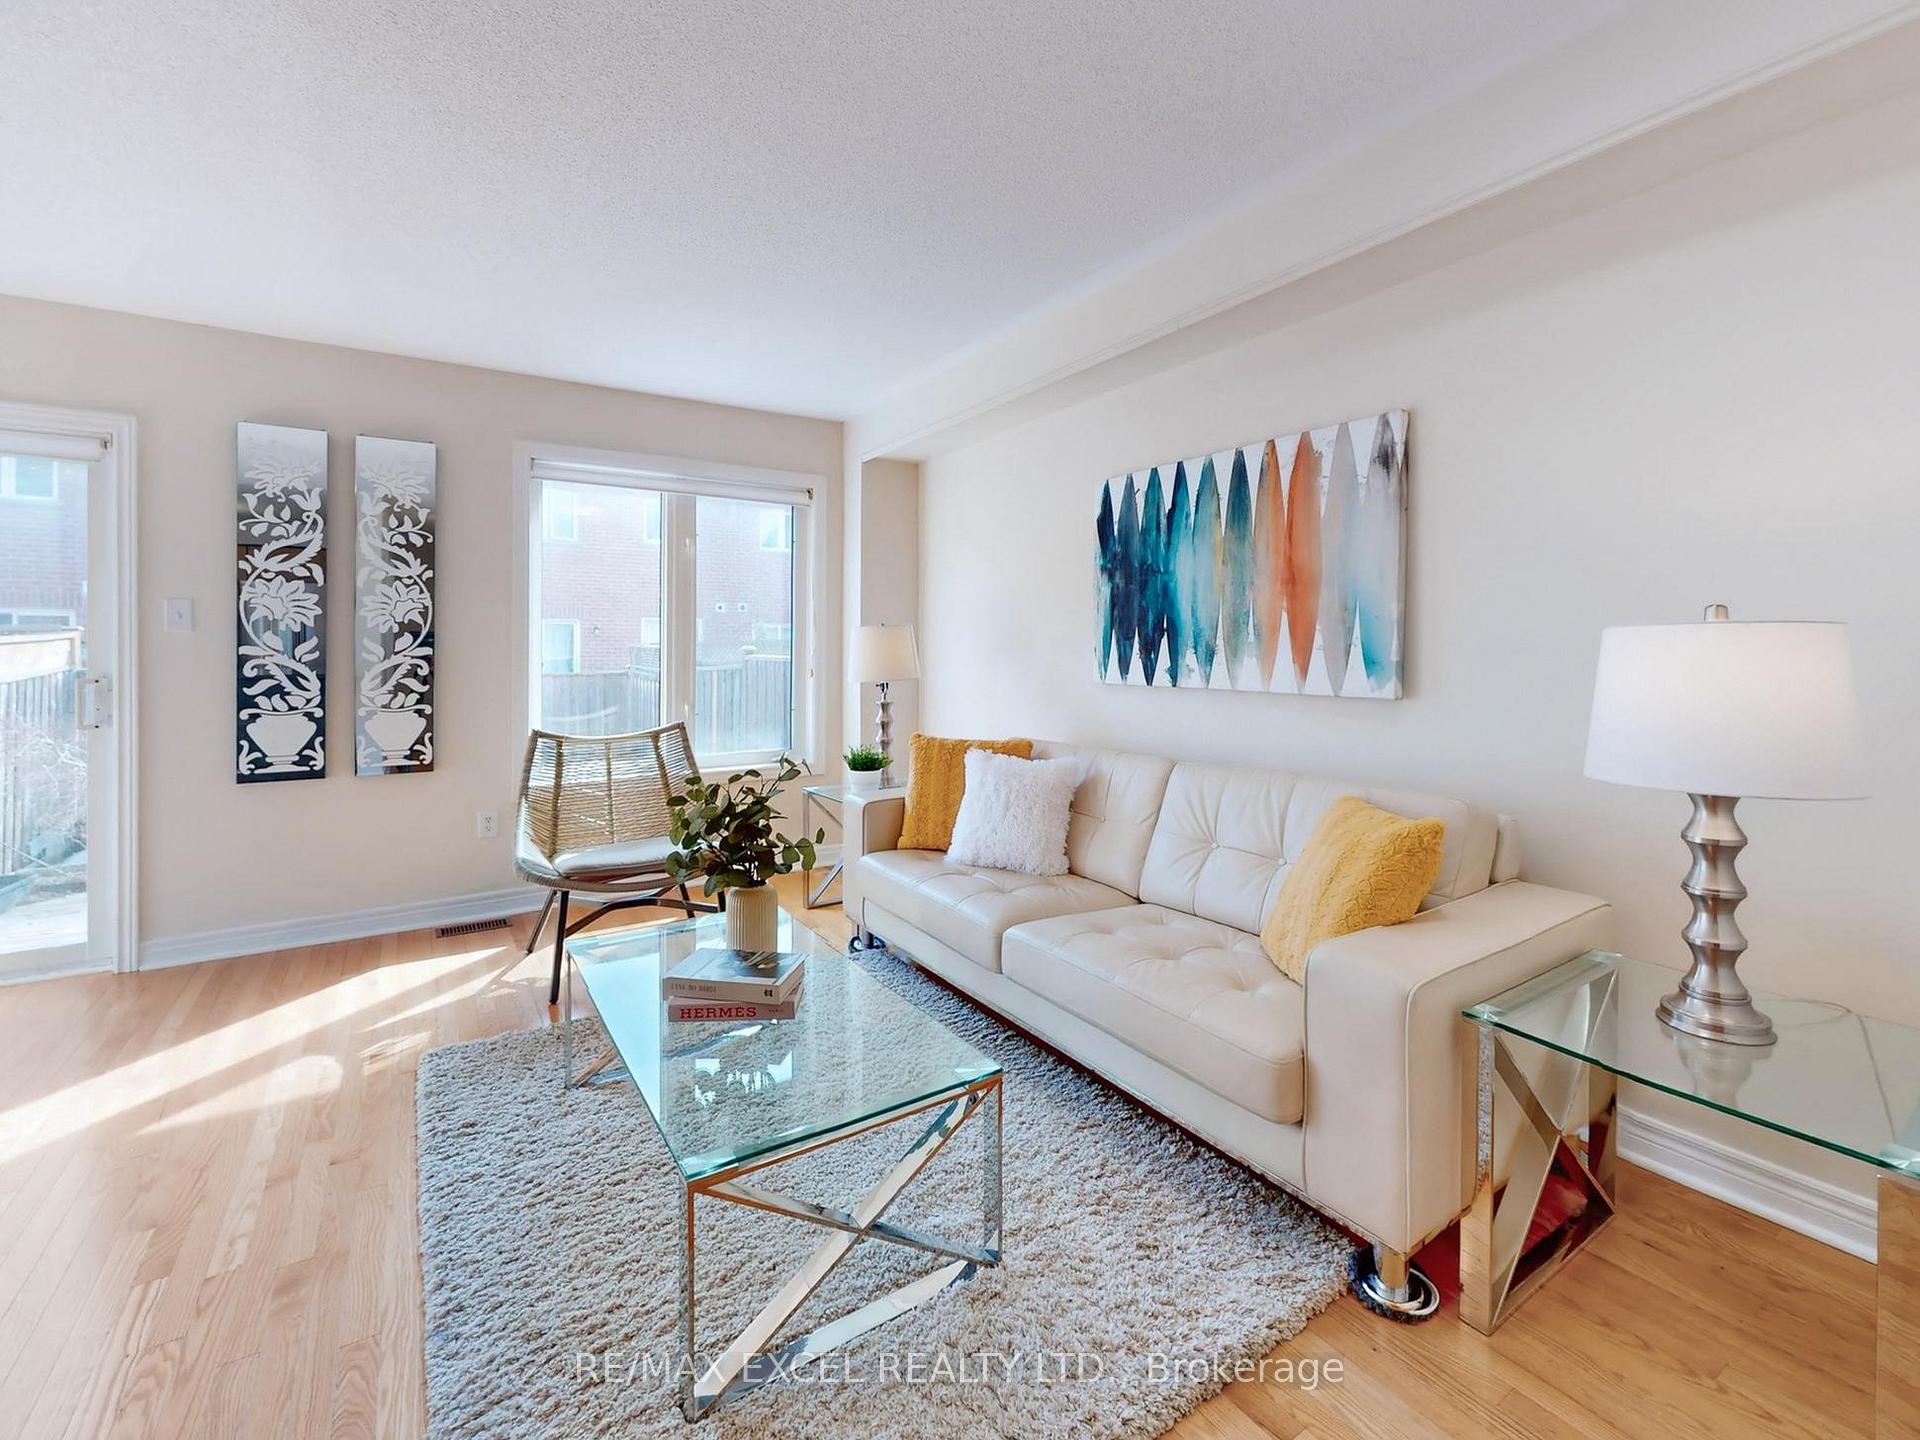 See all 50 photos
Property history
Facts and features
- BasementFinished
- Water, sewerMunicipal
- HeatingForced air
- CoolingCentral air
- Hardwood floors
- Central air
The homeFreehold Townhouse, 2-storey, 1,100–1,500 sq ft
- Type: Freehold Townhouse
- Style: 2-storey
- Living space: 1,100–1,500 sq ft
- Basement: Finished
InsideHardwood, Ceramic, Auto garage door remote, Rooms above ground 7
- Flooring: Hardwood, Ceramic
- Features: Auto garage door remote
- Rooms above ground: 7
- Rooms in the basement: 1
- Bedrooms: 3 + 1 in the basement
- Bathrooms: 4
- Kitchens: 1
Outside and lotBrick, Unknown, Unknown
- Exterior: Brick
- Roof: Unknown
- Foundation: Unknown
- Size: 18.04 × 99.7 ft
Parking1 Garage, Built-in, Private
- Spaces: 1 Garage
- Garage: Built-in
- Driveway: Private
Heating, water and powerForced air, gas, Central air, Municipal water
- Heating: Forced air, gas
- Cooling: Central air
- Water: Municipal water
- Sewer: Municipal sewer
Costs and taxesTaxes $4,992 a year, HST included in the price, Hot water tank
- Taxes, 2024: $4,992 a year
- HST: HST included in the price
- Rental items: Hot water tank
Included in the saleStainless steel bottom freezer fridge, stainless smooth-top stove (as is), stainless kitchen range hood, cloths washer & dryer, water softener & filter (as is), existing light fixtures & chandelier and window coverings.
- Included: Stainless steel bottom freezer fridge, stainless smooth-top stove (as is), stainless kitchen range hood, cloths washer & dryer, water softener & filter (as is), existing light fixtures & chandelier and window coverings.
Listing detailsN12023218, Sold, Mar 17, 2025
- MLS® number: N12023218
- Status: Sold
- Listed on: Mar 17, 2025
- Days on market: 24
- Updated: Apr 10, 2025
- Possession: 2025-05-11 / Flexible
- Occupied by: Owner
- Listing brokerage: RE/MAX EXCEL REALTY LTD.
About this home
114 Amulet Crescent, Richmond Hill (Rouge Woods), ON L4S 2V9
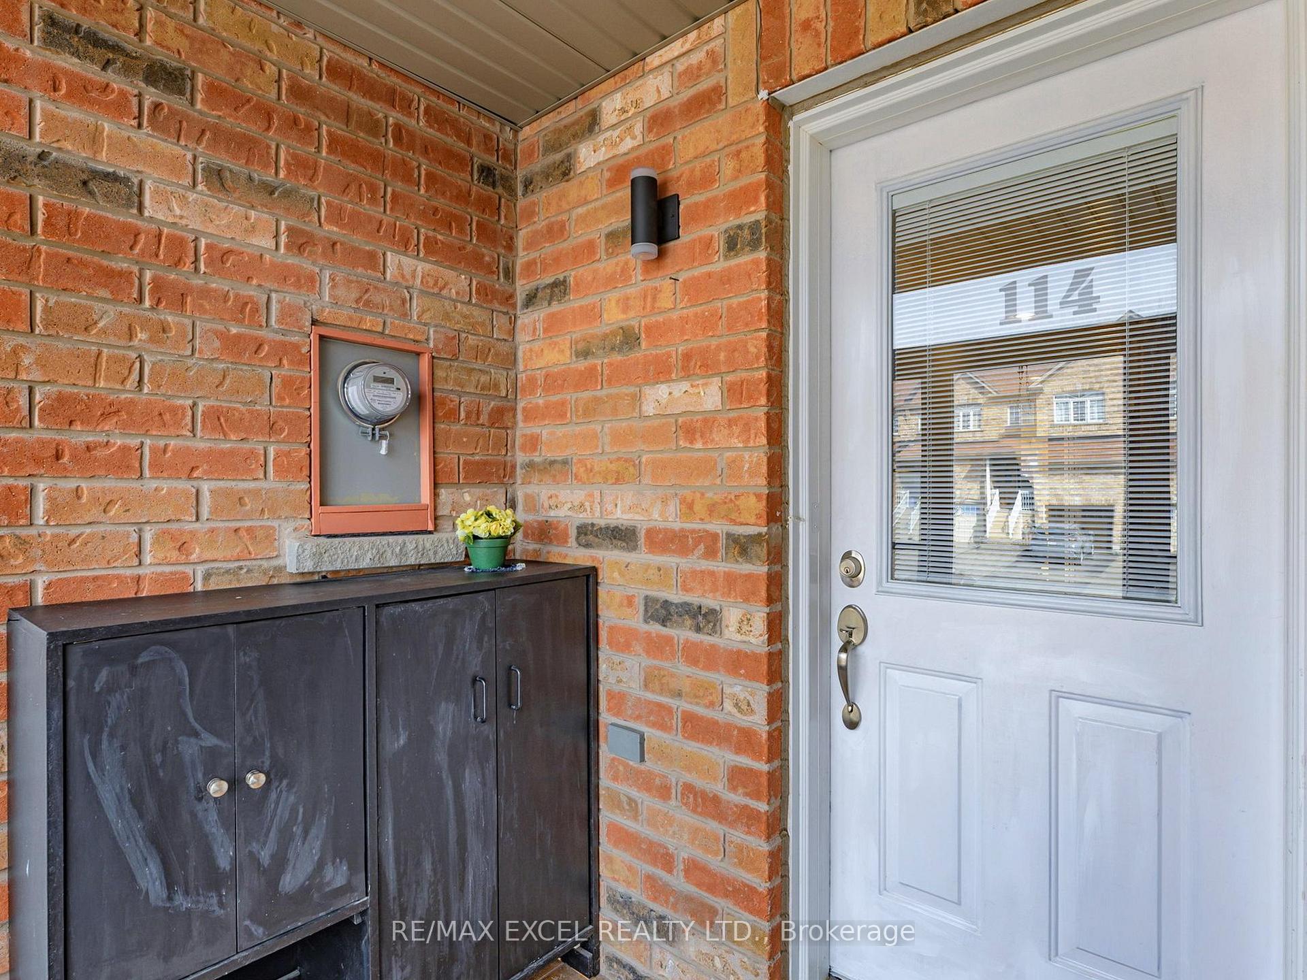
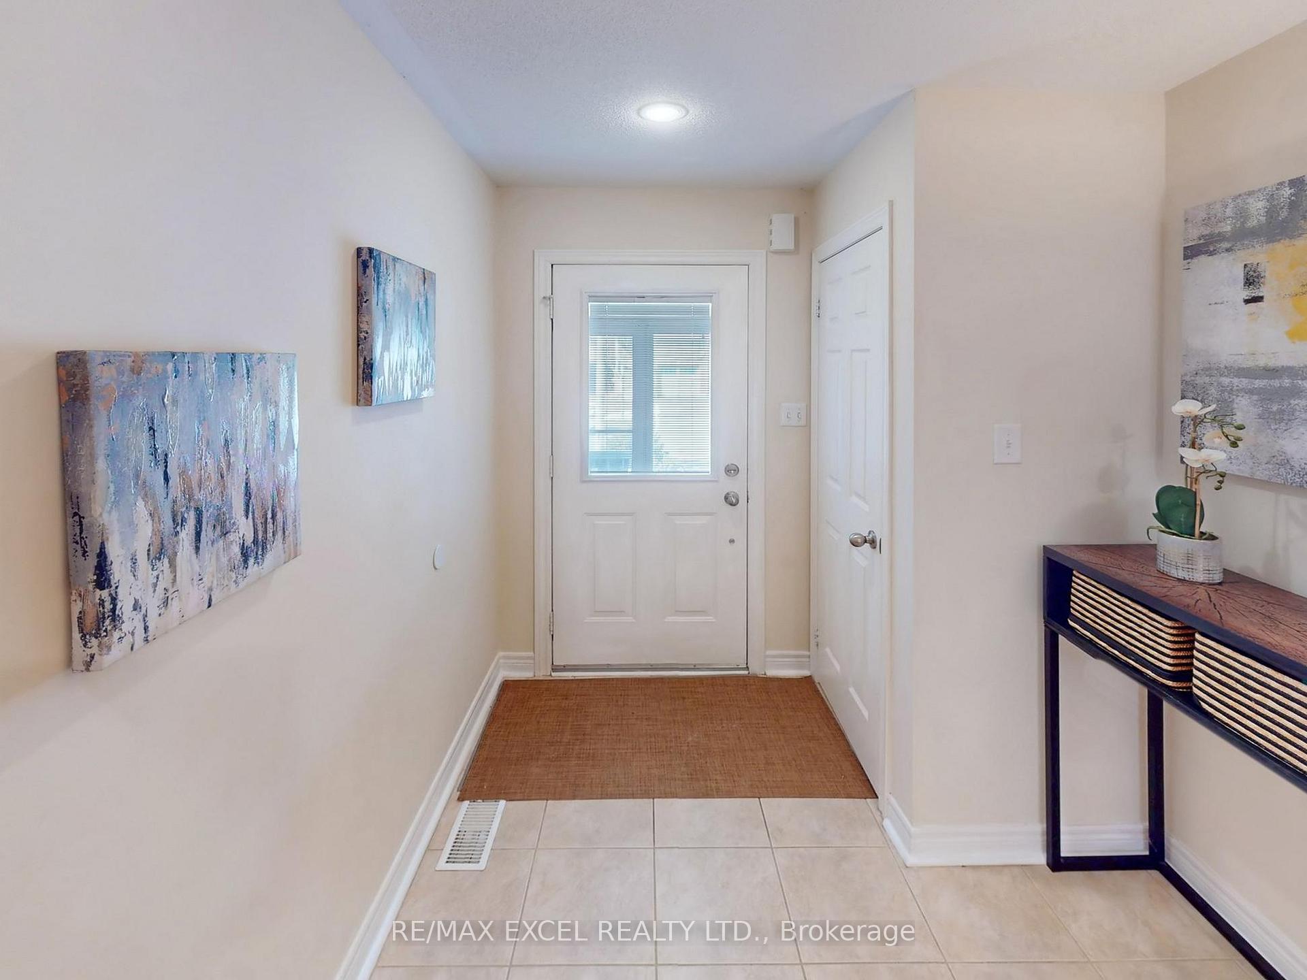
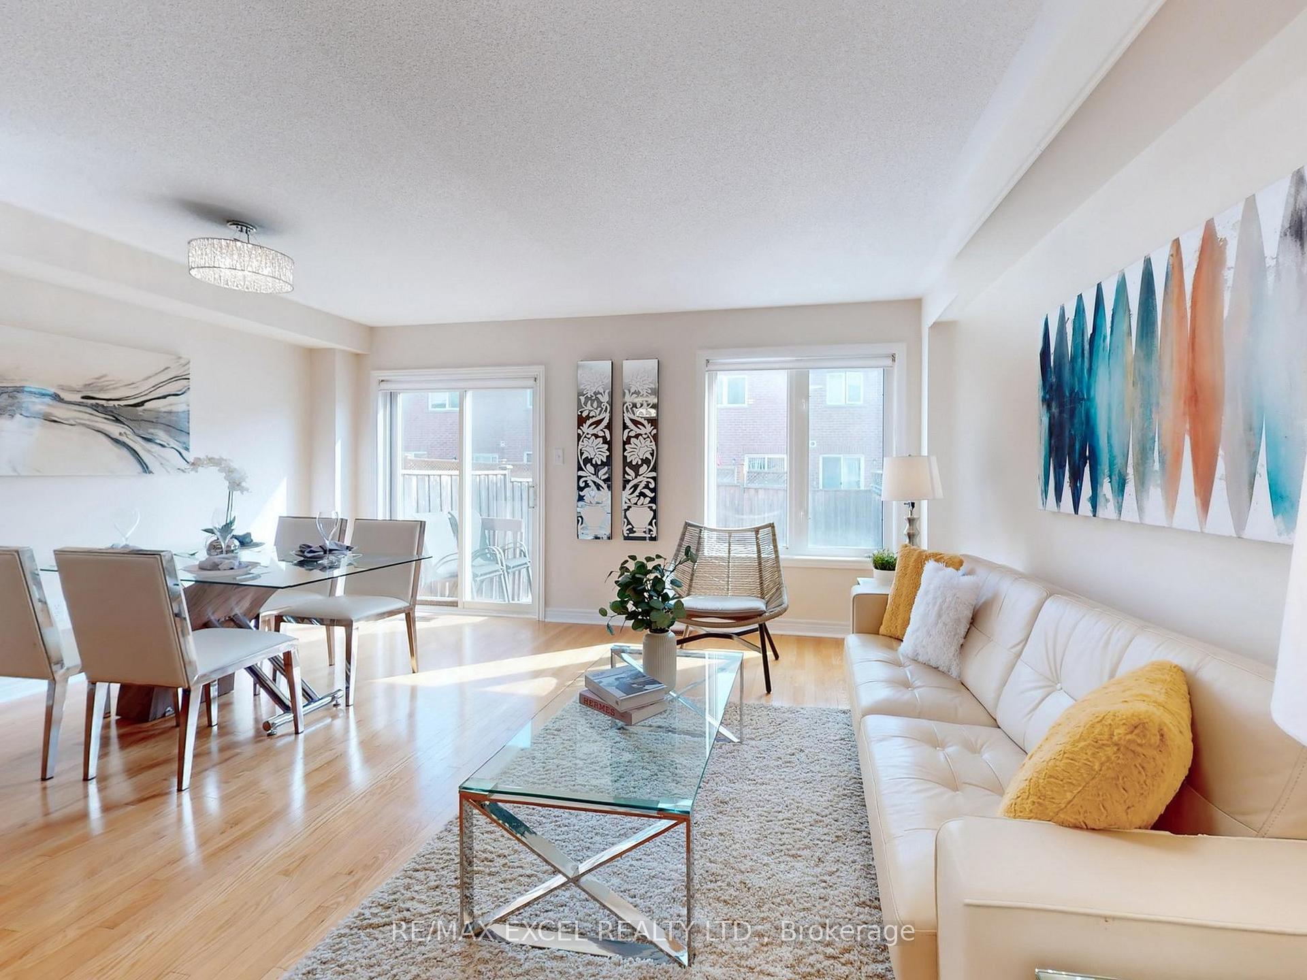
Original Owner welcomes you to this stunning freehold 2-storey townhome in the highly sought-after Rouge Woods community of Richmond Hill. This beautiful home offers a spacious, practical layout with hardwood and ceramic flooring throughout the main floor, providing a seamless flow between the sun-filled living room and south-facing kitchen. The contemporary kitchen features sleek granite countertops, a breakfast bar, stainless steel appliances, and a family-sized breakfast area that opens up to a private south-facing backyard garden with manageable flower and green beds, perfect for low-maintenance outdoor living. Upstairs, you'll find three generous bedrooms, including a master suite with a luxurious 4-piece ensuite and an oversized walk-in closet, along with two additional well-sized bedrooms. The fully finished basement is an entertainer's dream, with a large recreation room, a 3-piece bathroom, and a convenient laundry area, plus plenty of well-organized storage space. The home also boasts a storm-proof enclosure for added weather protection and extra storage. The extra-long driveway, with no walk-way, offers ample parking. Located in a vibrant, family-friendly neighborhood, this home is just minutes from the expansive 25-acre Richmond Green Park, recreational centers, public transit, schools, and major highways. Enjoy nearby amenities such as plazas with Starbucks, shops, restaurants. This beautiful townhome combines style, comfort, and practicality in one of Richmond Hill's most desirable communities a perfect place to call home!
Ask about this home
A HOMEH agent will answer your questions about this home.
Around this home
Daily convenience, out of 100, from the distances below
Schools nearby
School rating, out of 10.
Helpful calculators
Your HOMEH agent

"I would see it this week."