

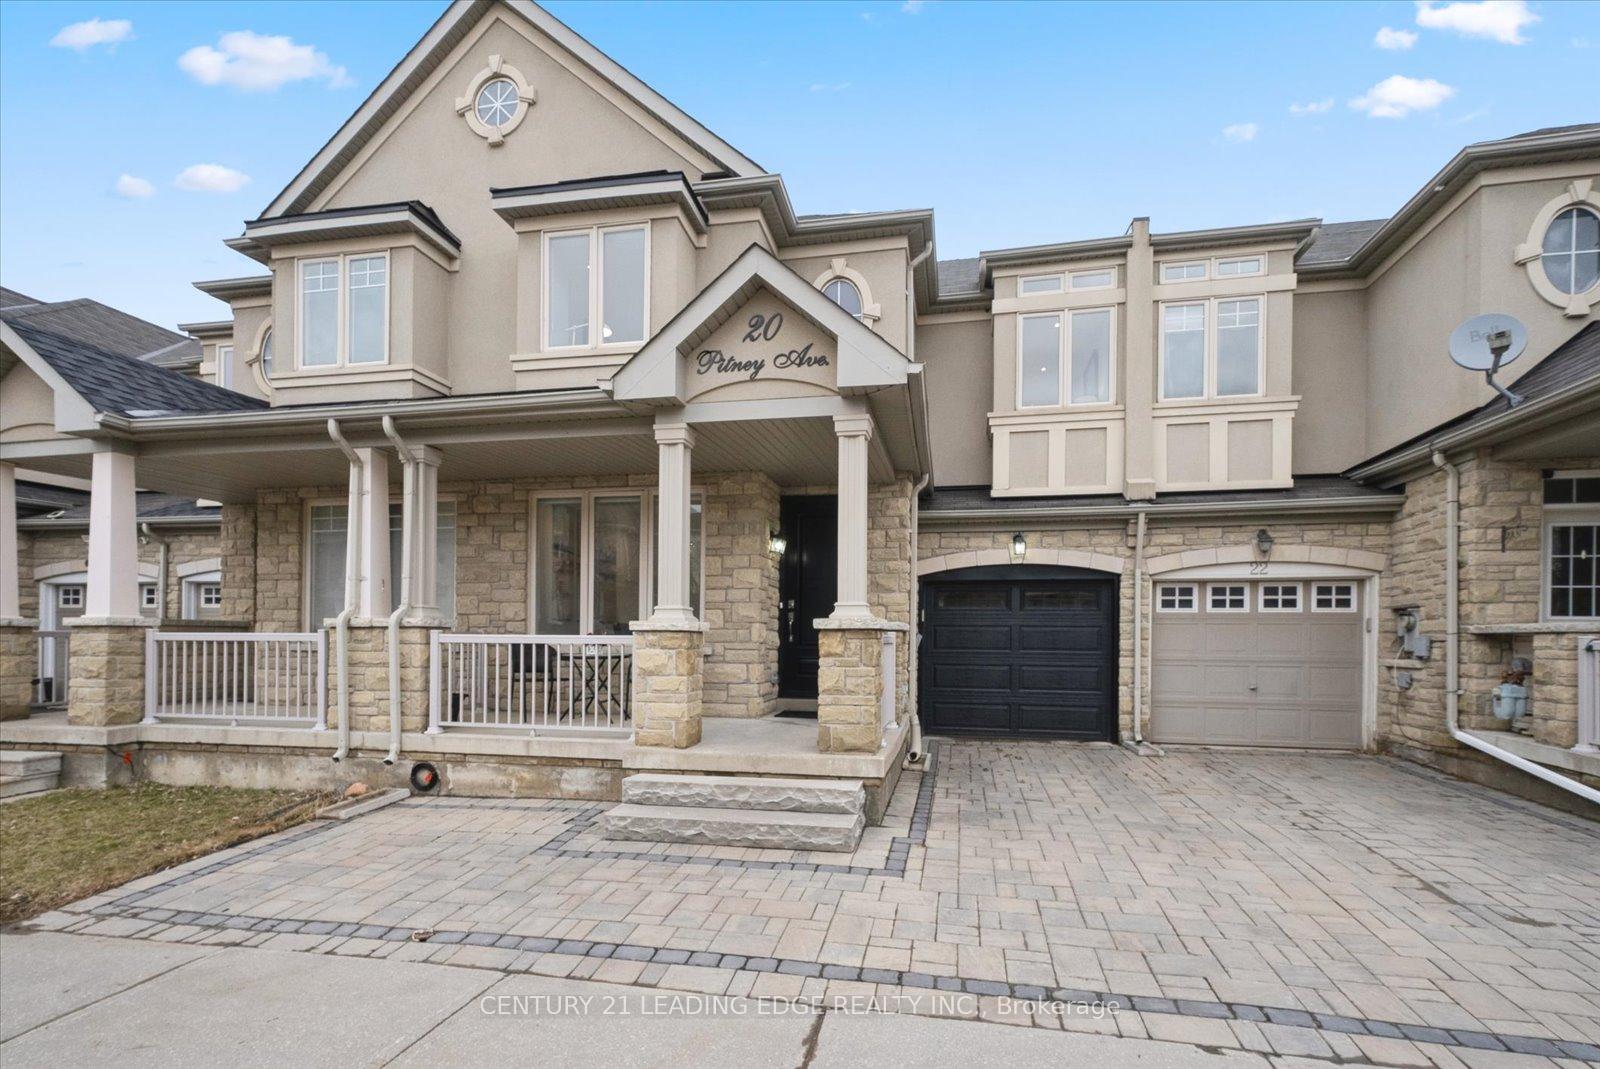
20 Pitney Avenue
20 Pitney Avenue
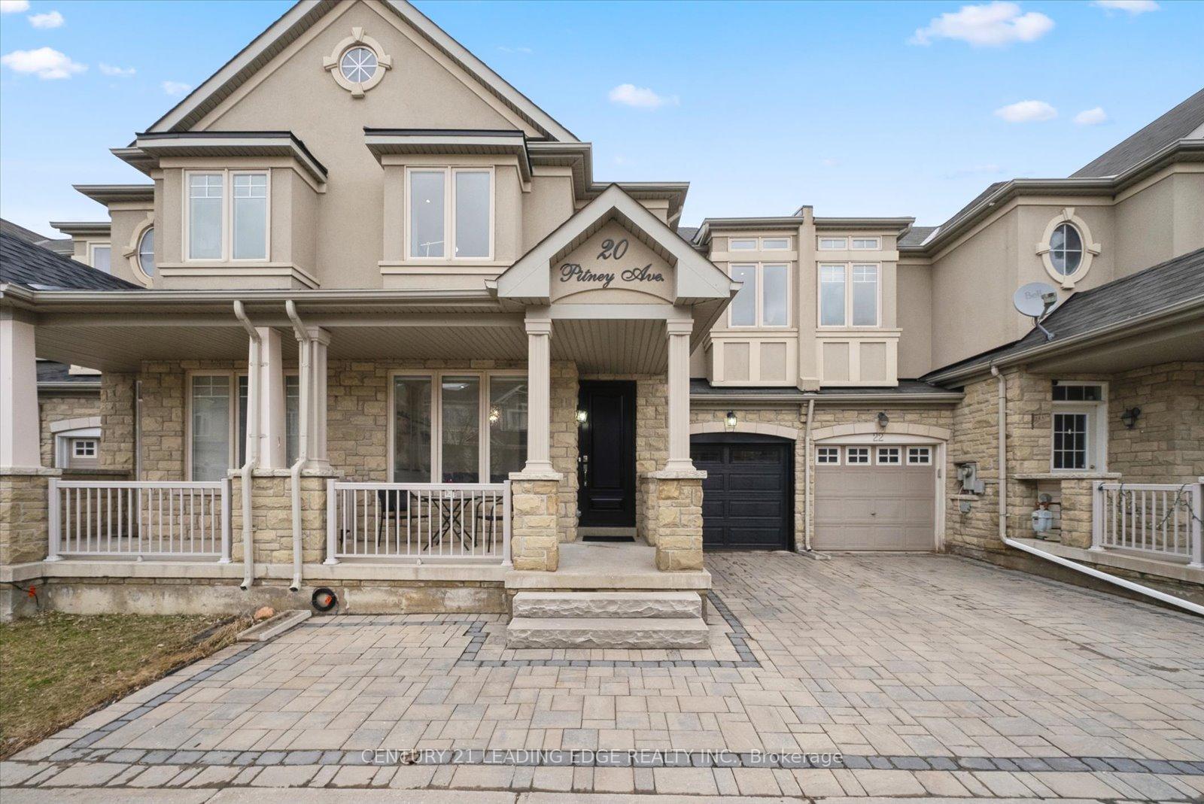
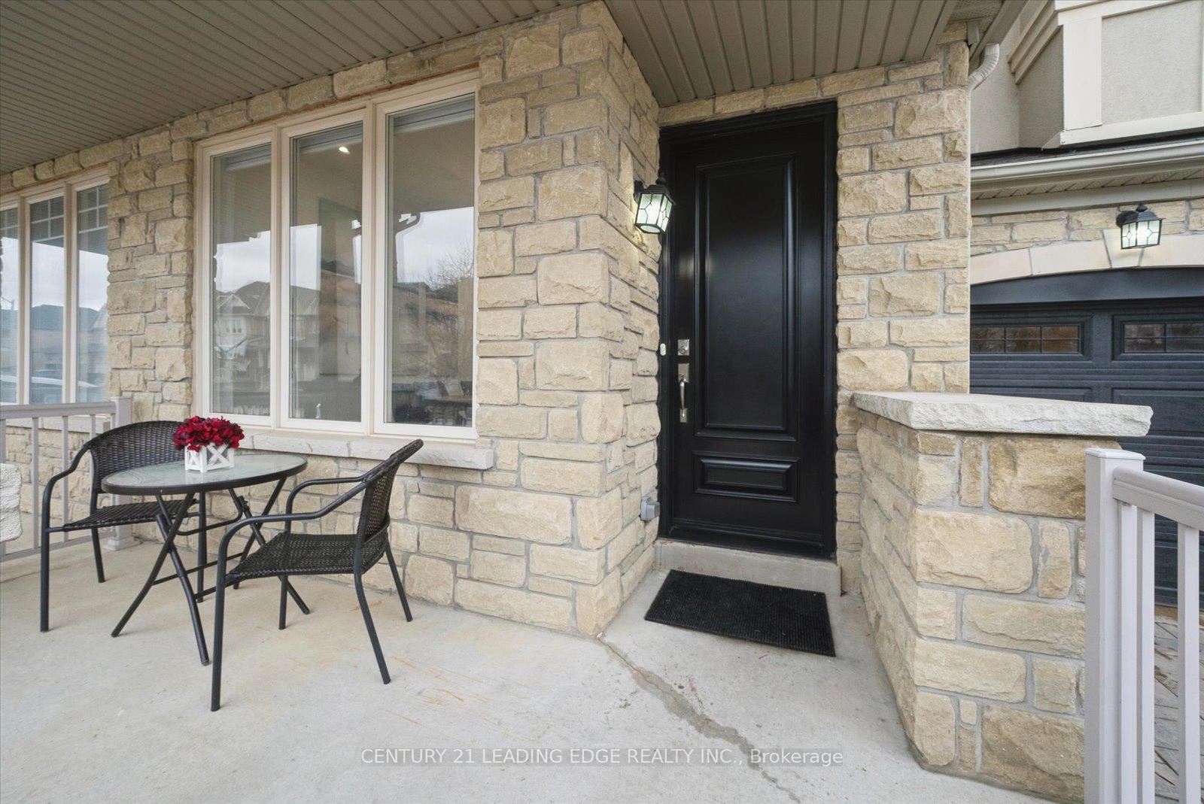
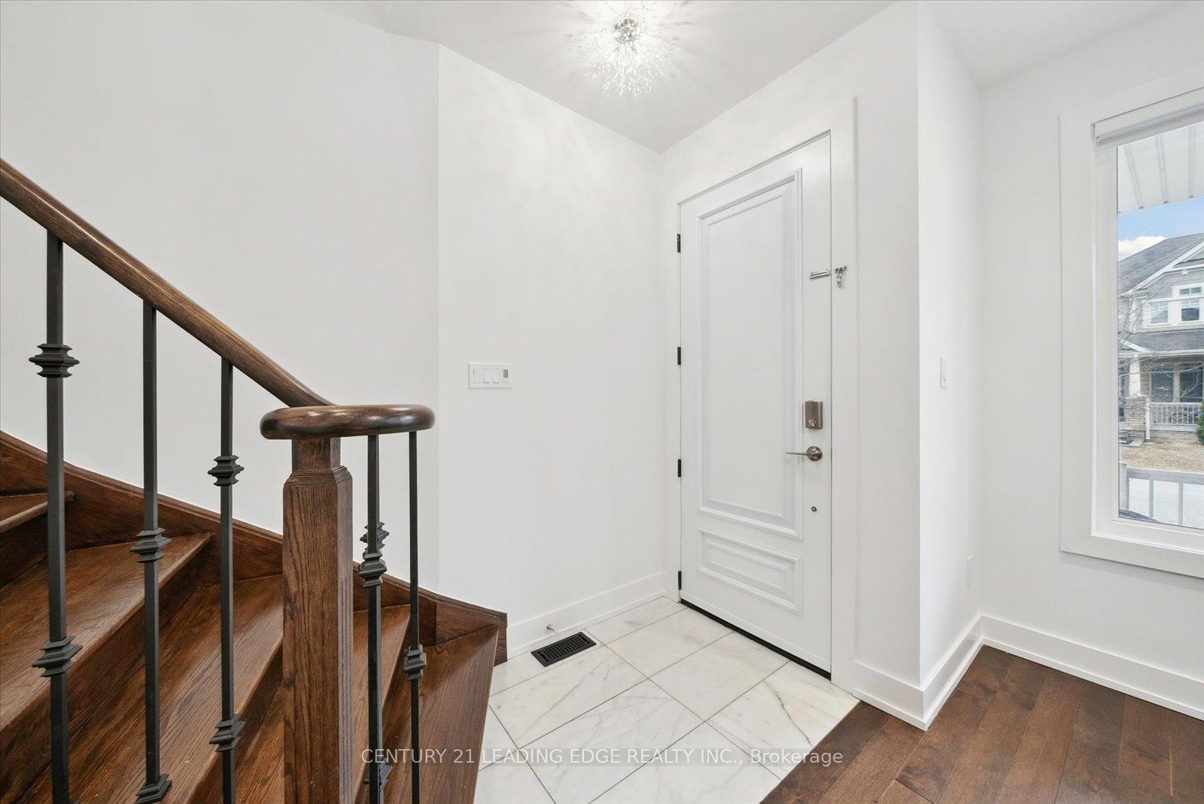
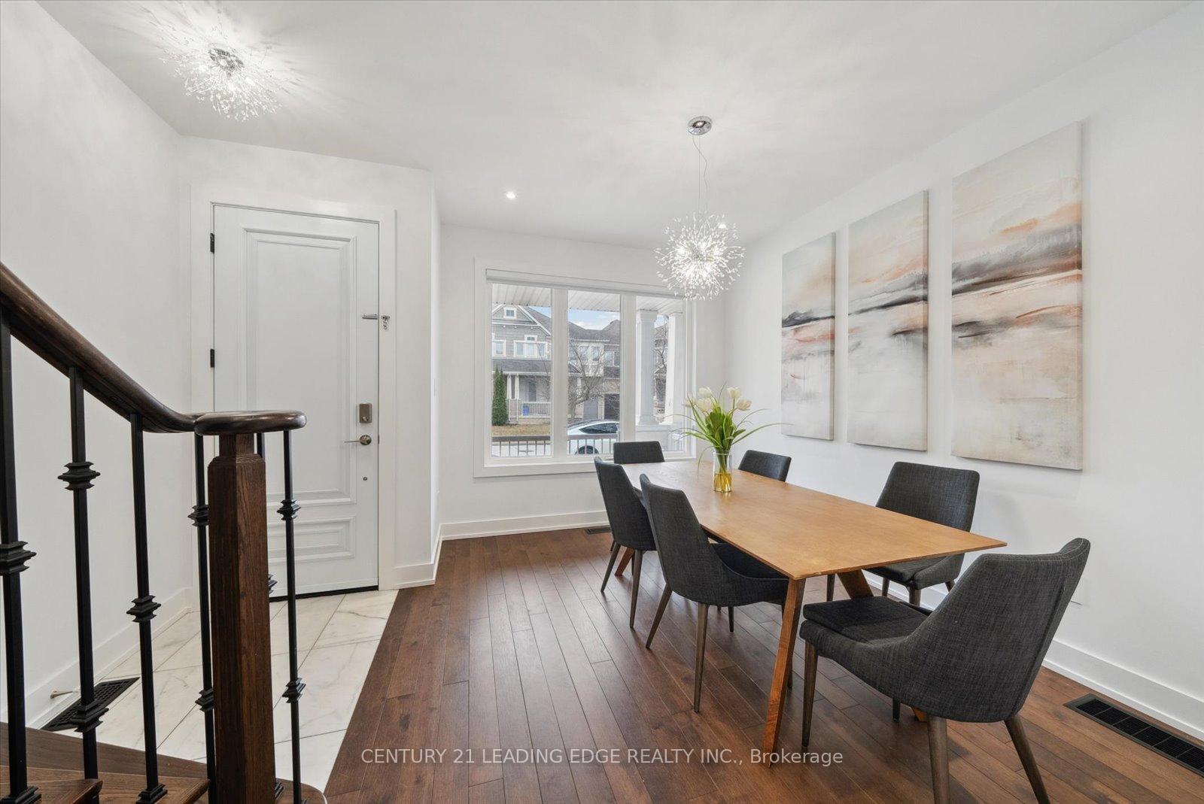 See all 39 photos
Property history
Facts and features
- BasementFinished
- Age of home16–30 years
- Water, sewerMunicipal
- Lot shapeRectangular
- Hardwood floors
- Fireplace
- Central air
The homeFreehold Townhouse, 2-storey, Age 16–30 years
- Type: Freehold Townhouse
- Style: 2-storey
- Age: 16–30 years
- Living space: 1,500–2,000 sq ft
- Basement: Finished, full
InsideFireplace Yes, living room, natural gas, Hardwood, Vinyl, Tile, Lower level
- Fireplace: Yes, living room, natural gas
- Flooring: Hardwood, Vinyl, Tile
- Laundry: Lower level
- Features: Auto garage door remote, carpet free, floor drain, water heater
- Security: Carbon monoxide detectors, smoke detector
- Rooms above ground: 6
- Rooms in the basement: 2
- Bedrooms: 3 + 1 in the basement
- Bathrooms: 4
- Kitchens: 1
Outside and lotStone, stucco (plaster), Asphalt shingle, Poured concrete
- Exterior: Stone, stucco (plaster)
- Roof: Asphalt shingle
- Foundation: Poured concrete
- Features: Landscaped, paved yard, porch
- Size: 24.61 × 88.58 ft
- Shape: Rectangular
Parking1 Garage, Built-in, Private
- Spaces: 1 Garage
- Garage: Built-in
- Driveway: Private
Heating, water and powerForced air, gas, Central air, Municipal water
- Heating: Forced air, gas
- Cooling: Central air
- Water: Municipal water
- Sewer: Municipal sewer
Costs and taxesTaxes $4,763 a year, HST No HST, Rental items No rental items. everything is owned.
- Taxes, 2024: $4,763 a year
- HST: No HST
- Rental items: No rental items. everything is owned.
Included in the saleStainless steel french door fridge w/ water dispenser and ice maker, stove, built-in hood fan, and built-in dishwasher. stacked washer & dryer. all upgraded electrical light fixtures and pot lights. all brand new blinds. see the feature sheet attached for a full list of upgrades., Not included None.
- Included: Stainless steel french door fridge w/ water dispenser and ice maker, stove, built-in hood fan, and built-in dishwasher. stacked washer & dryer. all upgraded electrical light fixtures and pot lights. all brand new blinds. see the feature sheet attached for a full list of upgrades.
- Not included: None.
NearbyFenced yard, greenbelt/conservation, public transit, rec./commun.centre, lake/pond, school
- Close to: Fenced yard, greenbelt/conservation, public transit, rec./commun.centre, lake/pond, school
Listing detailsN12052982, Sold, Apr 1, 2025
- MLS® number: N12052982
- Status: Sold
- Listed on: Apr 1, 2025
- Days on market: 9
- Updated: Apr 10, 2025
- Possession: Flexible
- Occupied by: Vacant
- Listing brokerage: CENTURY 21 LEADING EDGE REALTY INC.
About this home
20 Pitney Avenue, Richmond Hill (Jefferson), ON L4E 4Y6
Stunningly Renovated Freehold Townhome in the Prestigious Jefferson Community. Boasting hardwood floors on the main and second levels and durable vinyl flooring in the basement, this home is designed for both style and comfort. Smooth ceilings and an abundance of pot lights create a bright and modern ambiance throughout. Open Concept Kitchen with Stainless Steel Appliances, quartz countertops with undermount lighting and a matching backsplash. Functional eat-in kitchen Island with a quartz waterfall countertop. 3 large bedrooms with a double closet in the primary bedroom and functional Built-In Closets in all of the bedrooms. Four bathrooms in total: a main-floor powder room, a primary ensuite, a second-level 4-piece bath, and a 3-piece bath in the basement. Stunning interlocked driveway and backyard for enhanced curb appeal and outdoor enjoyment. Finished Basement With An Office, an Additional Family Room, a Play Area, an exercise area, a laundry room and a 3 piece bathroom. Surrounded By Nature with Running & Biking Trails Around Bond Lake, Oak Ridges Trail & Jefferson Forest. Near Playground & Park. Quick access to Lake Wilcox and the Stunning Oak Ridges Community Centre. Walking distance to Farm Boy (Groceries), Movati (Gym), Bank, LCBO, Restaurants, and Coffee Shops. A quick drive to Gormley GO Station and highway 404. Live A Happy & Active Life Here.
Ask about this home
A HOMEH agent will answer your questions about this home.
Around this home
Daily convenience, out of 100, from the distances below
Schools nearby
School rating, out of 10.
Helpful calculators
Your HOMEH agent

"I would see it this week."