

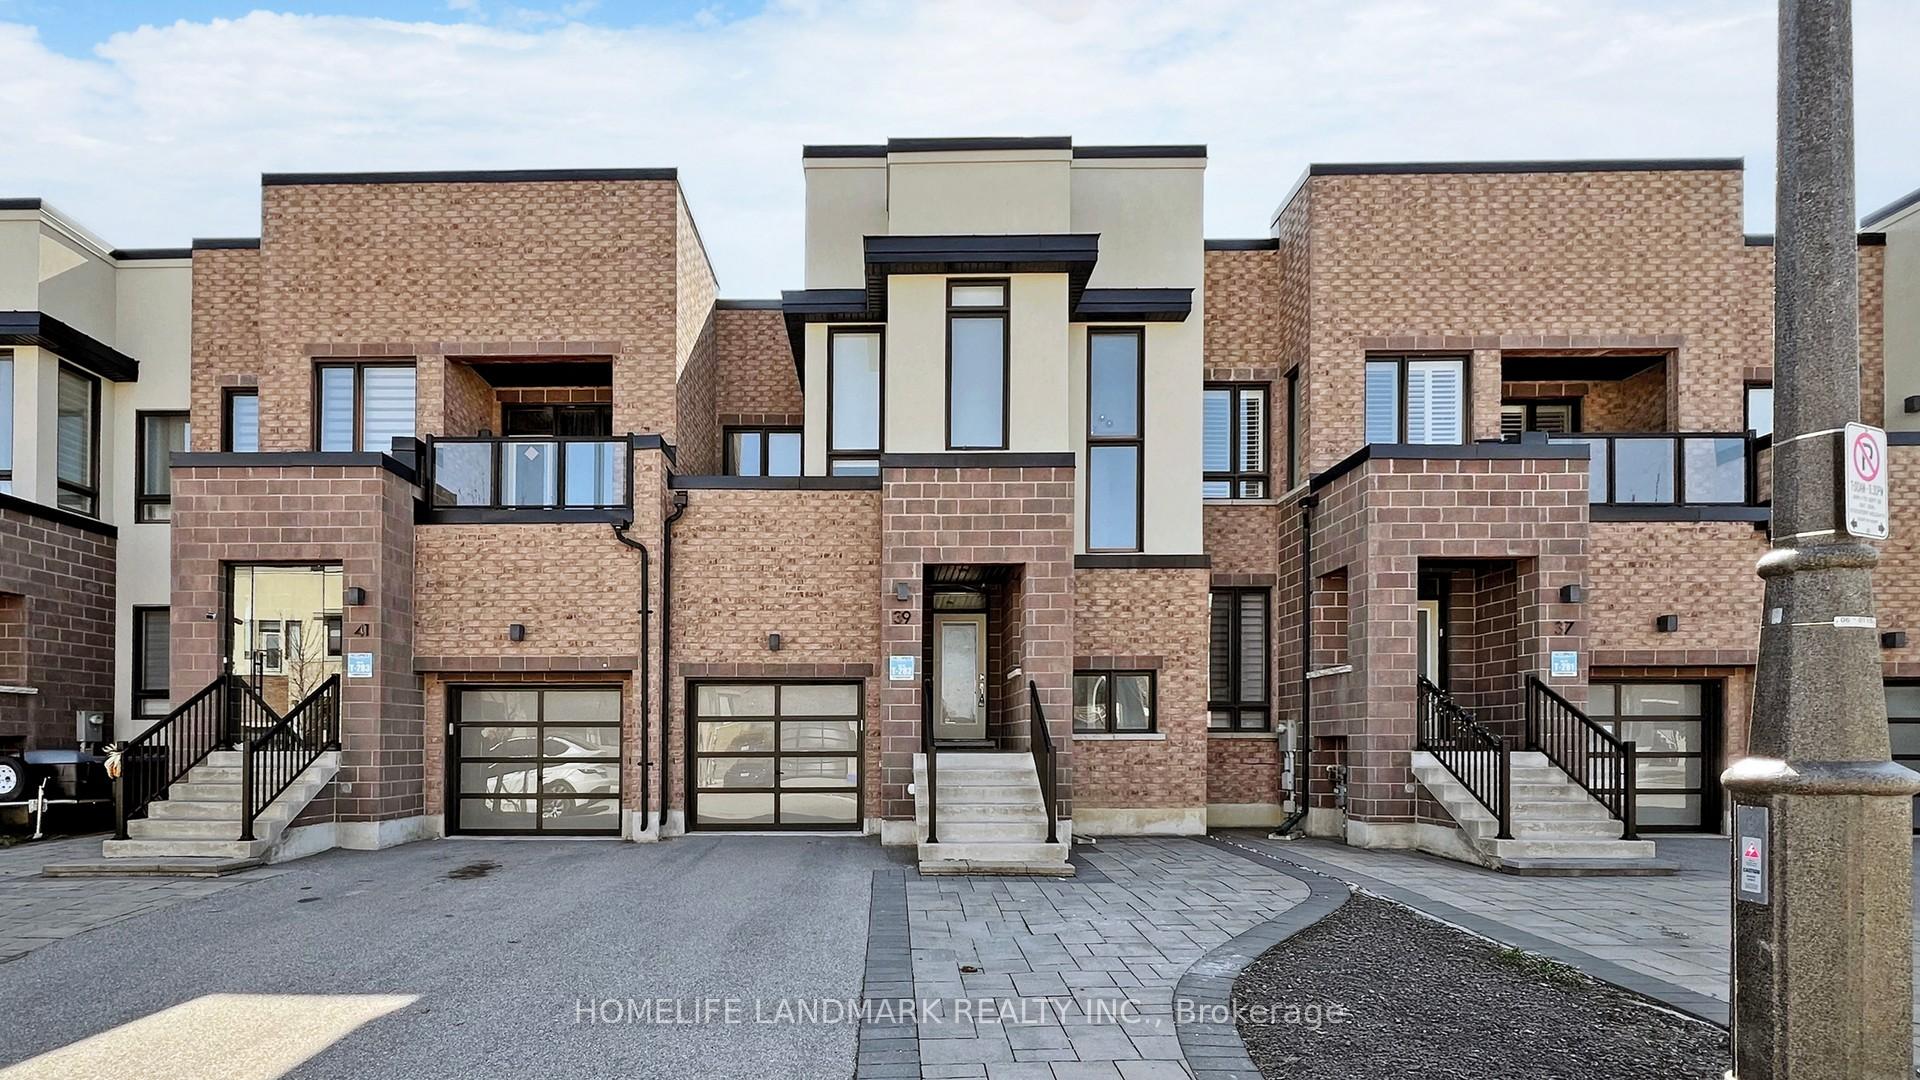
39 Helliwell Crescent
Freehold Townhouse Rented
1/4039 Helliwell Crescent
Freehold Townhouse Rented
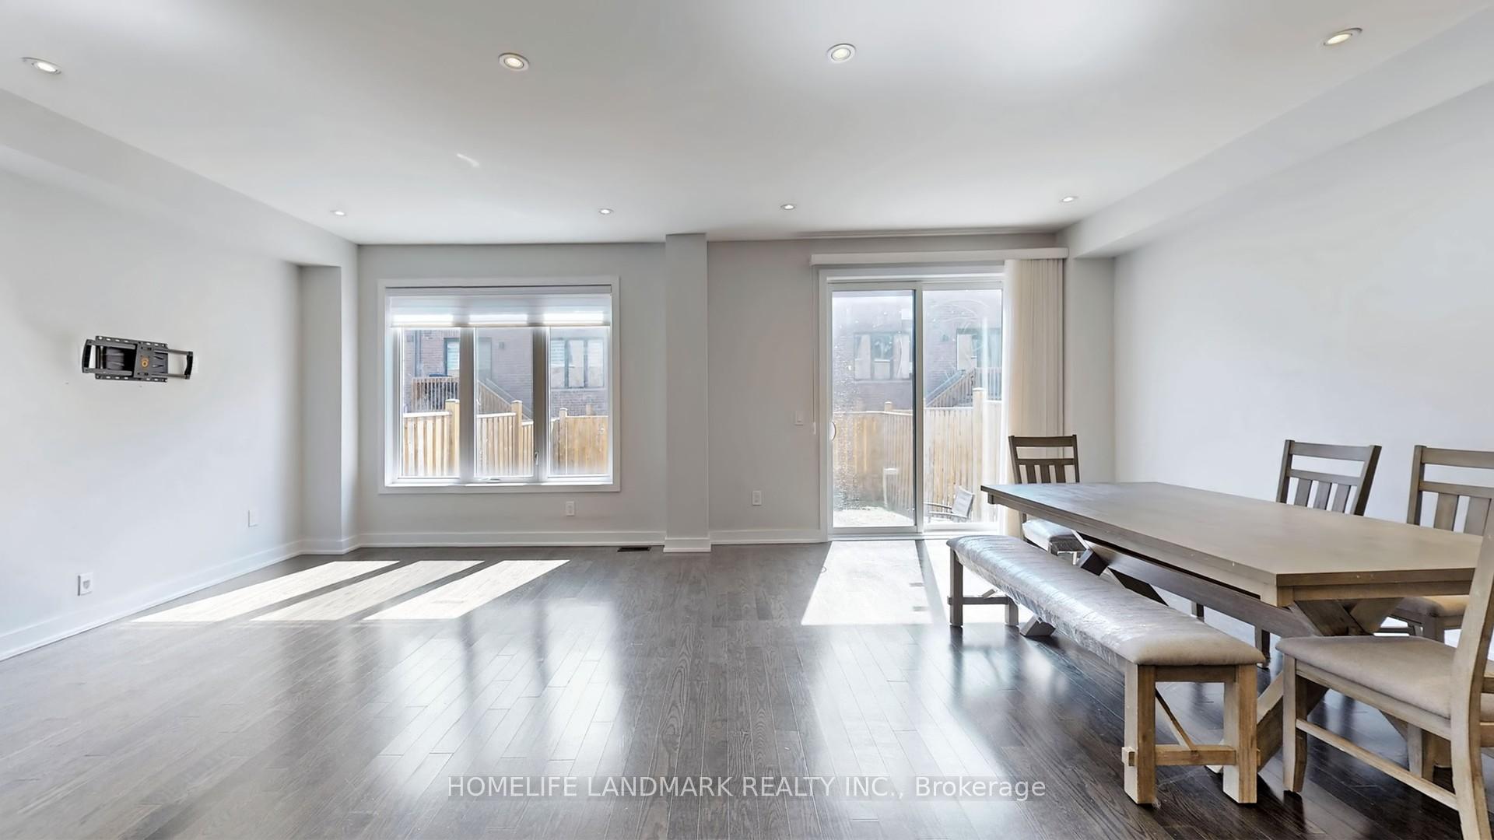
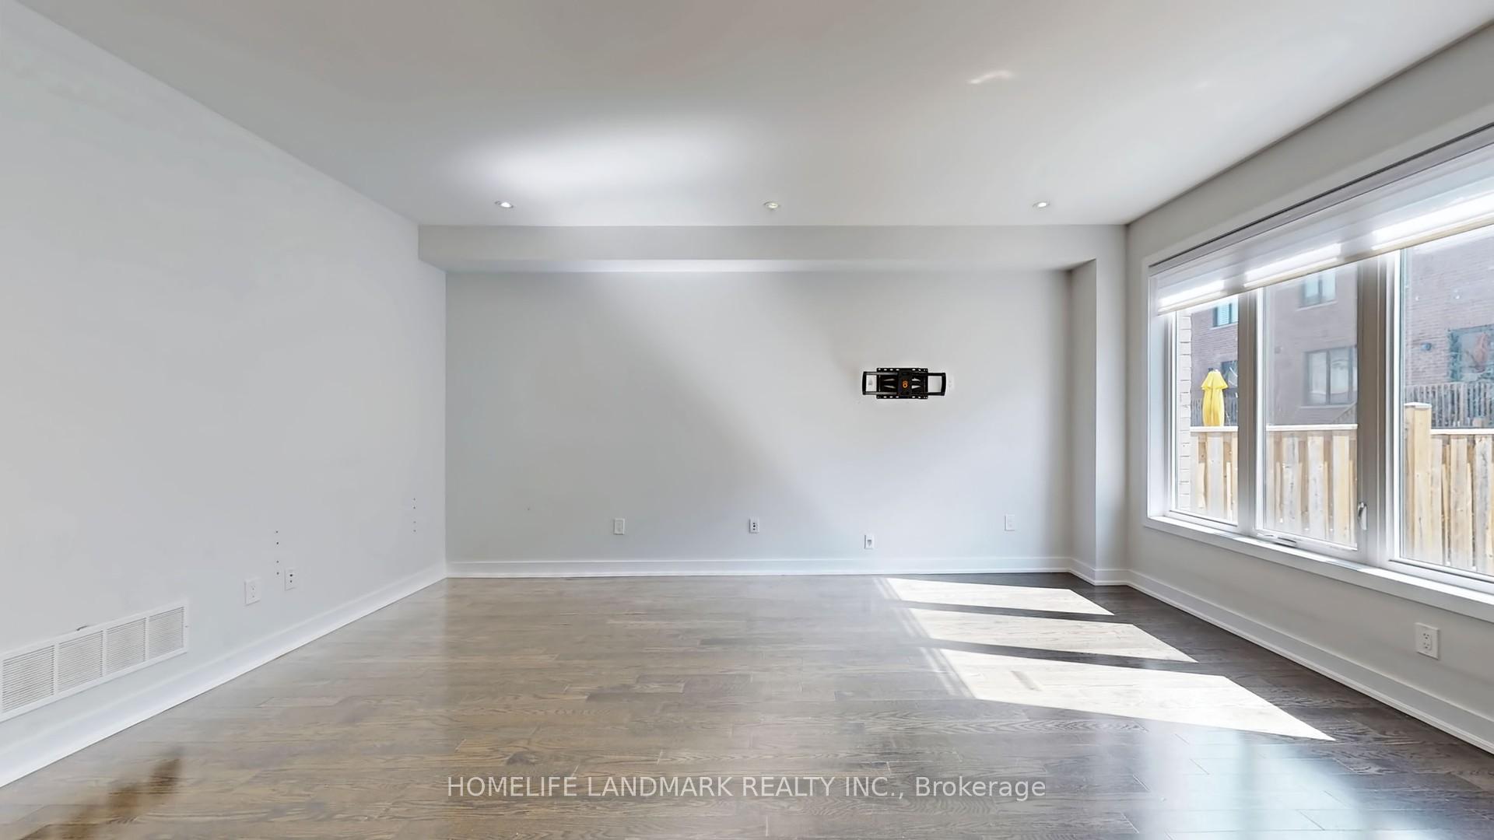
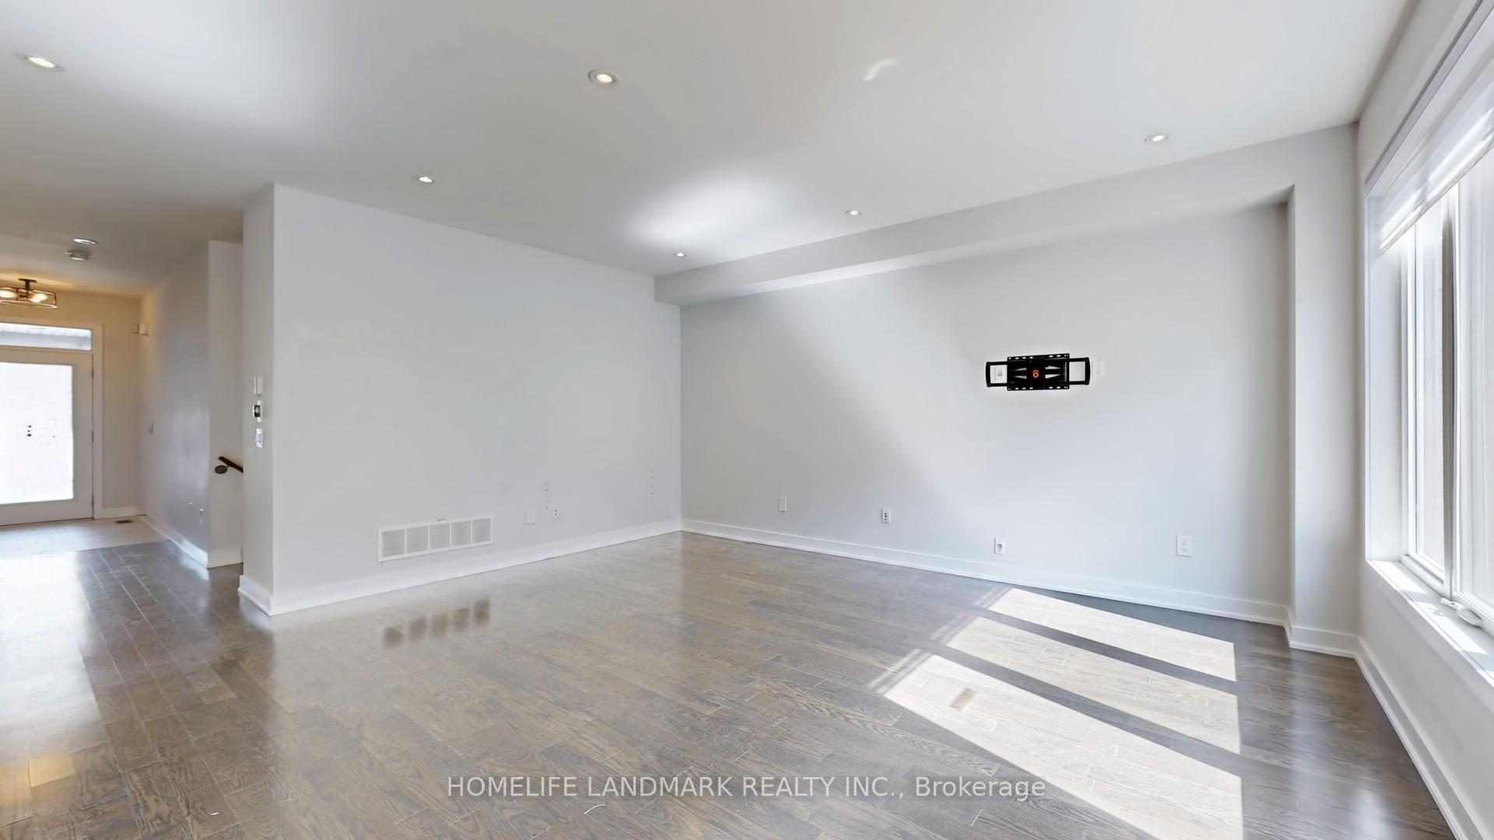
 See all 40 photos
3 Bedrooms
3 Bathrooms
1 Garage
1.5K–2K sq.ft
Entire Home
— Unit
Property history
Facts and features
- BasementFull
- Lot size25 × 90 ft
- Lease term12 months
- FurnishedUnfurnished
What stands out
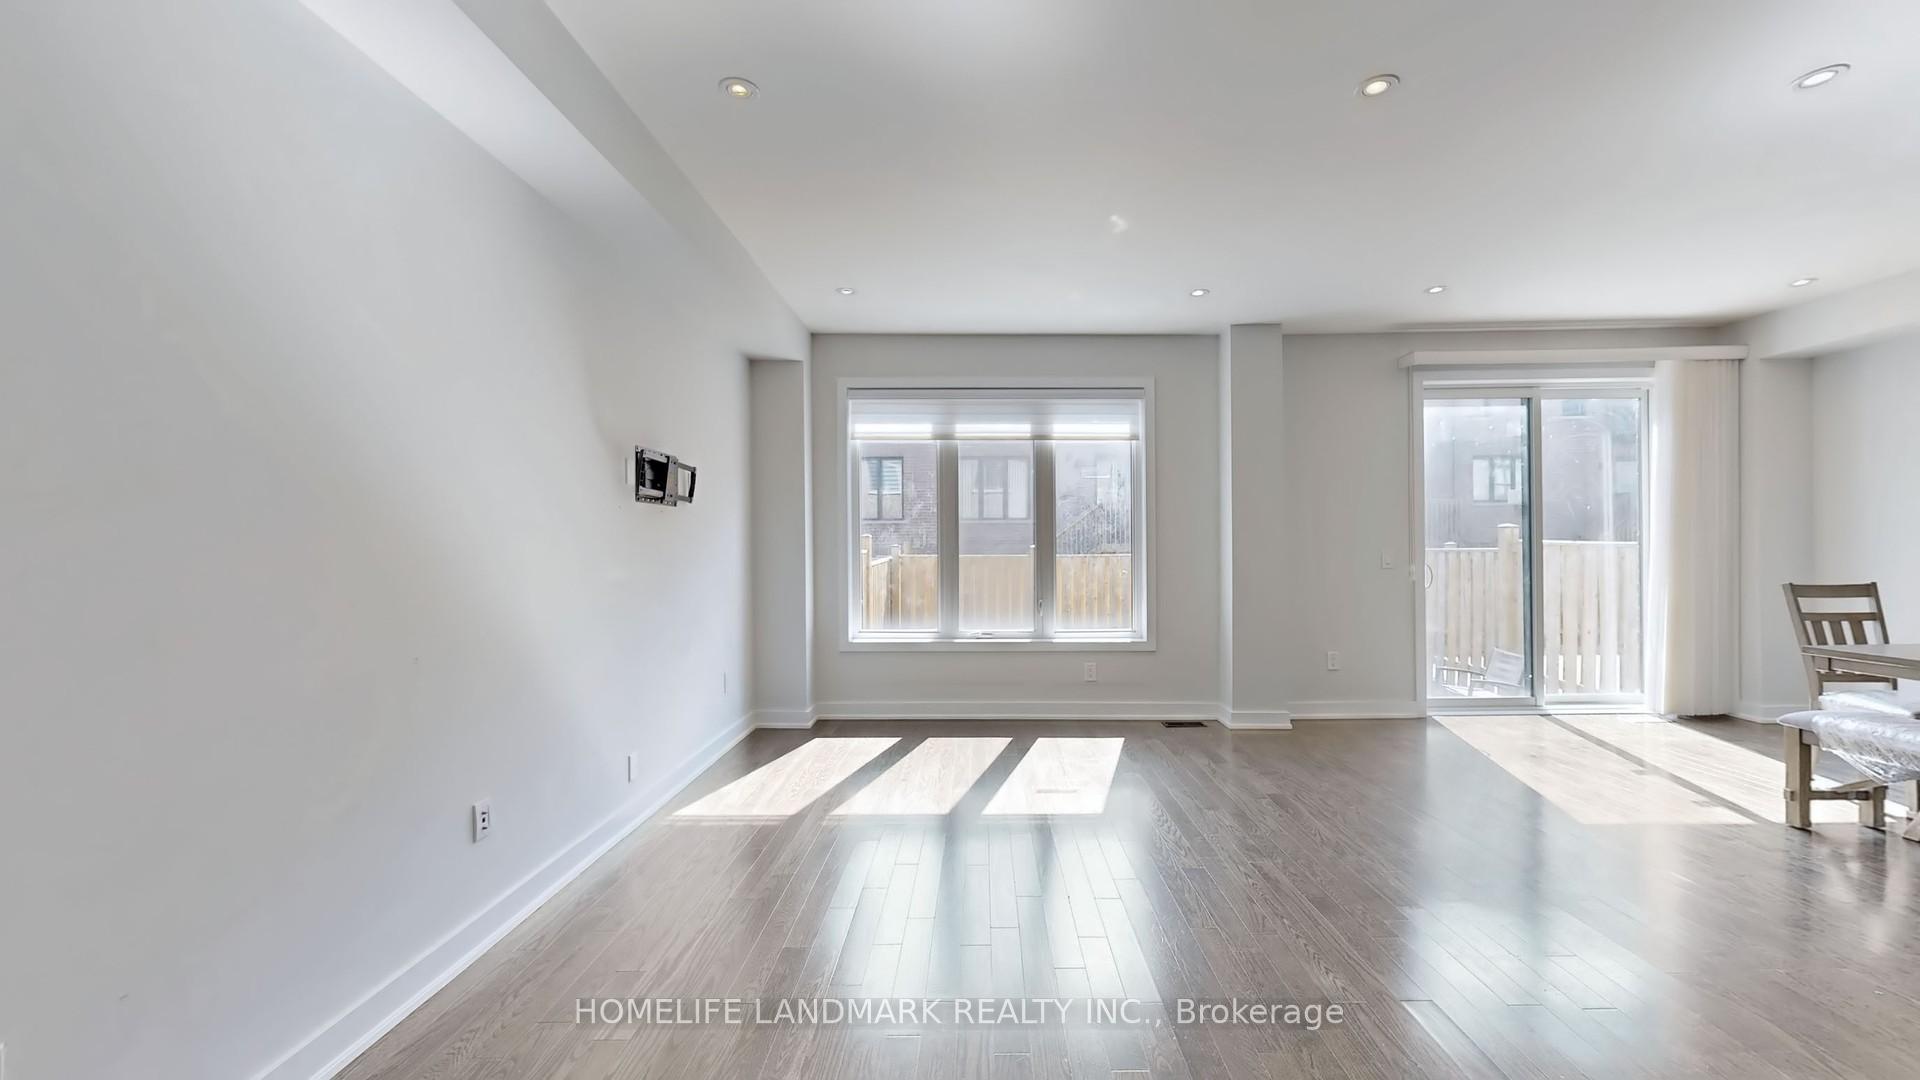
- Hardwood floors
- Central air
The homeFreehold Townhouse, 2-storey, Age 6–15 years
- Type: Freehold Townhouse
- Style: 2-storey
- Age: 6–15 years
- Living space: 1,500–2,000 sq ft
- Basement: Full
InsideHardwood, Laundry room, Rooms above ground 6
- Flooring: Hardwood
- Laundry: Laundry room
- Rooms above ground: 6
- Bedrooms: 3
- Bathrooms: 3
- Kitchens: 1
Outside and lotBrick, Asphalt shingle, Concrete
Outside
- Exterior: Brick
- Roof: Asphalt shingle
- Foundation: Concrete
- Size: 24.67 × 90.22 ft
Parking1 Garage, Built-in, Private
- Spaces: 1 Garage
- Garage: Built-in
- Driveway: Private
Heating, water and powerForced air, gas, Central air, Municipal water
- Heating: Forced air, gas
- Cooling: Central air
- Water: Municipal water
- Sewer: Municipal sewer
Rent and termsRent $3,600 a month, Entire property, Unfurnished
- Rent: $3,600 a month
- Space for rent: Entire property
- Furnished: Unfurnished
- Lease: 12 months
- Deposit: Required
- Credit check: Required
- Employment letter: Required
- Rental application: Required
- References: Required
- Rental items: Hwt
IncludedS/s fridge, stove, washer/dryer, range hood, existing elf's, existing draperies & window coverings. tenant pay all utilities, hot water tank. tenant to maintain lawn and snow remove.
- Included: S/s fridge, stove, washer/dryer, range hood, existing elf's, existing draperies & window coverings. tenant pay all utilities, hot water tank. tenant to maintain lawn and snow remove.
Listing detailsN12066333, Rented, Apr 7, 2025
- MLS® number: N12066333
- Status: Rented
- Listed on: Apr 7, 2025
- Days on market: 7
- Updated: Apr 14, 2025
- Possession: 2025-04-15 / Immediate
- Occupied by: Vacant
- Listing brokerage: HOMELIFE LANDMARK REALTY INC.
About this home
39 Helliwell Crescent, Richmond Hill (Oak Ridges Lake Wilcox), ON L4E 1C7
An Urban Townhouse In Kettle Lakes Club On Bayview, Richmond Hill! Ultra Modern Community Surrounded By The Conservation Area In A Prestigious Lake Wilcox! Premium 25 Ft Frontage W/ No Sidewalk (2-Car Pkg On Driveway). Open Concept Design Kitchen, Dining/Great Room w/Granite Counter & S/S Appliances. 9' Ceiling & Upgraded Dark Hardwood Fl. On Main & 2nd Fl. Finished Basement with Additional Media/Entertainment Room or Office with Shower for Convenience.
Read more
Ask about this home
A HOMEH agent will answer your questions about this home.
Ask a question
Around this home
Bayview Ave & Stouffville Road
Parks
Schools
Daily convenience, out of 100, from the distances below
ParkLake Wilcox Park · 4 within 1 km7 min walk411 m
SchoolLake Wilcox Public School17 min walk1.1 km
Gym & rec centreOak Ridges Community Centre6 min walk360 m
WalkDriveStraight-line distance, open map data
Park0.4 km
Schools nearby
School rating, out of 10.
Lake Wilcox Public Schoolelementary · Public · 1.1 km
6.8/10Good
Bond Lake Public Schoolelementary · Public · 1.7 km
8.7/10Excellent
Our Lady of the Annunciation Catholic Elementary Schoolelementary · Catholic · 1.8 km
7.4/10Good
Contact agent
Helpful calculators
Rent vs buy
Affordability
Mortgage
Down payment
Stress test
CMHC insurance
Your HOMEH agent

KimHOMEH agent · Richmond Hill
"I would see it this week."
Ask Kim