

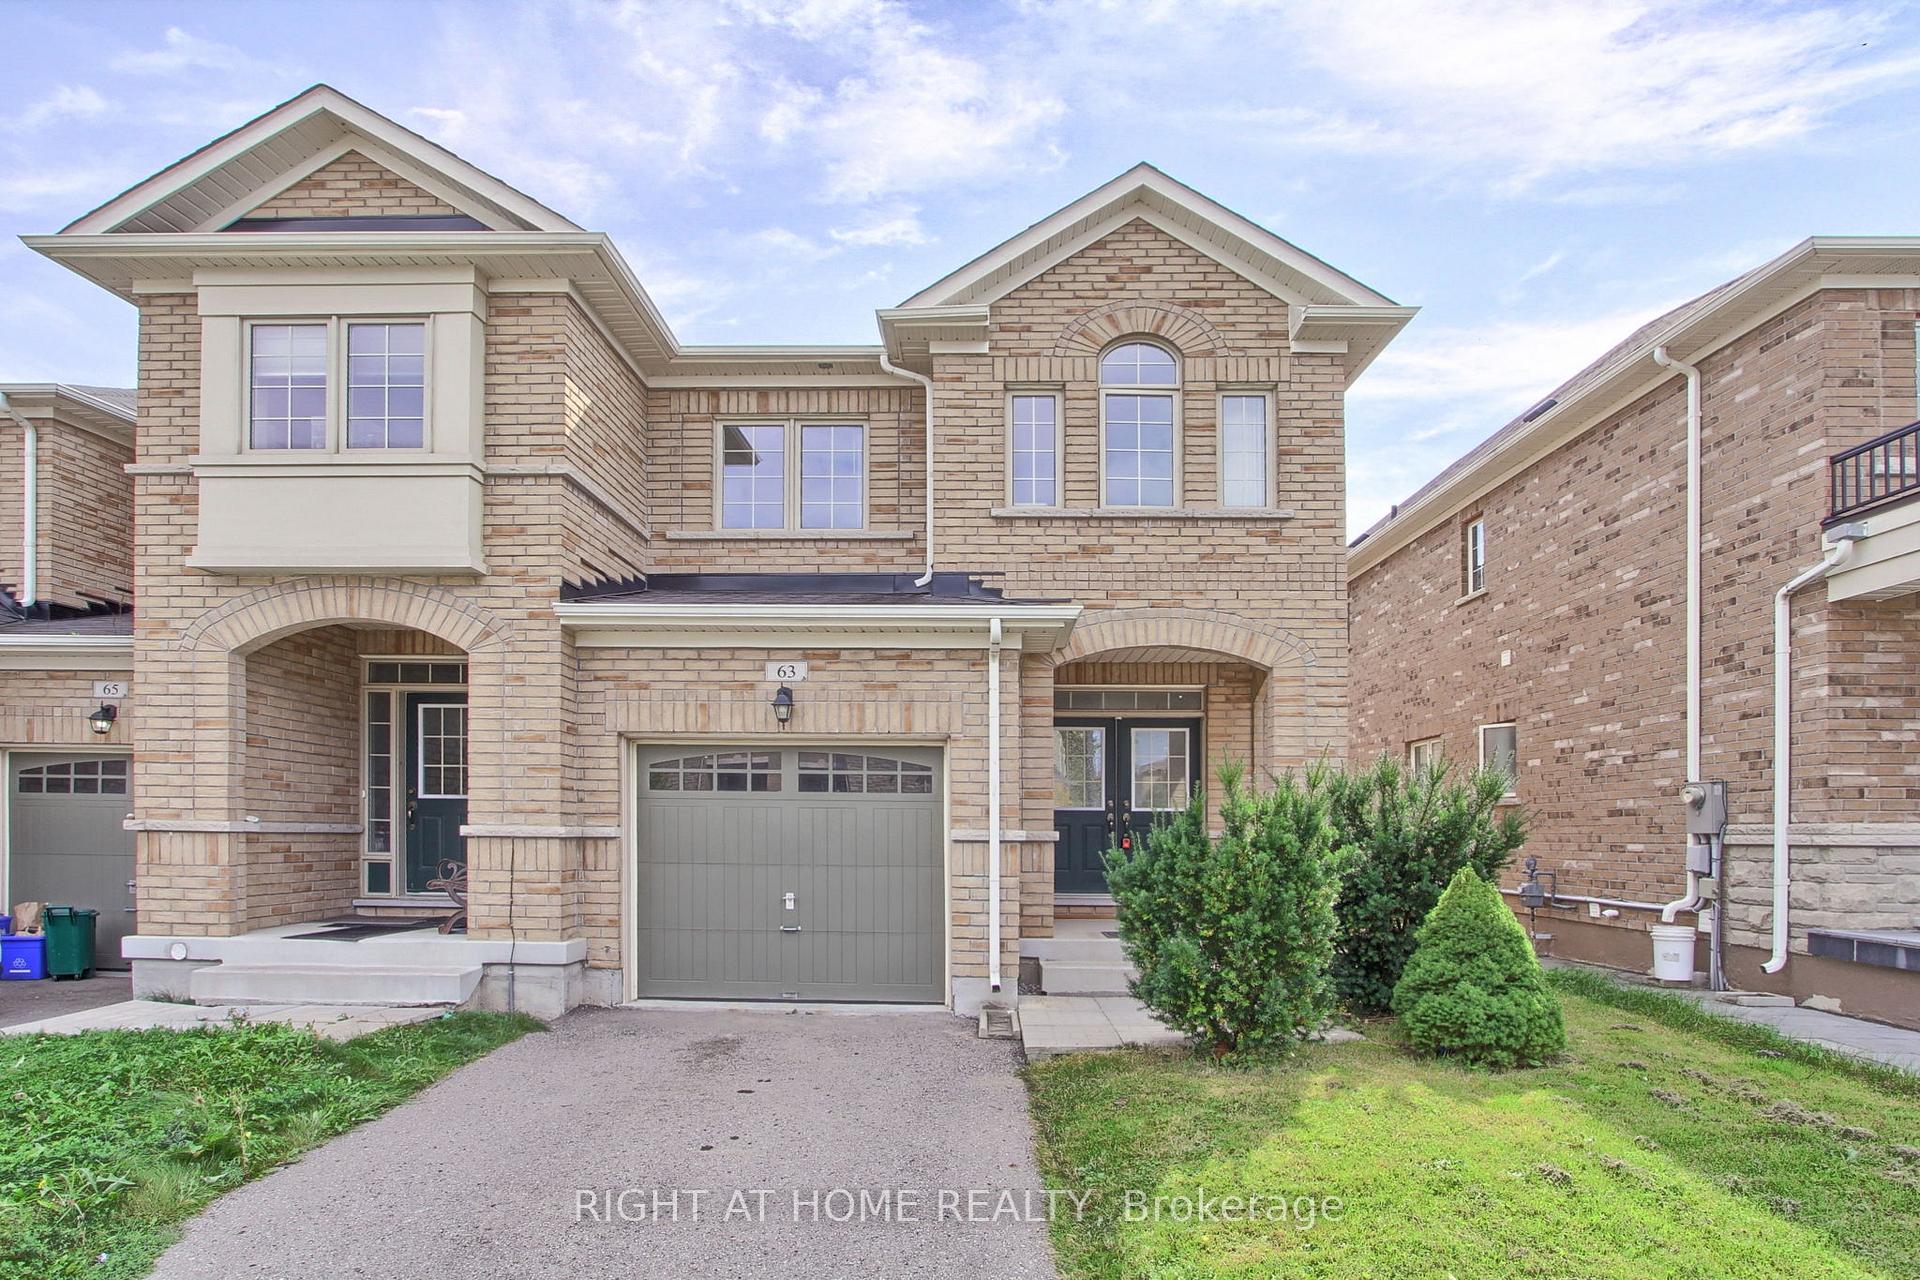
63 Paper Mills Crescent
63 Paper Mills Crescent
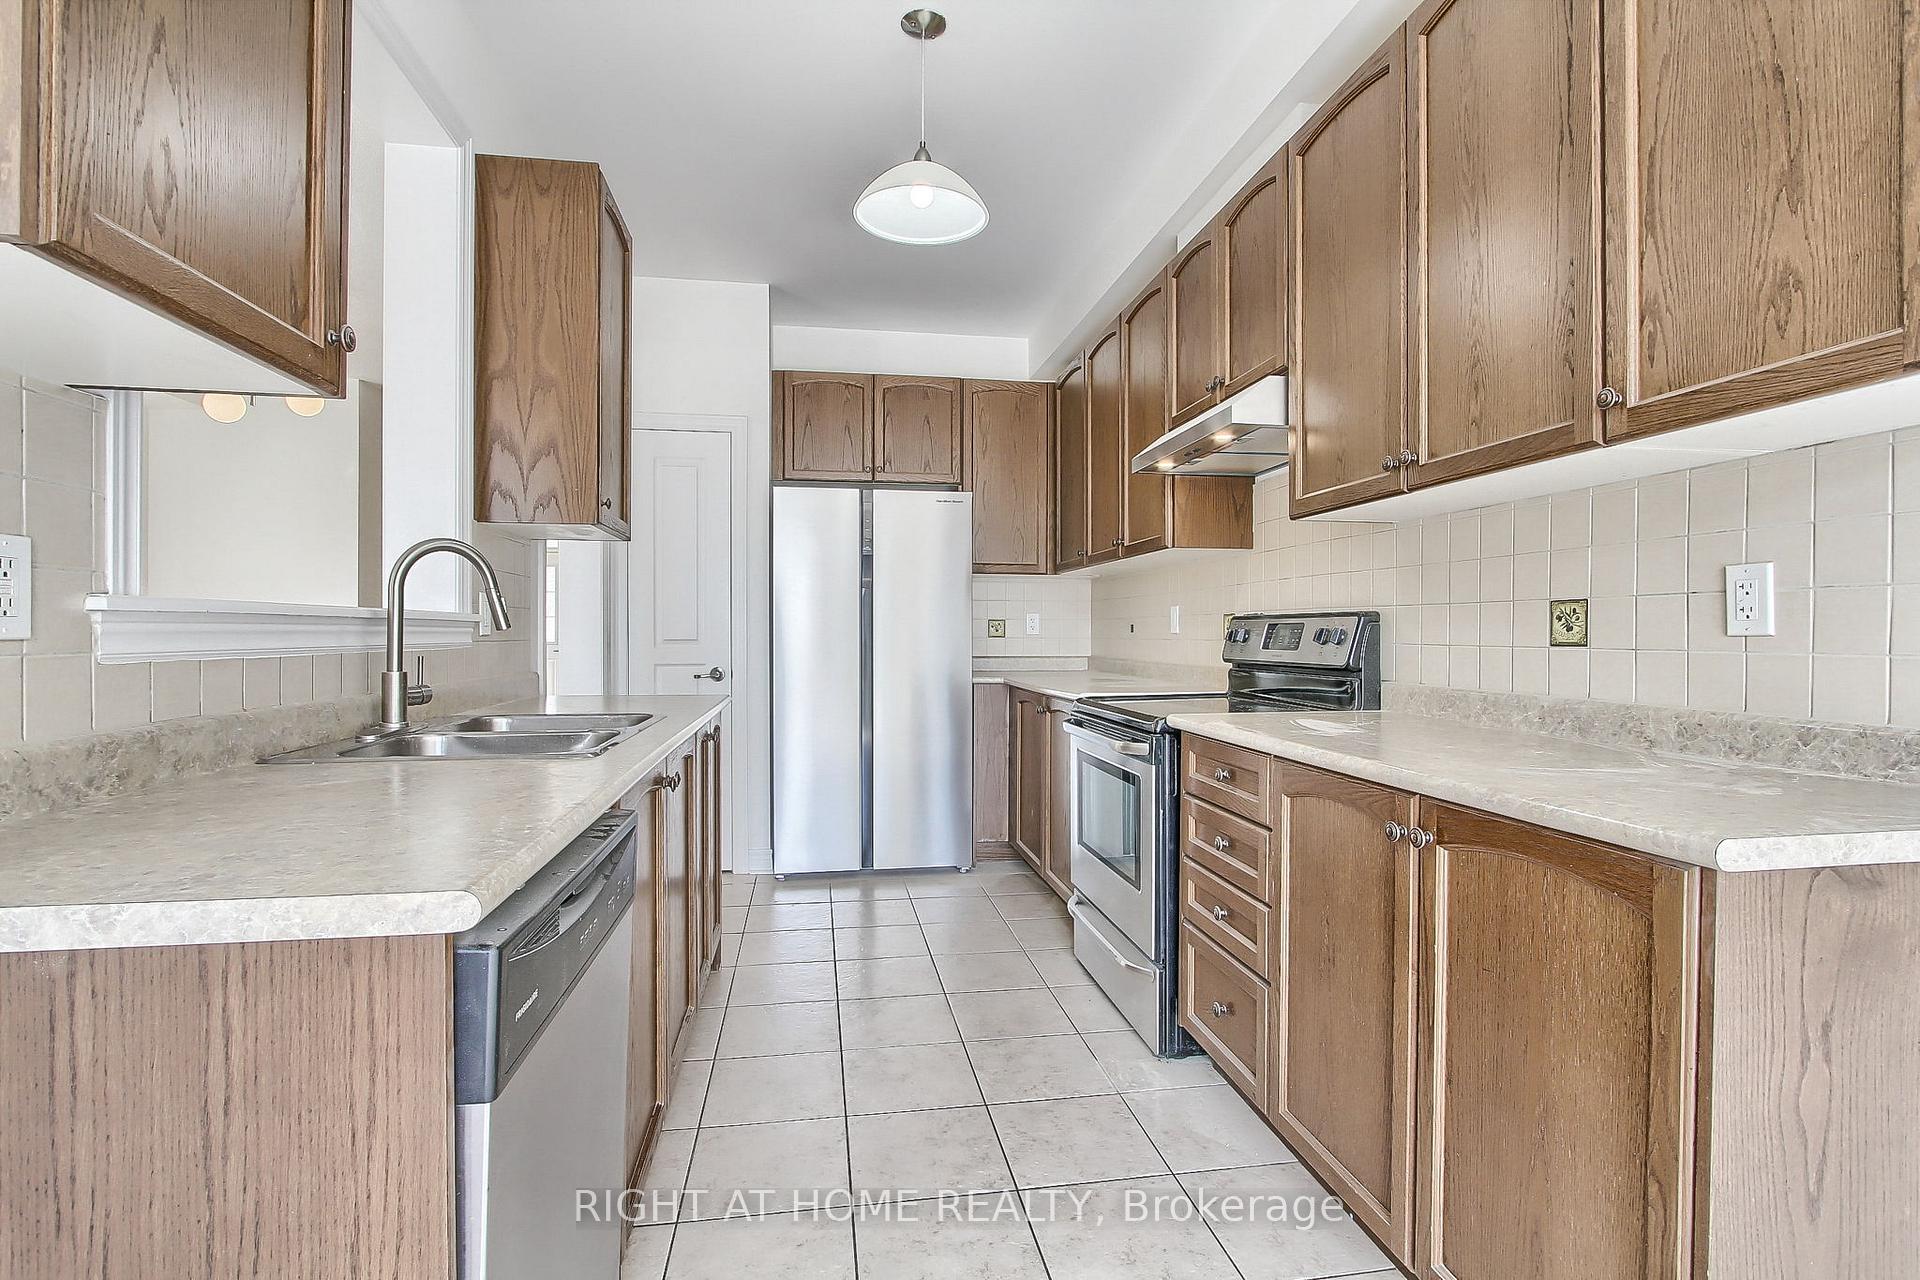 See all 39 photos
Property history
Facts and features
- BasementWalk-out
- Age of home6–15 years
- Water, sewerMunicipal
- HeatingForced air
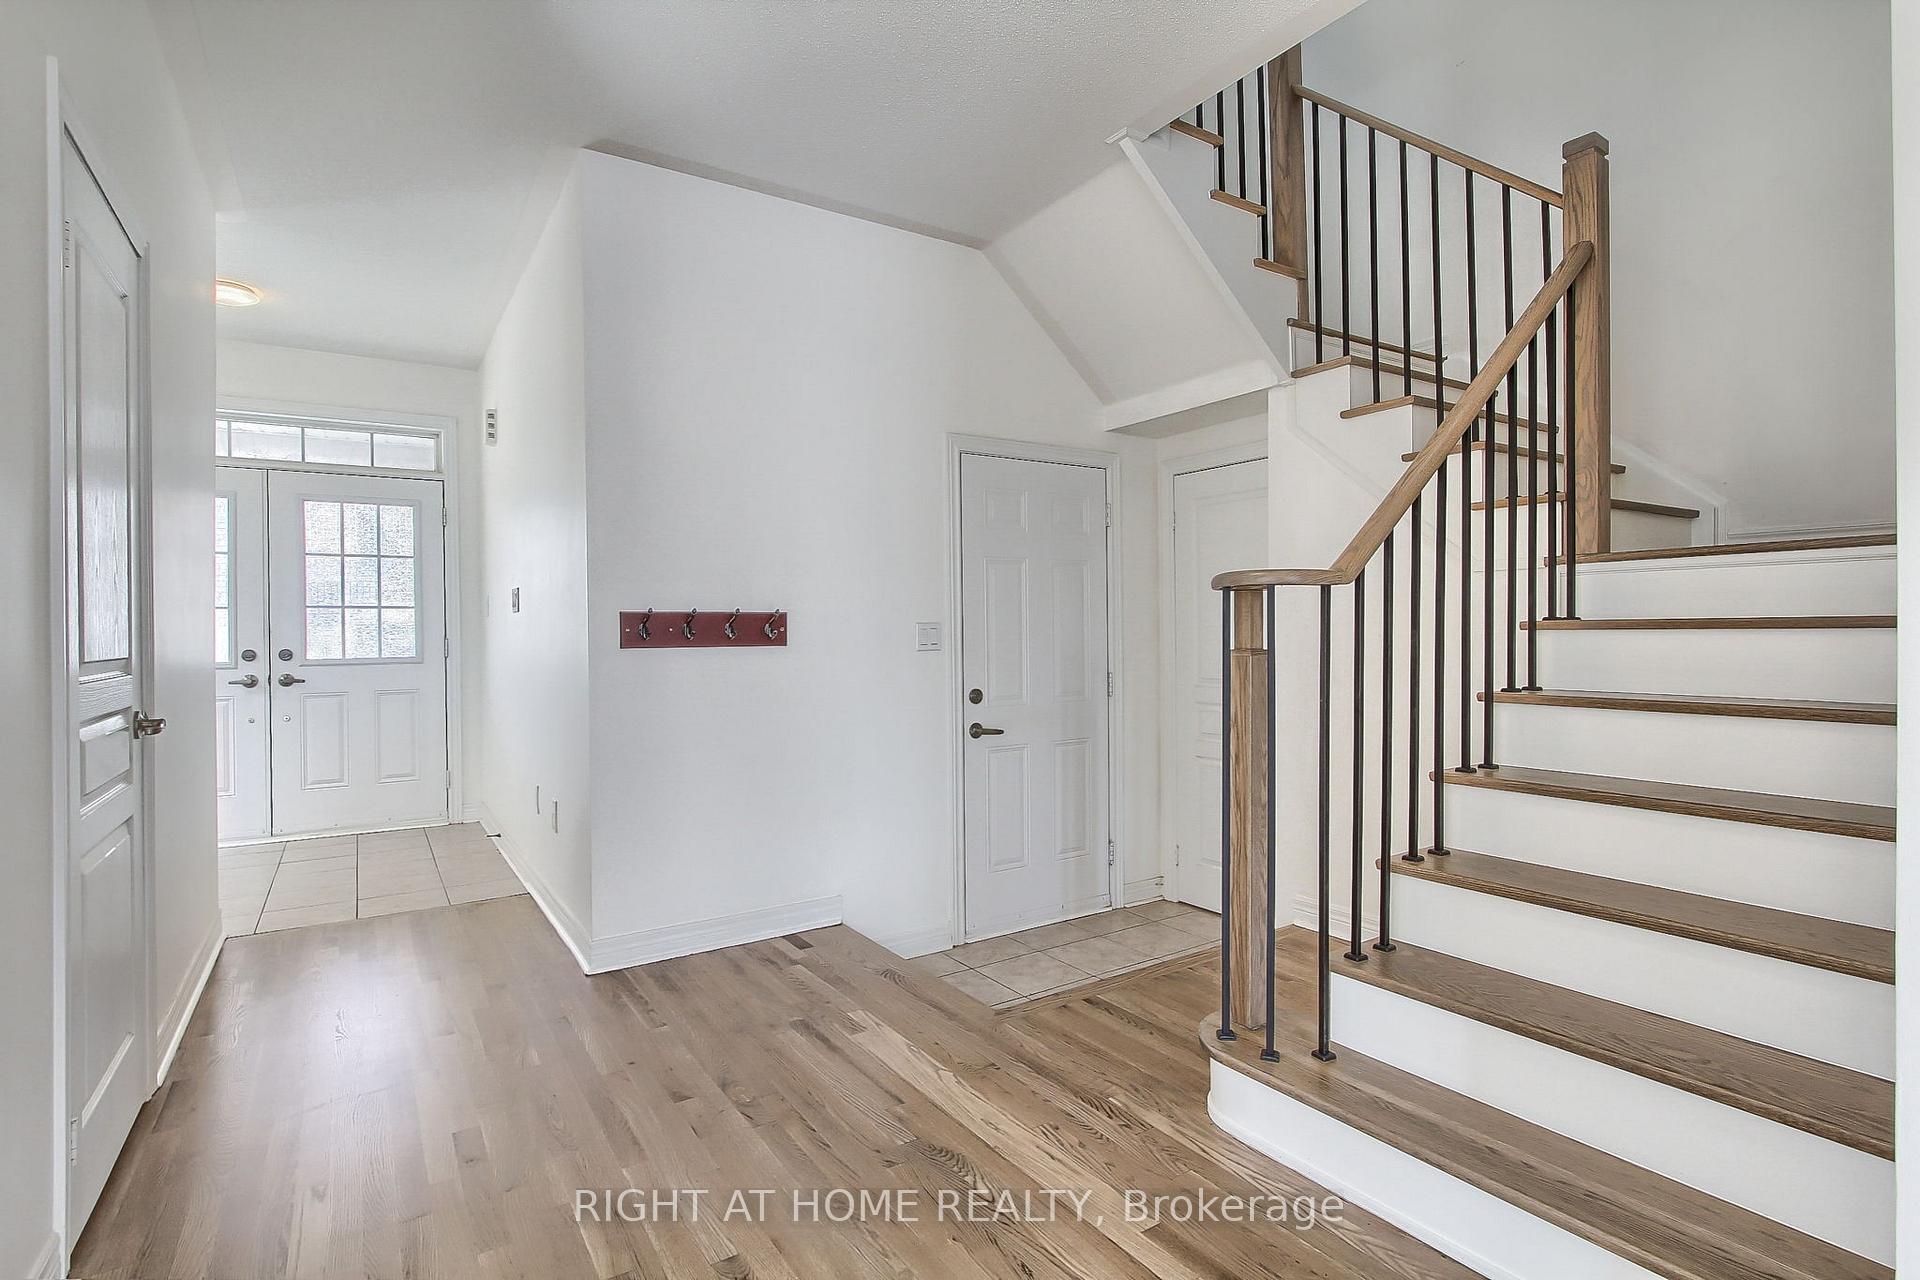
- Hardwood floors
- Fireplace
- Central air
The homeFreehold Townhouse, 2-storey, Age 6–15 years
- Type: Freehold Townhouse
- Style: 2-storey
- Age: 6–15 years
- Living space: 2,000–2,500 sq ft
- Basement: Finished with walk-out
InsideFireplace Yes, Hardwood, Ceramic, Upper level
- Fireplace: Yes
- Flooring: Hardwood, Ceramic
- Laundry: Upper level
- Features: Carpet free, in-law suite
- Rooms above ground: 6
- Rooms in the basement: 1
- Bedrooms: 4 + 1 in the basement
- Bathrooms: 4
- Kitchens: 1
- Family room: Yes
Outside and lotBrick, Asphalt shingle, Poured concrete
- Exterior: Brick
- Roof: Asphalt shingle
- Foundation: Poured concrete
- Size: 24.99 × 110.04 ft
Parking1 Garage, Attached, Private
- Spaces: 1 Garage
- Garage: Attached
- Driveway: Private
Heating, water and powerForced air, gas, Central air, Municipal water
- Heating: Forced air, gas
- Cooling: Central air
- Water: Municipal water
- Sewer: Municipal sewer
Costs and taxesTaxes $5,257 a year, HST included in the price, Hwt
- Taxes, 2024: $5,257 a year
- HST: HST included in the price
- Rental items: Hwt
Included in the saleInclusions: all existing appliances.:2 new fridges , stove in the kitchen , brand new stove in the basement. b/i dishwasher, brand new range hood in the basement .range hood in the kitchen . washer & dryer. all elf's , all window coverings .cac
- Included: Inclusions: all existing appliances.:2 new fridges , stove in the kitchen , brand new stove in the basement. b/i dishwasher, brand new range hood in the basement .range hood in the kitchen . washer & dryer. all elf's , all window coverings .cac
NearbyFenced yard, park, place of worship, public transit, school, school bus route
- Close to: Fenced yard, park, place of worship, public transit, school, school bus route
Listing detailsN12064907, Sold, Apr 6, 2025
- MLS® number: N12064907
- Status: Sold
- Listed on: Apr 6, 2025
- Days on market: 5
- Updated: Apr 11, 2025
- Possession: Immediate
- Occupied by: Owner
- Listing brokerage: RIGHT AT HOME REALTY
About this home
63 Paper Mills Crescent, Richmond Hill (Jefferson), ON L4E 0V4
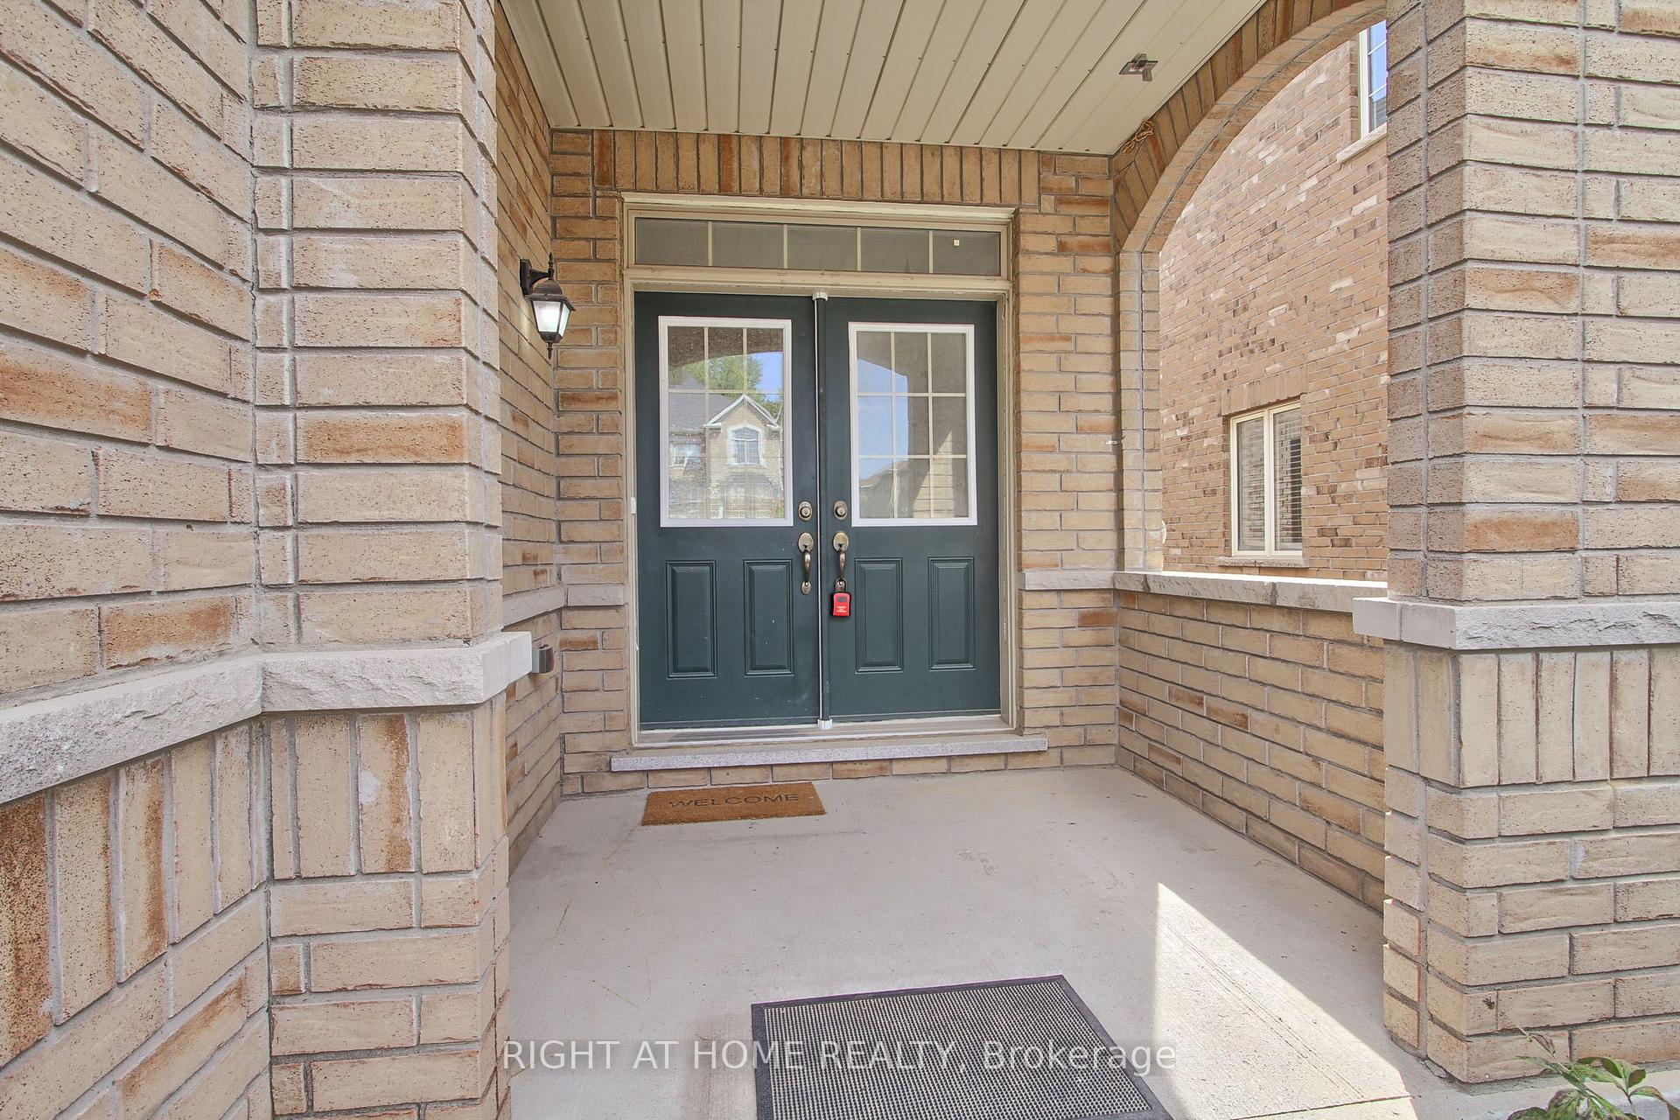
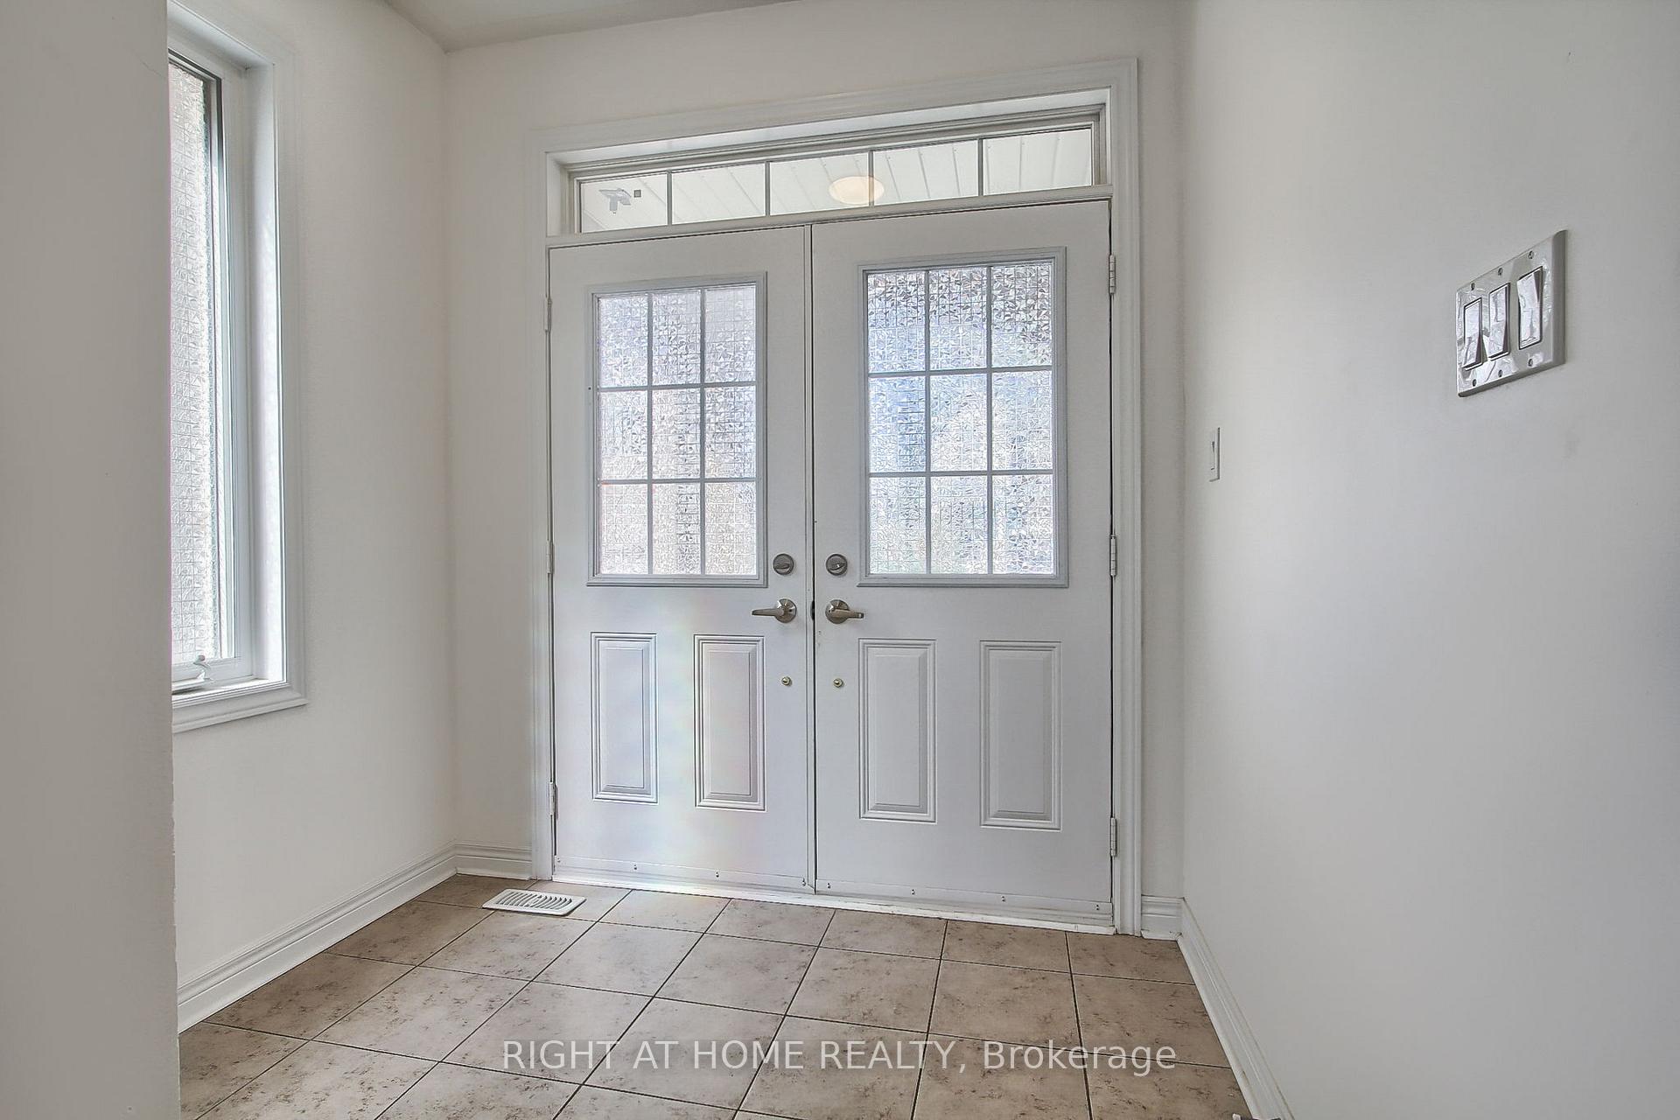
This spacious residence is the epitome of elegance, nestled on the heart of most desirable area Jefferson Forest of Richmond Hill, surrounded by parks and trails. This exquisite End Unit townhome is one of the largest and brightest models on site, offering unparalleled practical layout and modern comfort. Great floor concept seamlessly blends a spacious living/Dining rooms with a gourmet kitchen featuring a spacious Breakfast Area, all leading to future decks option. The Entire Home, Including Finished Walk Out Basement. Total Living Spaces Of 3,000 Sq Ft ( 2,220 + Finished Walk Out Basement ). 2 Kitchens fully equipped with Appliances. Gleaming Hardwood Floors Throughout and Laminate in the grand level. Modern Kitchen With S/S Appliances. With 4 bright and spacious bedrooms, plus bonus space on the ground level, this home is adorned with unique extra income opportunity, most contents included for immediate enjoyment. Advanced features such as extra full 3 pieces bathroom in walk out basement, Laundry on the upper level, Fireplace in the walk out basement large and spacious foyer with double doors, ensure home comfort in this serene Paper Mills Crescent great neighbourhood. Steps To Yonge St., Viva, Go Train, Transit, Shopping, Schools and Entertainment. **EXTRAS** Brand New Flooring,Stairs and Rod Iron Pickets.
Ask about this home
A HOMEH agent will answer your questions about this home.
Around this home
Daily convenience, out of 100, from the distances below
Schools nearby
School rating, out of 10.
Helpful calculators
Your HOMEH agent

"I would see it this week."