

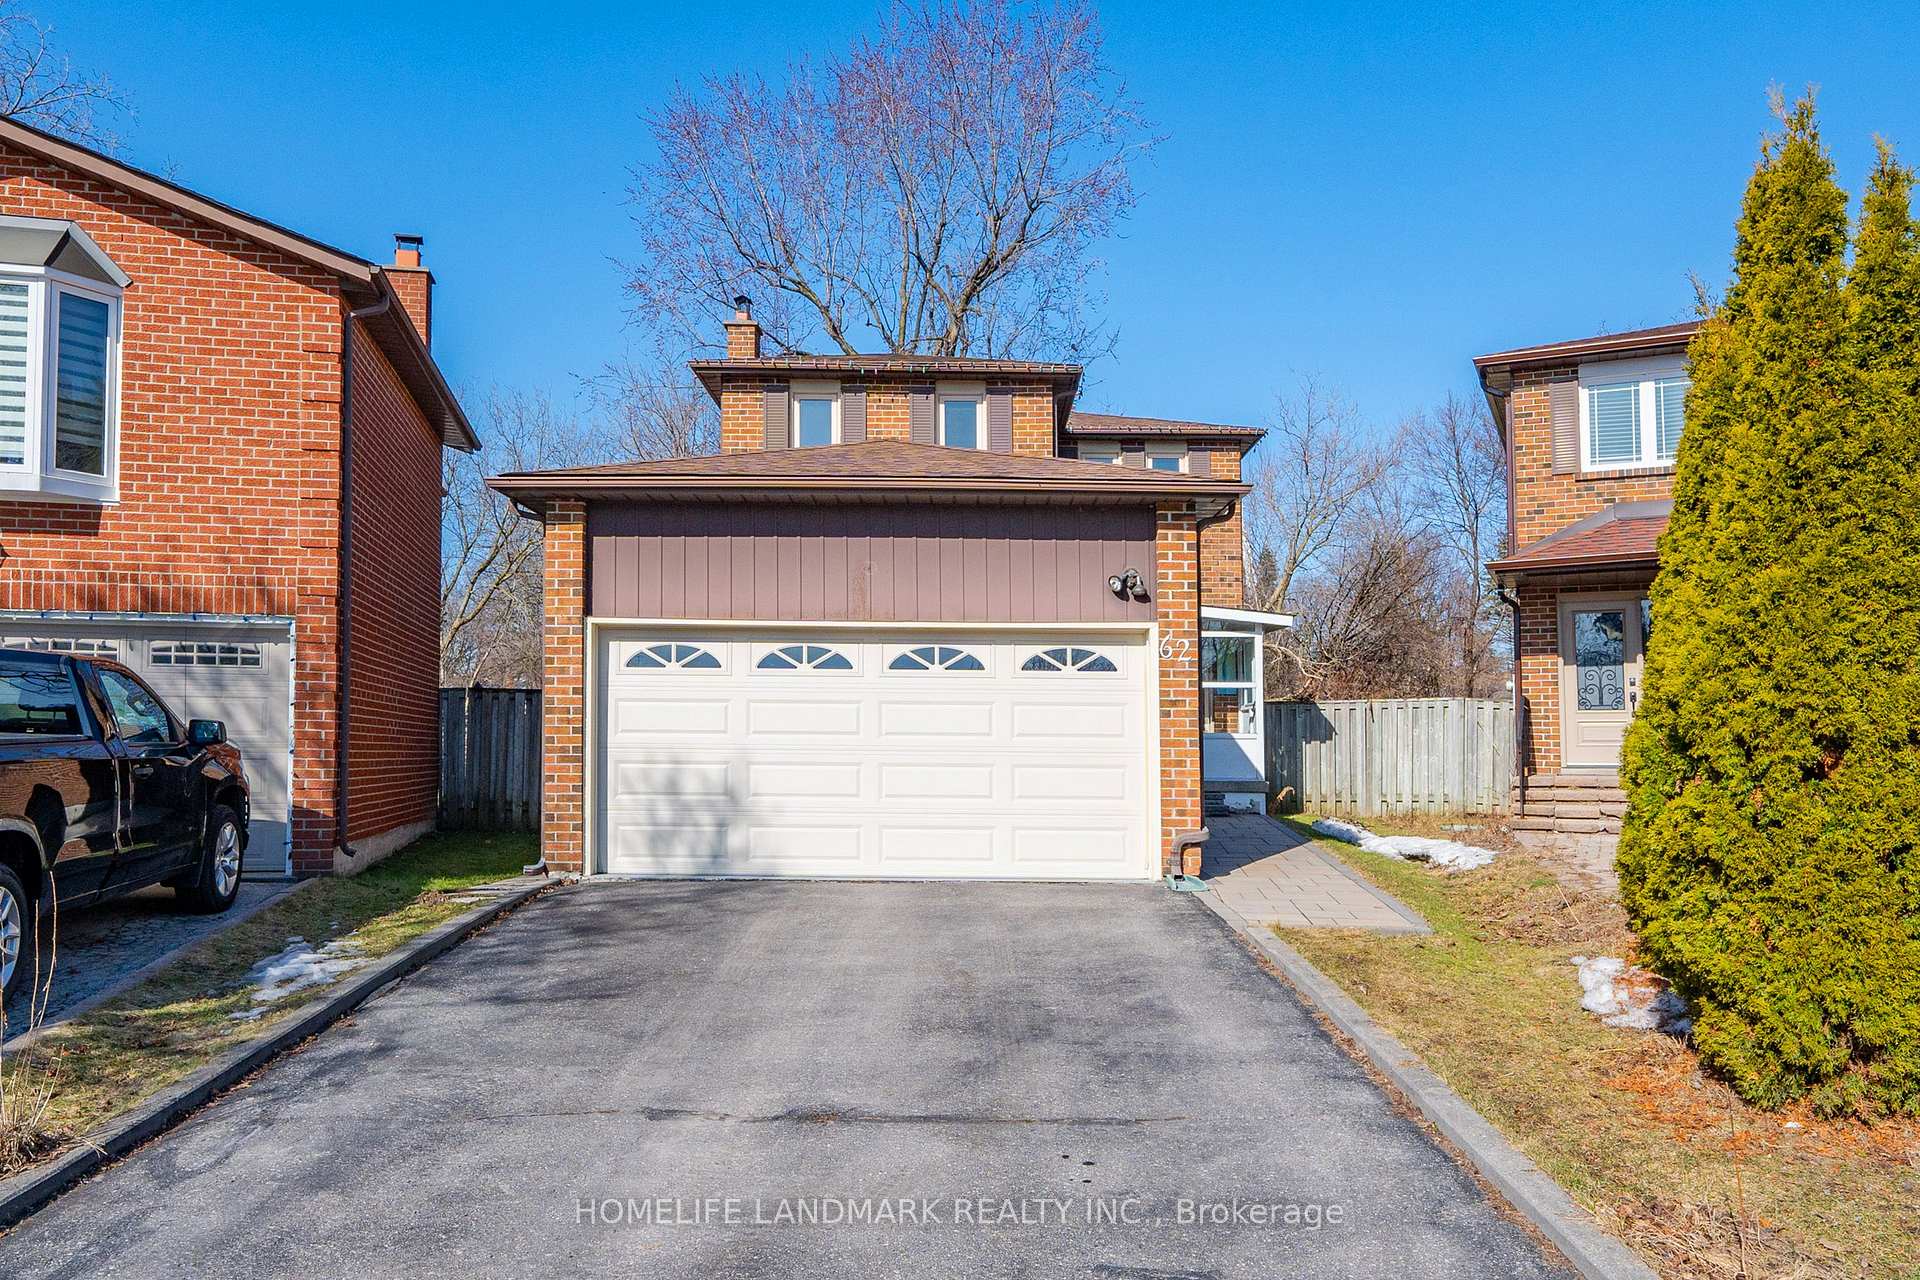
62 Coventry Court
62 Coventry Court
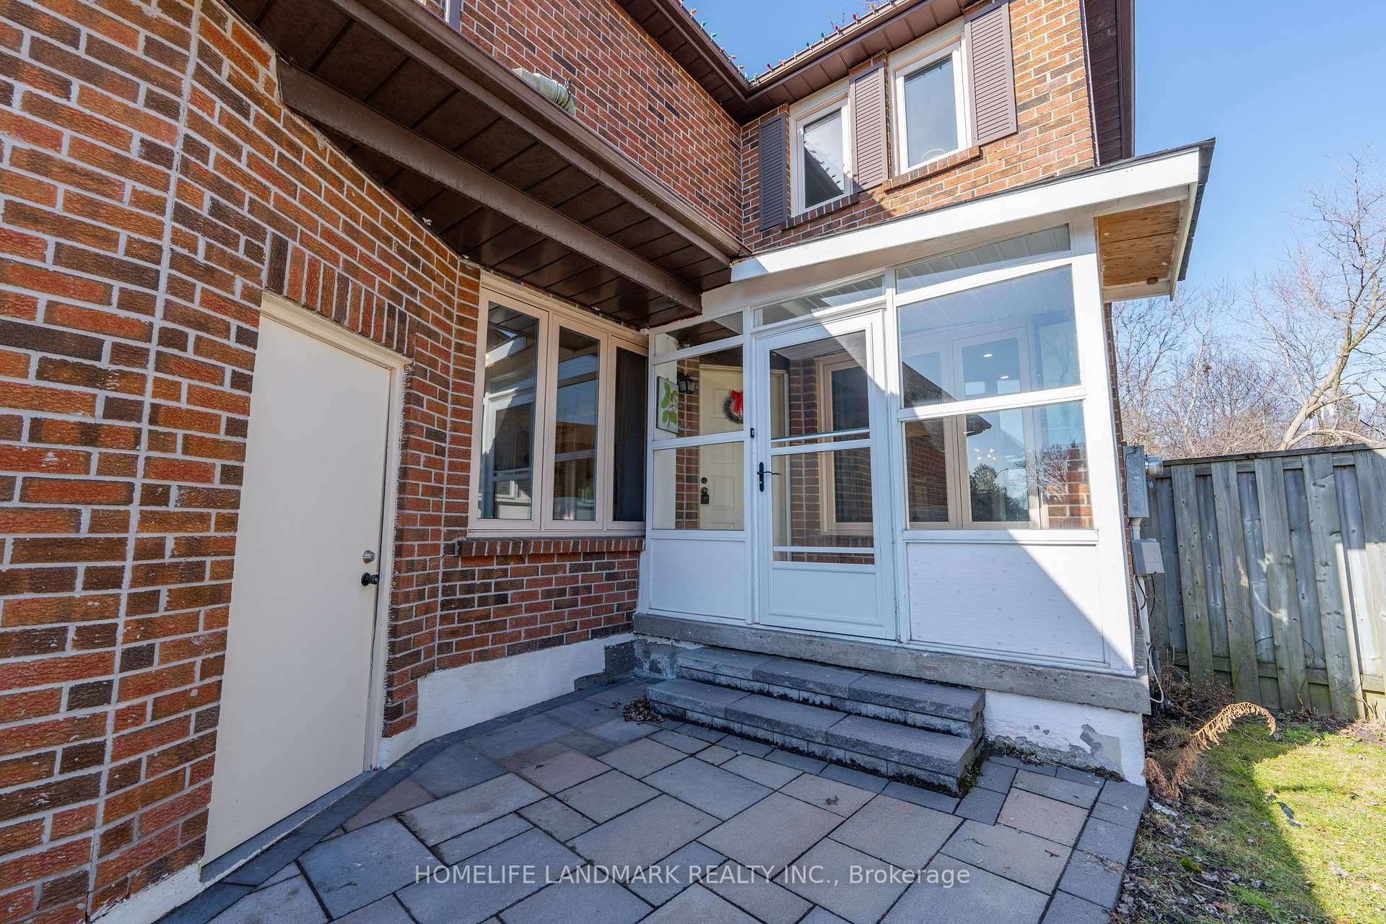
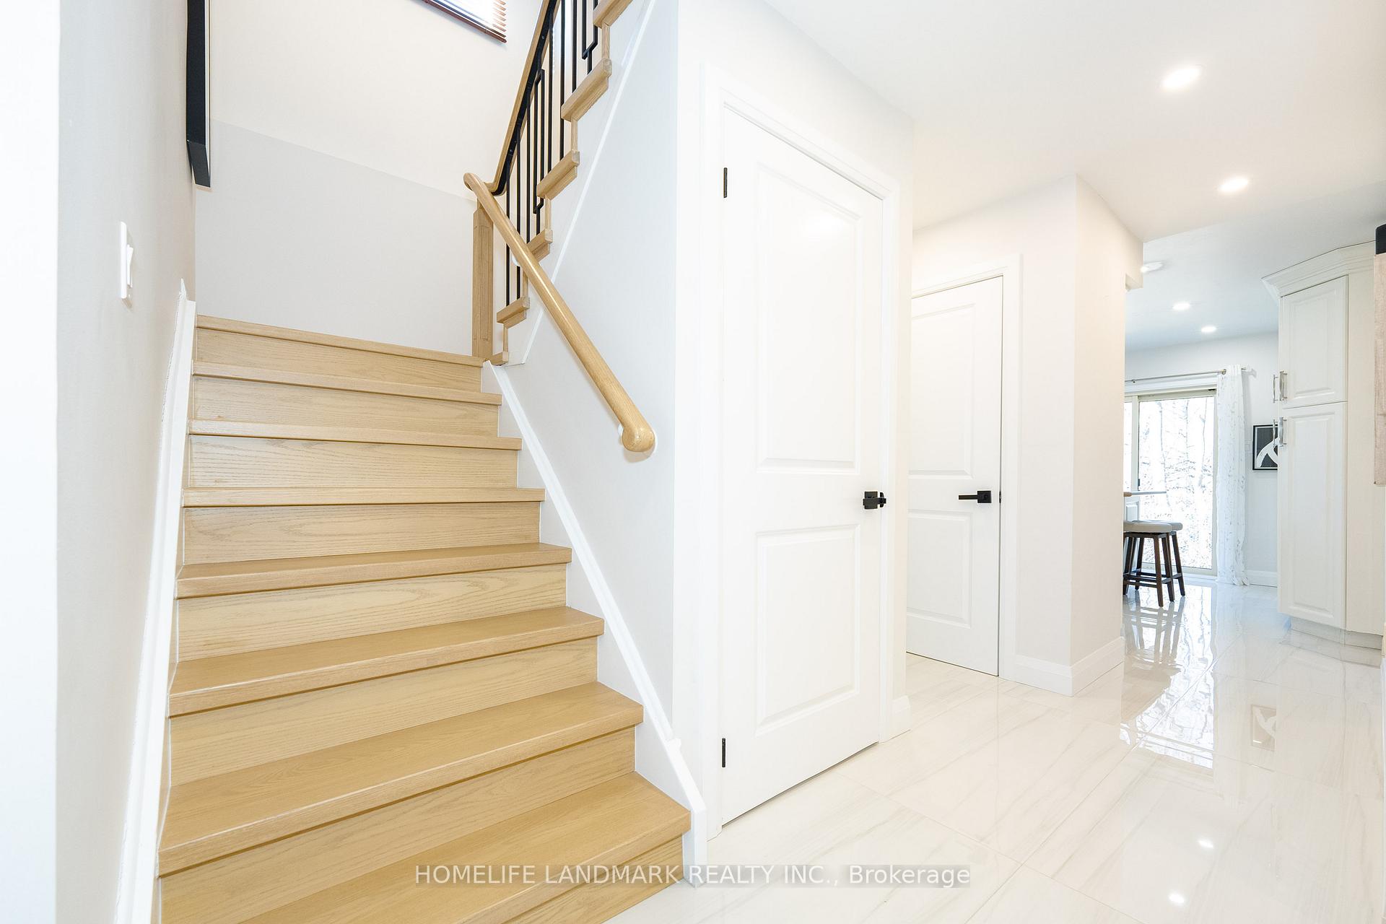
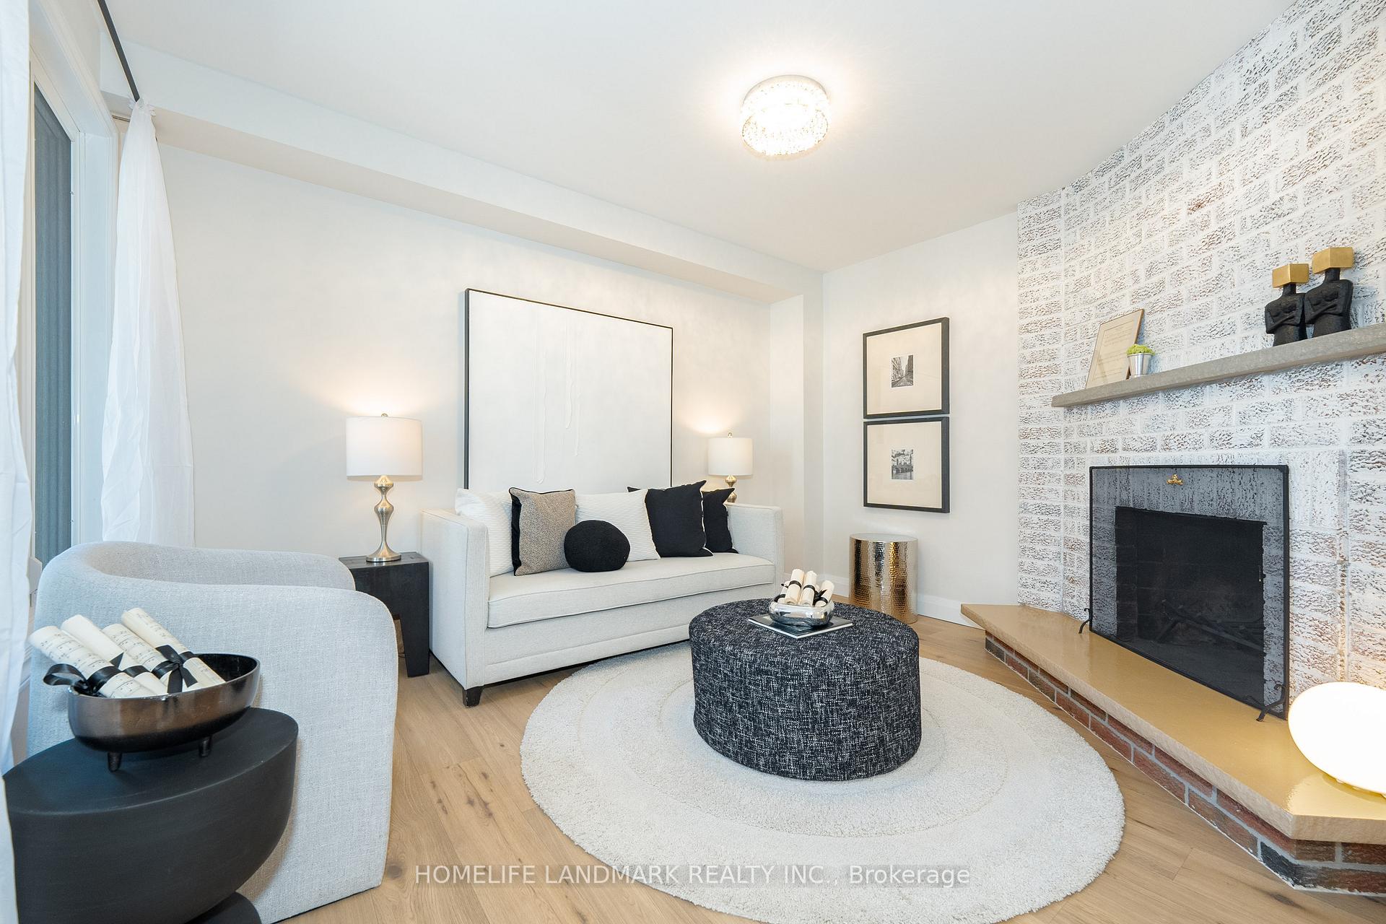
 See all 37 photos
Property history
Facts and features
- BasementFinished
- Water, sewerMunicipal
- Lot shapeIrregular
- HeatingForced air
- Second kitchen
- Separate entrance
- Hardwood floors
- Fireplace
- Central air
The homeDetached, 2-storey, 1,500–2,000 sq ft
- Type: Detached
- Style: 2-storey
- Living space: 1,500–2,000 sq ft
- Basement: Finished, separate entrance
InsideFireplace Yes, Ceramic, Hardwood, Vinyl, Water heater
- Fireplace: Yes
- Flooring: Ceramic, Hardwood, Vinyl
- Features: Water heater
- Rooms above ground: 6
- Rooms in the basement: 2
- Bedrooms: 3 + 1 in the basement
- Bathrooms: 4
- Kitchens: 2
- Family room: Yes
Outside and lotBrick, Asphalt shingle, Concrete
- Exterior: Brick
- Roof: Asphalt shingle
- Foundation: Concrete
- Size: 21.64 × 164.04 ft
- Shape: Irregular
Parking2 Garage, Attached, Private double
- Spaces: 2 Garage
- Garage: Attached
- Driveway: Private double
Heating, water and powerForced air, gas, Central air, Municipal water
- Heating: Forced air, gas
- Cooling: Central air
- Water: Municipal water
- Sewer: Municipal sewer
Costs and taxesTaxes $6,165 a year, HST included in the price, Rental items None
- Taxes, 2024: $6,165 a year
- HST: HST included in the price
- Rental items: None
Included in the saleFridge, stove, dishwasher, dryer, washer, rangehood, elfs, window coverings
- Included: Fridge, stove, dishwasher, dryer, washer, rangehood, elfs, window coverings
Listing detailsN12029826, Sold, Mar 19, 2025
- MLS® number: N12029826
- Status: Sold
- Listed on: Mar 19, 2025
- Days on market: 23
- Updated: Apr 11, 2025
- Possession: Flexible
- Occupied by: Owner
- Listing brokerage: HOMELIFE LANDMARK REALTY INC.
About this home
62 Coventry Court, Richmond Hill (Crosby), ON L4C 8B7
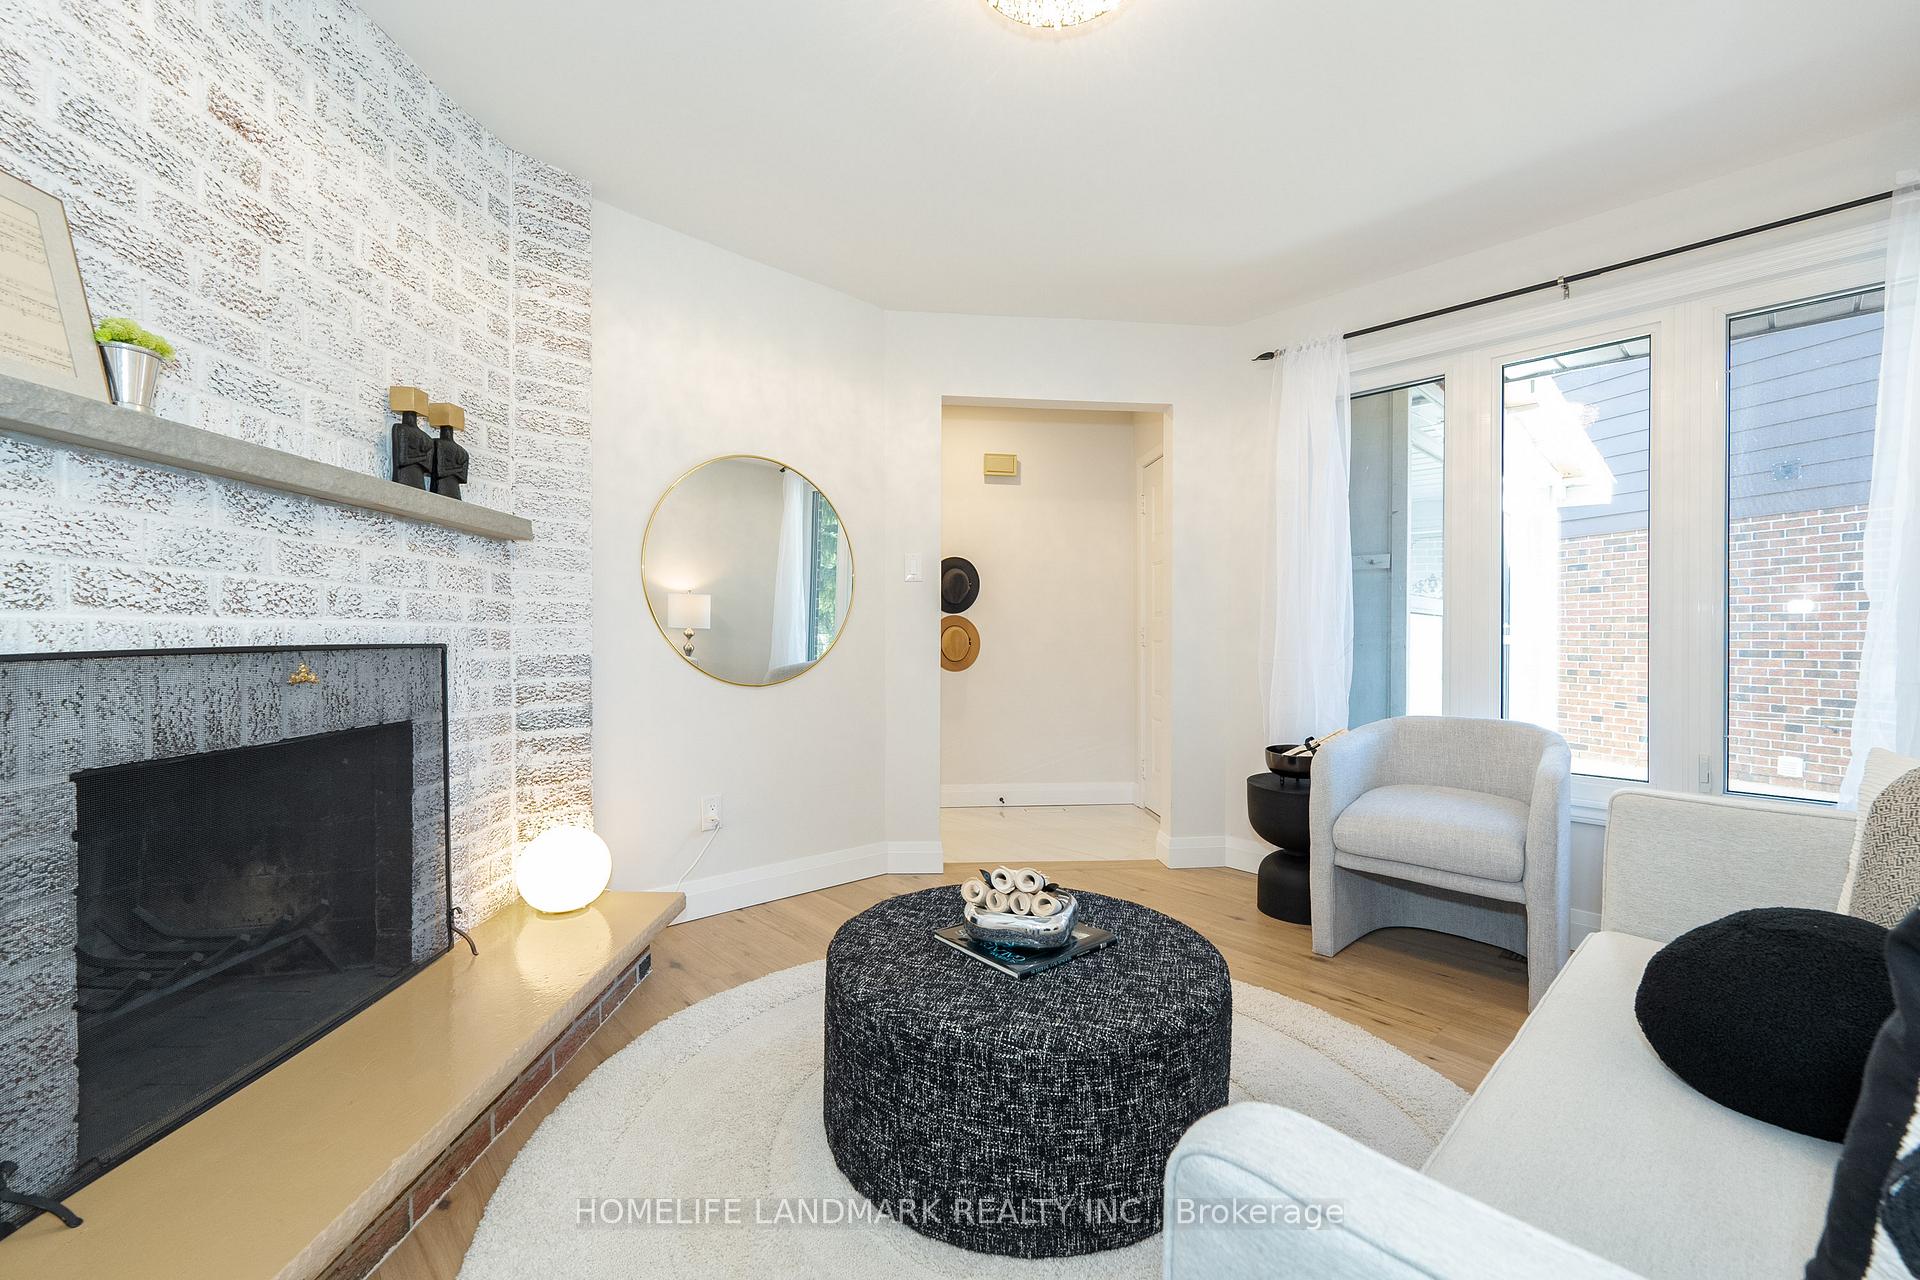
Welcome To 62 Coventry Crt! Located In The Desirable 'Crosby' Community. Pie Shape cul de sac, premium west exposure lot. Featuring 3+1 Bedooms, 4 bath, separate entry basement with kitchen and bathroom, provide extra rental income. Open concept layout, bonus room can serve as a home office. 120k of renovation upgrades, new premium engineered hardwood floor, new renovated bathrooms, New paint, New ceramic tiles, New pot lights, Smooth ceiling, Partial Interlock Driveway, New Vinyl floor in basement, New interior Doors, Paint Cabinets. Furnace (2018), Heat Pump (2023), No rental items. Property is close to Heritage Park. Walk To Yonge St., Richmond Hill Centre For The Performing Arts, Mill Pond, Viva Transit & Newkirk Go Station. Steps To Elgin Barrow Arena Complex, Richmond Hill Lawn Bowling & Tennis Courts.
Ask about this home
A HOMEH agent will answer your questions about this home.
Around this home
Daily convenience, out of 100, from the distances below
Schools nearby
School rating, out of 10.
Helpful calculators
Your HOMEH agent

"I would see it this week."