

184 Observatory Lane
184 Observatory Lane
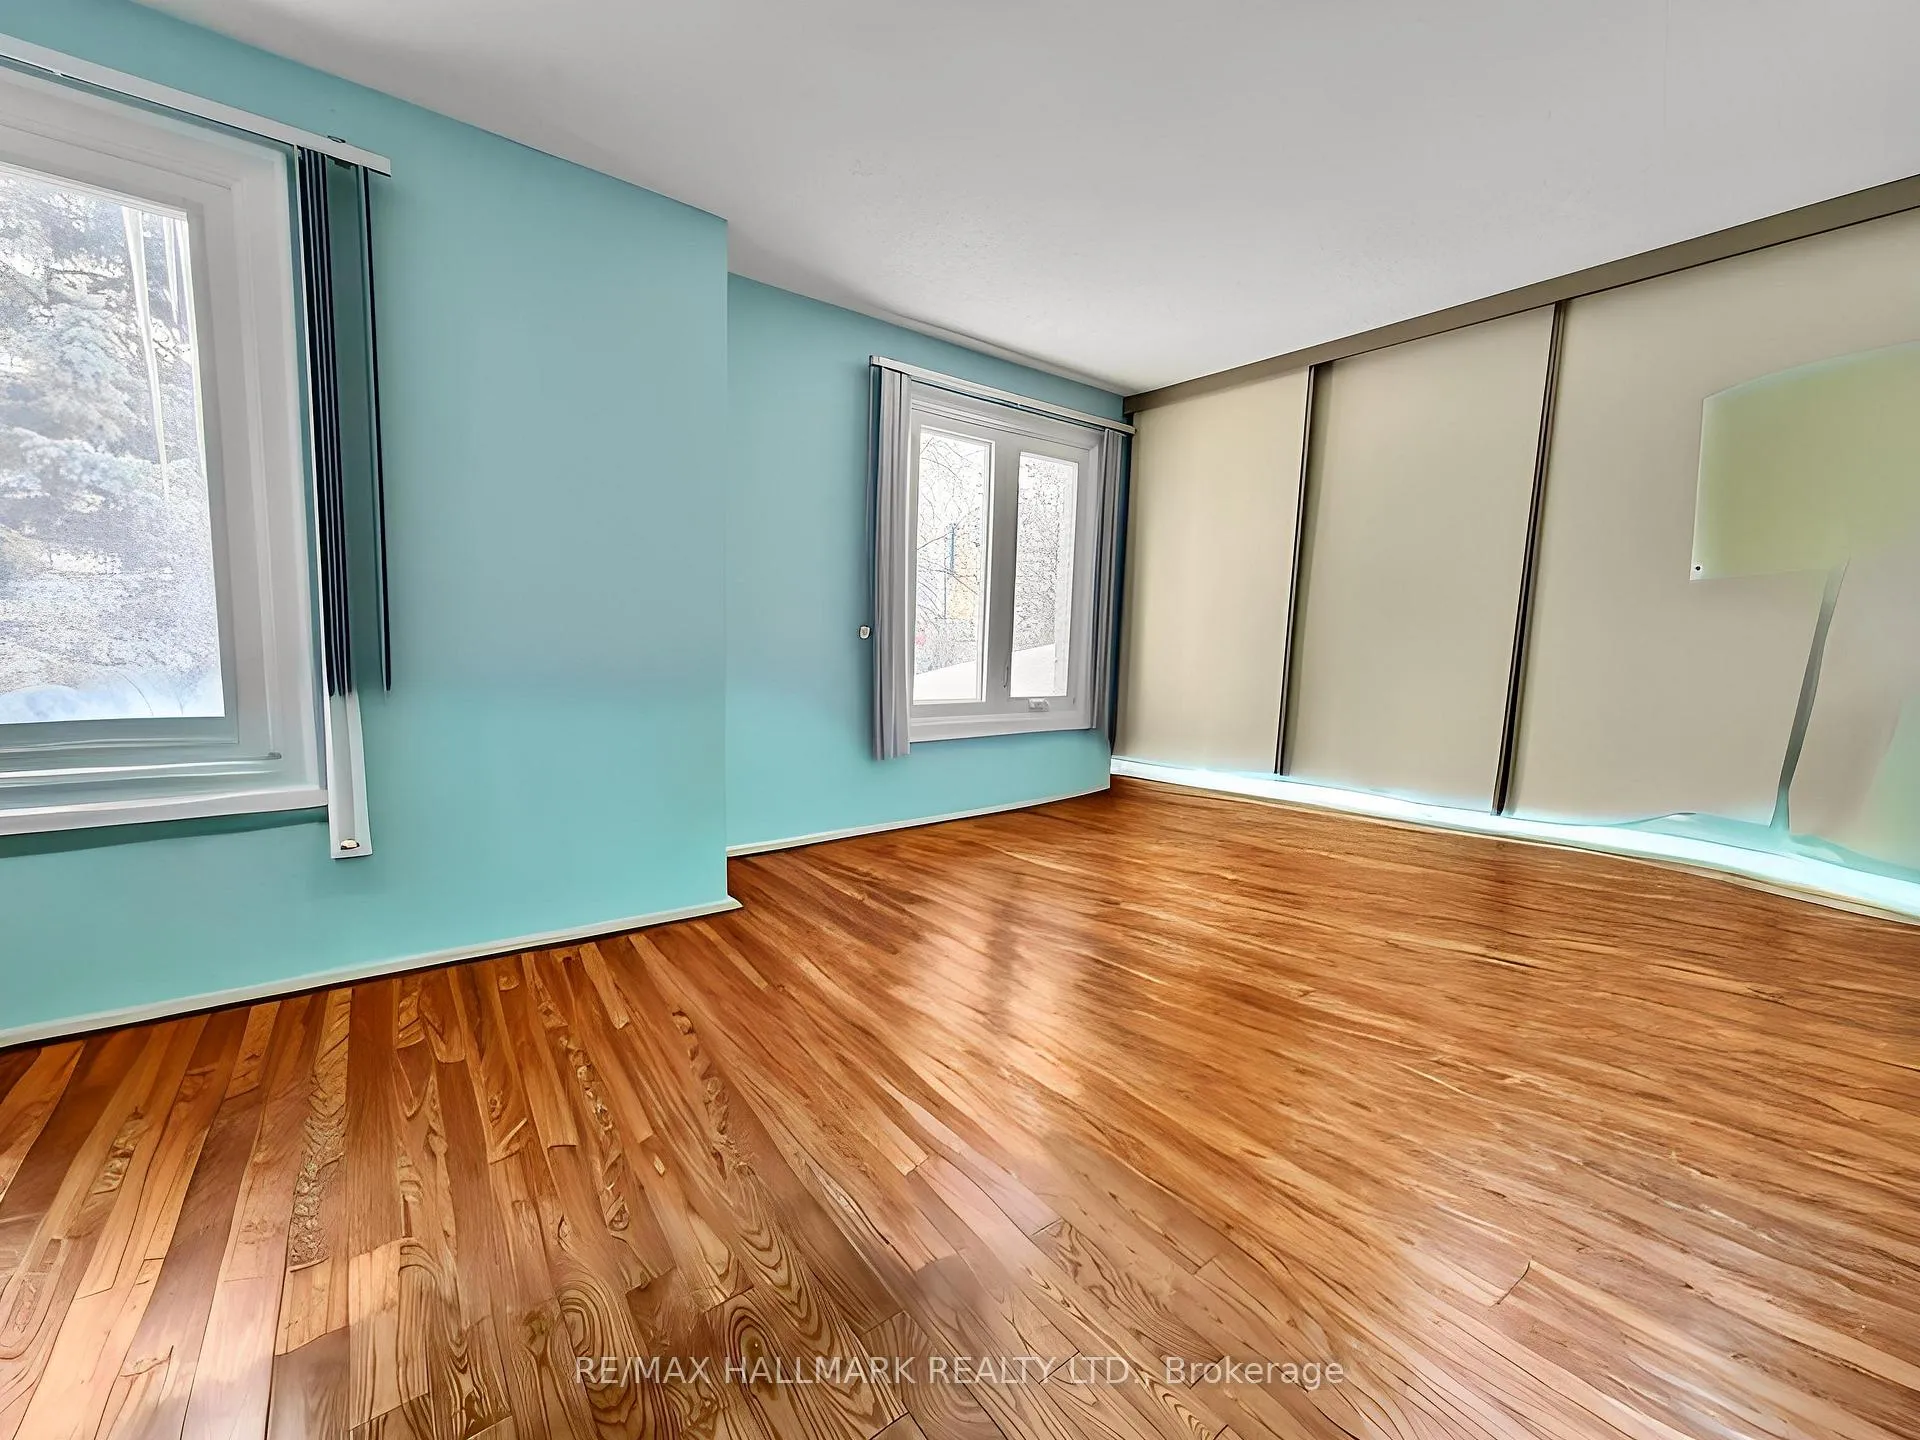 See all 11 photos
Property history
Facts and features
- BasementFinished
- Water, sewerMunicipal
- HeatingForced air
- CoolingCentral air
- Hardwood floors
- Central air
The homeFreehold Townhouse, 2-storey, 700–1,100 sq ft
- Type: Freehold Townhouse
- Style: 2-storey
- Living space: 700–1,100 sq ft
- Basement: Finished
- Waterfront: None
InsideHardwood, Lower level, Carpet free
- Flooring: Hardwood
- Laundry: Lower level
- Features: Carpet free
- Rooms above ground: 6
- Rooms in the basement: 1
- Bedrooms: 3
- Bathrooms: 2
- Kitchens: 1
Outside and lotBrick, Asphalt shingle, Unknown
- Exterior: Brick
- Roof: Asphalt shingle
- Foundation: Unknown
- Size: 24.11 × 100.16 ft
Parking1 Garage, Attached, Private
- Spaces: 1 Garage
- Garage: Attached
- Driveway: Private
Heating, water and powerForced air, gas, Central air, Municipal water
- Heating: Forced air, gas
- Cooling: Central air
- Water: Municipal water
- Sewer: Municipal sewer
- Natural gas: Yes
- Hydro: Yes
- Cable: Yes
- Telephone: Yes
Costs and taxesTaxes $4,253 a year, HST included in the price, Hwt
- Taxes, 2025: $4,253 a year
- HST: HST included in the price
- Rental items: Hwt
Included in the saleAll elfs, appliances, window coverings, Not included None
- Included: All elfs, appliances, window coverings
- Not included: None
NearbyPark, public transit, school
- Close to: Park, public transit, school
Listing detailsN12800080, Sold, Feb 18, 2026
- MLS® number: N12800080
- Status: Sold
- Listed on: Feb 18, 2026
- Days on market: 43
- Updated: Apr 2, 2026
- Possession: Flexible
- Occupied by: Owner
- Listing brokerage: RE/MAX HALLMARK REALTY LTD.
About this home
184 Observatory Lane, Richmond Hill (Observatory), ON L4C 8K7
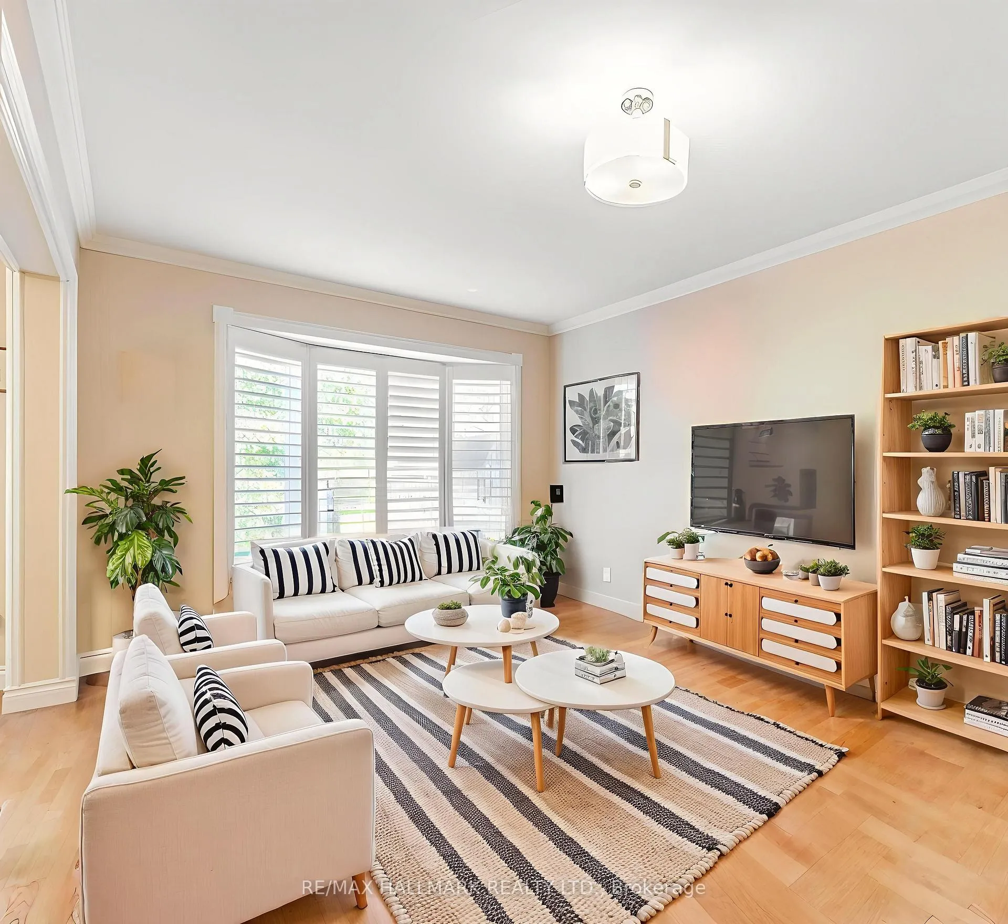
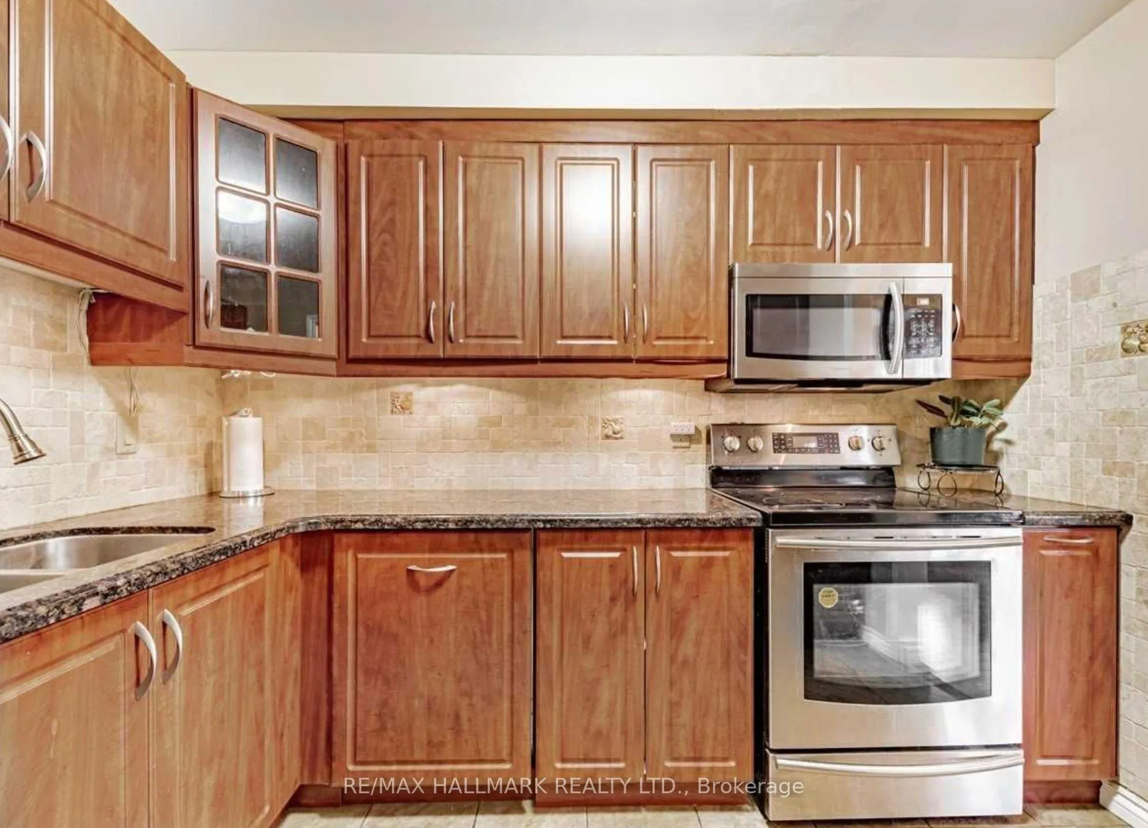
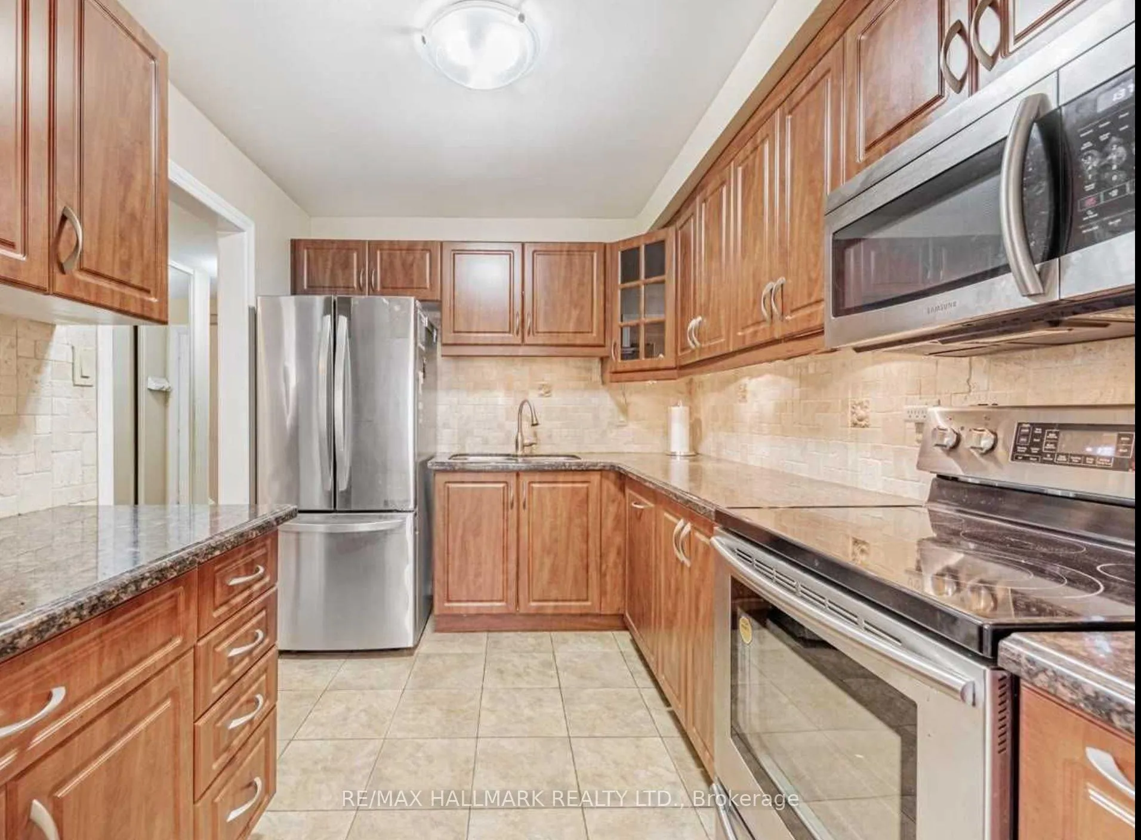
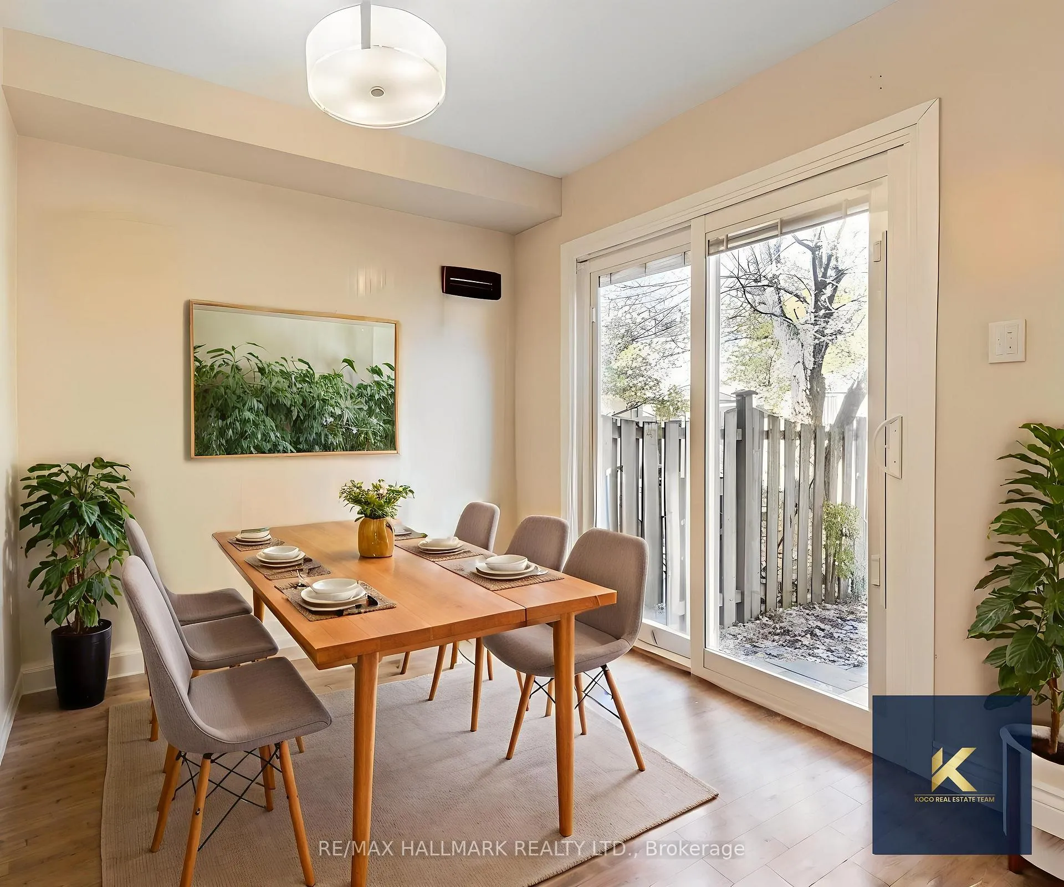
Rarely offered for sale, End-unit townhouse, like a semi-detached home, in an exceptional location steps to Yonge St., Hillcrest Mall, transit, grocery, pharmacy & restaurants. Bright and functional layout. Large living space with a separate dining area. Kitchen in excellent condition with granite countertop, plenty of cabinetry and S/S appliances. Functional finished basement to be used as a flex room depending on family needs. Convenient patio sliding door featuring built-in blinds leading to private backyard perfect for family gatherings and BBQ. Garage and spacious driveway for 3-4 cars in total. Waterproofed basement & new roof insulation (2023). Newer roof ( est. 2020). Located in highly ranked Adrienne Clarkson PS & Alexander Mackenzie HS (IB) district. Excellent opportunity for families & investors alike.
Ask about this home
A HOMEH agent will answer your questions about this home.
Around this home
Daily convenience, out of 100, from the distances below
Schools nearby
School rating, out of 10.
Helpful calculators
Your HOMEH agent

"I would see it this week."