

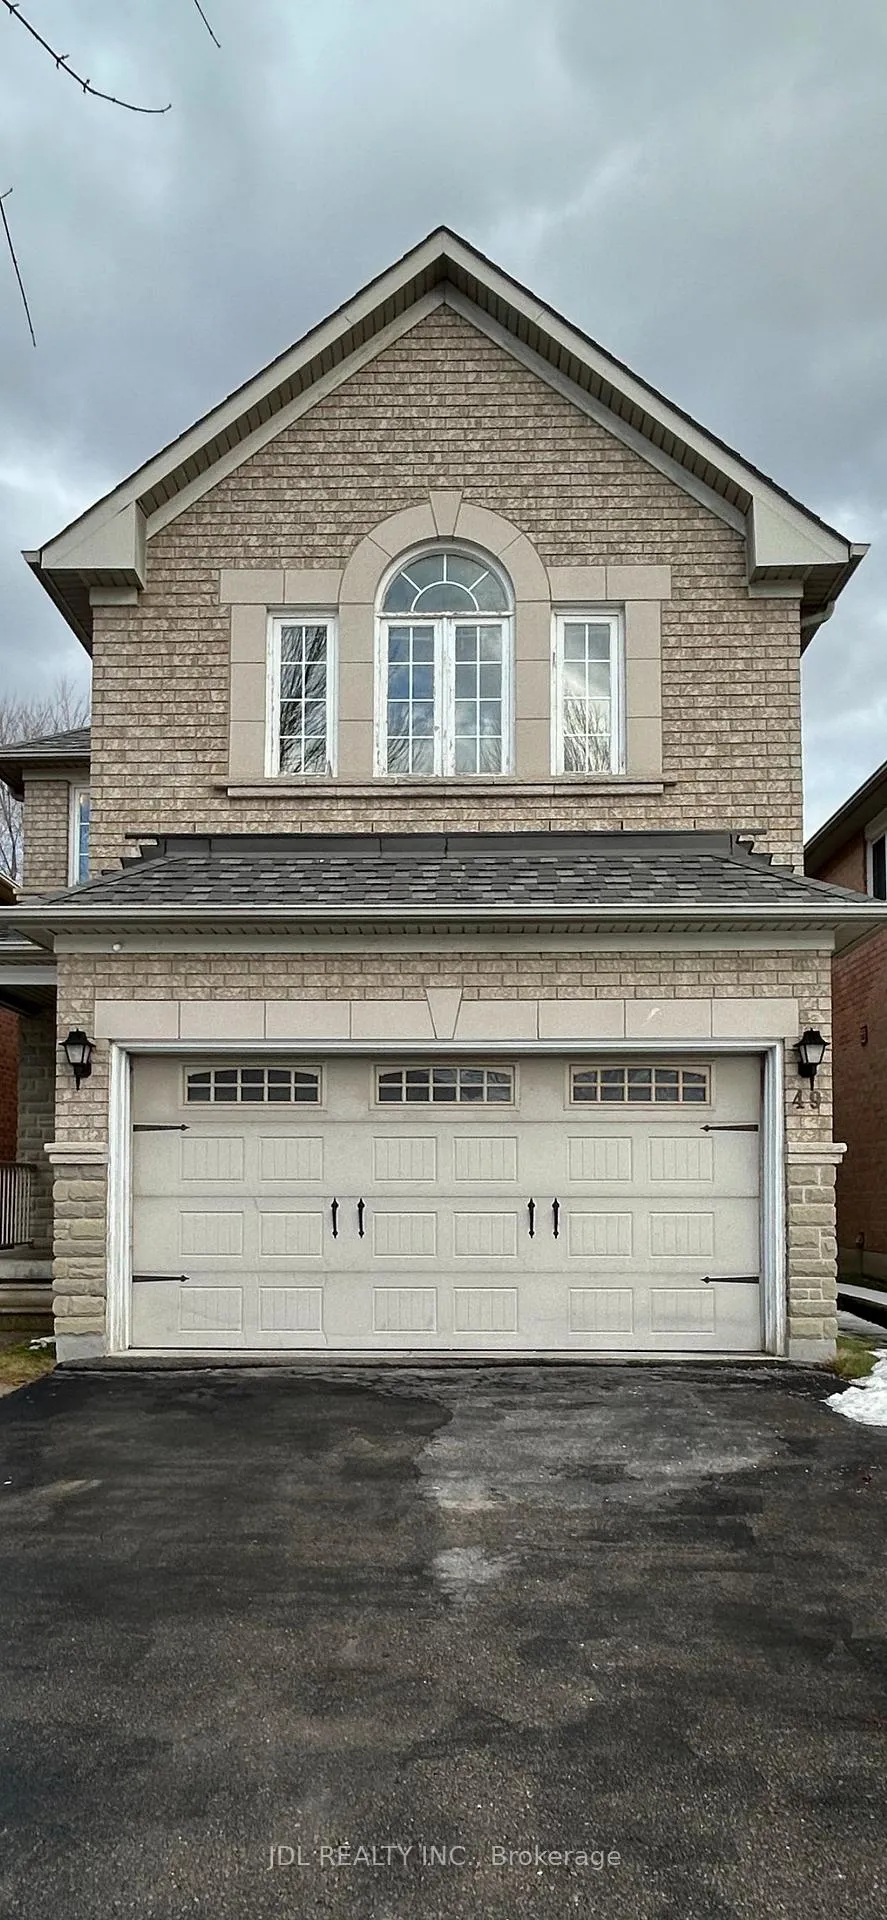
49 Melville St W
Detached Rented
1/3449 Melville St W
Detached Rented
 See all 34 photos
5 Bedrooms
4 Bathrooms
2 Garage
2K–2.5K sq.ft
Entire Home
— Unit
Property history
Facts and features
- BasementFinished
- Lease term12 months
- FurnishedFurnished
- LaundryIn-suite
What stands out
- Central air
The homeDetached, 2-storey, 2,000–2,500 sq ft
- Type: Detached
- Style: 2-storey
- Living space: 2,000–2,500 sq ft
- Basement: Finished
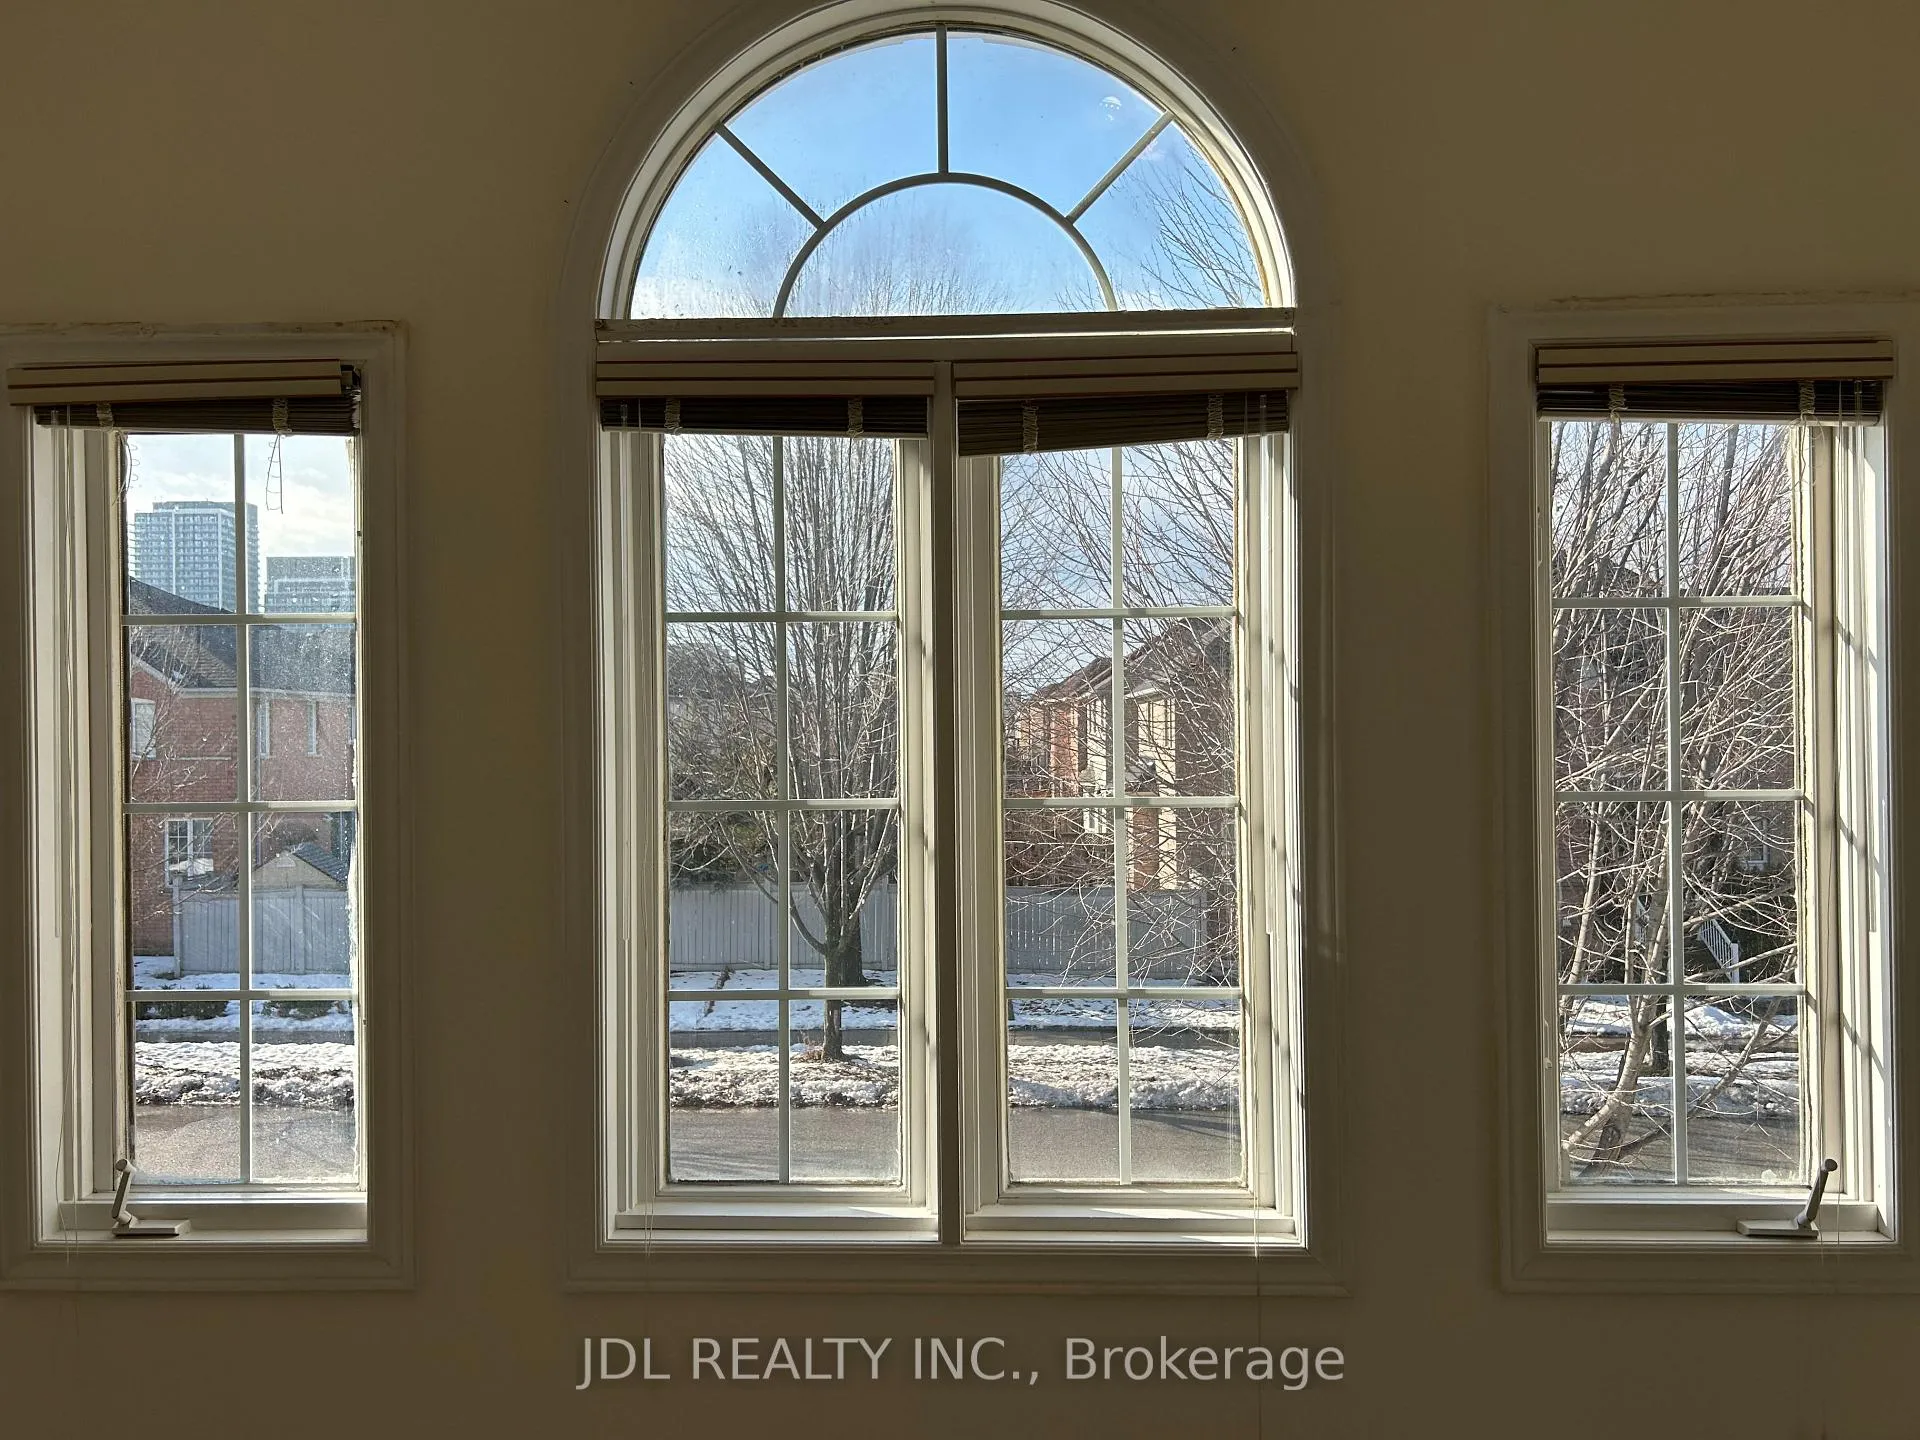
- View: City, clear, garden
InsideIn-suite laundry, Other, Smoke detector, monitored, carbon monoxide detectors
- Laundry: In-suite laundry
- Features: Other
- Security: Smoke detector, monitored, carbon monoxide detectors
- Rooms above ground: 15
- Bedrooms: 5
- Bathrooms: 4
- Kitchens: 1
- Family room: Yes
Outside and lotConcrete, Asphalt shingle, Concrete
- Exterior: Concrete
- Roof: Asphalt shingle
- Foundation: Concrete
- Features: Year round living
Parking2 Garage, Built-in
- Spaces: 2 Garage
- Garage: Built-in
Heating, water and powerForced air, gas, Central air, Municipal water
- Heating: Forced air, gas
- Cooling: Central air
- Water: Municipal water
- Sewer: Septic
Rent and termsRent $3,998 a month, Entire property, Furnished
- Rent: $3,998 a month
- Space for rent: Entire property
- Furnished: Furnished
- Lease: 12 months
- Paid: Monthly
- Rent includes: Central air conditioning, common elements, building maintenance, grounds maintenance, exterior maintenance, parking
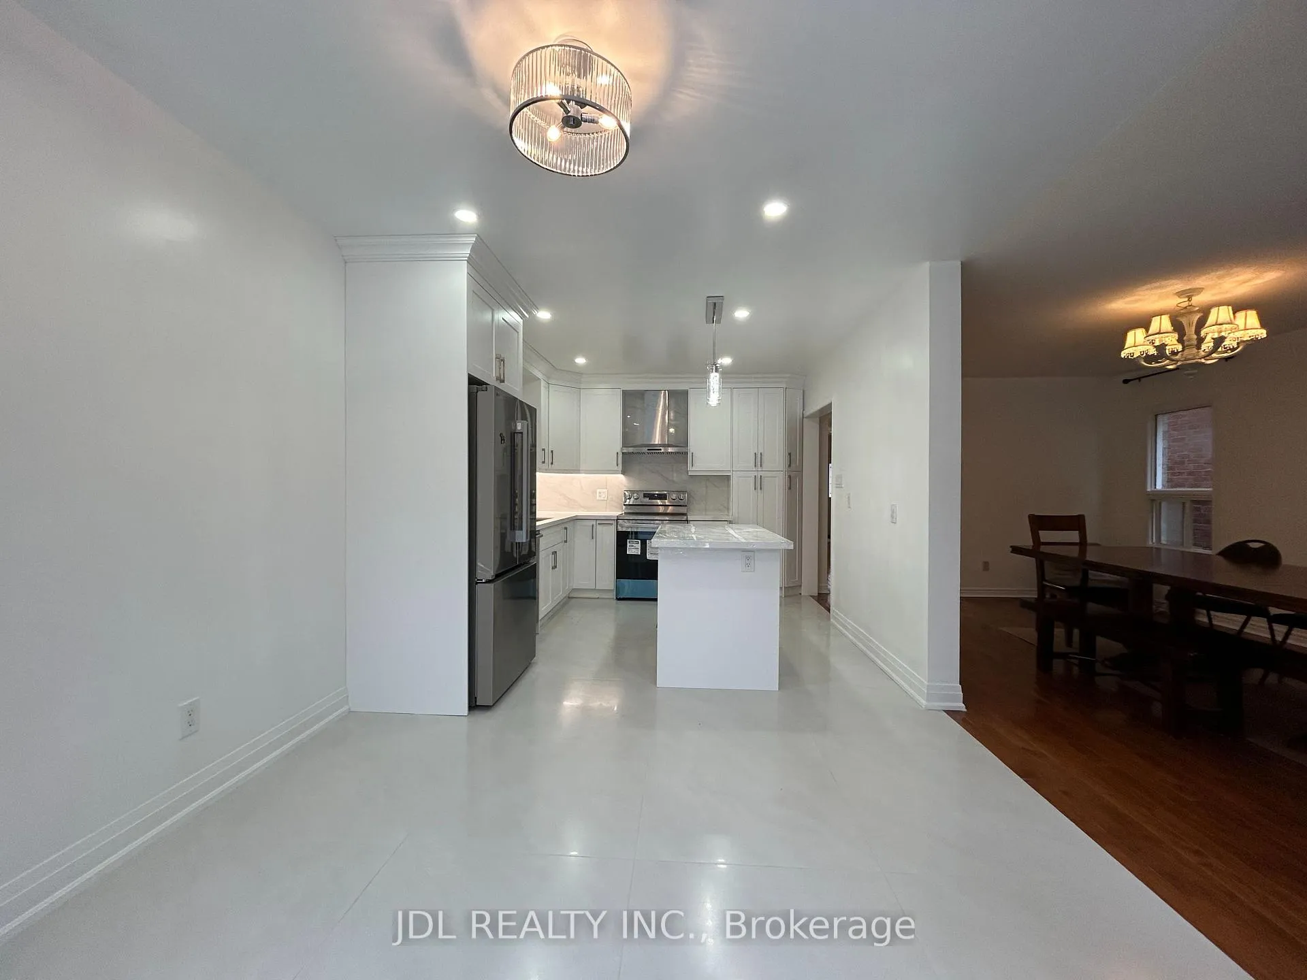
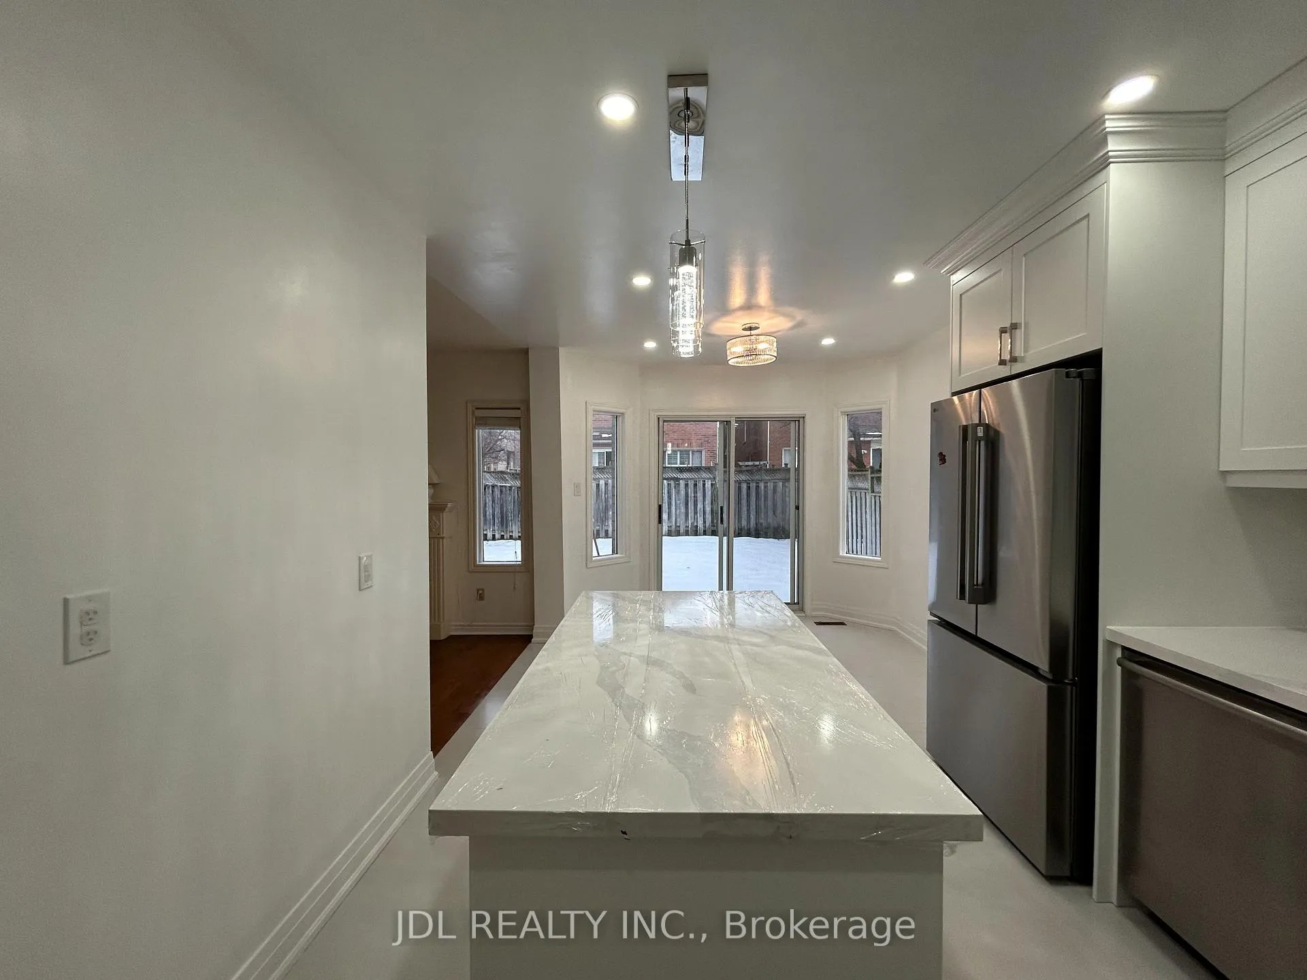
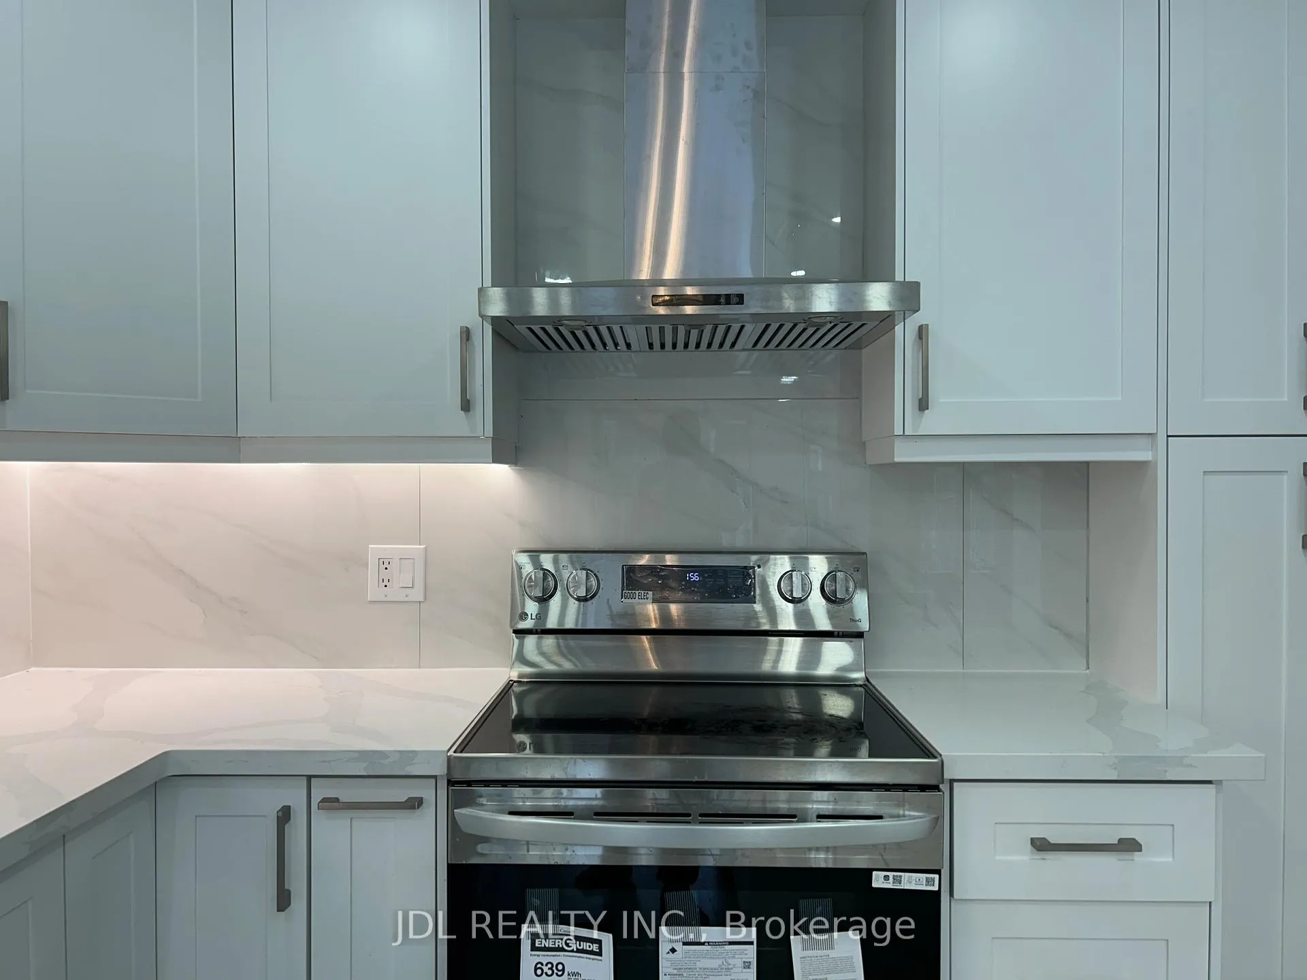
IncludedBrand new fridge, brand new stove, brand new dishwasher, brand new washer/dryer, all existing elfs and window coverings.
- Included: Brand new fridge, brand new stove, brand new dishwasher, brand new washer/dryer, all existing elfs and window coverings.
NearbyClear view, park, school bus route, school, public transit, rec./commun.centre
- Close to: Clear view, park, school bus route, school, public transit, rec./commun.centre
Listing detailsN12800526, Rented, Feb 19, 2026
- MLS® number: N12800526
- Status: Rented
- Listed on: Feb 19, 2026
- Days on market: 8
- Updated: Feb 27, 2026
- Possession: 2026-02-22 / Immediate
- Occupied by: Vacant
- Listing brokerage: JDL REALTY INC.
About this home
49 Melville St W, Richmond Hill (Langstaff), ON L4B 4J1
OtherCityClearGardenClear ViewPark
DREAM HOME! MUST SEE! BEST DEAL! REALLY UNIQUE HUGE/SPACIOUS/BIG/LARGE MASTER BEDROOM!Just Upgraded Kitchen! Fully Renovated Basement! Quite Spacious! Really Bright! Unique Location! Very Close To All Amenities! Schools (Ontario Top #1 St. Robert High School), Shopping Centers (Costco, Walmar, Homedepot), Restaurants, TTC, Highway 7/400/407, Etc. Please Do Not Miss It! Thank You Very Much!
Read more
Ask about this home
A HOMEH agent will answer your questions about this home.
Ask a question
Around this home
Bayview Ave/Highway 7
Errands
Parks
Schools
Daily convenience, out of 100, from the distances below
ParkSpringbrook Park · 12 within 1 km5 min walk318 m
GroceryWalmart Supercentre12 min walk751 m
SchoolSt John Paul II Catholic Elementary School7 min walk460 m
PharmacyShoppers Drug Mart14 min walk884 m
Cafés & foodMcDonald's · 13 within 1 km12 min walk761 m
Gym & rec centreLangstaff Community Centre7 min walk422 m
WalkDriveStraight-line distance, open map data
Grocery0.8 km
Park0.3 km
Coffee0.9 km
Dining0.9 km
Gym1.0 km
Schools nearby
School rating, out of 10.
St John Paul II Catholic Elementary Schoolelementary · Catholic · 0.5 km
9.4/10Excellent
Red Maple Public Schoolelementary · Public · 0.5 km
7.6/10Good
Sixteenth Avenue Public Schoolelementary · Public · 0.9 km
8.6/10Excellent
Contact agent
Helpful calculators
Rent vs buy
Affordability
Mortgage
Down payment
Stress test
CMHC insurance
Your HOMEH agent

KimHOMEH agent · Richmond Hill
"I would see it this week."
Ask Kim