

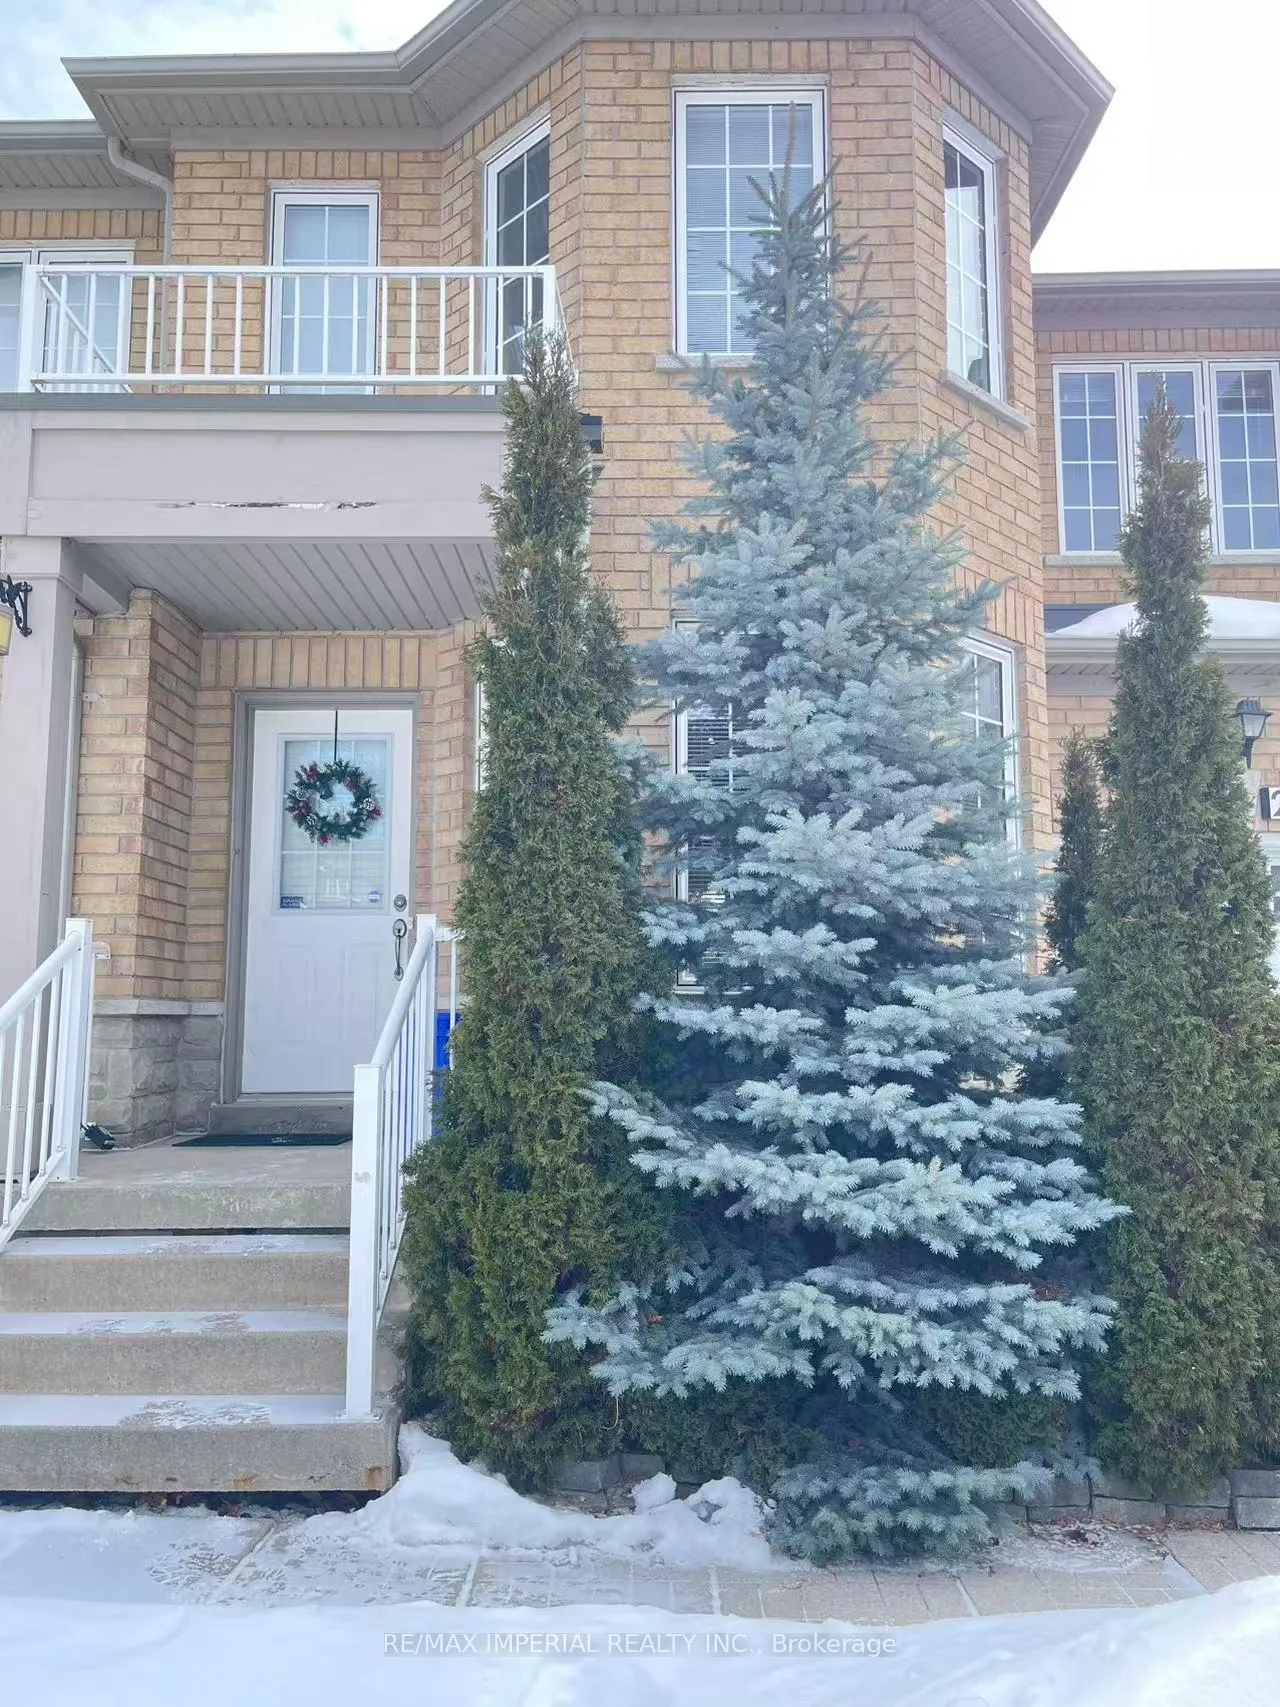
27 Silver Linden Drive
27 Silver Linden Drive
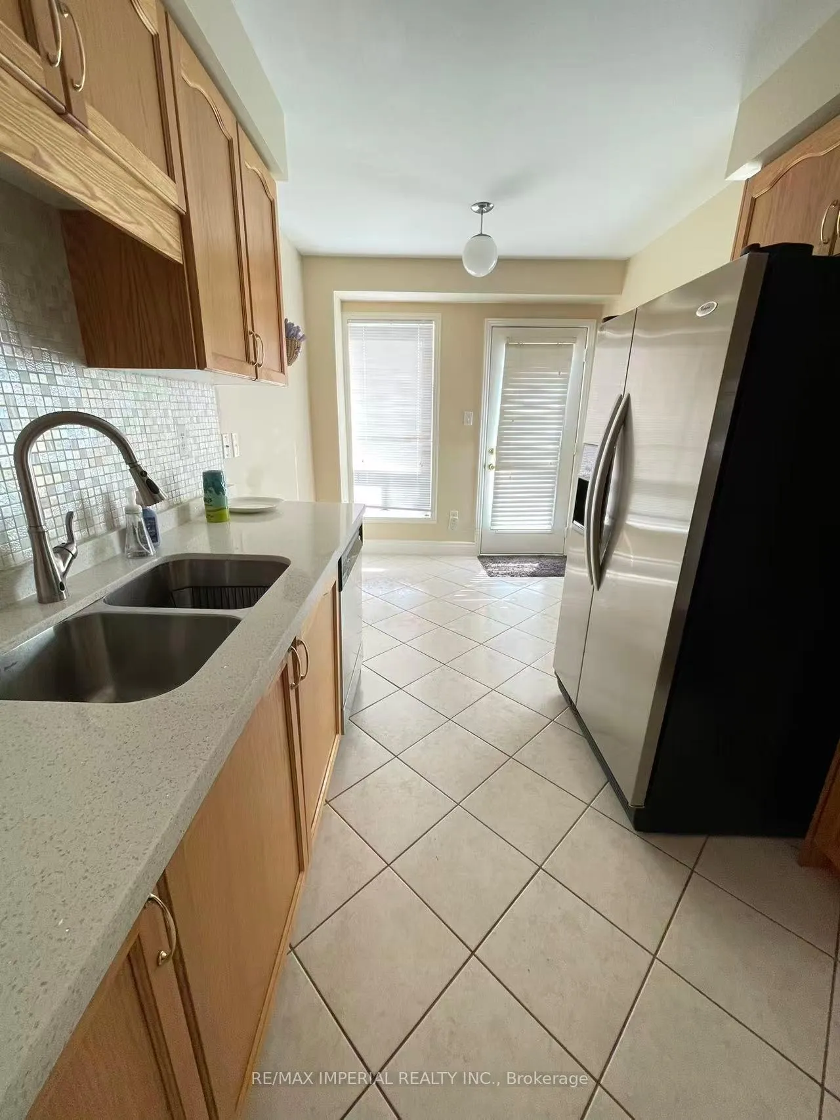
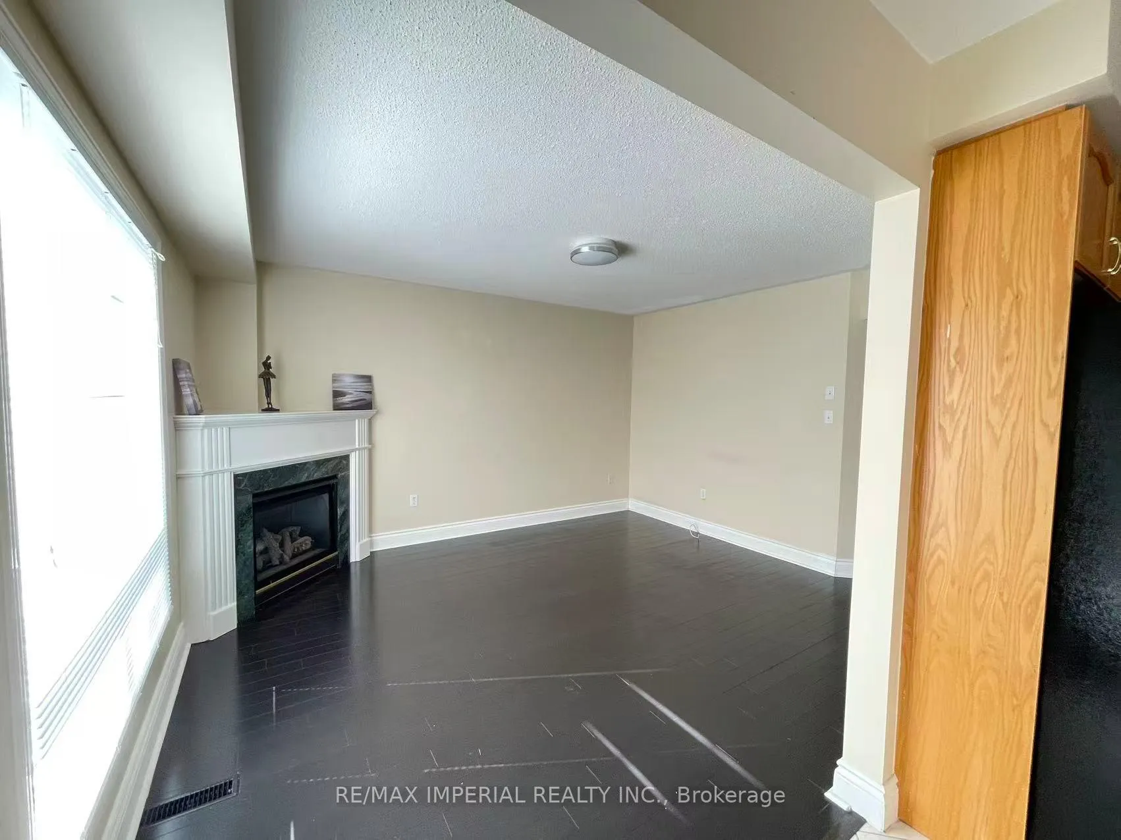
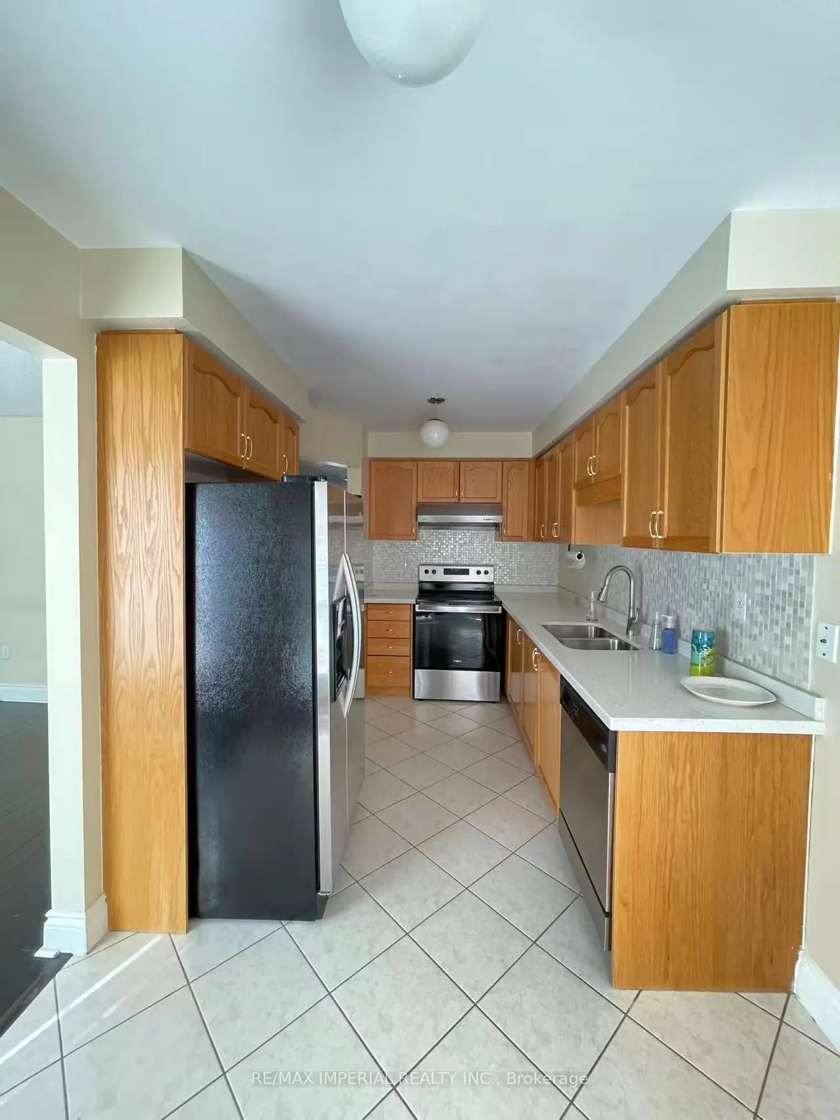
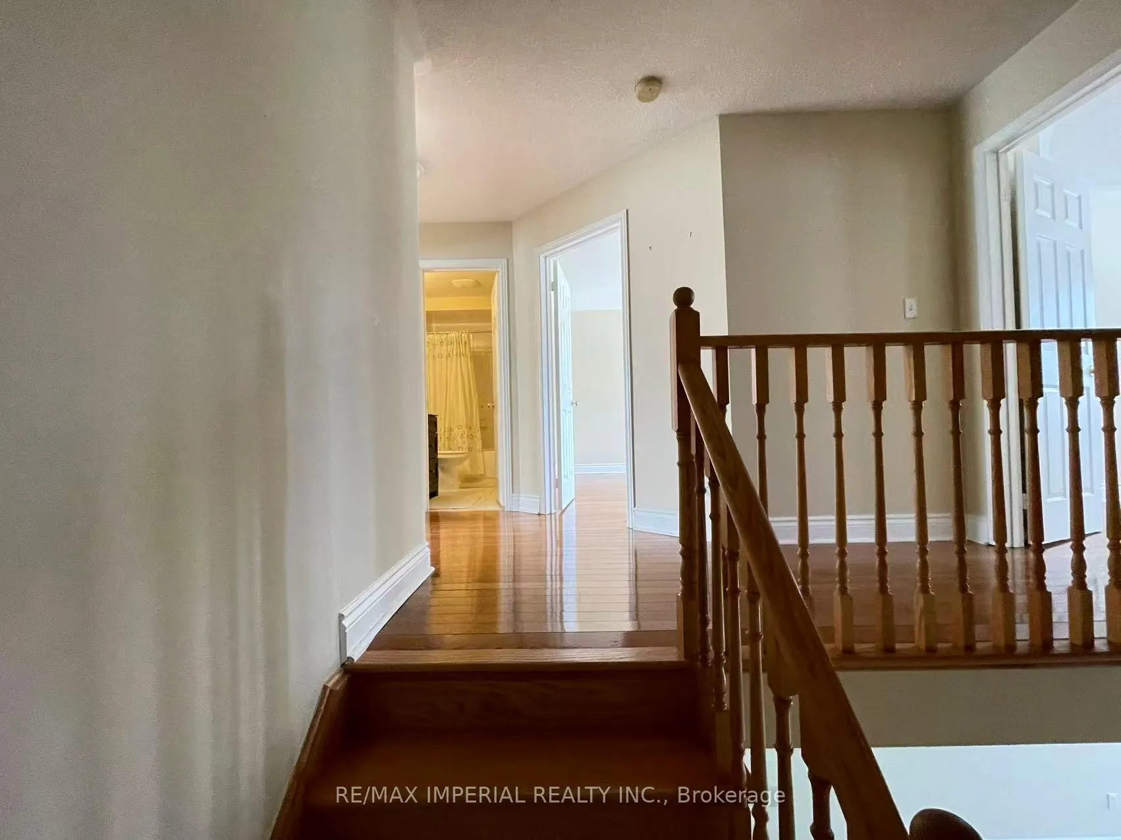 See all 18 photos
Property history
Facts and features
- BasementFinished
- Lot size25 × 77 ft
- Lease term12 months
- FurnishedUnfurnished
- Hardwood floors
- Fireplace
- Central air
The homeFreehold Townhouse, 2-storey, 1,500–2,000 sq ft
- Type: Freehold Townhouse
- Style: 2-storey
- Living space: 1,500–2,000 sq ft
- Basement: Finished
InsideFireplace Yes, Hardwood, Broadloom, Ceramic, Ensuite, lower level
- Fireplace: Yes
- Flooring: Hardwood, Broadloom, Ceramic
- Laundry: Ensuite, lower level
- Features: Water heater
- Rooms above ground: 7
- Rooms in the basement: 1
- Bedrooms: 3 + 1 in the basement
- Bathrooms: 4
- Kitchens: 1
- Family room: Yes
Outside and lotBrick, Asphalt shingle, Concrete
- Exterior: Brick
- Roof: Asphalt shingle
- Foundation: Concrete
- Size: 24.61 × 77.1 ft
Parking1 Garage, Built-in, Private
- Spaces: 1 Garage
- Garage: Built-in
- Driveway: Private
Heating, water and powerForced air, gas, Central air, Municipal water
- Heating: Forced air, gas
- Cooling: Central air
- Water: Municipal water
- Sewer: Municipal sewer
Rent and termsRent $3,650 a month, Entire property, Unfurnished
- Rent: $3,650 a month
- Space for rent: Entire property
- Furnished: Unfurnished
- Lease: 12 months
- Paid: Monthly
- Rent includes: Parking
- Deposit: Required
- Credit check: Required
- Employment letter: Required
- Rental application: Required
- References: Required
- Rental items: Hot water tank
IncludedS/s fridge, stove, dishwasher, range hood. washer and dryer. window coverings, garage door remote opener, all elf's.
- Included: S/s fridge, stove, dishwasher, range hood. washer and dryer. window coverings, garage door remote opener, all elf's.
NearbyPark, public transit, rec./commun.centre, school
- Close to: Park, public transit, rec./commun.centre, school
Listing detailsN12800922, Rented, Feb 19, 2026
- MLS® number: N12800922
- Status: Rented
- Listed on: Feb 19, 2026
- Days on market: 15
- Updated: Mar 6, 2026
- Possession: 2026-03-01 / Flexible
- Occupied by: Tenant
- Listing brokerage: RE/MAX IMPERIAL REALTY INC.
About this home
27 Silver Linden Drive, Richmond Hill (Langstaff), ON L4B 3S8
Welcome to 27 Silver Linden Dr., a beautifully maintained and inviting 3-bedroom townhome with a professionally finished basement, ideally located in the highly sought-after Langstaff community of Richmond Hill. Offering a functional layout and move-in-ready condition, this home is perfect for families seeking comfort, convenience, and a prime location.The main and second floors feature hardwood flooring throughout, complemented by elegant oak stairs. The open-concept living and dining areas provide a bright and welcoming atmosphere, ideal for everyday living and entertaining. The kitchen is well-appointed with stainless steel appliances, granite countertops, backsplash, and ample cabinetry for storage.Upstairs, you'll find three generously sized bedrooms with excellent natural light and closet space. The professionally finished basement adds valuable living space and includes a 3-piece bathroom, making it ideal for a recreation room, home office, guest suite, or additional family area.Enjoy beautifully landscaped front and backyard spaces, perfect for relaxing outdoors. The home also offers convenient parking and a well-maintained exterior.Unbeatable location within walking distance to Langstaff GO Station, parks, shopping plazas, restaurants, cinema, and highly ranked schools. Minutes to Hwy 407 & 404, Richmond Hill Hospital, library, and major amenities. A wonderful opportunity to lease a well-cared-for home in a mature, family-friendly neighbourhood with exceptional accessibility.
Ask about this home
A HOMEH agent will answer your questions about this home.
Around this home
Daily convenience, out of 100, from the distances below
Schools nearby
School rating, out of 10.
Helpful calculators
Your HOMEH agent

"I would see it this week."