

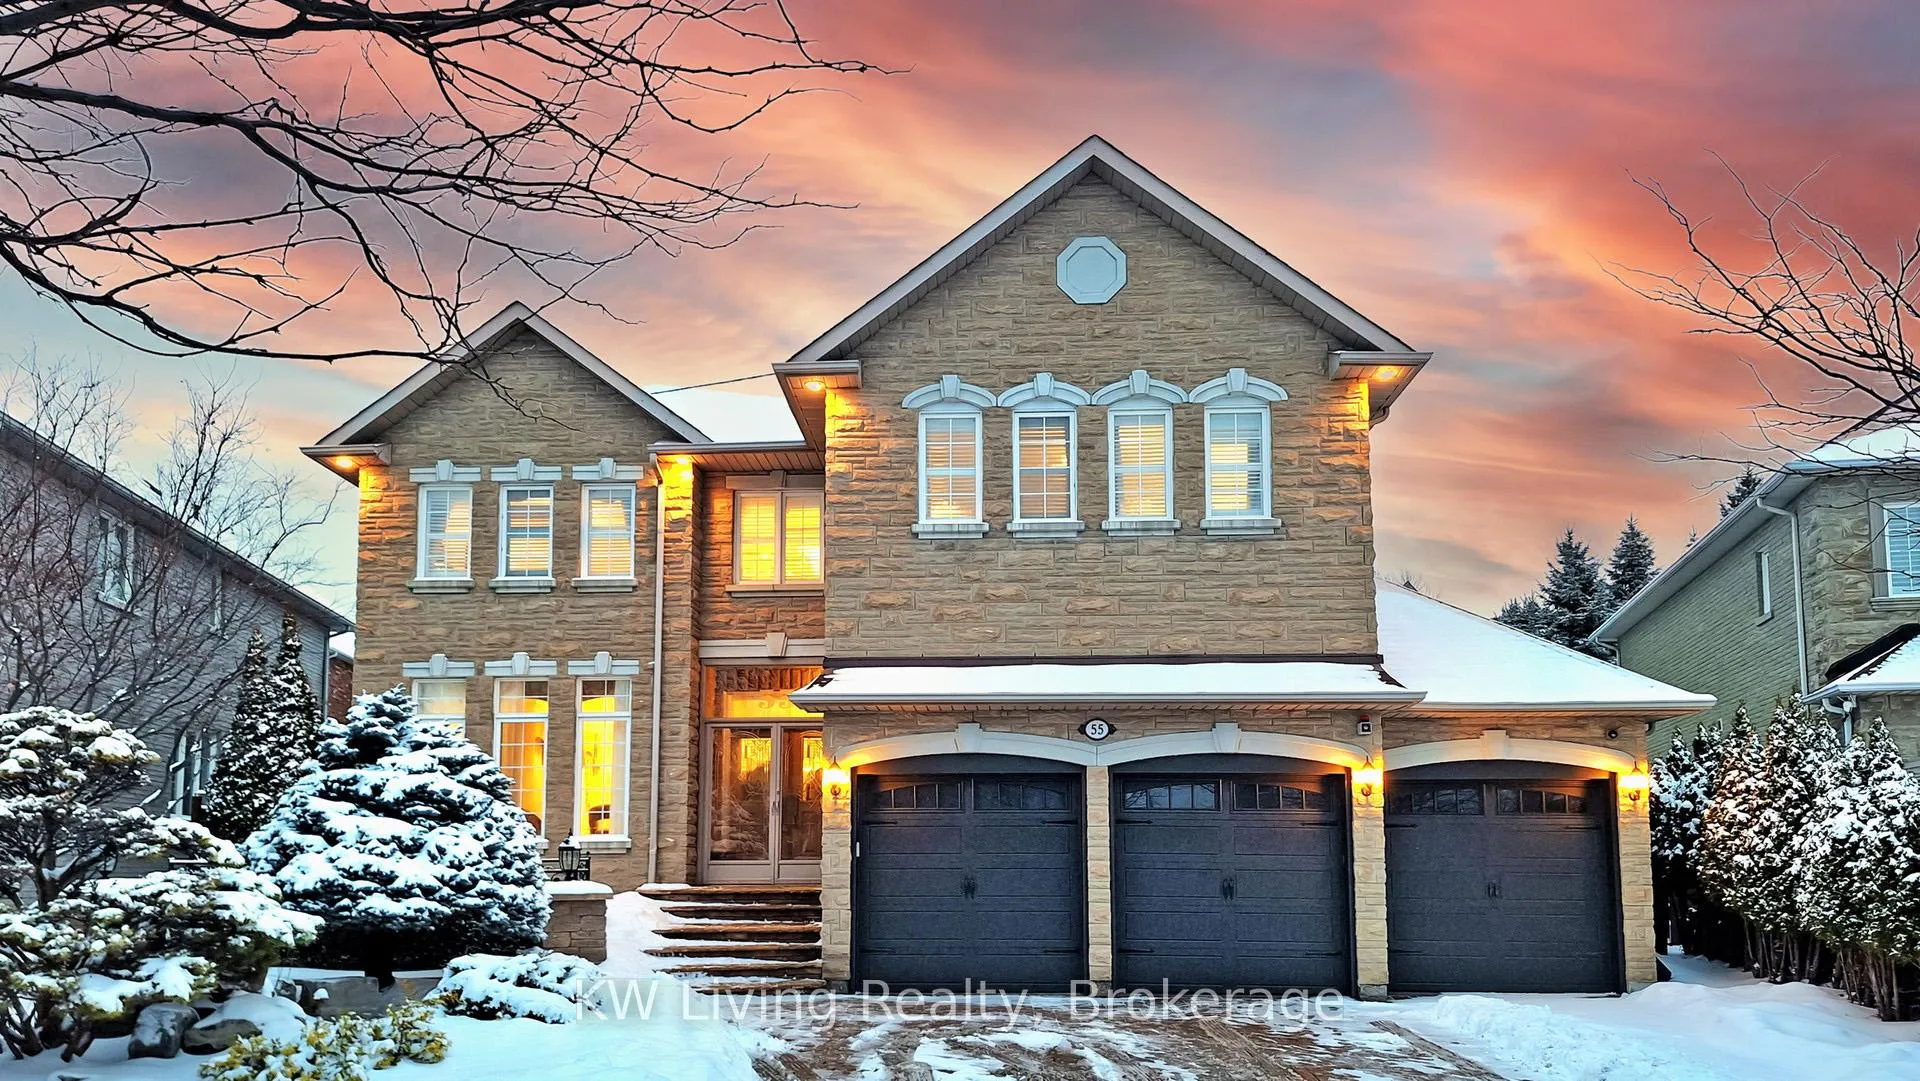
55 Frybrook Crescent
55 Frybrook Crescent
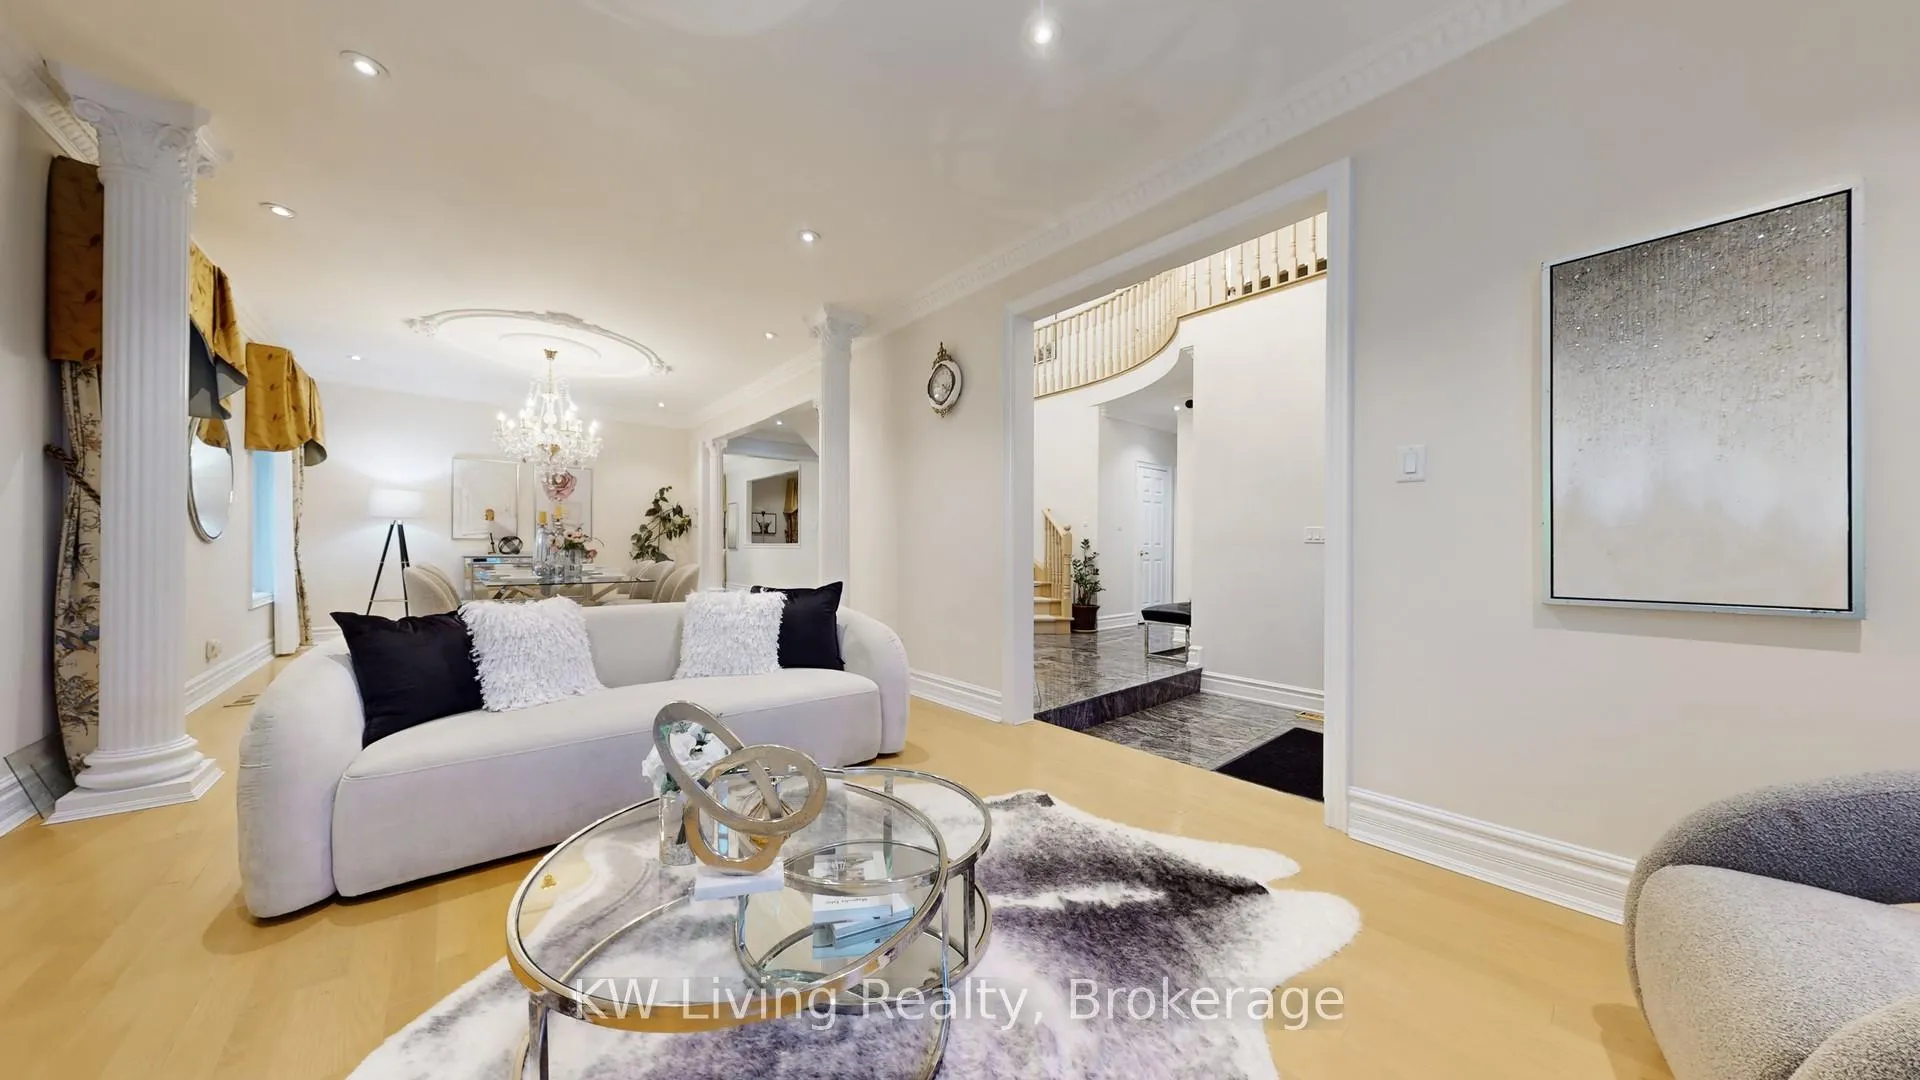 See all 48 photos
Property history
Facts and features
- BasementFinished
- Lot size53 × 125 ft
- Lease term12 months
- FurnishedPartially
- Hardwood floors
- Fireplace
- Central air
The homeDetached, 2-storey, Age 16–30 years
- Type: Detached
- Style: 2-storey
- Age: 16–30 years
- Living space: 3,500–5,000 sq ft
- Basement: Finished
InsideFireplace Yes, Hardwood, Ensuite, main level
- Fireplace: Yes
- Flooring: Hardwood
- Laundry: Ensuite, main level
- Features: Sauna, carpet free
- Security: Carbon monoxide detectors, smoke detector
- Rooms above ground: 10
- Rooms in the basement: 2
- Bedrooms: 5 + 1 in the basement
- Bathrooms: 5
- Kitchens: 1
- Family room: Yes
Outside and lotBrick, Shingles, Brick
- Exterior: Brick
- Roof: Shingles
- Foundation: Brick
- Other structures: Fence - full, garden shed, other
- Accessibility: Open floor plan, parking
- Size: 53.33 × 124.8 ft
- Shape: Irregular
Parking3 Garage, Attached, Available
- Spaces: 3 Garage
- Garage: Attached
- Driveway: Available
Heating, water and powerForced air, gas, Central air, Municipal sewer
- Heating: Forced air, gas
- Cooling: Central air
- Sewer: Municipal sewer
- Natural gas: Available
- Hydro: Available
- Cable: Available
- Telephone: Available
Rent and termsRent $5,800 a month, Entire property, Partially
- Rent: $5,800 a month
- Space for rent: Entire property
- Furnished: Partially
- Lease: 12 months
- Paid: Monthly
- Rent includes: Parking
- Deposit: Required
- Credit check: Required
- Employment letter: Required
- Rental application: Required
- References: Required
- Rental items: Hot water tank
IncludedAll elfs, all chandeliers, all existing window covers, s.s appliances: (fridge, stove, dw ), washer, dryer, cac, cvac, hef, water softener, 3 gdos, sprinkler system
- Included: All elfs, all chandeliers, all existing window covers, s.s appliances: (fridge, stove, dw ), washer, dryer, cac, cvac, hef, water softener, 3 gdos, sprinkler system
NearbyLibrary, park, public transit, school
- Close to: Library, park, public transit, school
Listing detailsN12801282, Rented, Feb 19, 2026
- MLS® number: N12801282
- Status: Rented
- Listed on: Feb 19, 2026
- Days on market: 11
- Updated: Mar 2, 2026
- Possession: 2026-02-19 / Immediate
- Occupied by: Vacant
- Listing brokerage: KW Living Realty
About this home
55 Frybrook Crescent, Richmond Hill (Bayview Hill), ON L5B 4B9
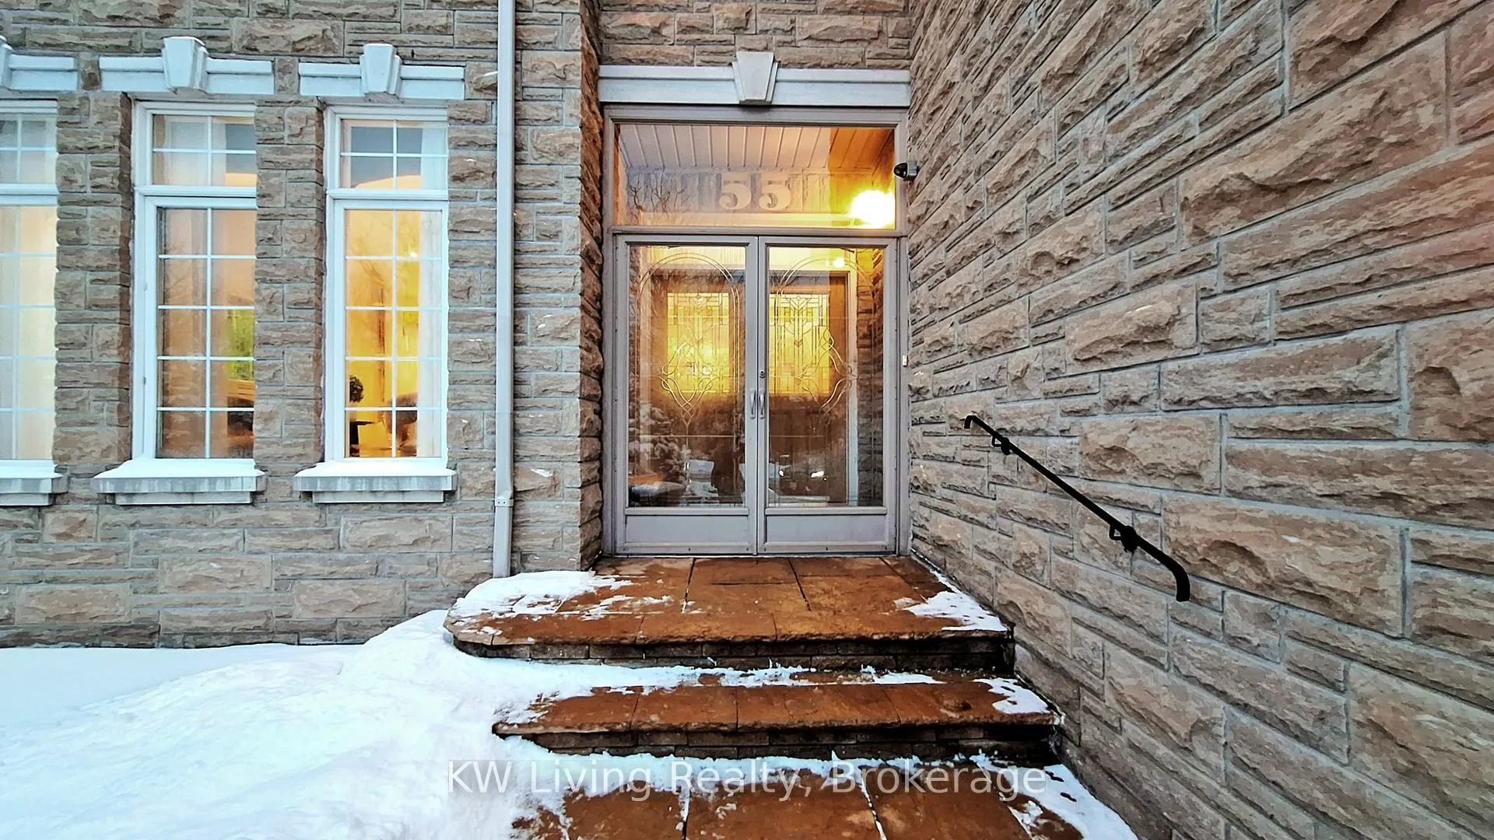
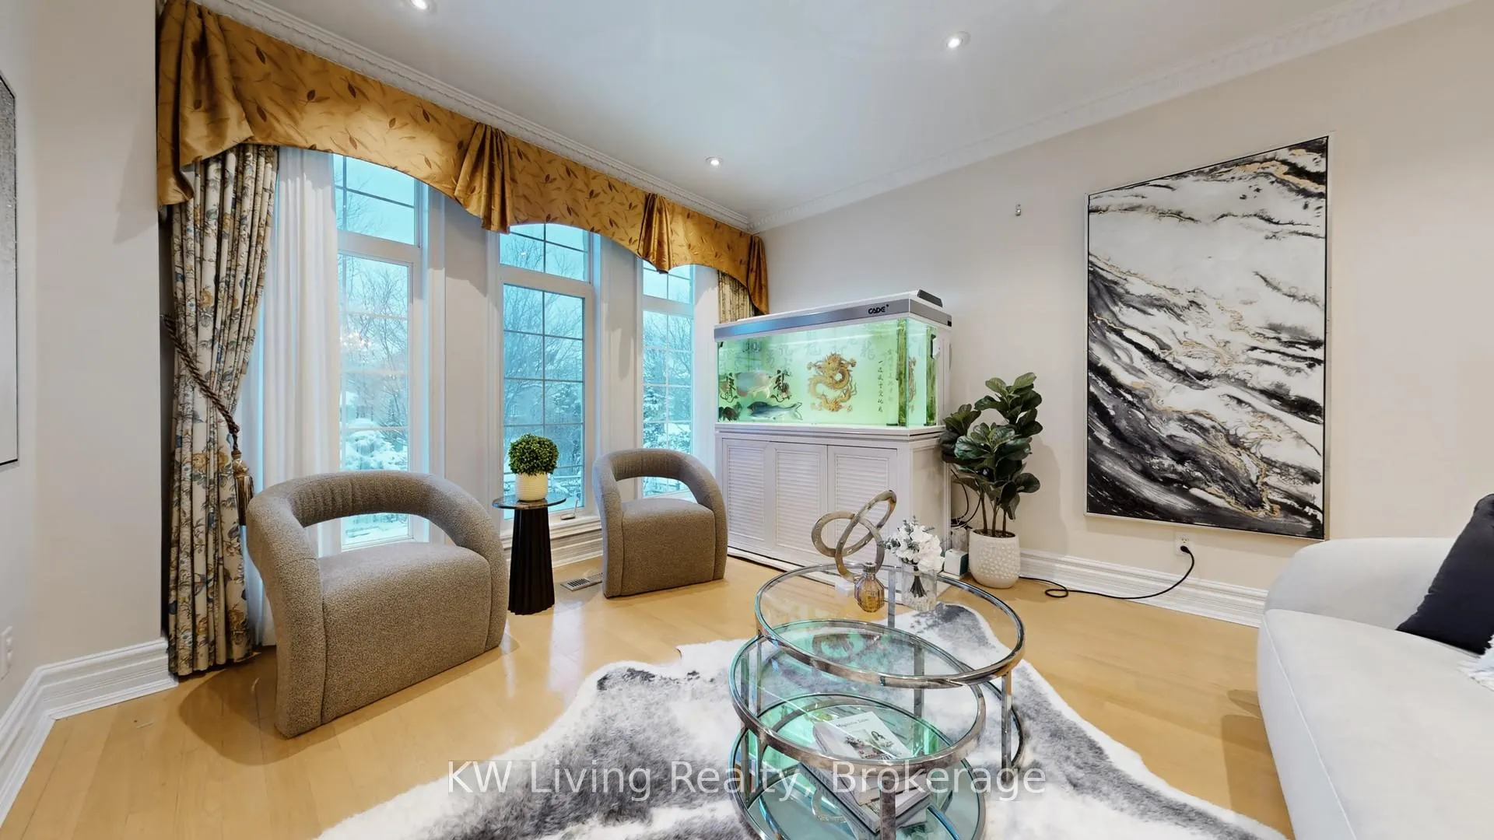
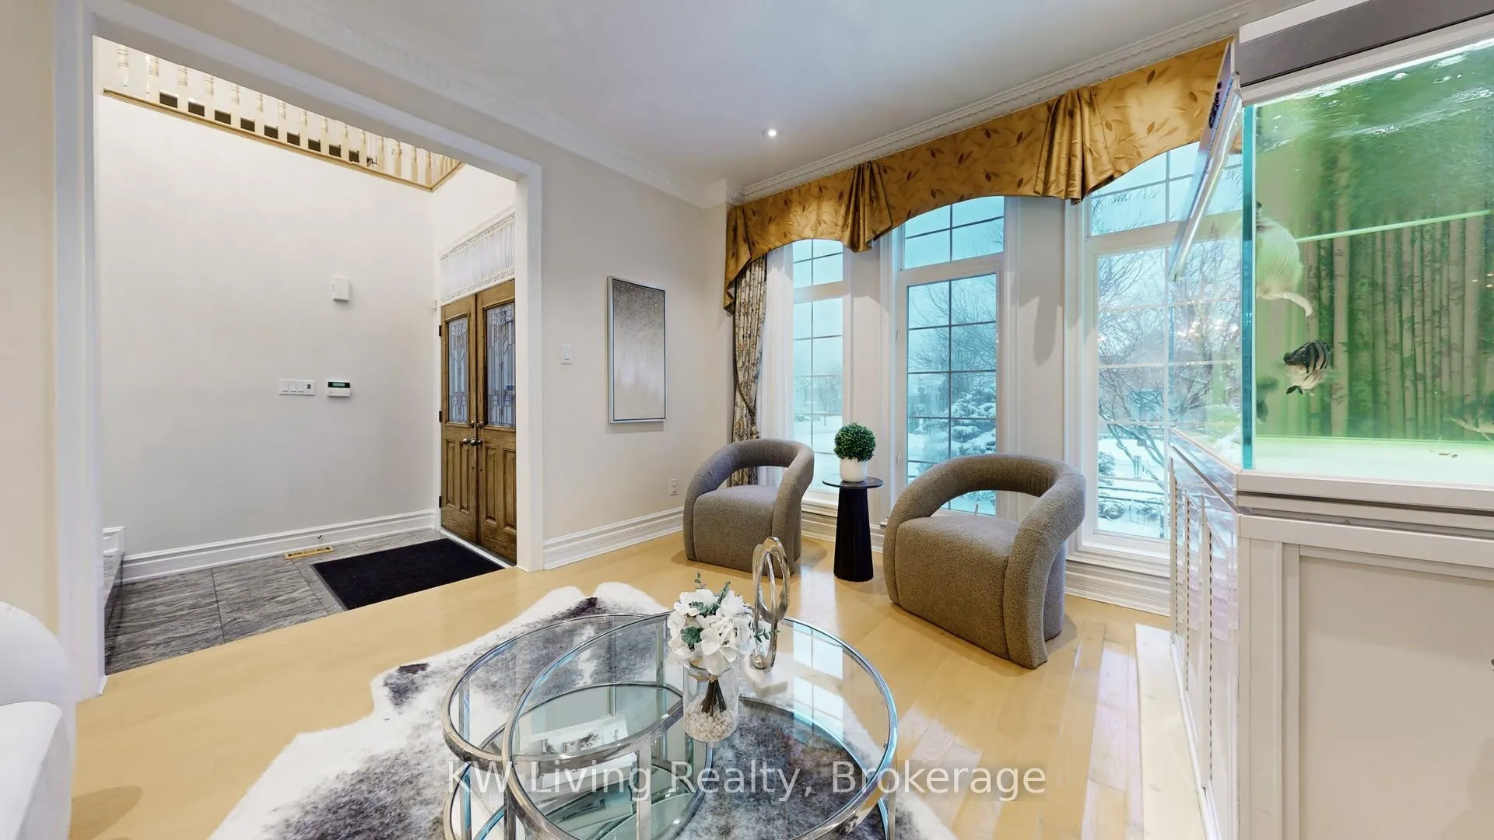
Discover unparalleled elegance in this magnificent Bayview Hill estate, showcasing a 3-car garage and 5 bedrooms. 9' ceiling on G/F, the soaring 2-storey grand hall-illuminated by a dazzling crystal chandelier and a stunning skylight. Gleaming hardwood floors flow seamlessly throughout, leading to a warm and inviting family room centered around a marble fireplace. The gourmet chef's kitchen impresses with granite countertops, premium stainless-steel appliances, and a walkout to a beautifully landscaped yard. The entertainer's dream basement features a spacious L-shaped recreation room, a stylish wet bar, a versatile bedroom/media room, a relaxing sauna, and a massage shower bath. Outdoor living is elevated with professional landscaping, a charming gazebo, an outdoor BBQ station with pergola, and a handy tool house. Ideally situated within the coveted Bayview Hill Elementary and Bayview Secondary school boundaries, and just moments from plazas, parks, transit, and top amenities-this home offers luxury living at its very finest.
Ask about this home
A HOMEH agent will answer your questions about this home.
Around this home
Daily convenience, out of 100, from the distances below
Schools nearby
School rating, out of 10.
Helpful calculators
Your HOMEH agent

"I would see it this week."