

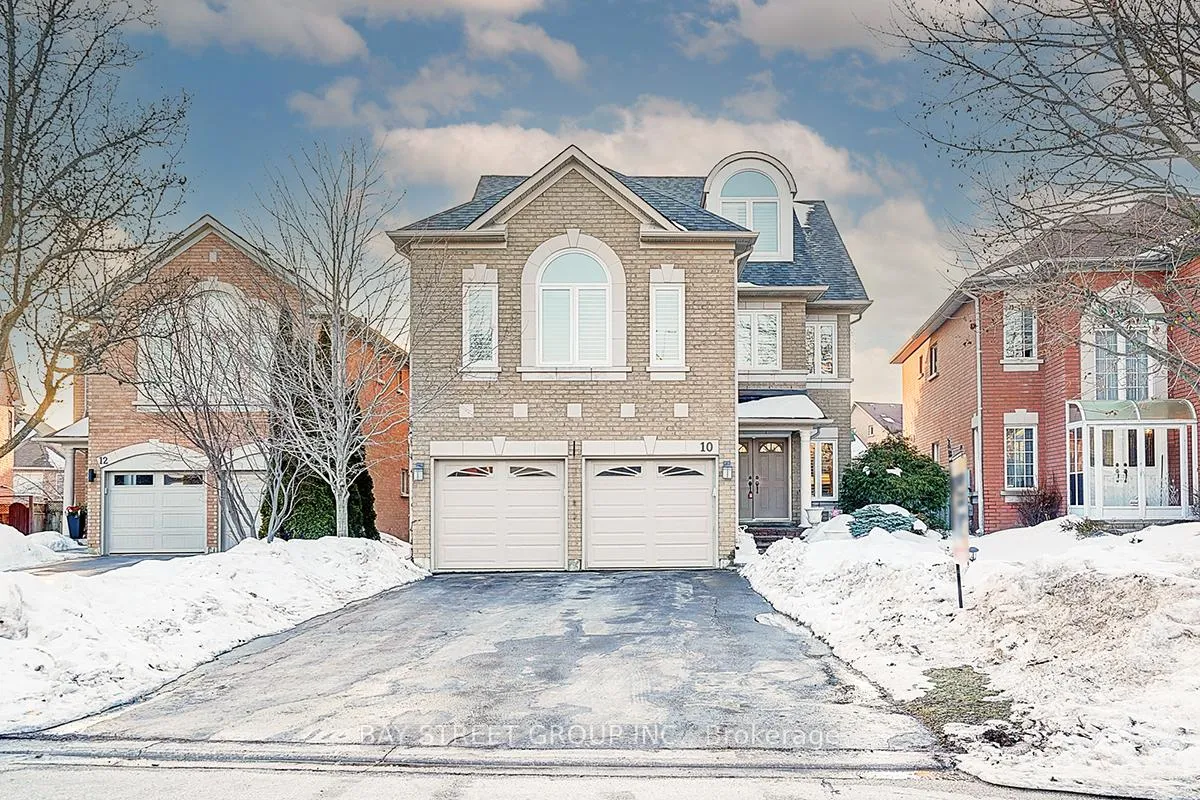
10 Kimono Crescent
10 Kimono Crescent
 See all 47 photos
Property history
Facts and features
- BasementFinished
- Water, sewerMunicipal
- HeatingForced air
- CoolingCentral air
- Hardwood floors
- Fireplace
- Central air
The homeDetached, 3-storey, 3,500–5,000 sq ft
- Type: Detached
- Style: 3-storey
- Living space: 3,500–5,000 sq ft
- Basement: Finished
InsideFireplace Yes, Hardwood, Built-in oven, guest accommodations
- Fireplace: Yes
- Flooring: Hardwood
- Features: Built-in oven, guest accommodations
- Rooms above ground: 12
- Bedrooms: 6
- Bathrooms: 6
- Kitchens: 1
- Family room: Yes
Outside and lotBrick, Asphalt shingle, Concrete
- Exterior: Brick
- Roof: Asphalt shingle
- Foundation: Concrete
- Size: 37.24 × 125.14 ft
Parking2 Garage, Attached
- Spaces: 2 Garage
- Garage: Attached
Heating, water and powerForced air, gas, Central air, Municipal water
- Heating: Forced air, gas
- Cooling: Central air
- Water: Municipal water
- Sewer: Municipal sewer
Costs and taxesTaxes $9,301 a year, HST included in the price, Hot water tank
- Taxes, 2025: $9,301 a year
- HST: HST included in the price
- Rental items: Hot water tank
Included in the sale2 fridges, gas cooktop, b/i oven and microwave, dishwasher, washer/dryer, all window coverings, all electric light fixtures.
- Included: 2 fridges, gas cooktop, b/i oven and microwave, dishwasher, washer/dryer, all window coverings, all electric light fixtures.
Listing detailsN12800790, Sold, Feb 19, 2026
- MLS® number: N12800790
- Status: Sold
- Listed on: Feb 19, 2026
- Days on market: 55
- Updated: Apr 15, 2026
- Possession: 2026-02-19 / Flexible
- Occupied by: Vacant
- Listing brokerage: BAY STREET GROUP INC.
About this home
10 Kimono Crescent, Richmond Hill (Rouge Woods), ON L4S 1X5
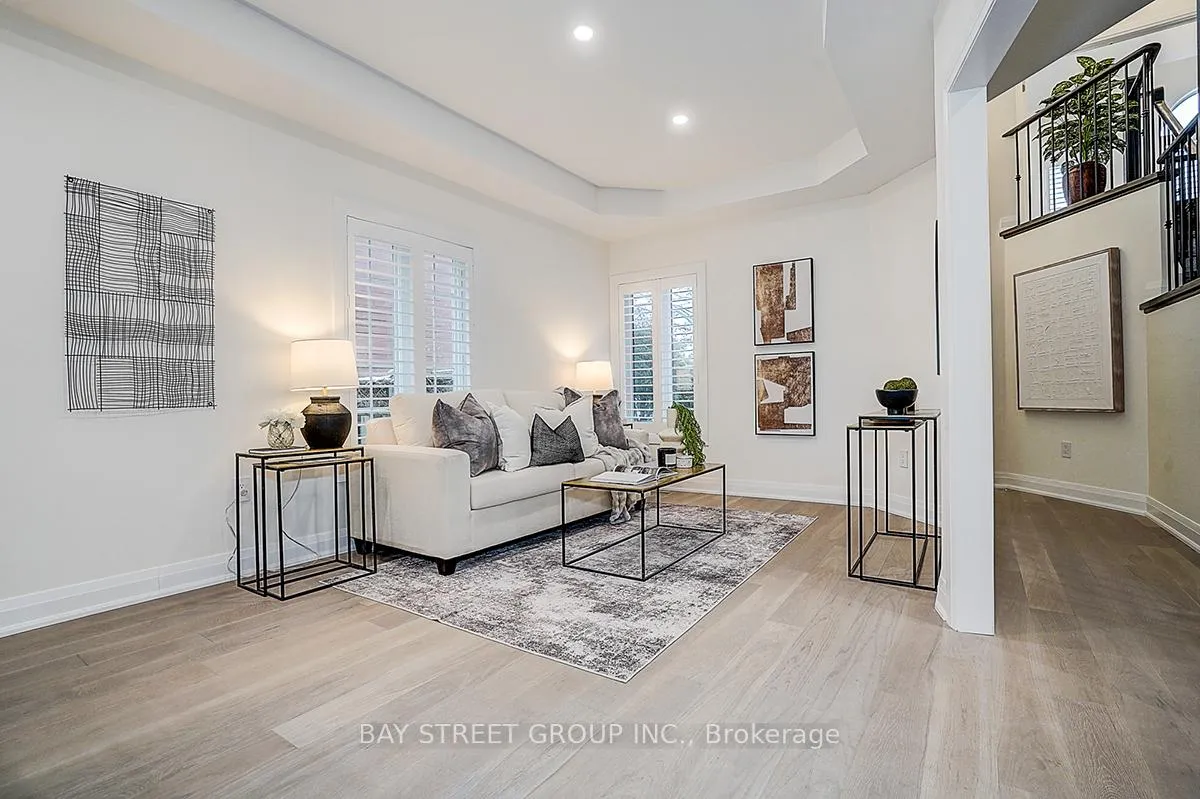
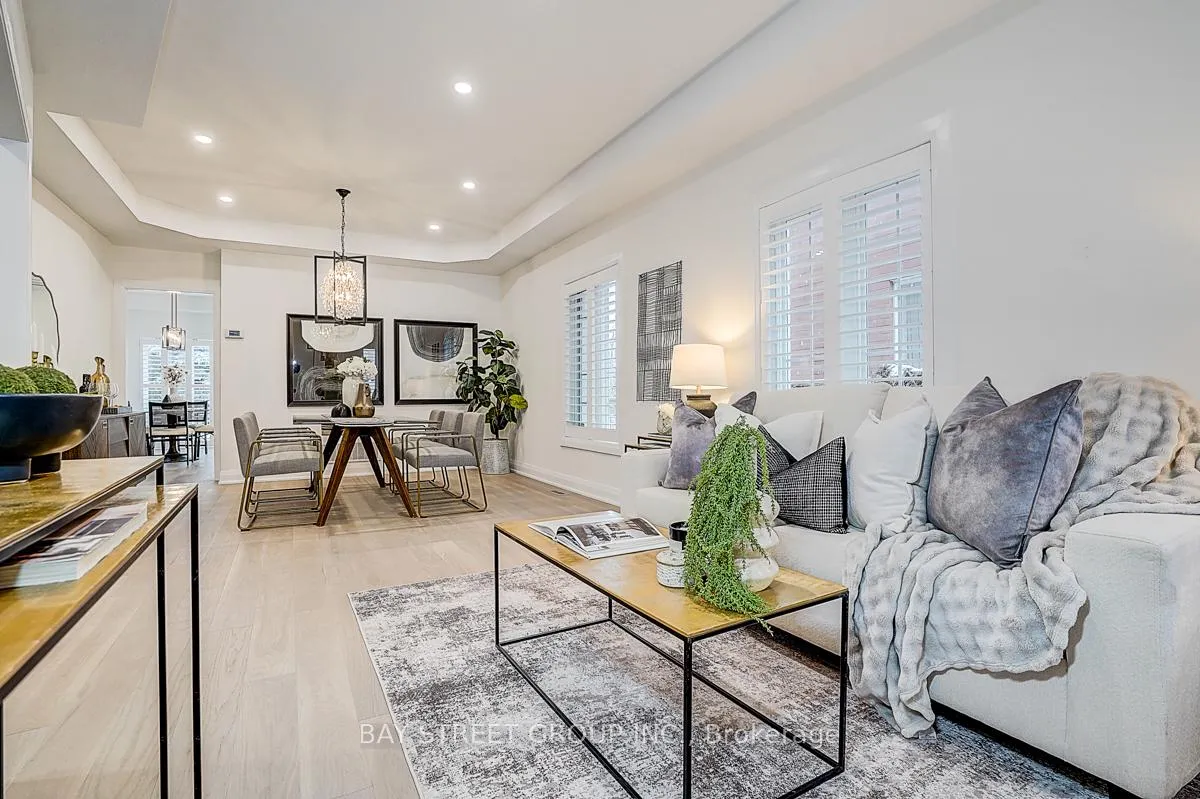
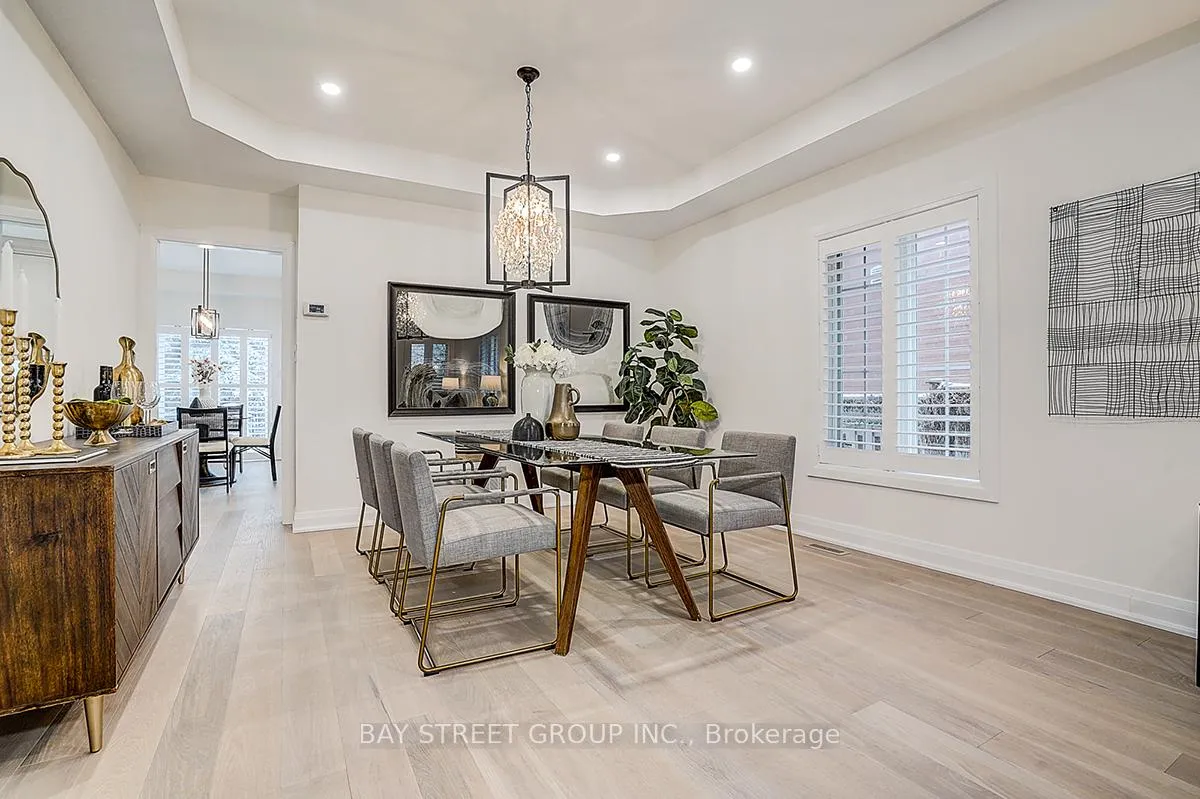
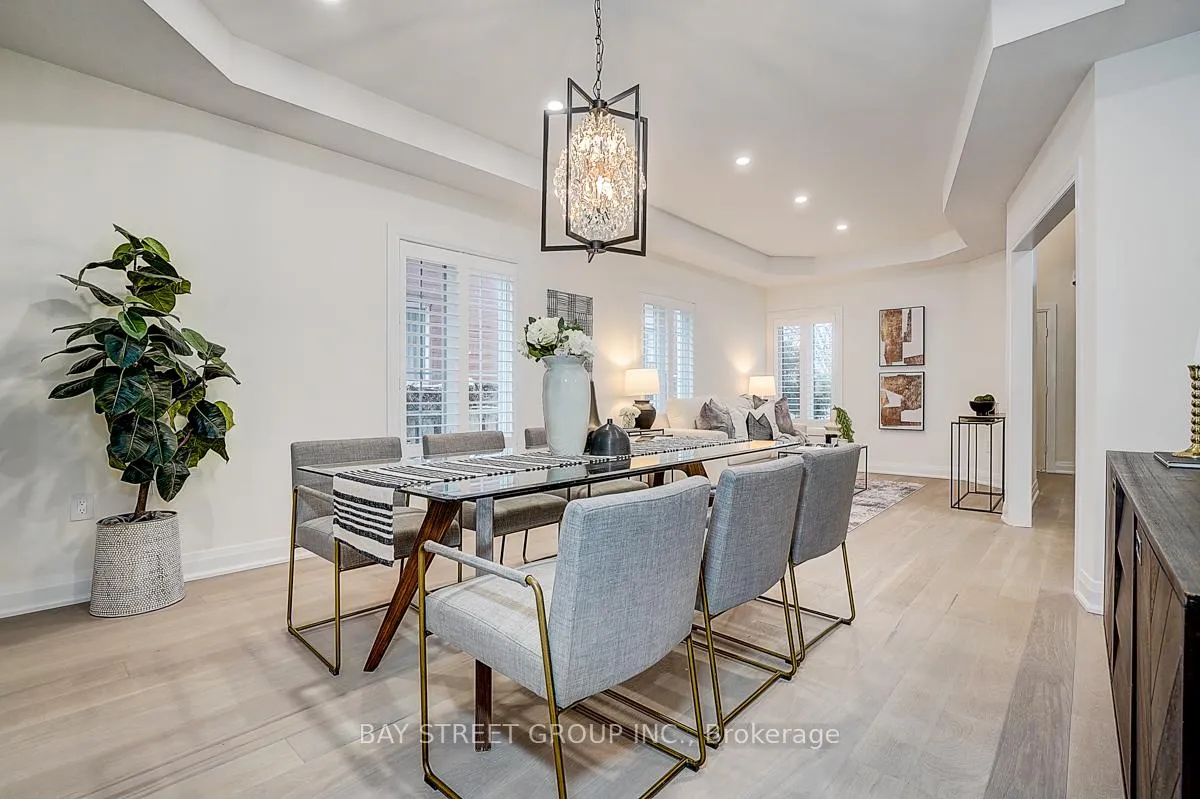
Stunning fully renovated detached home offering 3,760 sq. ft. of luxurious living space, meticulously transformed from top to bottom with modern elegance and family-friendly functionality. This exceptional property features 6 generously-sized bedrooms and 6 bathrooms, including 3 private ensuites. Soaring 9-ft ceilings on the main floor create an airy, light-filled atmosphere throughout. Recent renovations include brand new engineered hardwood flooring, a gourmet kitchen with all-new appliances, custom staircase, designer pot lighting with luxurious fixtures, and new energy-efficient windows dressed with elegant California shutters. Smooth Ceiling. The fully fenced backyard is a private sanctuary surrounded by mature landscaping. Enjoy your morning coffee on the spacious deck, harvest fresh fruits from established fruit trees, or cultivate your own vegetables in the raised garden beds. This lush retreat offers exceptional privacy and tranquillity. Located in one of Richmond Hill's most coveted neighbourhoods, this home is walking distance to highly-rated Silver Stream PS and top-ranked Bayview Secondary School. Steps to parks, trails, and community amenities. Minutes to Richmond Hill GO Station for easy downtown commutes with quick access to Highways 404/407. Close to Costco, Walmart, Food Basics, and FreshCo. Additional features include 6-vehicle parking with no sidewalk for added convenience and curb appeal. This cozy home in a quiet, family-friendly neighbourhood is move-in ready. Don't miss this rare opportunity!
Ask about this home
A HOMEH agent will answer your questions about this home.
Around this home
Daily convenience, out of 100, from the distances below
Schools nearby
School rating, out of 10.
Helpful calculators
Your HOMEH agent

"I would see it this week."