

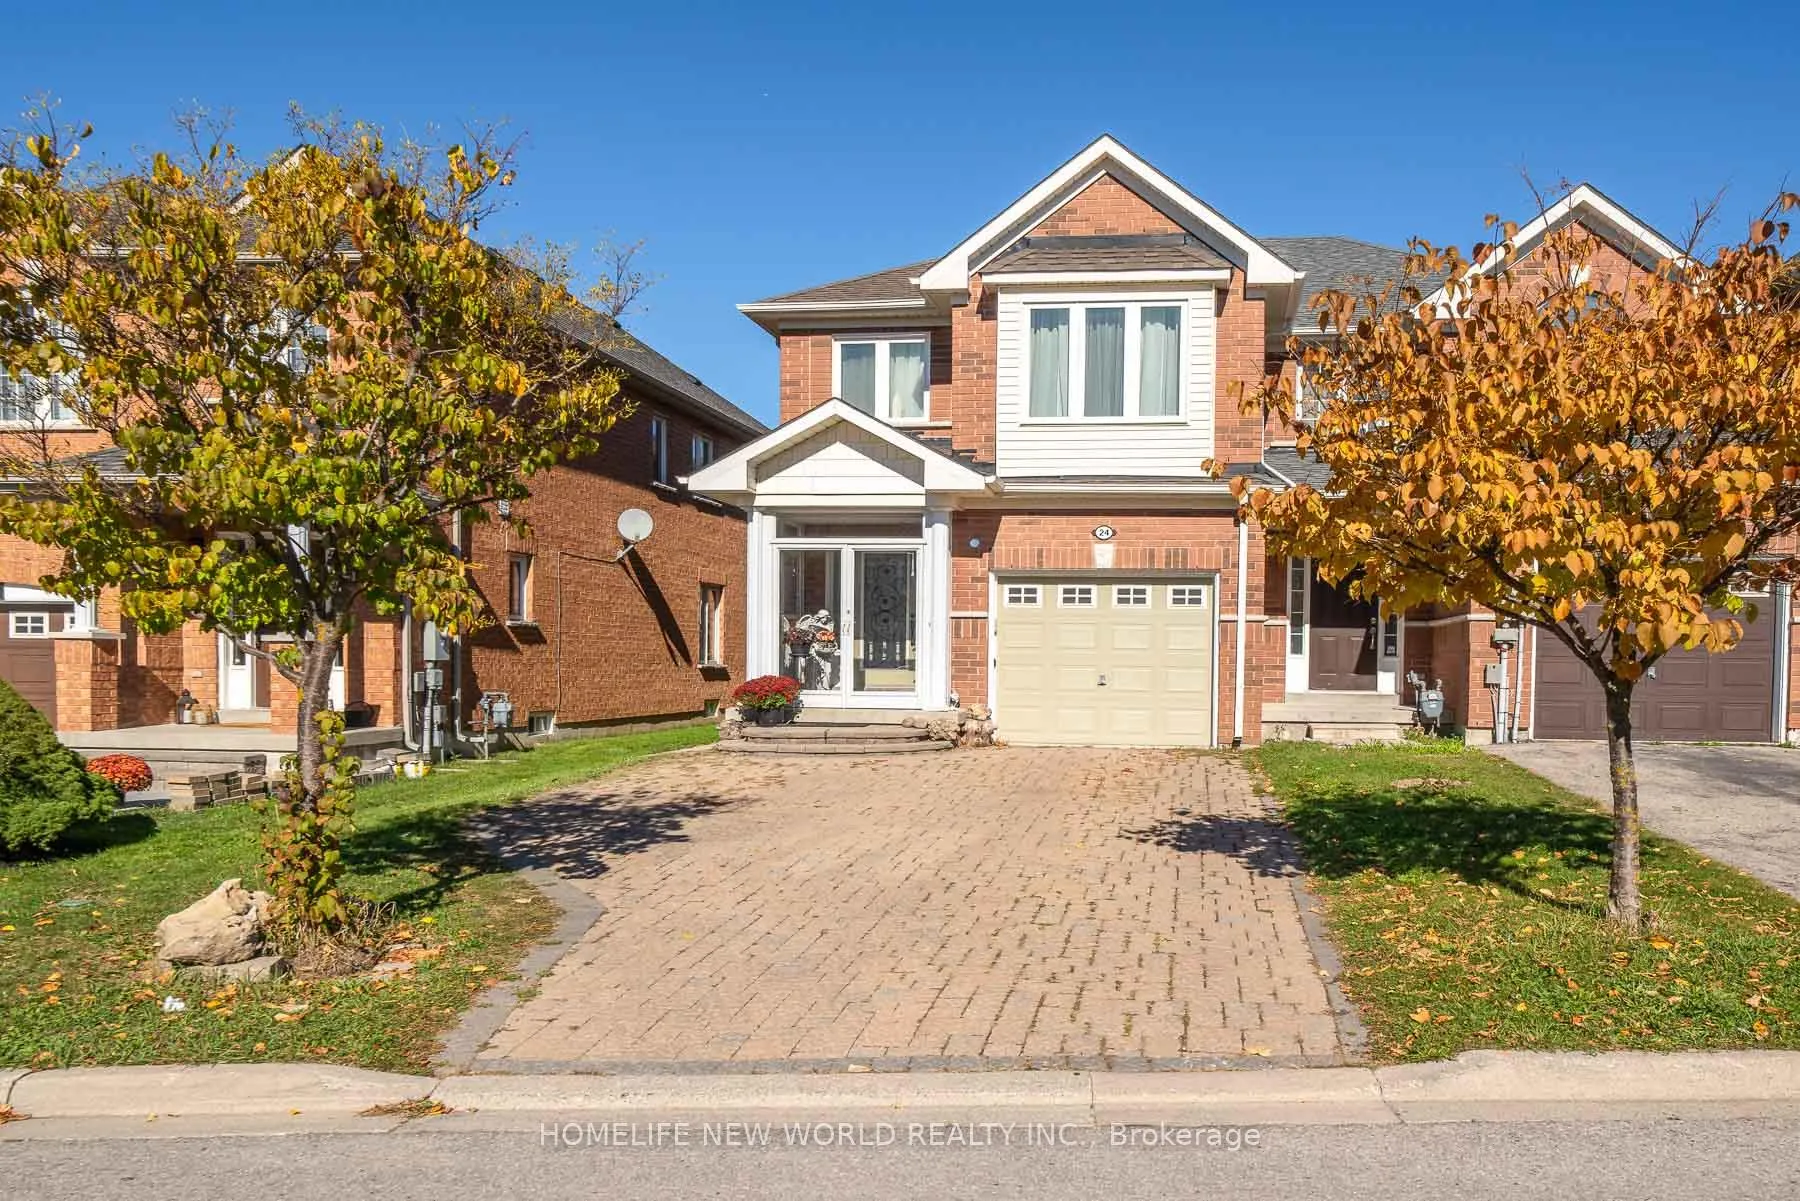
24 Christephen Crescent
24 Christephen Crescent
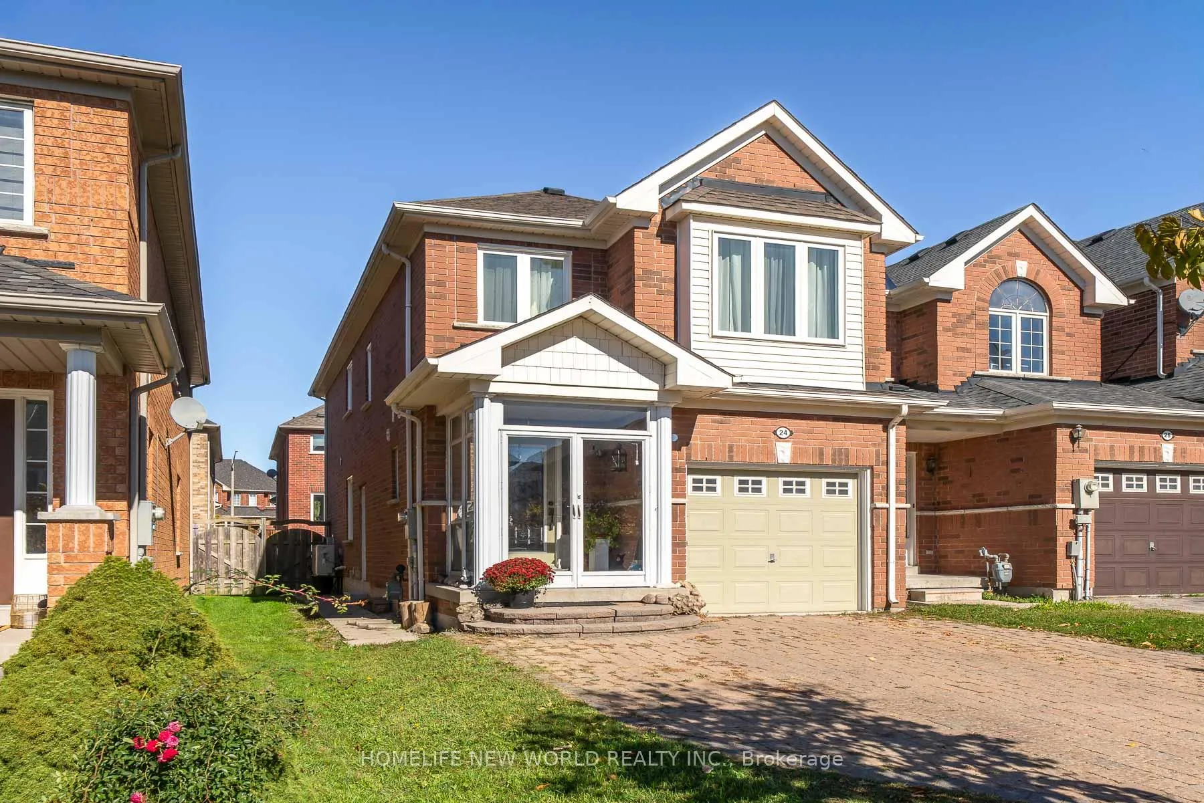
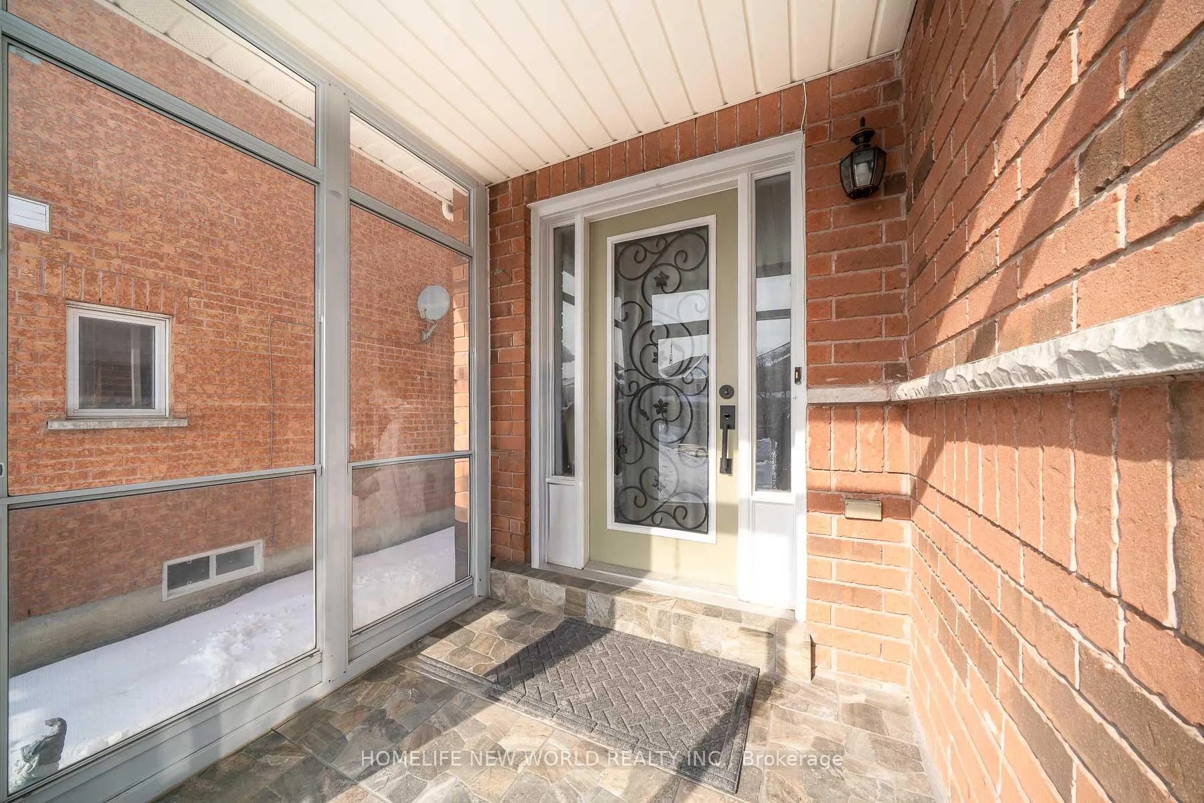
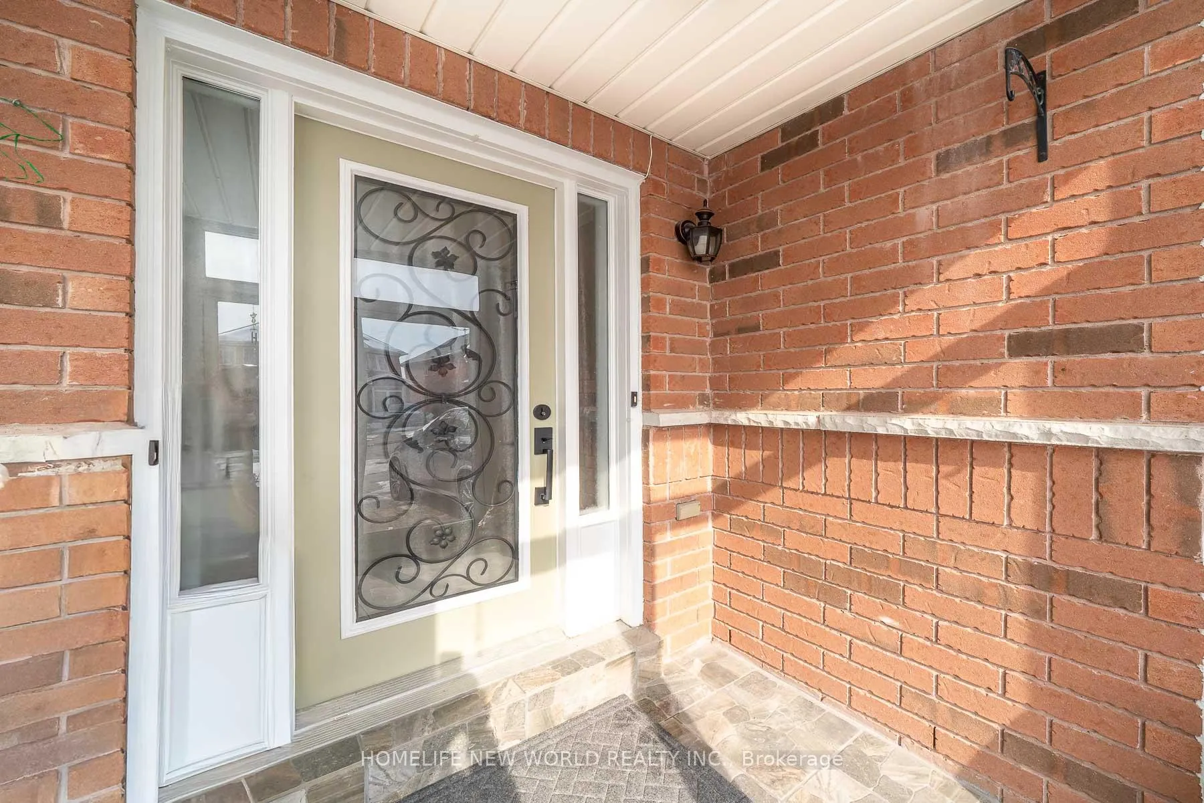
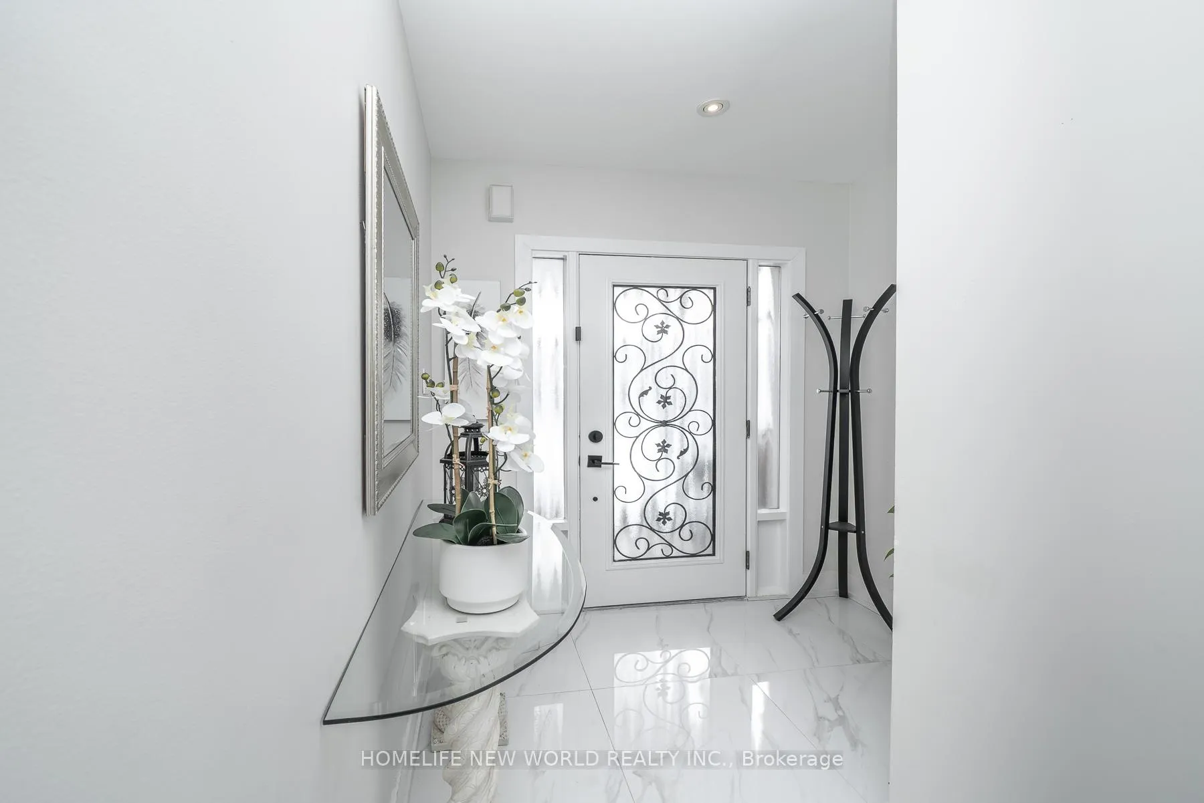 See all 44 photos
Property history
Facts and features
- BasementApartment
- Water, sewerMunicipal
- HeatingForced air
- CoolingCentral air
- Second kitchen
- Separate entrance
- Hardwood floors
- Central air
The homeFreehold Townhouse, 2-storey, 1,500–2,000 sq ft
- Type: Freehold Townhouse
- Style: 2-storey
- Living space: 1,500–2,000 sq ft
- Basement: Apartment, separate entrance, finished
InsideHardwood, Tile, Carpet free, Rooms above ground 9
- Flooring: Hardwood, Tile
- Features: Carpet free
- Rooms above ground: 9
- Bedrooms: 4
- Bathrooms: 4
- Kitchens: 2
- Family room: Yes
Outside and lotBrick, Asphalt shingle, Concrete
- Exterior: Brick
- Roof: Asphalt shingle
- Foundation: Concrete
- Size: 23.82 × 105.81 ft
Parking1 Garage, Built-in
- Spaces: 1 Garage
- Garage: Built-in
Heating, water and powerForced air, gas, Central air, Municipal water
- Heating: Forced air, gas
- Cooling: Central air
- Water: Municipal water
- Sewer: Municipal sewer
Costs and taxesTaxes $5,616 a year, HST included in the price, Hwt
- Taxes, 2025: $5,616 a year
- HST: HST included in the price
- Rental items: Hwt
Included in the saleExisting: newer washer & dryer (2024), dishwasher (2024), stove (2024), hood fan, fridge, electrical light fixtures
- Included: Existing: newer washer & dryer (2024), dishwasher (2024), stove (2024), hood fan, fridge, electrical light fixtures
Listing detailsN12802324, Sold, Feb 19, 2026
- MLS® number: N12802324
- Status: Sold
- Listed on: Feb 19, 2026
- Days on market: 57
- Updated: Apr 17, 2026
- Possession: 90+ days
- Occupied by: Owner
- Listing brokerage: HOMELIFE NEW WORLD REALTY INC.
About this home
24 Christephen Crescent, Richmond Hill (Rouge Woods), ON L4S 2S6
Stunning END-unit freehold townhome that feels like a semi, with no sidewalk, located in the highly sought-after Rouge Woods community of Richmond Hill. Fully renovated, this move-in-ready home offers 4 bedrooms and 4 bathrooms. Impressive curb appeal with an extended interlock driveway providing 3 extra parking spaces. Numerous upgrades include newer pot lights, windows, hardwood flooring, renovated staircase and railings, newer roof, smooth ceilings, and fresh paint. The modern kitchen features stainless steel appliances, upgraded backsplash, and ample storage, flowing into a bright open-concept living and dining area with direct garage access. Walk out to a beautifully landscaped backyard with a deck, perfect for entertaining. Upstairs offers a primary suite with walk-in closet and ensuite, plus three generously sized bedrooms. A separate side entrance leads to a spacious apartment with excellent rental income potential. The basement apartment includes a large recreation room, pantry with sink, and a full 3-piece bath. Located in a top-ranked school district, minutes to Hwy 404, 407, transit, trails, community centres, Richmond Green Sports Park, Costco, Home Depot, shopping, and dining. A rare opportunity in a prime neighbourhood!
Ask about this home
A HOMEH agent will answer your questions about this home.
Around this home
Daily convenience, out of 100, from the distances below
Schools nearby
School rating, out of 10.
Helpful calculators
Your HOMEH agent

"Priced 6% over the Hestimate. I would see it this week."