

Unit 802, 30 Harding Boulevard W
Unit 802, 30 Harding Boulevard W
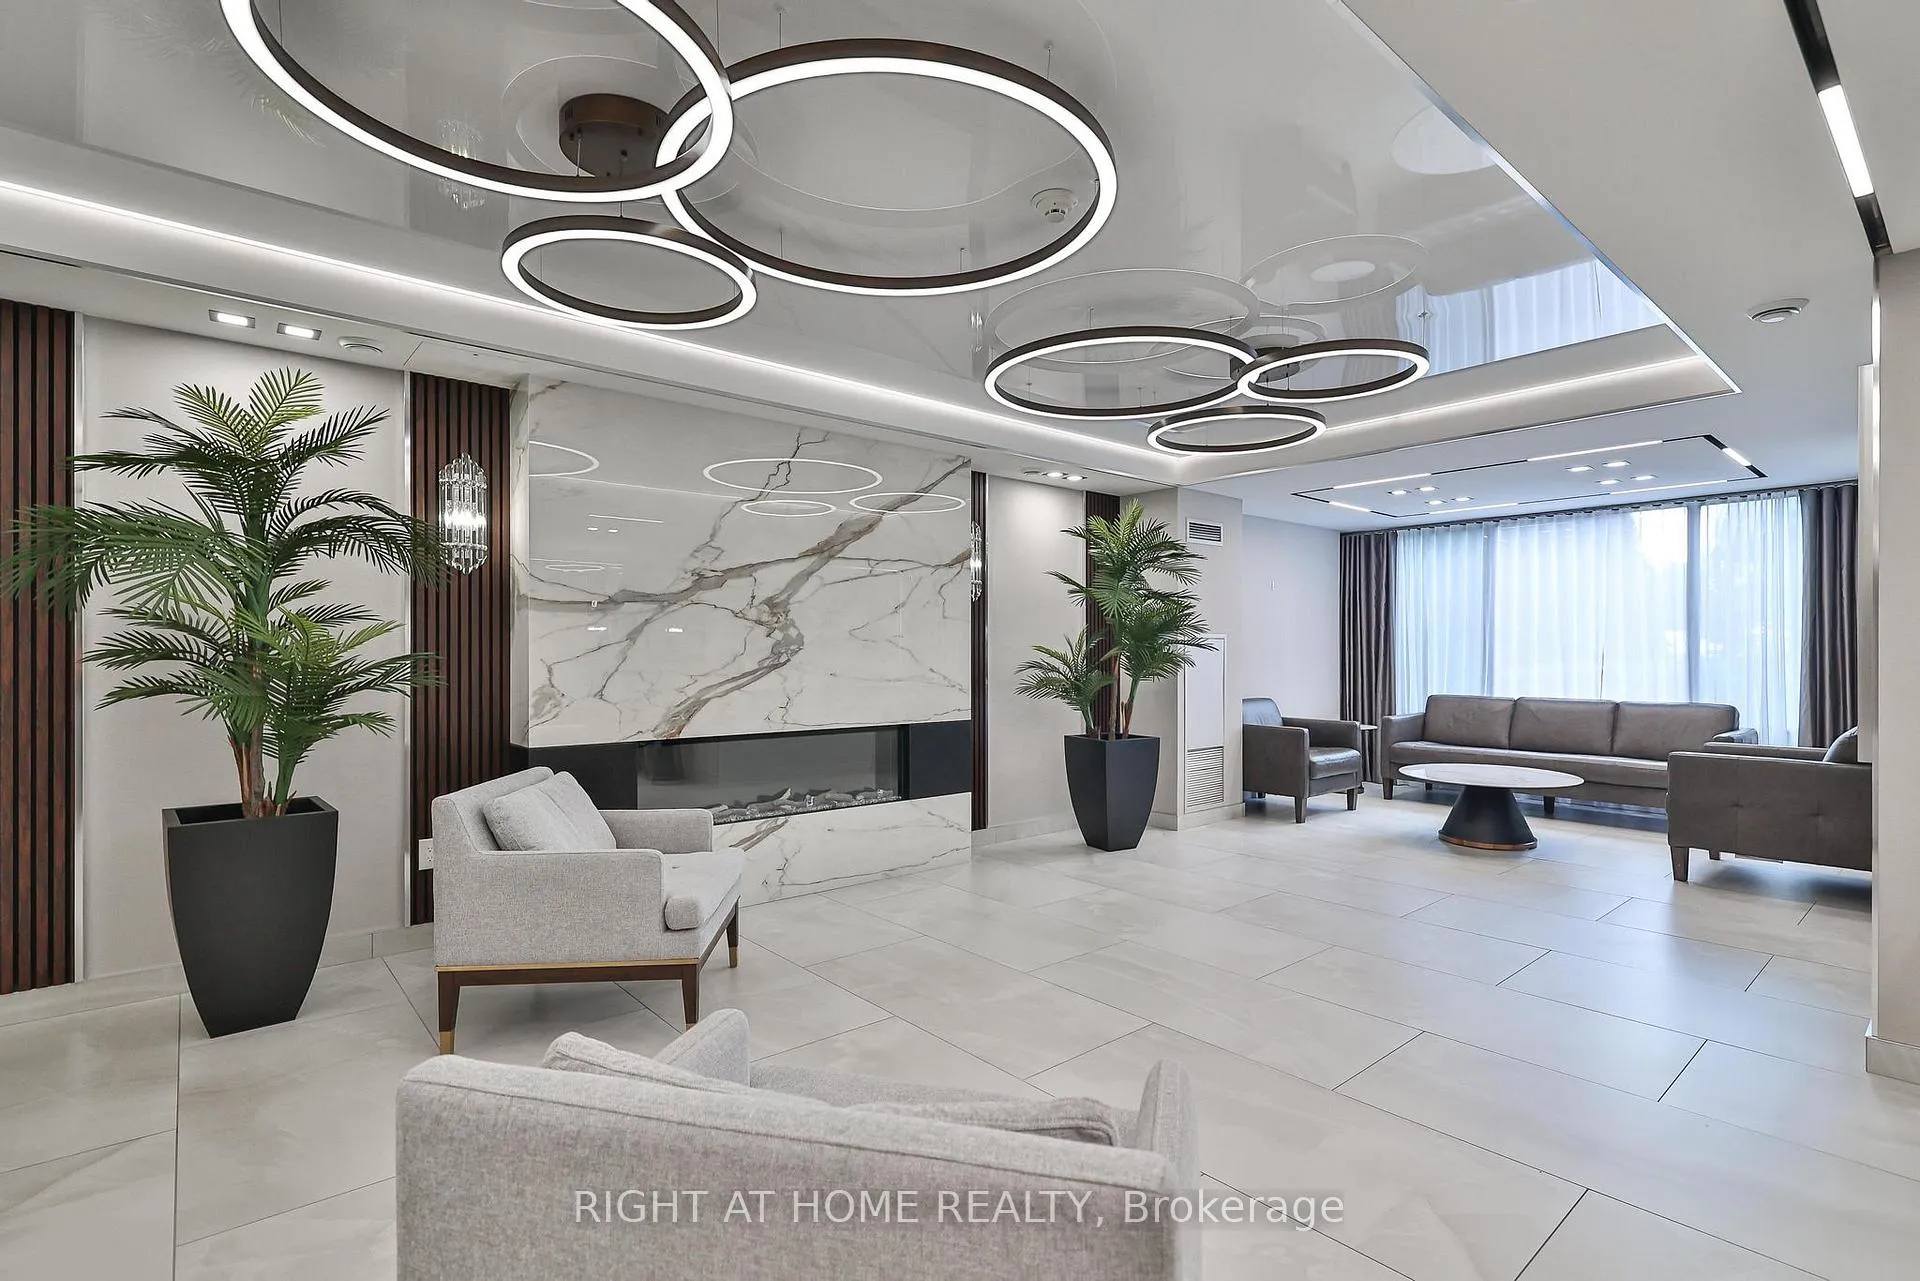 See all 32 photos
Property history
- $848,000ExpiredList: 2026-02-19|End: 2026-06-30|131 daysN12802842
- $848,000ExpiredList: 2025-10-20|End: 2026-02-19|122 daysN12472566
- $869,000SuspendedList: 2025-06-18|End: 2025-08-25|68 daysN12228321
Facts and features
- ExposureEast
- LaundryIn-suite
- LockerEnsuite
- BalconyEnclosed
- Central air
The homeCondo Apartment, Apartment, Age 16–30 years
- Type: Condo Apartment
- Style: Apartment
- Age: 16–30 years
- Living space: 1,200–1,399 sq ft
- Basement: None
- Exposure: East
- View: Garden
- Waterfront: None
InsideWindow floor to ceiling, In-suite laundry, main level, Carpet free, primary bedroom - main floor
- Flooring: Window floor to ceiling
- Laundry: In-suite laundry, main level
- Features: Carpet free, primary bedroom - main floor
- Rooms above ground: 6
- Bedrooms: 2 + 1 in the basement
- Bathrooms: 2
- Kitchens: 1
OutsideConcrete, Roof Not applicable, Enclosed
- Exterior: Concrete
- Roof: Not applicable
- Balcony: Enclosed
Parking and locker1 Parking, Underground, Parking type Owned
- Spaces: 1 Parking
- Garage: Underground
- Parking type: Owned
- Driveway: Underground
- Spot: 128
- Locker: Ensuite
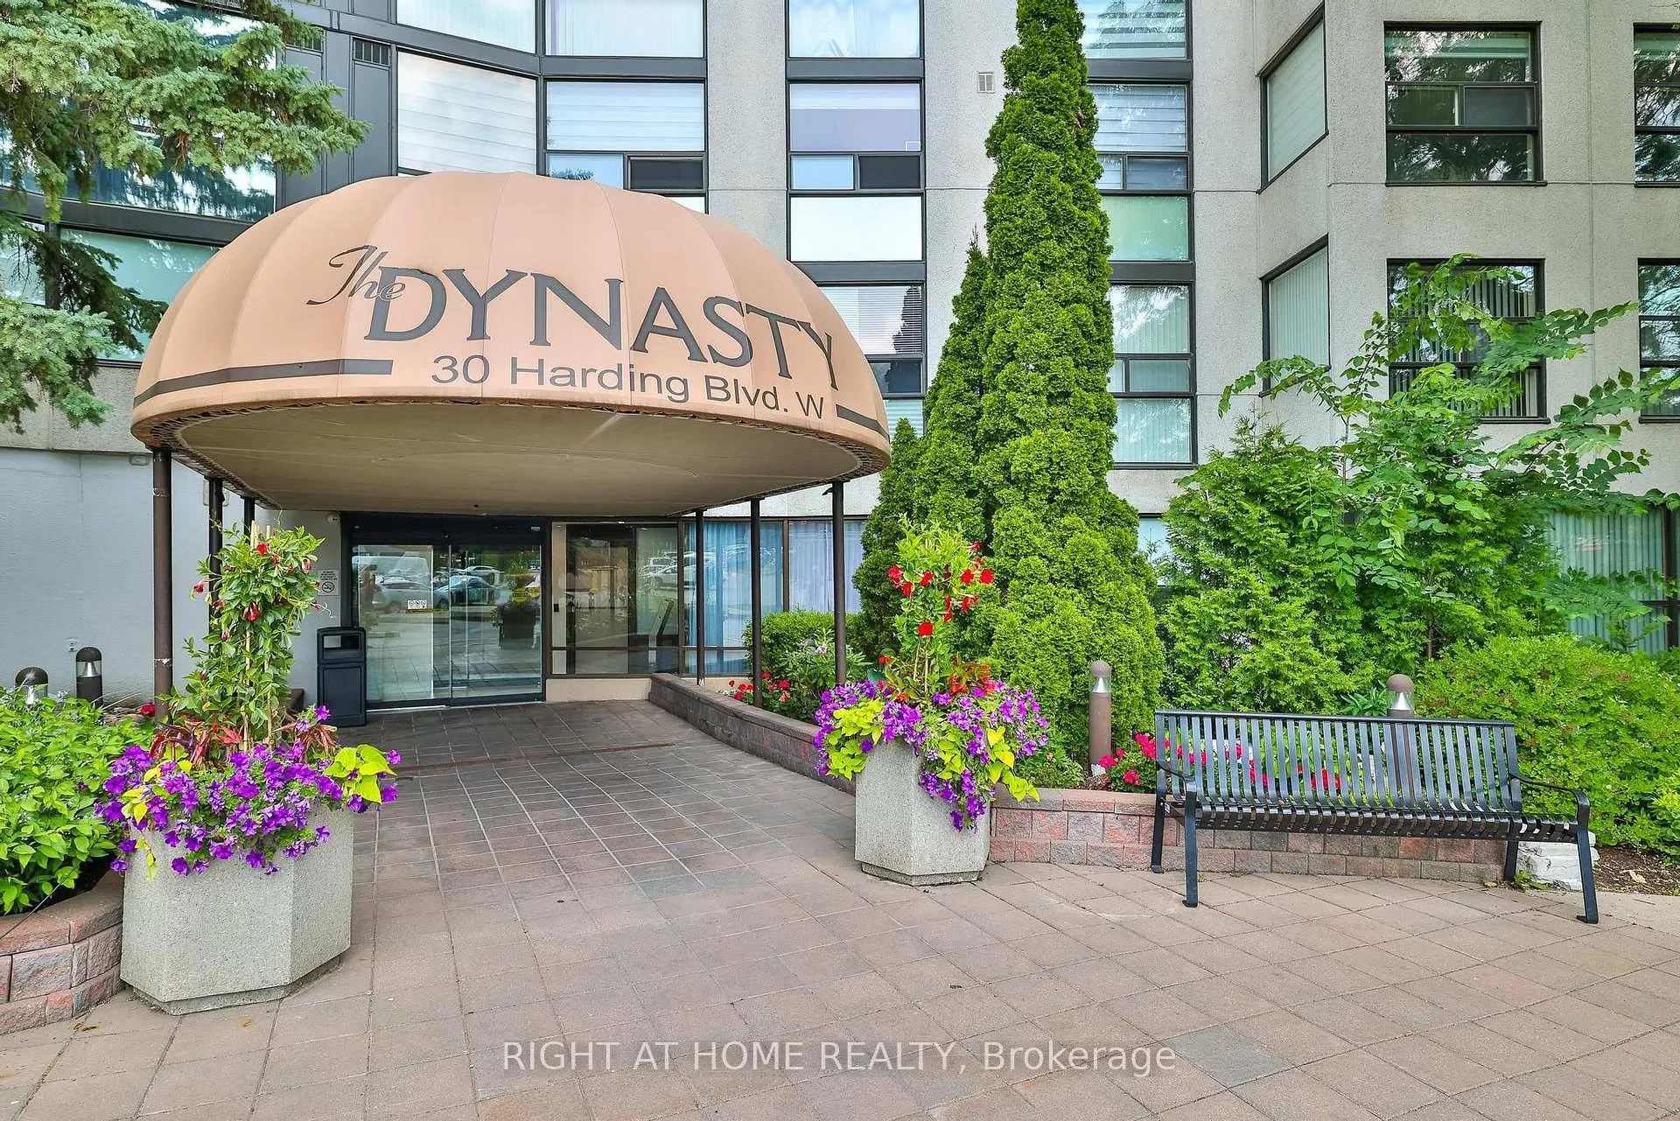
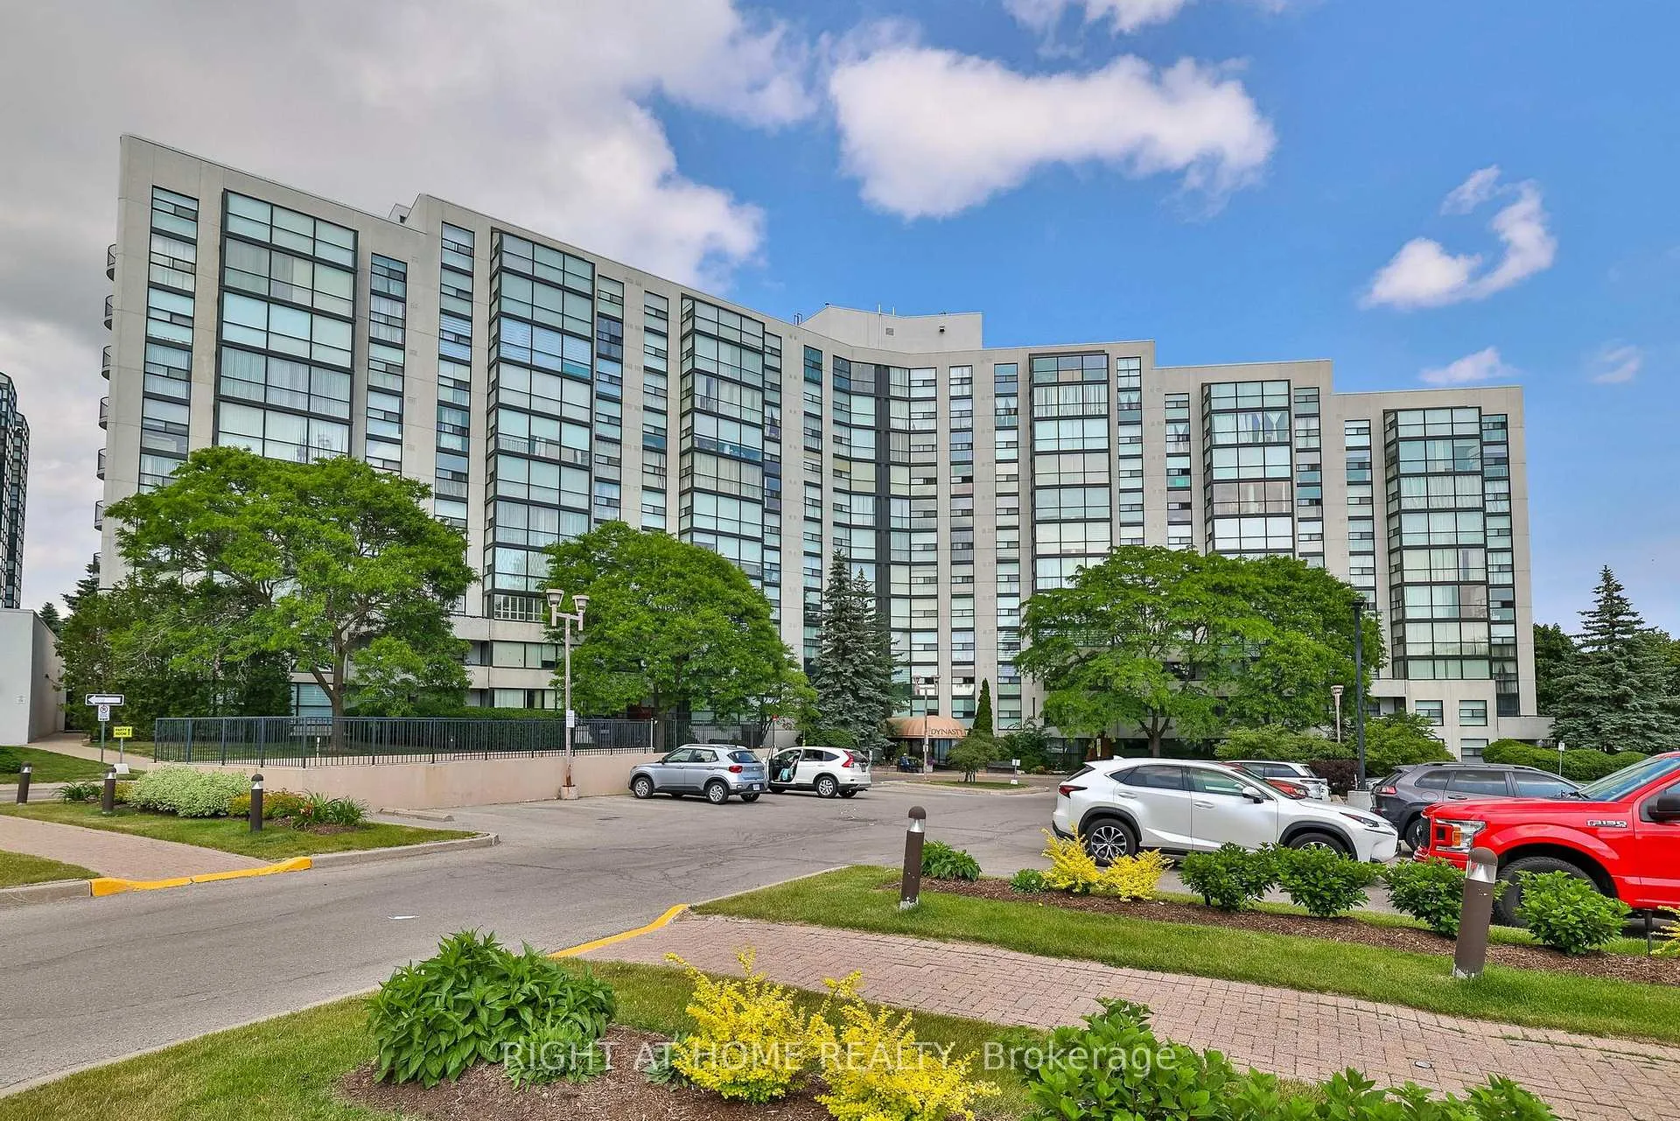
BuildingThe Dynasty Condos, Storeys 12, Units 173
- Name: The Dynasty Condos
- Storeys: 12
- Units: 173
- Registered: 1990
- Condo corporation: 741
- Pets: Allowed
Heating, water and powerForced air, gas, Central air
- Heating: Forced air, gas
- Cooling: Central air
Costs and taxesTaxes $2,625 a year, Condo fee $1,162 a month, Heat included, water included, cac included, cable tv included, parking included, common elements included, hydro included
- Taxes, 2025: $2,625 a year
- Condo fee: $1,162 a month
- Fee includes: Heat included, water included, cac included, cable tv included, parking included, common elements included, hydro included
- HST: HST included in the price
- Rental items: N/a
Included in the saleStainless steel stove, s/s fridge, s/s dishwasher, s/s b/i microwave /washer& dryer. new window coverings, all existing light fixtures,1 underground parking. high-speed fabre internet & tv included in the maintenance.( no extra payment except proeprty tax )
- Included: Stainless steel stove, s/s fridge, s/s dishwasher, s/s b/i microwave /washer& dryer. new window coverings, all existing light fixtures,1 underground parking. high-speed fabre internet & tv included in the maintenance.( no extra payment except proeprty tax )
Listing detailsN12802842, Expired, Feb 19, 2026
- MLS® number: N12802842
- Status: Expired
- Listed on: Feb 19, 2026
- Days on market: 131
- Updated: Jun 30, 2026
- Possession: 1-29 days
- Occupied by: Owner
- Listing brokerage: RIGHT AT HOME REALTY
About this home
Unit 802, 30 Harding Boulevard W, Richmond Hill (North Richvale), ON L4C 9M3
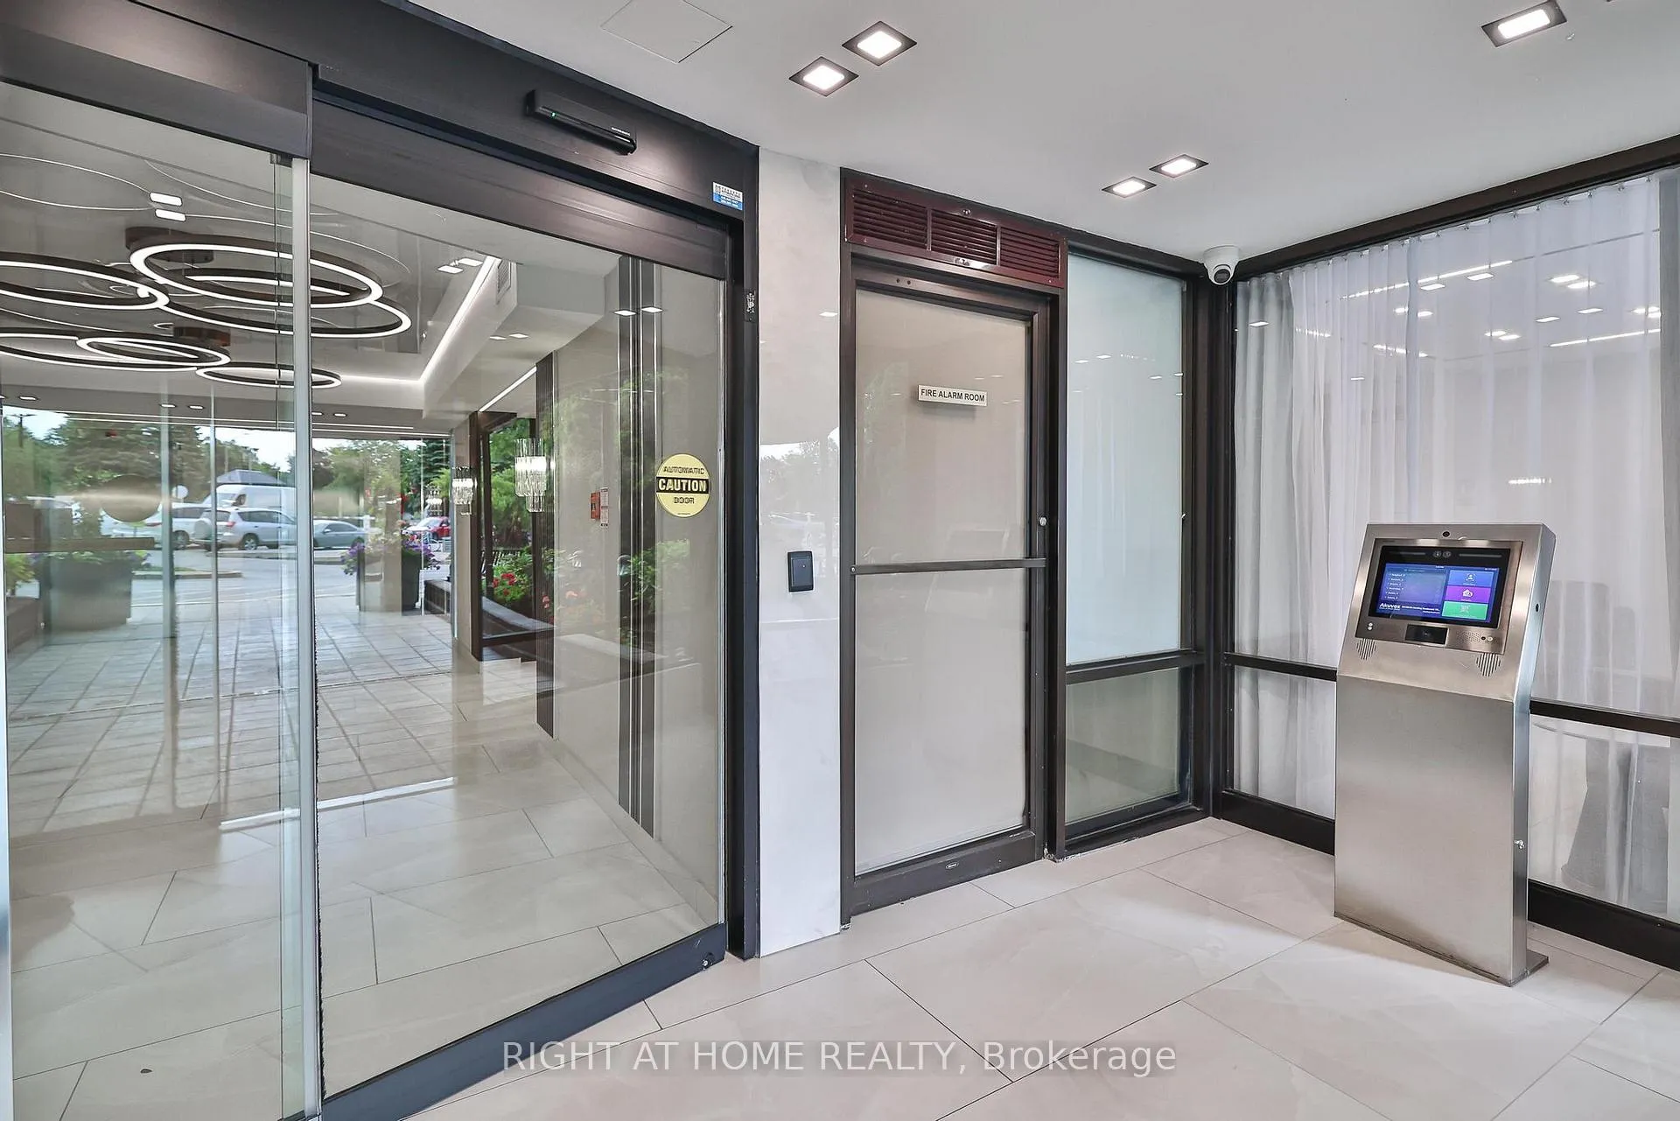
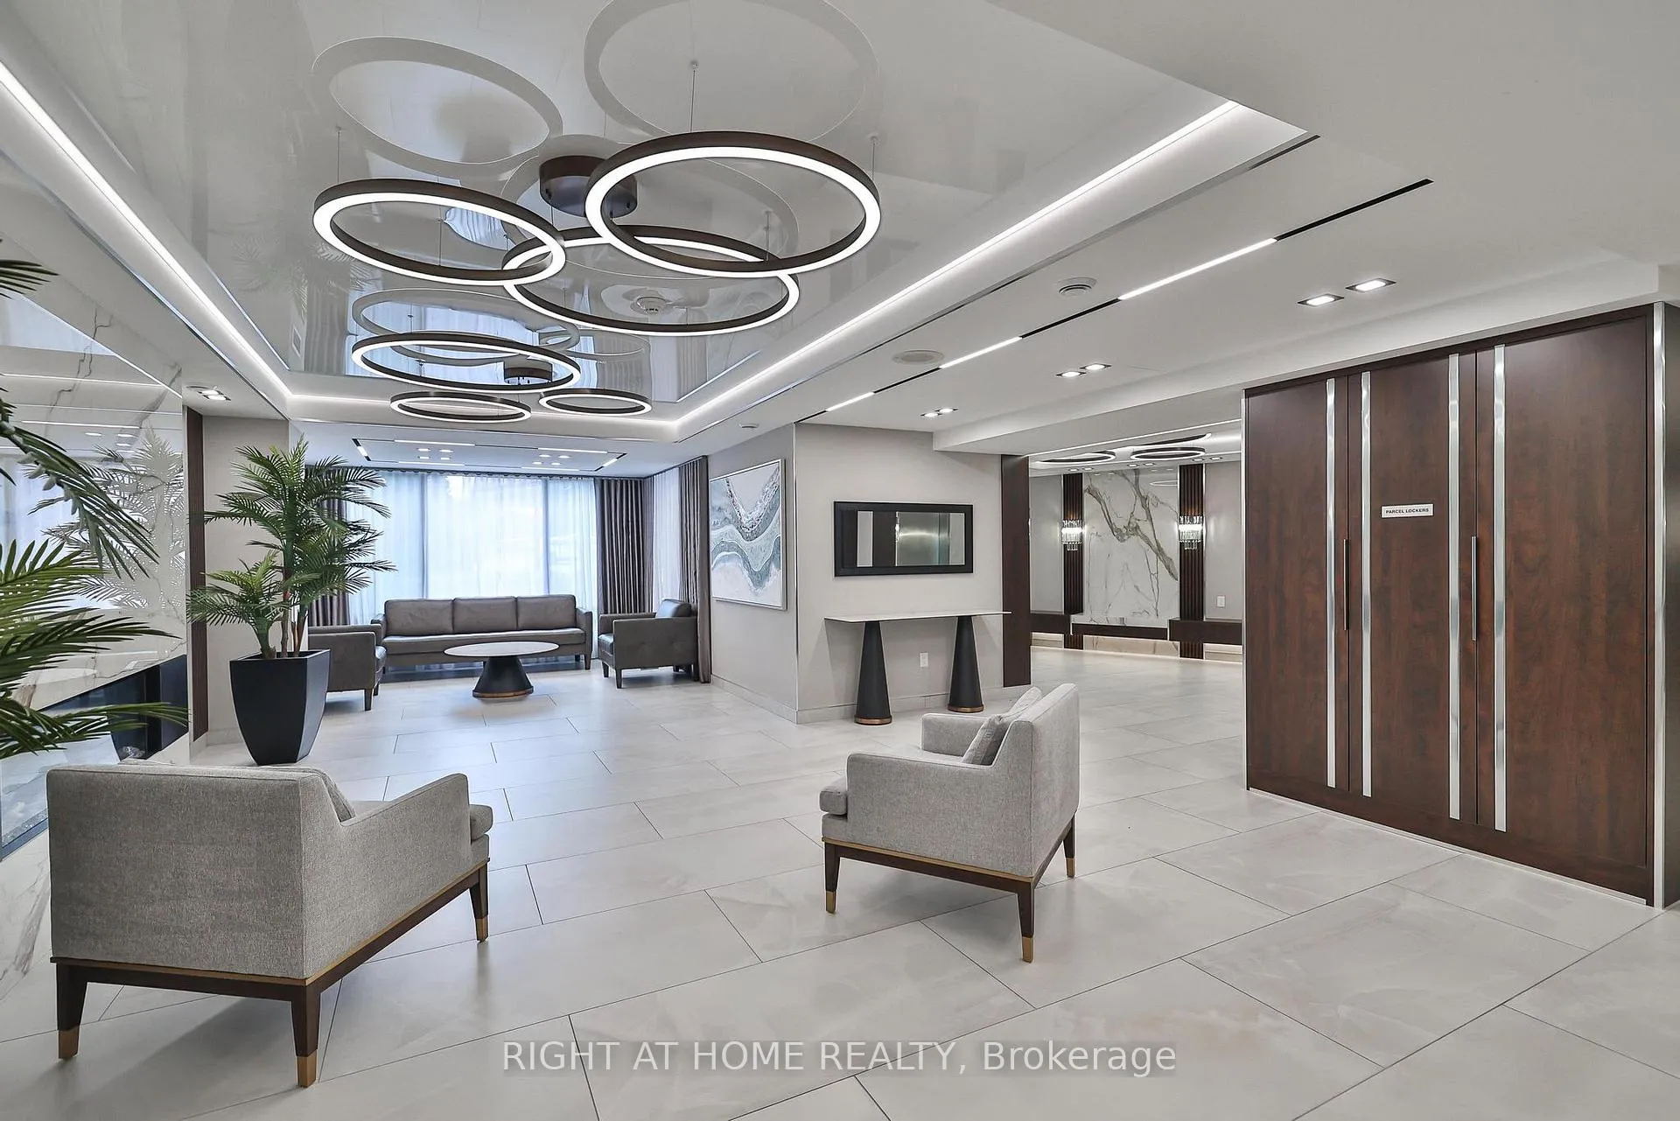
Tastefully Renovated (Recent) Stunning 1345 sqft, 2+1 Condo in the heart of Richmond Hill. The Floor to Ceiling Windows flood the space with Abundant natural light, enhancing the open and airy ambiance. Top rated renovation with Upgraded Granite Kitchen with Lovely Clear East View with a gorgeous panoramic view of Richmond Hill. Perfect for retirees, this resort style complex offers an array of amenities (Indoor Pool. Sauna, Gym, Squash, Party rooms). perfectly situated in North Richvale, the suburb calmness while offering all the city offers being close to Yonge St.(Groceries, Schools. Parks, Highways. Community Centre, Hospital and Public Library and so much more. Walk to Yonge St, Public Library, Mill Pond, Hospital, Art Centre Hillcrest Mall, Theatre, Mt. Pleasant Park and much more. Mt. Pleasant Park with new Tennis and Playgrounds. Few Steps to Yonge St and Viva Express Bus. 24 Hr Security Gate. Recently Renovated Lobby and Amenities.
Ask about this home
A HOMEH agent will answer your questions about this home.
Know more about The Dynasty Condos
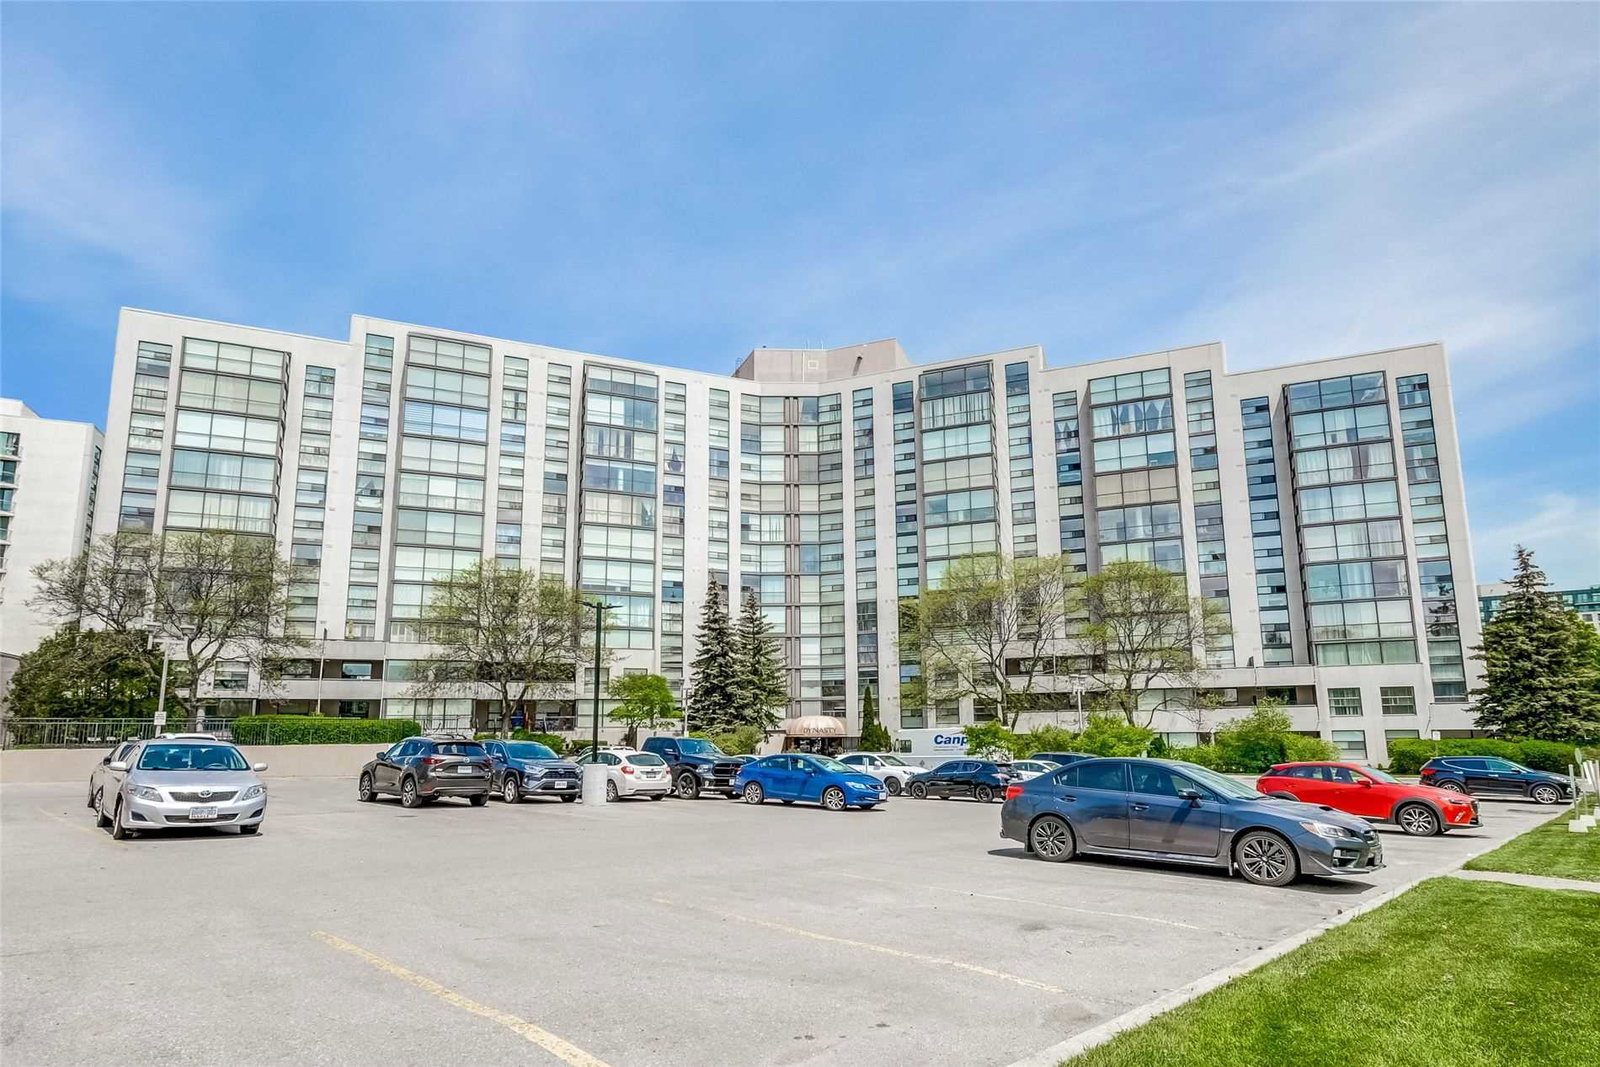
Condo building · 30 Harding Boulevard W
The Dynasty Condos is a 12-storey condo with 173 suites, built in 1990. Right now 1 for sale is on the market here.
- 12storeys
- 173suites
- $497/sq ft
- 1990built
No similar units for sale in The Dynasty Condos right now.
Around this home
Daily convenience, out of 100, from the distances below
Schools nearby
School rating, out of 10.
Helpful calculators
Your HOMEH agent

"I would see it this week."