

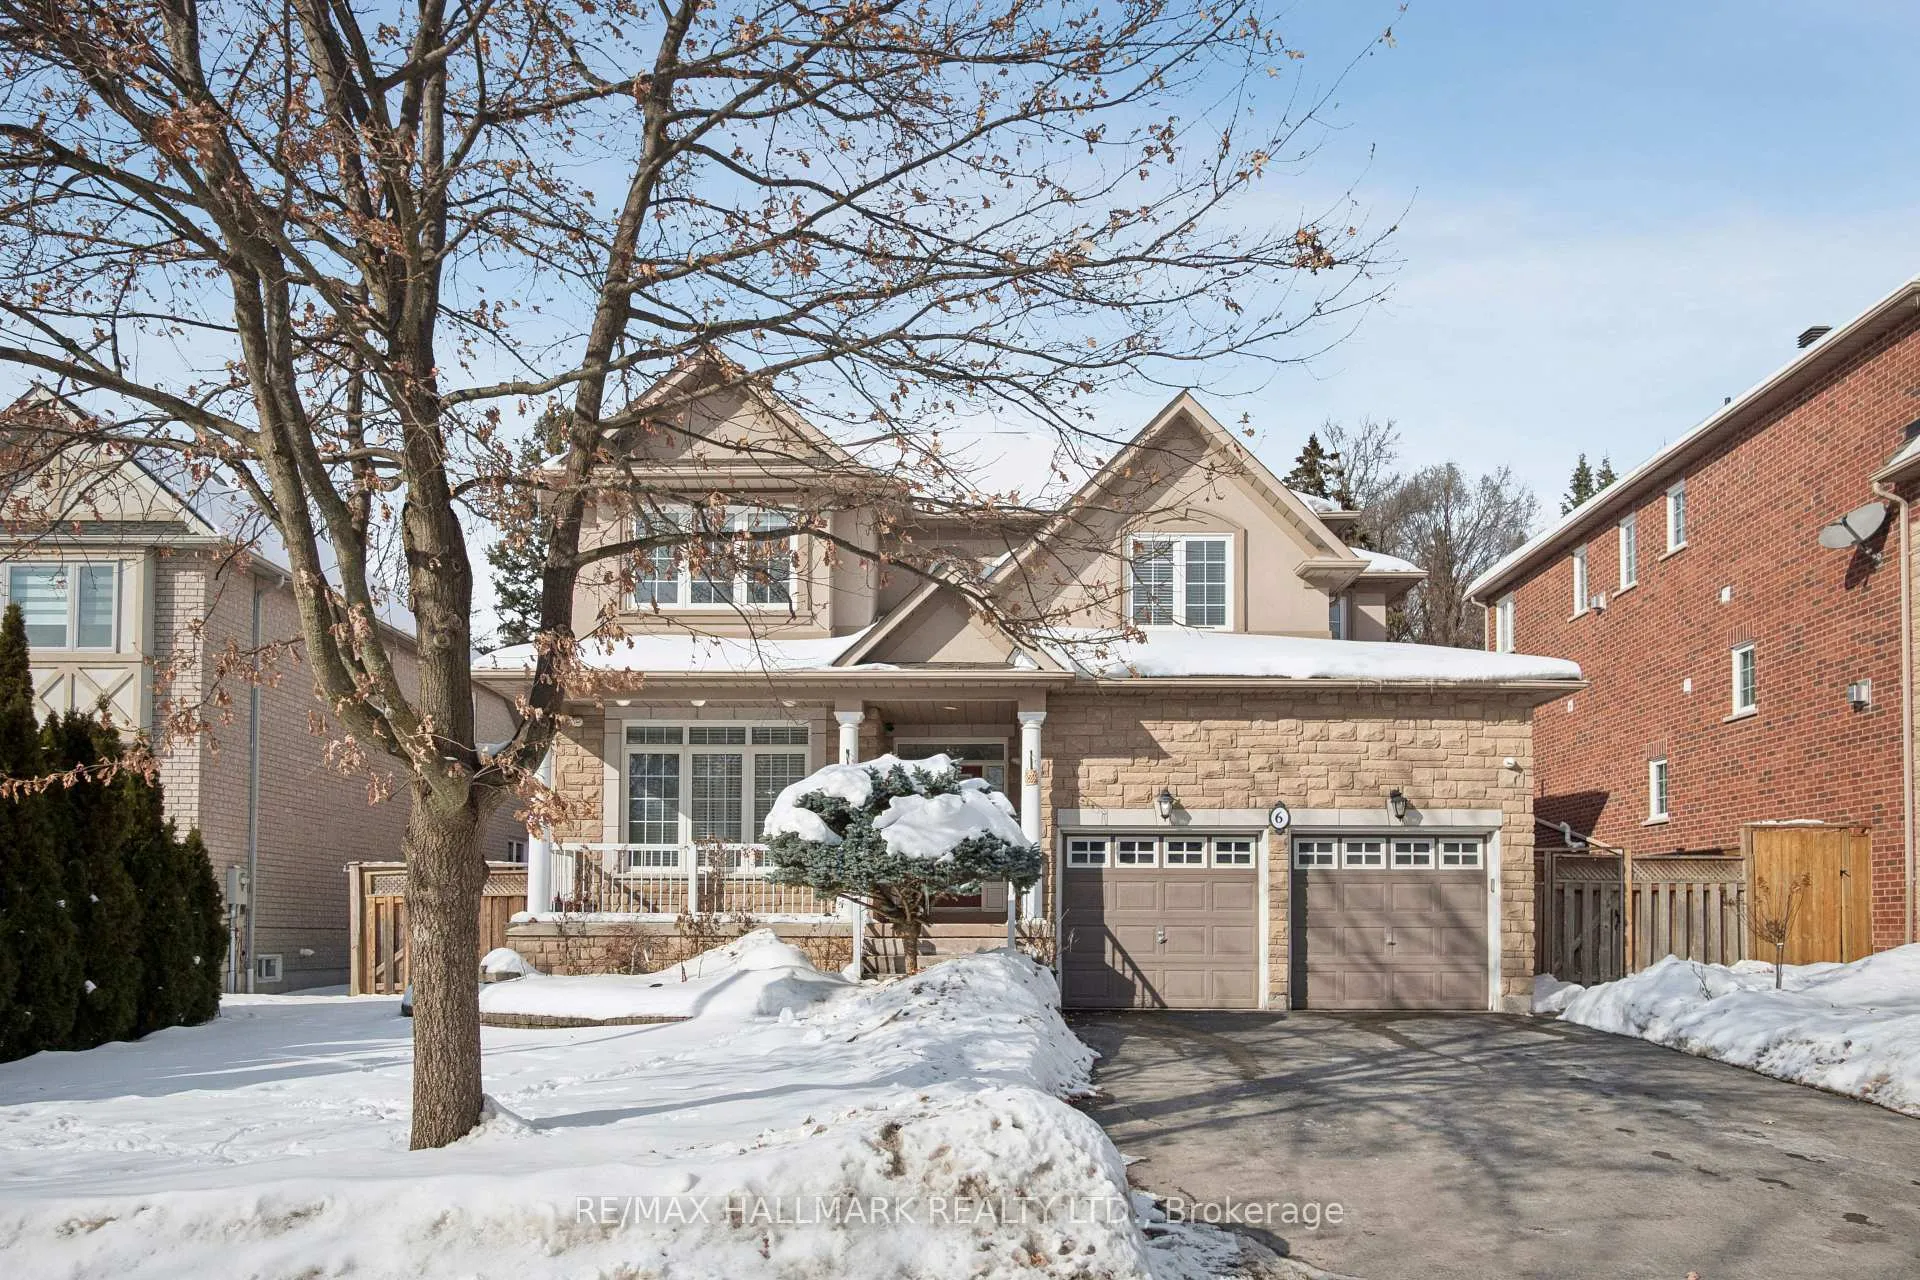
6 Guinevere Court
6 Guinevere Court
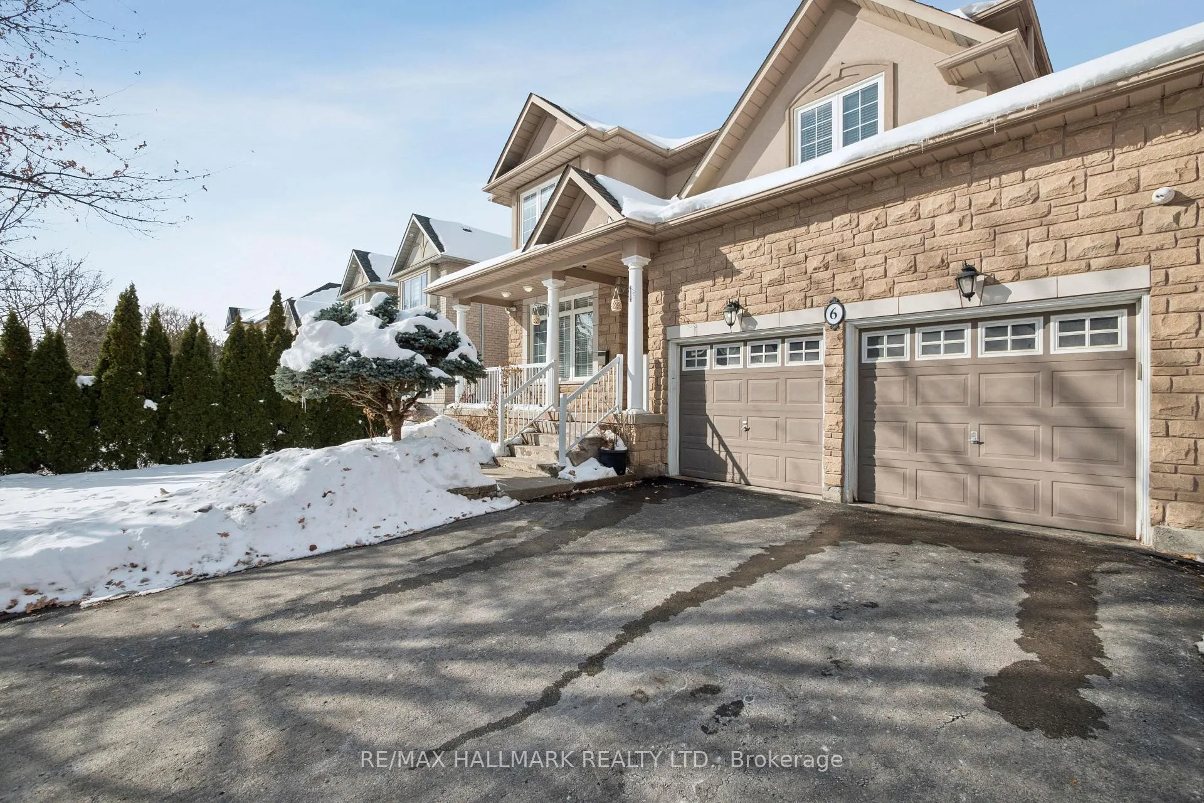
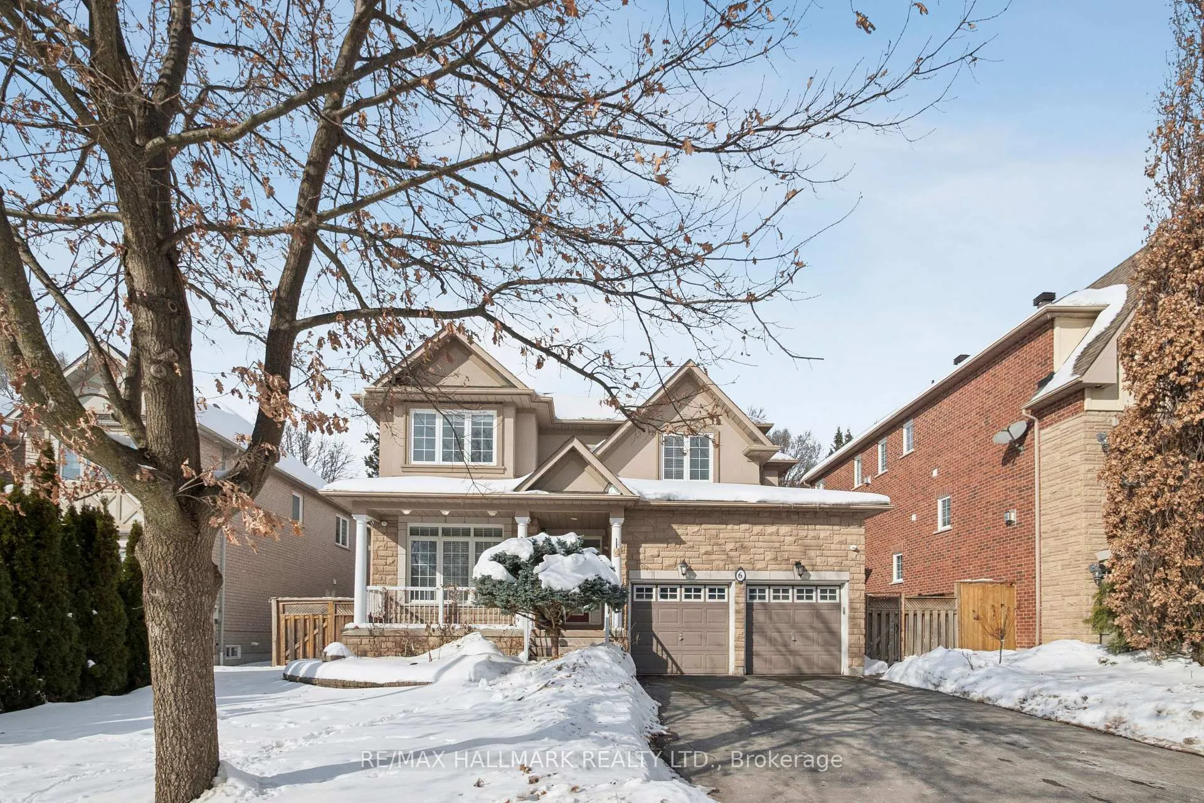
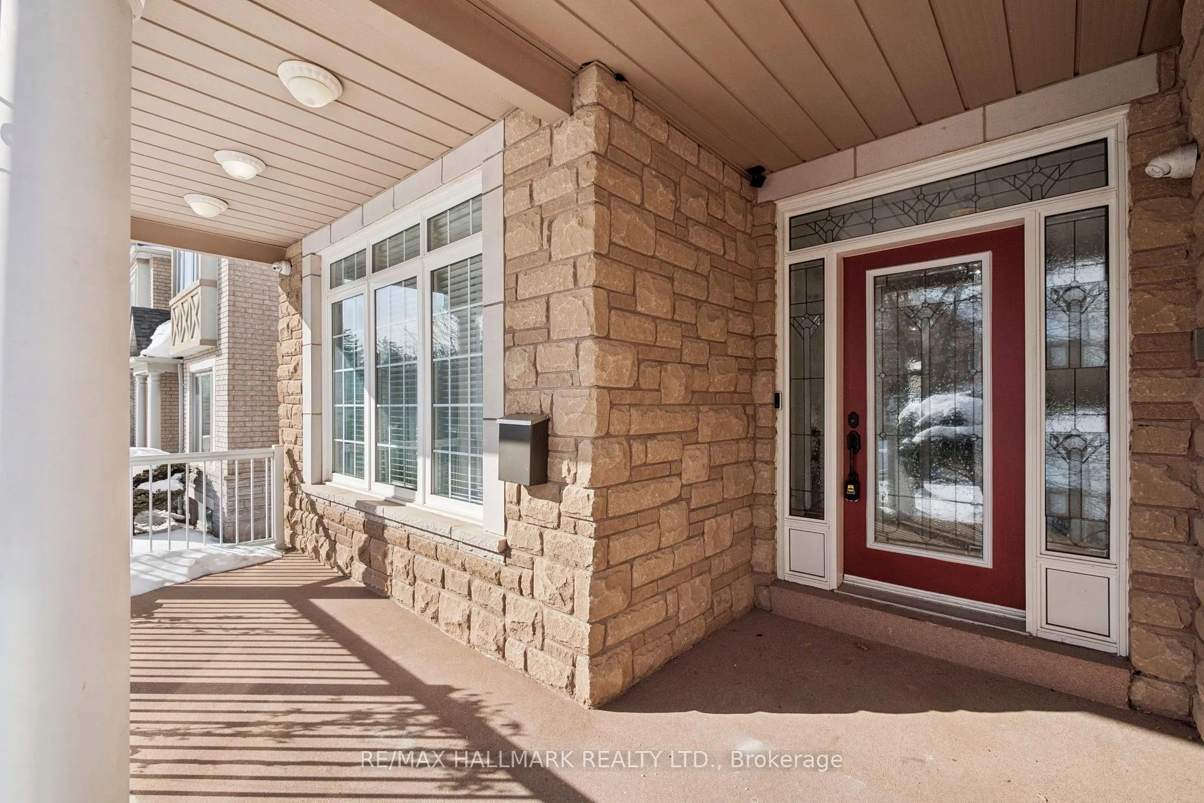
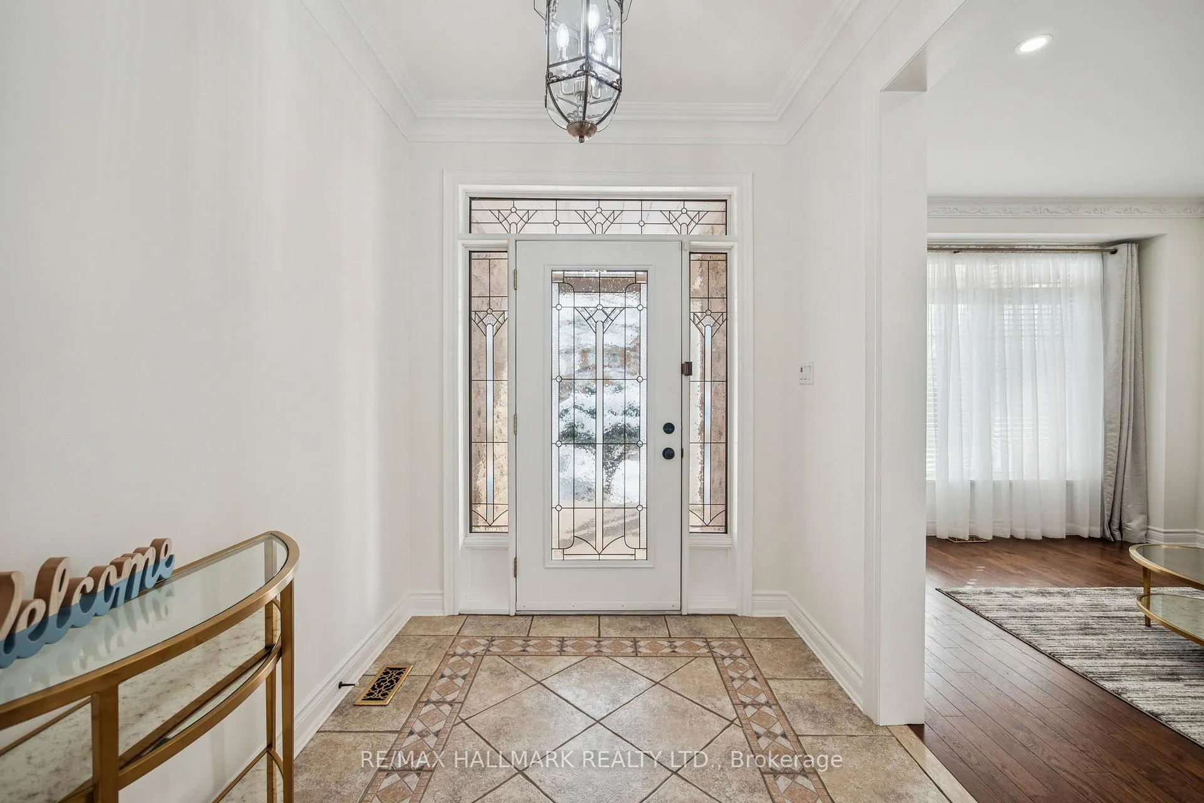 See all 48 photos
Property history
Facts and features
- BasementApartment
- Water, sewerMunicipal
- HeatingForced air
- CoolingCentral air
- Second kitchen
- Hardwood floors
- Fireplace
- Central air
- Inground pool
The homeDetached, 2-storey, 2,500–3,000 sq ft
- Type: Detached
- Style: 2-storey
- Living space: 2,500–3,000 sq ft
- Basement: Apartment, finished
InsideFireplace Yes, Hardwood, Tile, Main level
- Fireplace: Yes
- Flooring: Hardwood, Tile
- Laundry: Main level
- Features: Auto garage door remote, carpet free, on demand water heater, water heater owned
- Rooms above ground: 9
- Rooms in the basement: 5
- Bedrooms: 4 + 2 in the basement
- Bathrooms: 4
- Kitchens: 2
- Family room: Yes
Outside and lotBrick, stone, Shingles, Concrete
- Exterior: Brick, stone
- Roof: Shingles
- Foundation: Concrete
- Pool: Inground
- Size: 62 × 115.35 ft
Parking2 Garage, Attached, Private double
- Spaces: 2 Garage
- Garage: Attached
- Driveway: Private double
Heating, water and powerForced air, gas, Central air, Municipal water
- Heating: Forced air, gas
- Cooling: Central air
- Water: Municipal water
- Sewer: Municipal sewer
Costs and taxesTaxes $10,377 a year, HST included in the price, N/a
- Taxes, 2025: $10,377 a year
- HST: HST included in the price
- Rental items: N/a
Listing detailsN12802930, Sold, Feb 18, 2026
- MLS® number: N12802930
- Status: Sold
- Listed on: Feb 18, 2026
- Days on market: 20
- Updated: Mar 10, 2026
- Possession: Flexible
- Occupied by: Owner
- Listing brokerage: RE/MAX HALLMARK REALTY LTD.
About this home
6 Guinevere Court, Richmond Hill (Mill Pond), ON L4C 0P7
Welcome to this exceptional home in the heart of Mill Pond, Richmond Hill - where elegance, space, and comfort come together.Step into a bright, welcoming foyer leading to refined principal rooms featuring hardwood flooring, crown moulding, and decorative columns. Offering 4+3 bedrooms and 4 bathrooms, including a main-floor office, this home is thoughtfully designed for modern family living.The impressive family room features high ceilings, oversized windows, and a beautiful chandelier, filling the space with abundant natural light. A cozy main-floor fireplace adds warmth and charm.The open-concept kitchen includes granite countertops, stainless steel appliances, a large island with breakfast bar, built-in servery, ample cabinetry, and a bright eat-in area overlooking the backyard - perfect for everyday living and entertaining.Upstairs, spacious sun-filled bedrooms include a primary retreat with two walk-in closets.The fully finished basement offers generous additional living space, complete with a stone fireplace, wet bar, recreation area, and multiple rooms - ideal for extended family or entertaining.Situated on a generous 62 x 115 ft lot, the fully fenced backyard is perfect for summer enjoyment, featuring an in-ground pool, relaxing hot tub, deck, and garden shed.Located minutes from Richmond Hill Library, downtown Richmond Hill, Mackenzie Health Hospital, GO stations, top-rated schools, parks, trails, shopping, and major highways.This is a rare opportunity to own a beautifully maintained, move-in-ready home in one of Richmond Hill's most desirable communities.
Ask about this home
A HOMEH agent will answer your questions about this home.
Around this home
Daily convenience, out of 100, from the distances below
Schools nearby
School rating, out of 10.
Helpful calculators
Your HOMEH agent

"I would see it this week."