

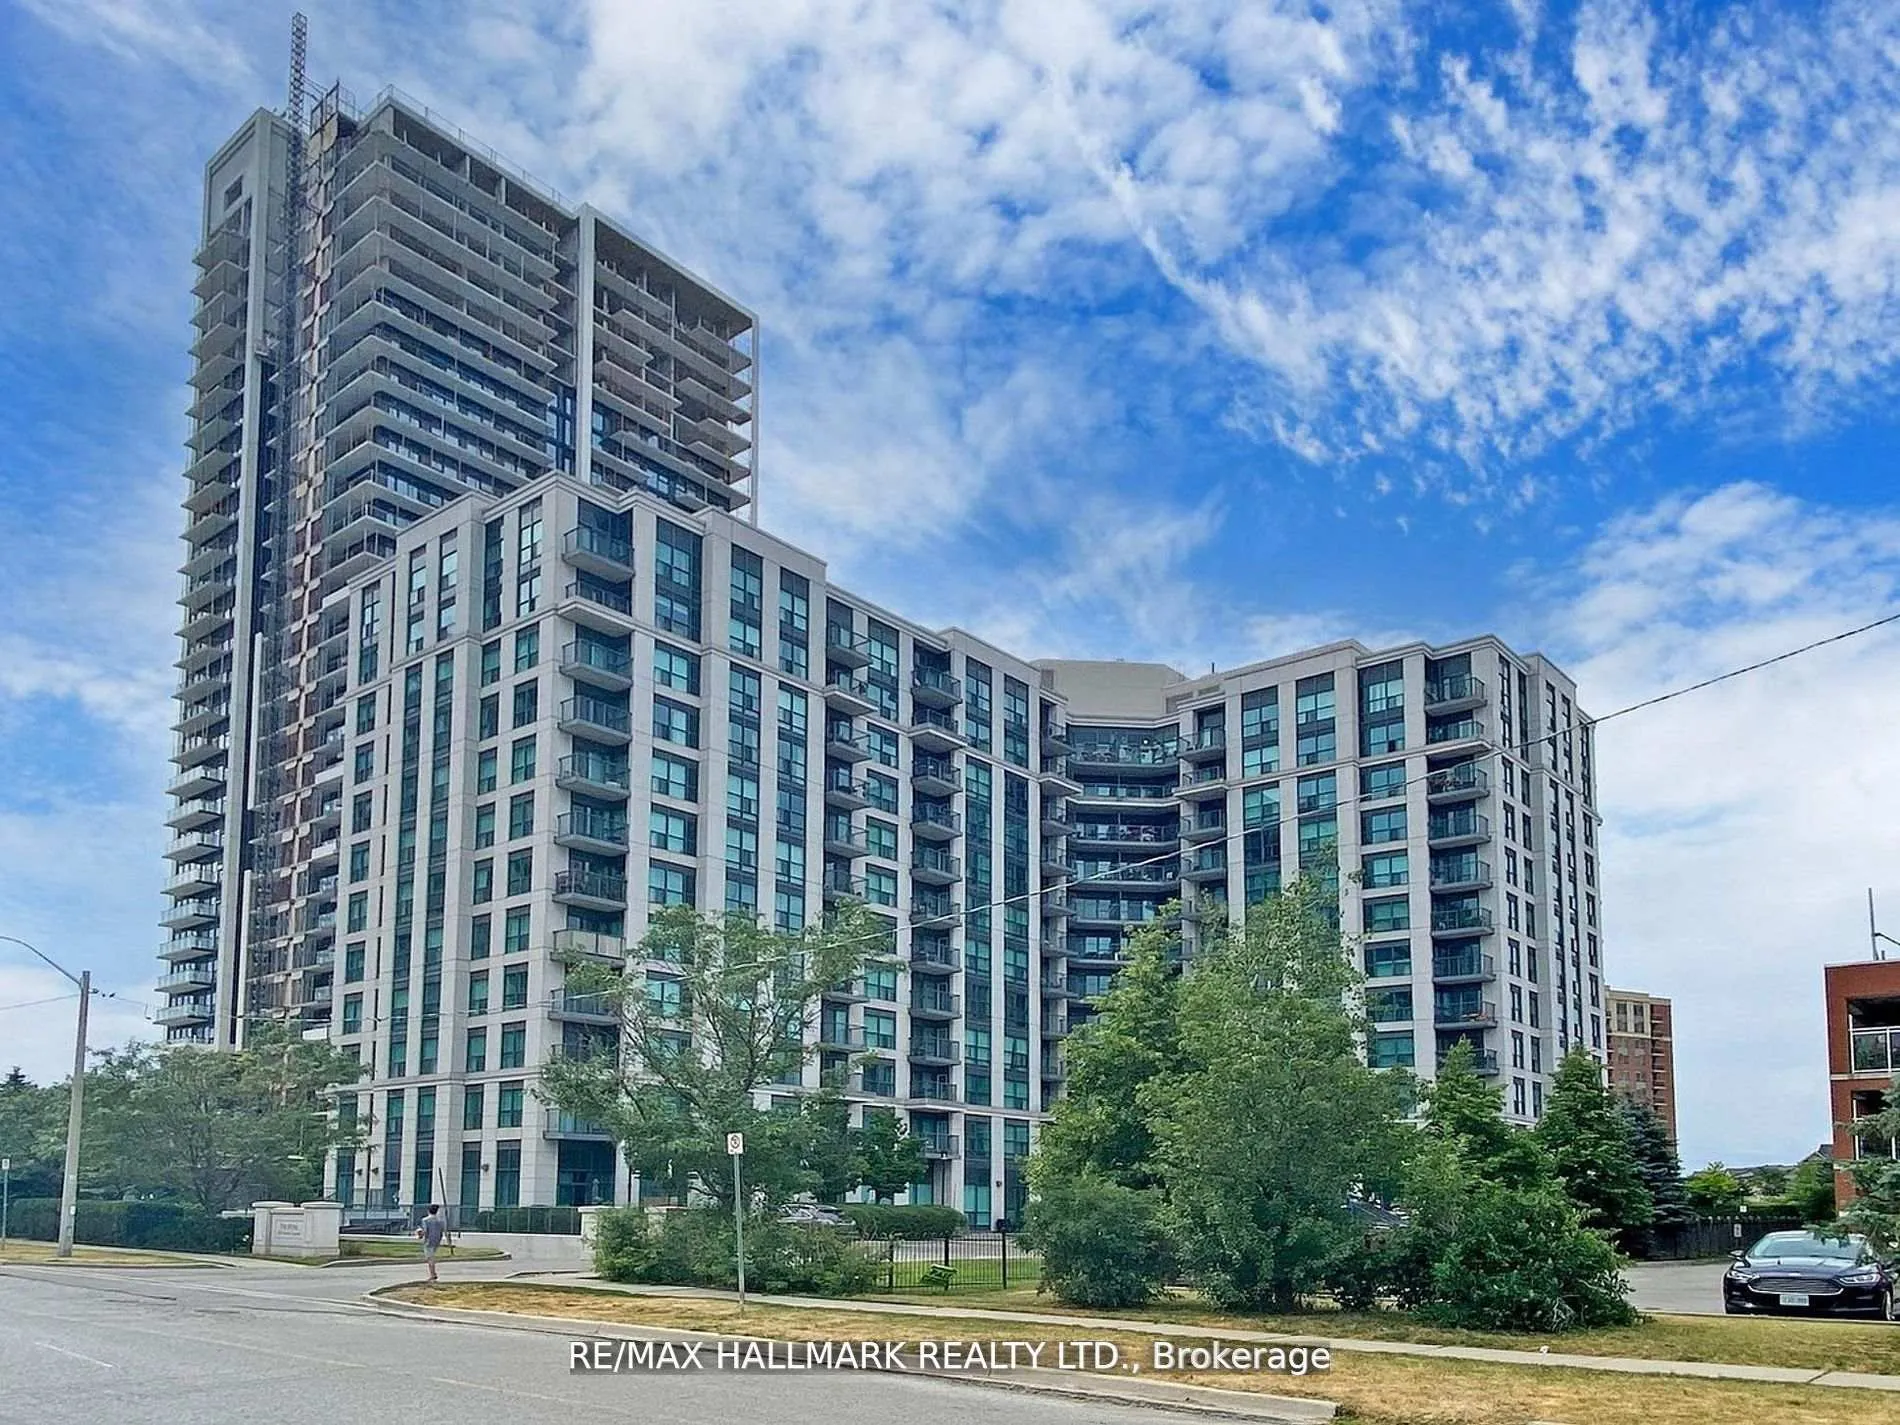
Unit 503, 185 Oneida Crescent
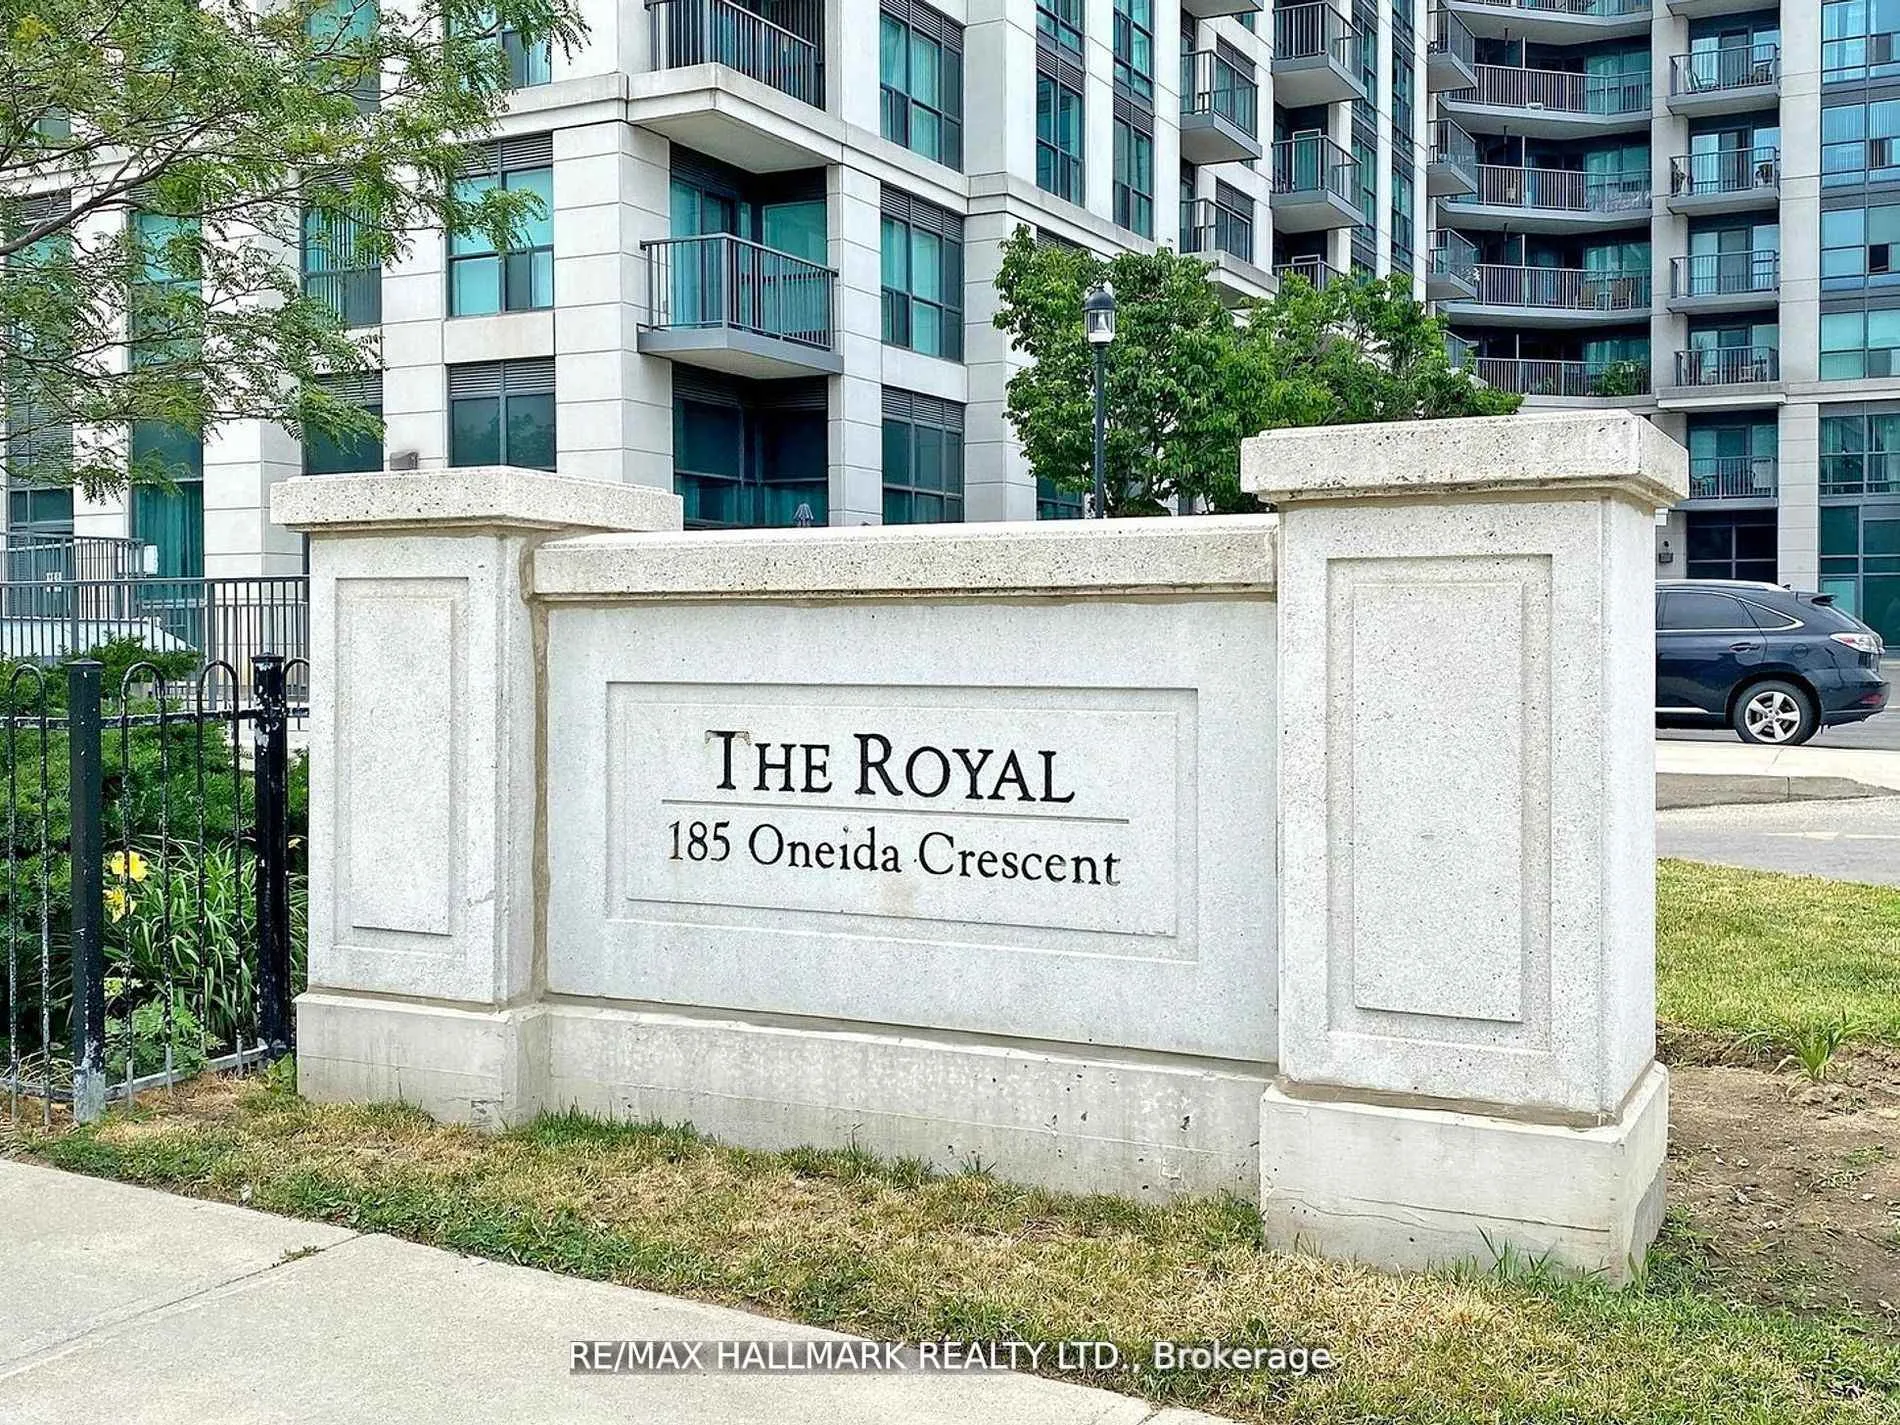
Unit 503, 185 Oneida Crescent
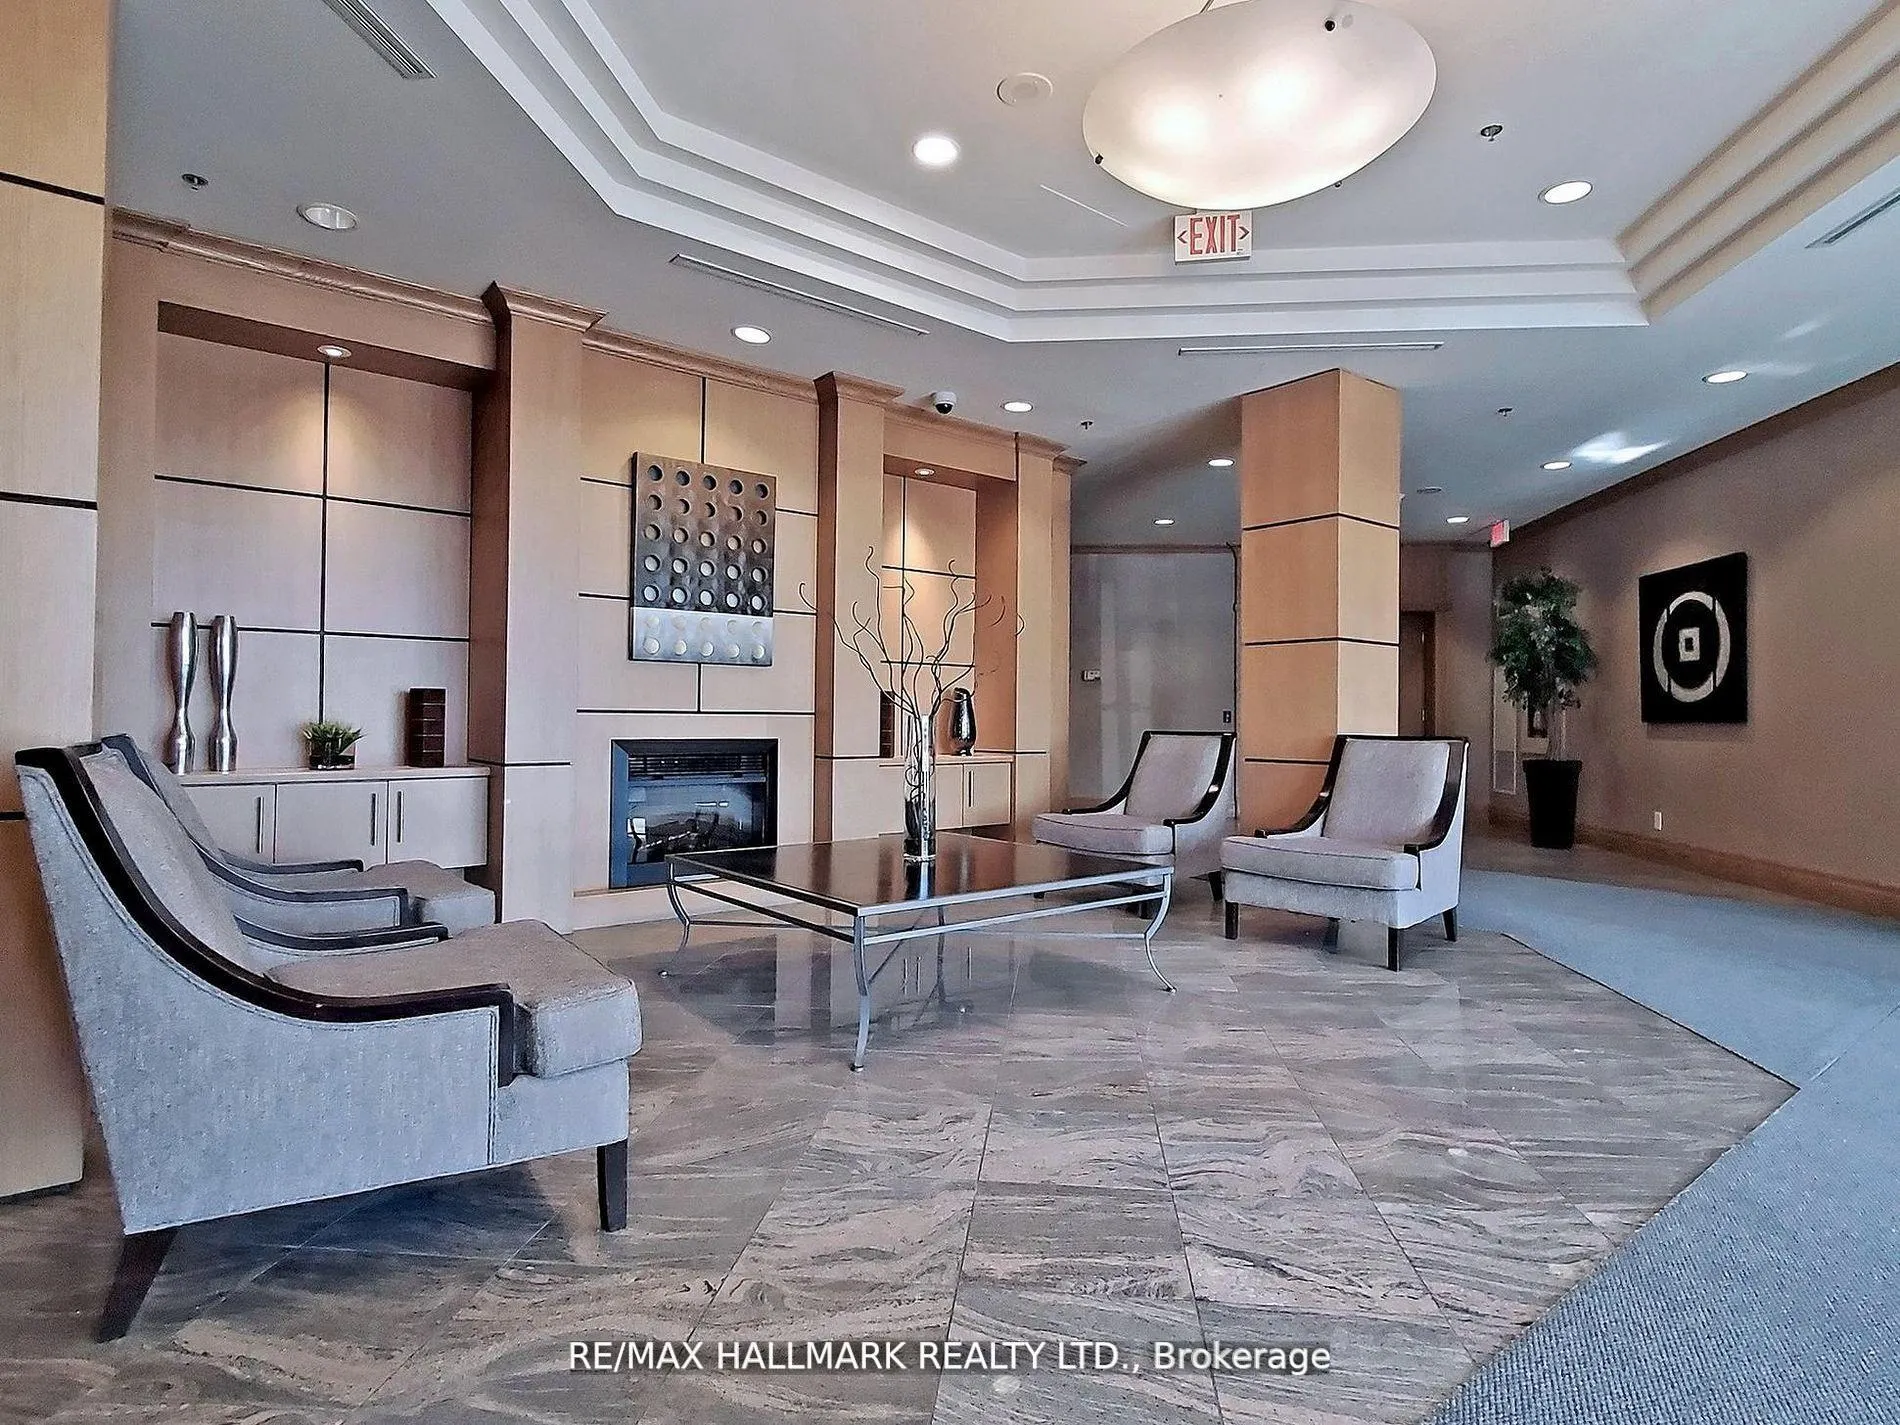 See all 39 photos
Property history
Facts and features
- ExposureSouth east
- LaundryEnsuite
- LockerOwned
- BalconyOpen
- Central air
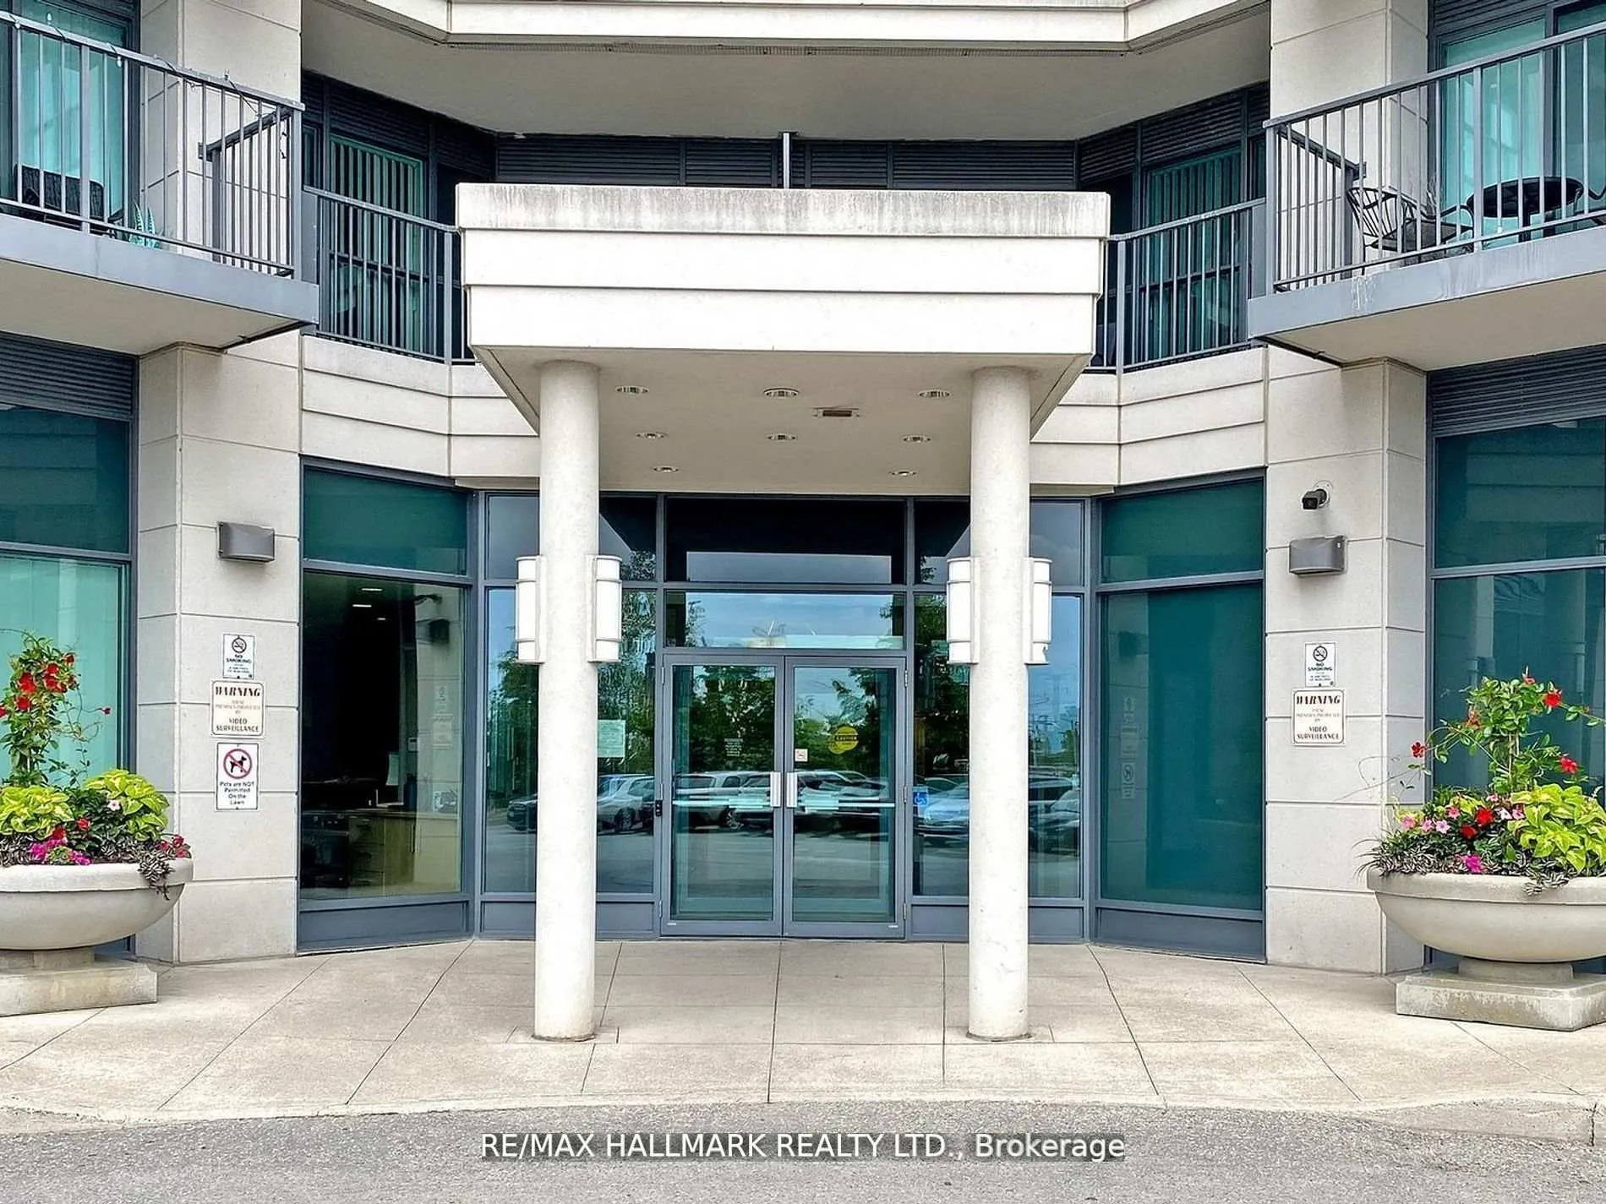
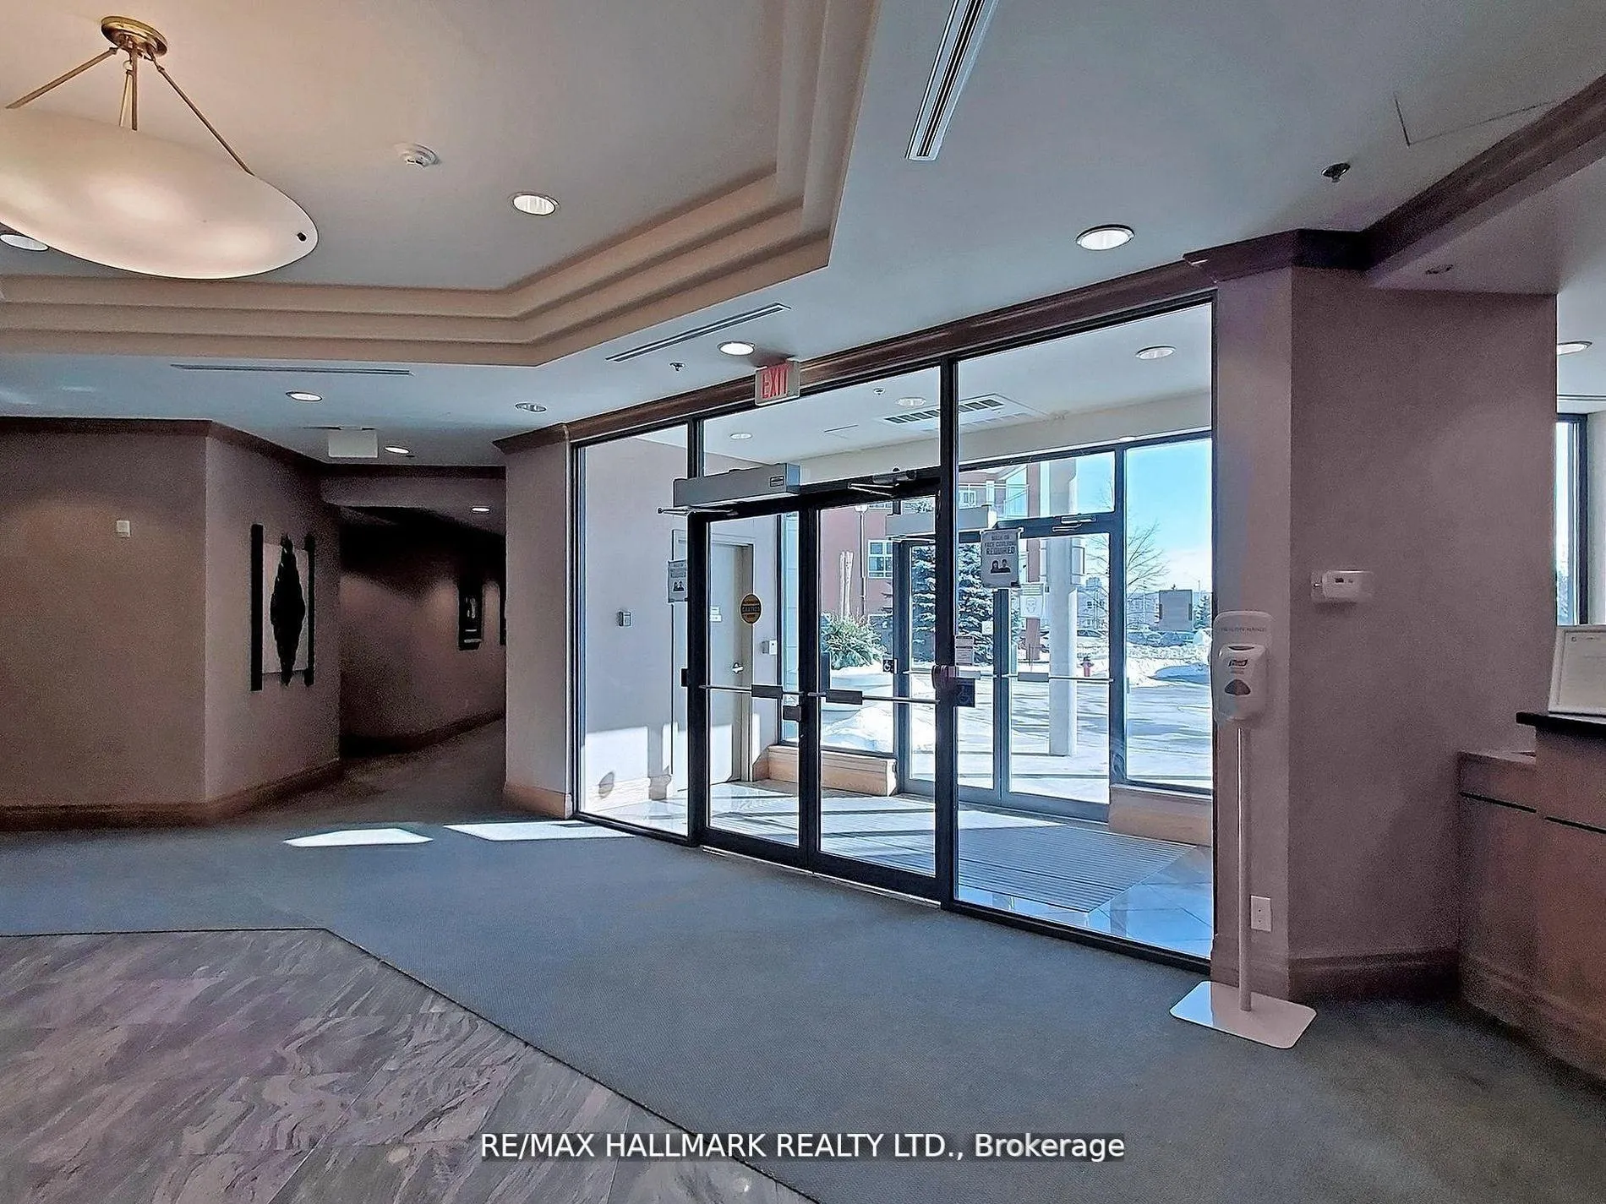
- Concierge
- Exercise room
- Gym
- Party room/meeting room
The homeCondo Apartment, Apartment, 600–699 sq ft
- Type: Condo Apartment
- Style: Apartment
- Living space: 600–699 sq ft
- Basement: None
- Exposure: South East
InsideEnsuite, main level, Other, Elevator Yes
- Laundry: Ensuite, main level
- Features: Other
- Elevator: Yes
- Rooms above ground: 4
- Bedrooms: 1
- Bathrooms: 1
- Kitchens: 1
OutsideAluminum siding, brick, Open
- Exterior: Aluminum siding, brick
- Balcony: Open
Parking and locker1 Parking, Underground, Parking type Owned
- Spaces: 1 Parking
- Garage: Underground
- Parking type: Owned
- Driveway: Private
- Spot: 50
- Locker: Owned
- Locker unit: 163
- Locker level: 1
BuildingThe Royal at Bayview Glen Condos, Storeys 12, Units 201
- Name: The Royal at Bayview Glen Condos
- Storeys: 12
- Units: 201
- Registered: 2008
- Condo corporation: 1134
- Amenities: Concierge, exercise room, gym, party room/meeting room, visitor parking
- Pets: Allowed
Heating, water and powerForced air, other, Central air
- Heating: Forced air, other
- Cooling: Central air
Costs and taxesTaxes $1,840 a year, Condo fee $547 a month, Heat included, water included, cac included, common elements included, building insurance included, parking included, condo taxes included
- Taxes, 2023: $1,840 a year
- Condo fee: $547 a month
- Fee includes: Heat included, water included, cac included, common elements included, building insurance included, parking included, condo taxes included
- HST: HST included in the price
Included in the saleStainless steel (fridge, stove, b/i new microwave, b/i dishwasher), stacked washer/dryer, all blinds, all light fixtures
- Included: Stainless steel (fridge, stove, b/i new microwave, b/i dishwasher), stacked washer/dryer, all blinds, all light fixtures
NearbyClear view, hospital, library, public transit, school, school bus route
- Close to: Clear view, hospital, library, public transit, school, school bus route
Listing detailsN11230903, Sold, Nov 27, 2024
- MLS® number: N11230903
- Status: Sold
- Listed on: Nov 27, 2024
- Days on market: 93
- Updated: Feb 28, 2025
- Possession: Immediately
- Occupied by: Owner
- Listing brokerage: RE/MAX HALLMARK REALTY LTD.
About this home
Unit 503, 185 Oneida Crescent, Richmond Hill (Langstaff), ON L4B 0B1
Price Reduced, Very Motivated Seller! Gorgeous Newly Renovated Suite. Unobstructed East View. Two Walkouts (From Living Room Plus Bedroom).Freshly Painted. Convenient Yonge & Highway 7 Location. Close To Shopping, Highway 407, Viva Go Station. Extensive Recreational Facilities. One Underground Parking And One Basement Locker Included. Parking Close to Elevator. Offering one of lowest priced condos in Richmond hill. **EXTRAS** Amenities Included, 24hr Concierge/ Security, Storage, Virtual Golf, Outdoor Green Space
Ask about this home
A HOMEH agent will answer your questions about this home.
Know more about The Royal at Bayview Glen Condos
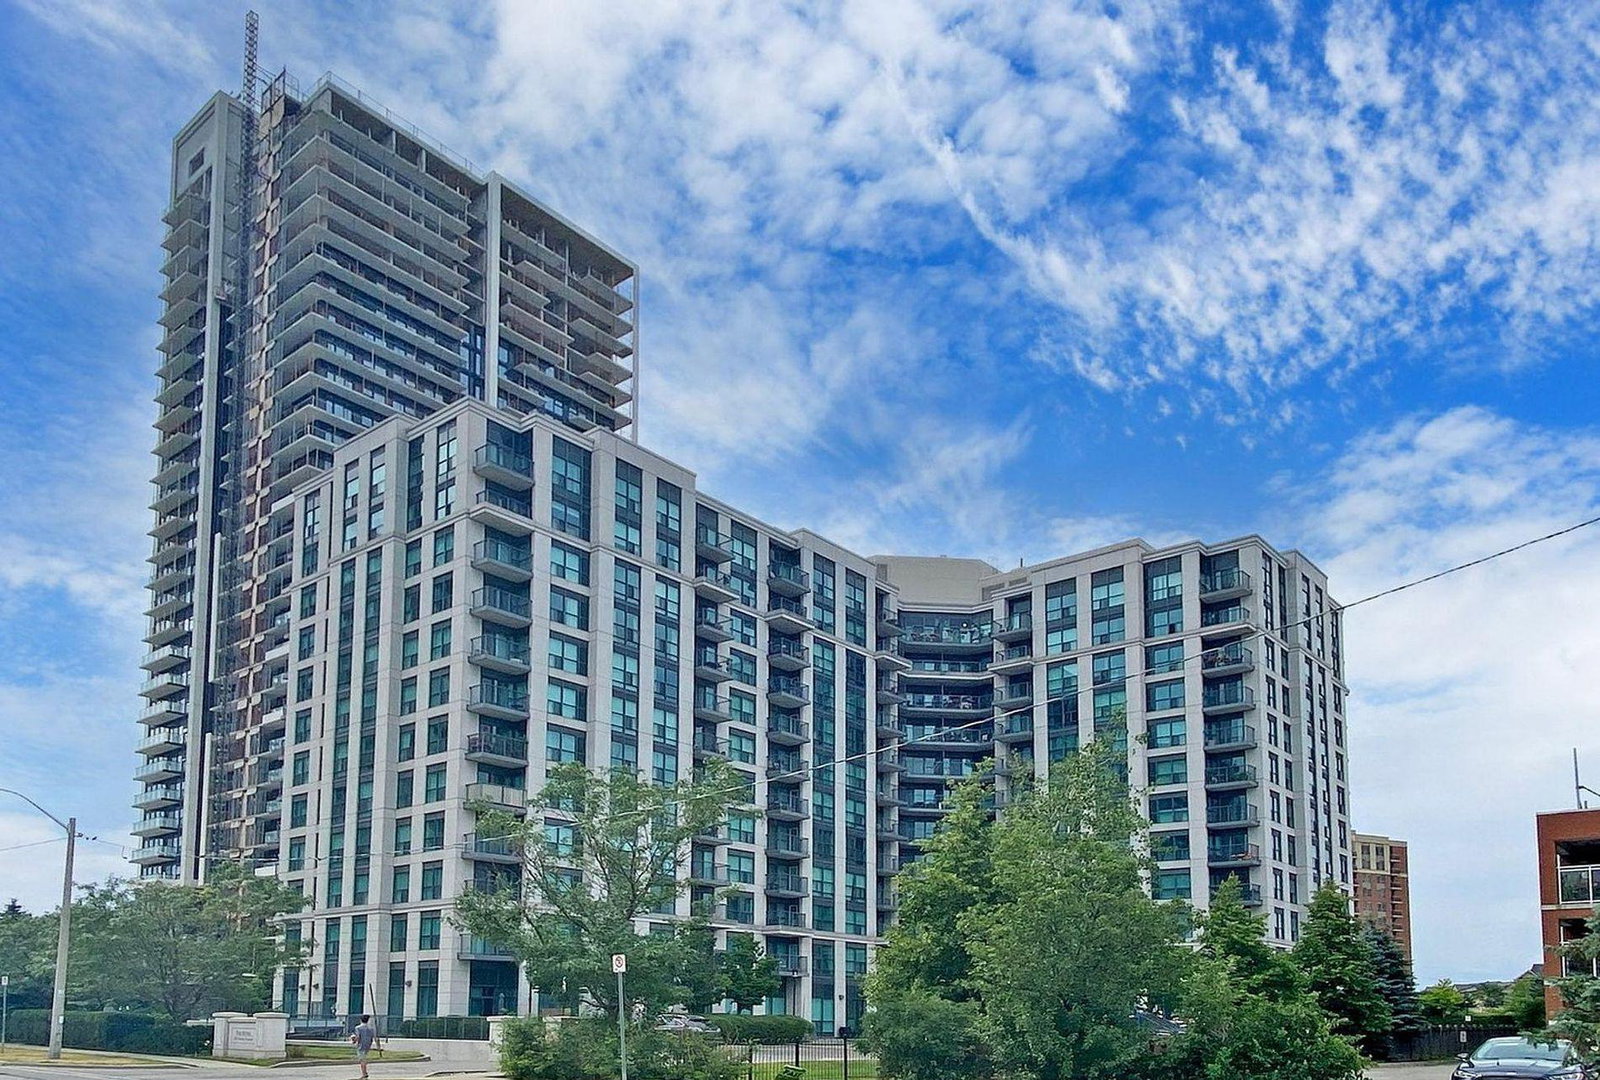
Condo building · 185 Oneida Crescent
The Royal at Bayview Glen Condos is a 12-storey condo with 201 suites, built in 2008 by Pemberton Group. Right now 5 for sale are on the market here.
- 12storeys
- 201suites
- $601/sq ft
- 2008built
No similar units for sale in The Royal at Bayview Glen Condos right now.
Around this home
Daily convenience, out of 100, from the distances below
Schools nearby
School rating, out of 10.
Helpful calculators
Your HOMEH agent

"I would see it this week."