

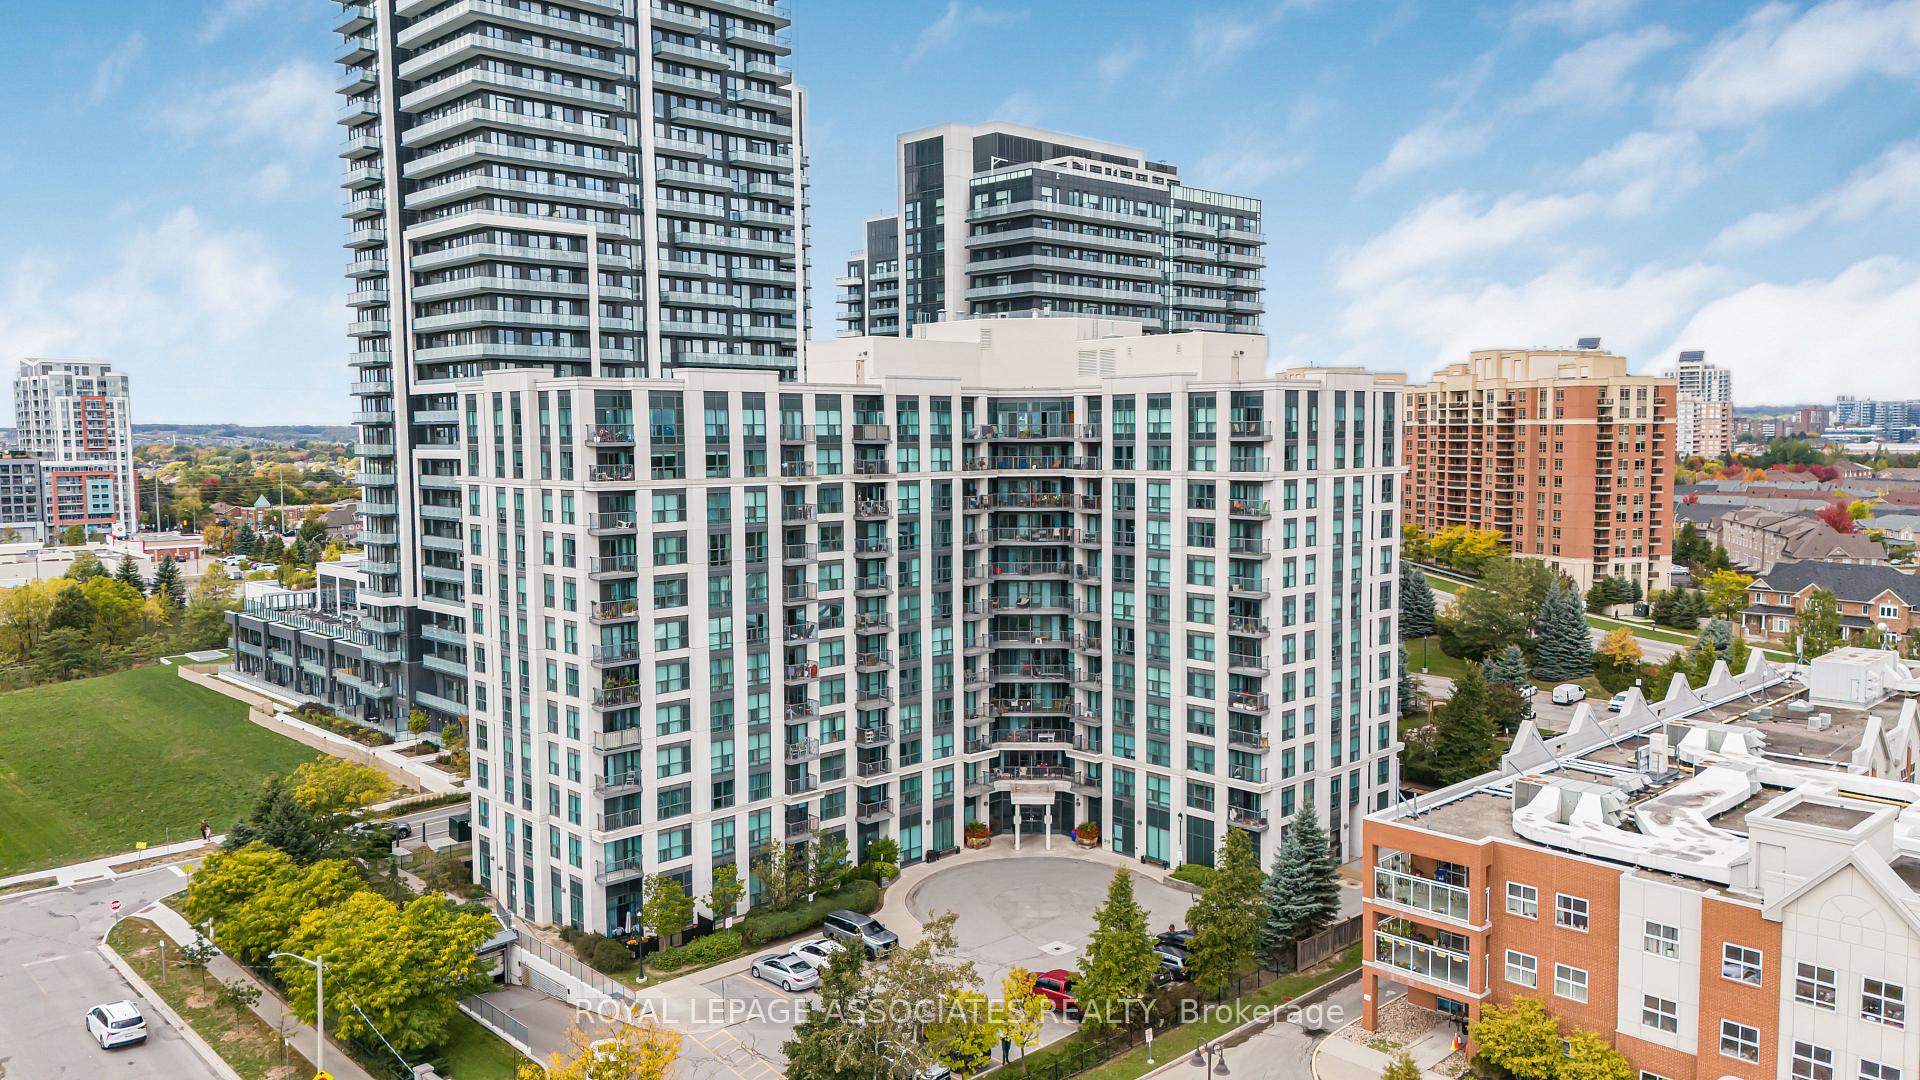
Unit 715, 185 Oneida Crescent
Unit 715, 185 Oneida Crescent
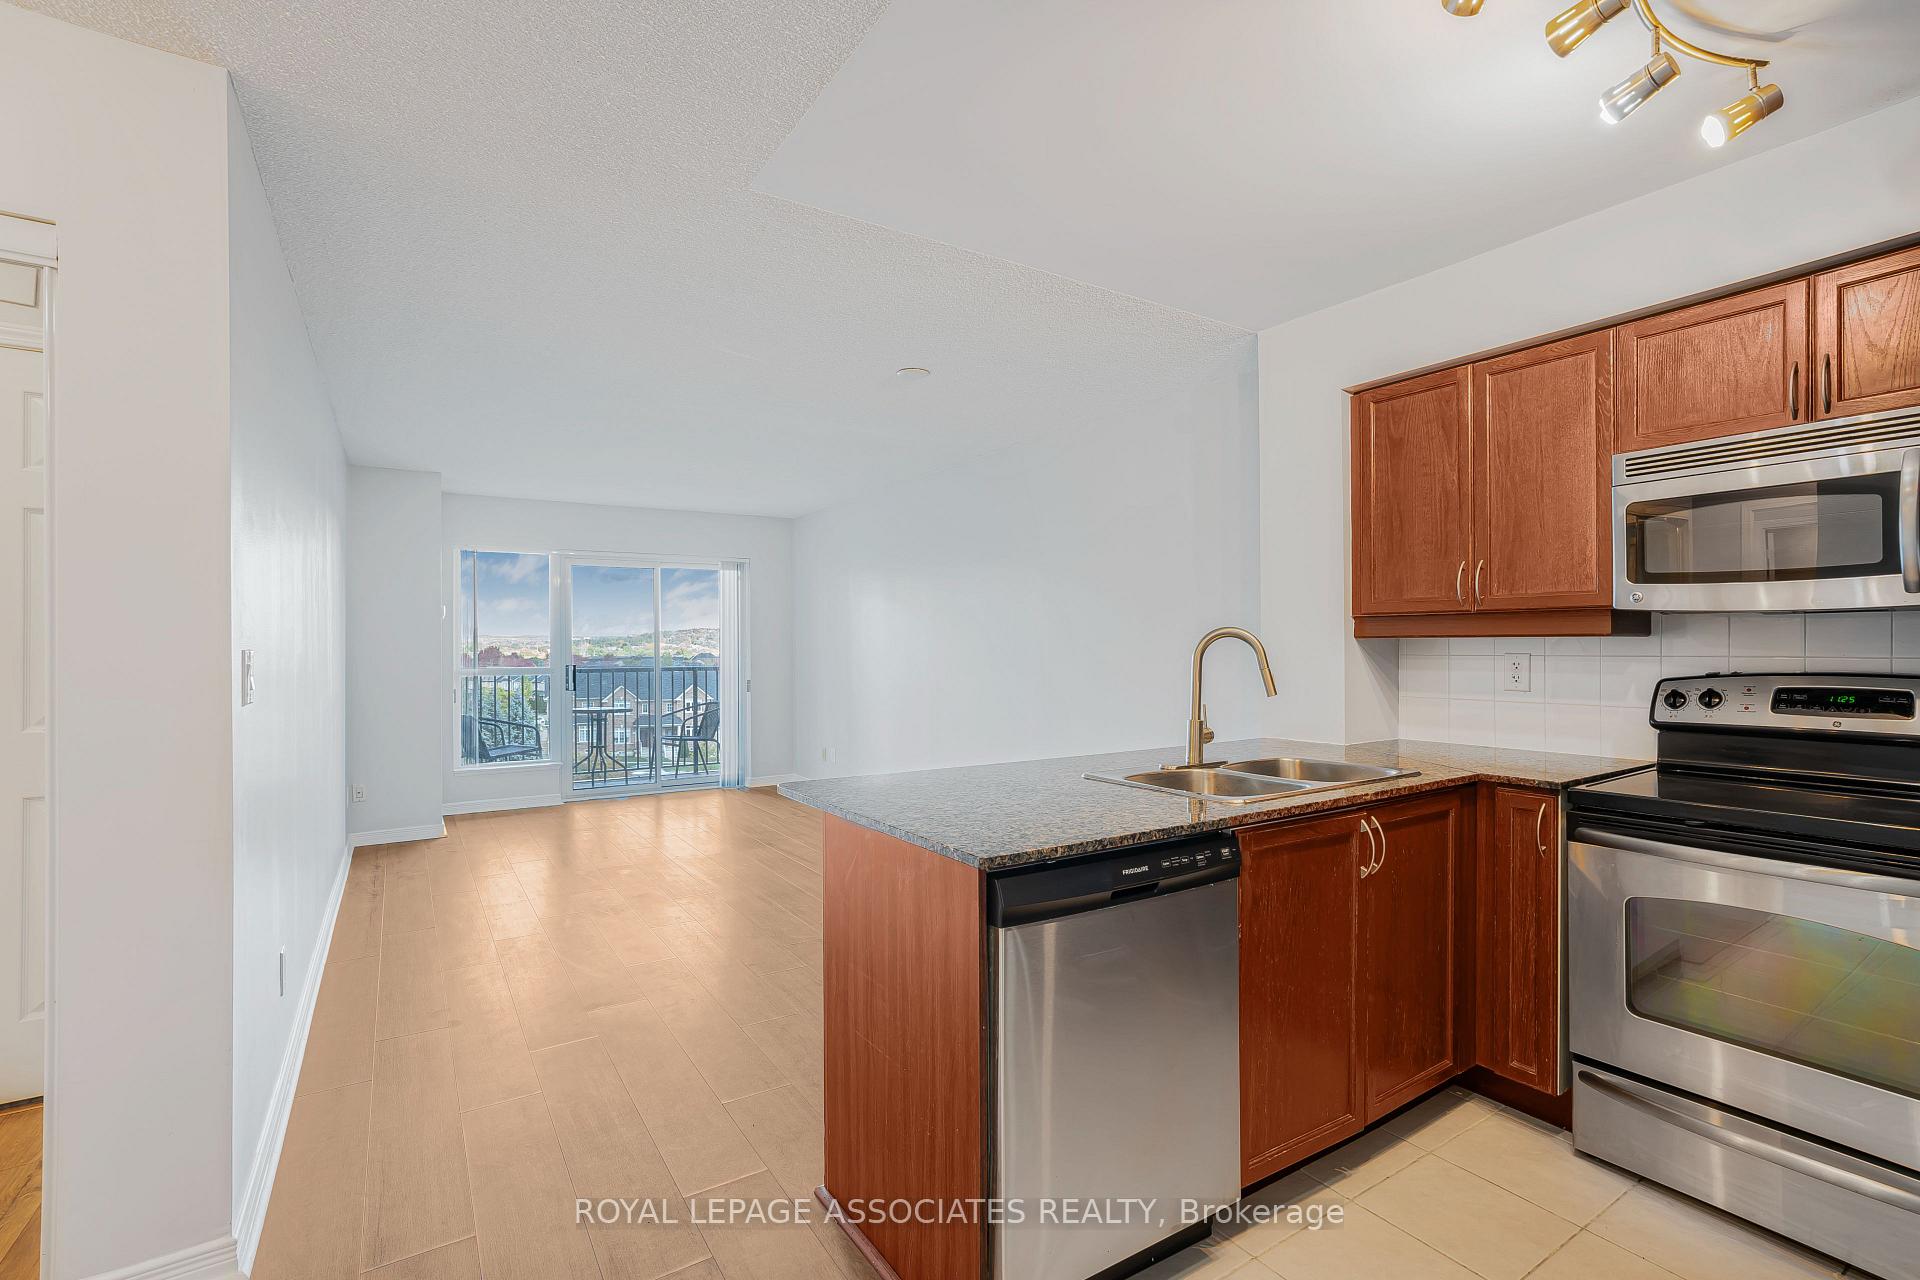 See all 31 photos
Property history
Facts and features
- ExposureNorth east
- LaundryEnsuite
- LockerOwned
- BalconyOpen
- Central air
- Concierge
- Exercise room
- Gym
- Party room/meeting room
The homeCondo Apartment, Apartment, 900–999 sq ft
- TypeCondo Apartment
- StyleApartment
- Living space900–999 sq ft
- BasementNone
- ExposureNorth East
- WaterfrontNone
InsideCeramic, Broadloom, Ensuite, Concierge/security, security system
- FlooringCeramic, Broadloom
- LaundryEnsuite
- SecurityConcierge/security, security system
- ElevatorYes
- Rooms above ground5
- Bedrooms2
- Bathrooms2
- Kitchens1
OutsideConcrete, Open, Elevator
- ExteriorConcrete
- BalconyOpen
- AccessibilityElevator
Parking and locker1 Parking, Underground, Parking type Owned
- Spaces1 Parking
- GarageUnderground
- Parking typeOwned
- DrivewayUnderground
- Spot41
- LockerOwned
- Locker unitUnit 175
BuildingThe royal bayview glen, Storeys 12, Units 201
- NameThe royal bayview glen
- Storeys12
- Units201
- Registered2008
- Condo corporation1134
- AmenitiesConcierge, elevator, exercise room, guest suites, gym, party room/meeting room
- PetsAllowed
Heating, water and powerForced air, gas, Central air
- HeatingForced air, gas
- CoolingCentral air
Costs and taxesTaxes $2,453 a year, Condo fee $800 a month, Heat included, common elements included, parking included, water included, building insurance included
- Taxes, 2024$2,453 a year
- Condo fee$800 a month
- Fee includesHeat included, common elements included, parking included, water included, building insurance included
- HSTPlus HST
Included in the saleBuilding insurance common elements central a/c heat water parking, Property taxes, cable tv, hydro (electricity)
- IncludedBuilding insurance common elements central a/c heat water parking
- Not includedProperty taxes, cable tv, hydro (electricity)
NearbyClear view, hospital, park, library, public transit, school
- Close toClear view, hospital, park, library, public transit, school
Listing detailsN12460268, Sold, Oct 14, 2025
- MLS® numberN12460268
- StatusSold
- Listed onOct 14, 2025
- Days on market10
- UpdatedOct 24, 2025
- Possession2025-10-14 / Flexible
- Occupied byVacant
- Listing brokerageROYAL LEPAGE ASSOCIATES REALTY
About this home
Unit 715, 185 Oneida Crescent, Richmond Hill (Langstaff), ON L4B 0B1
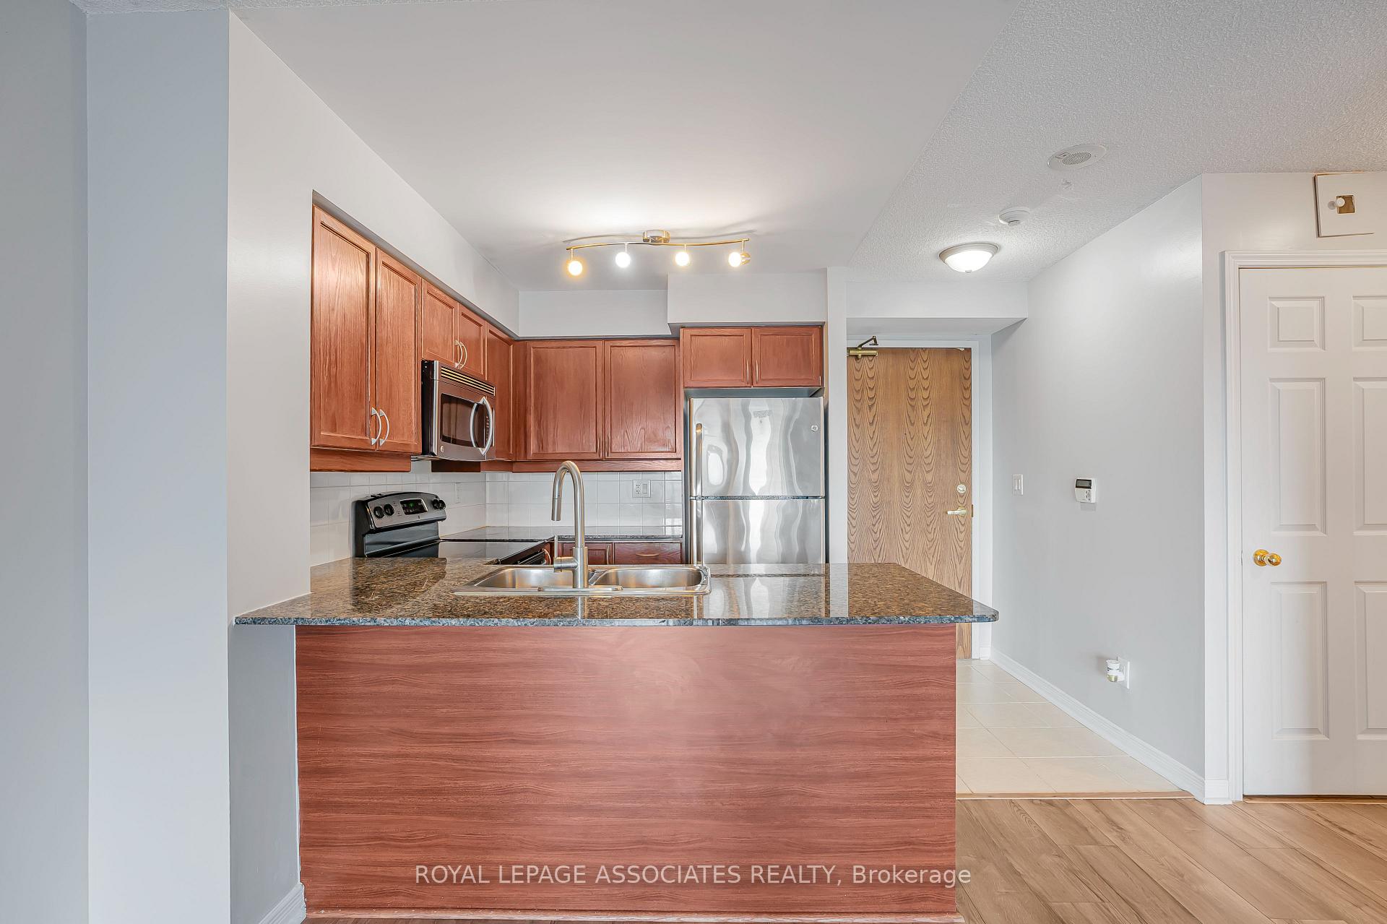
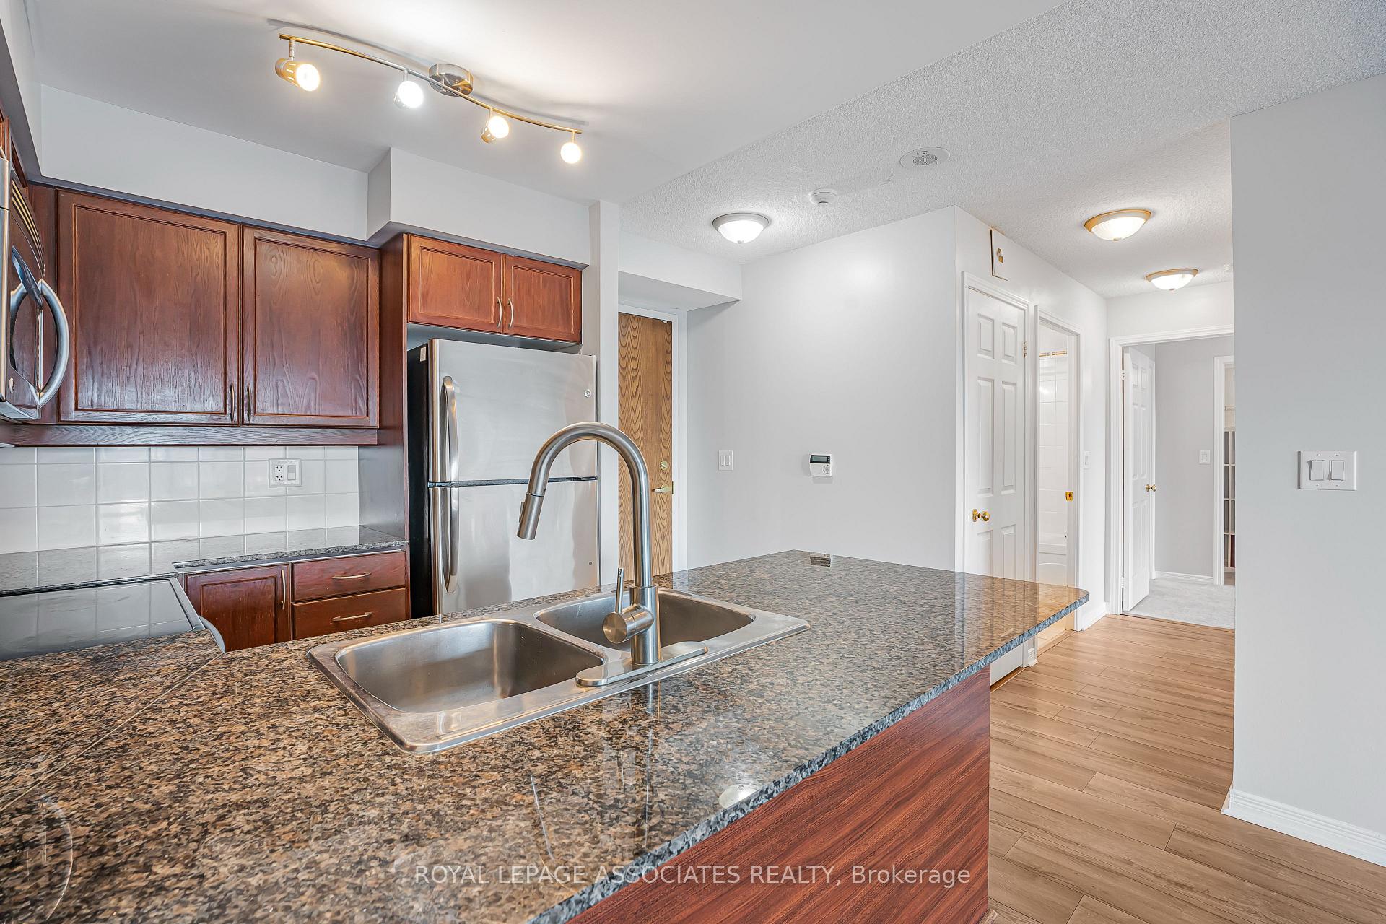
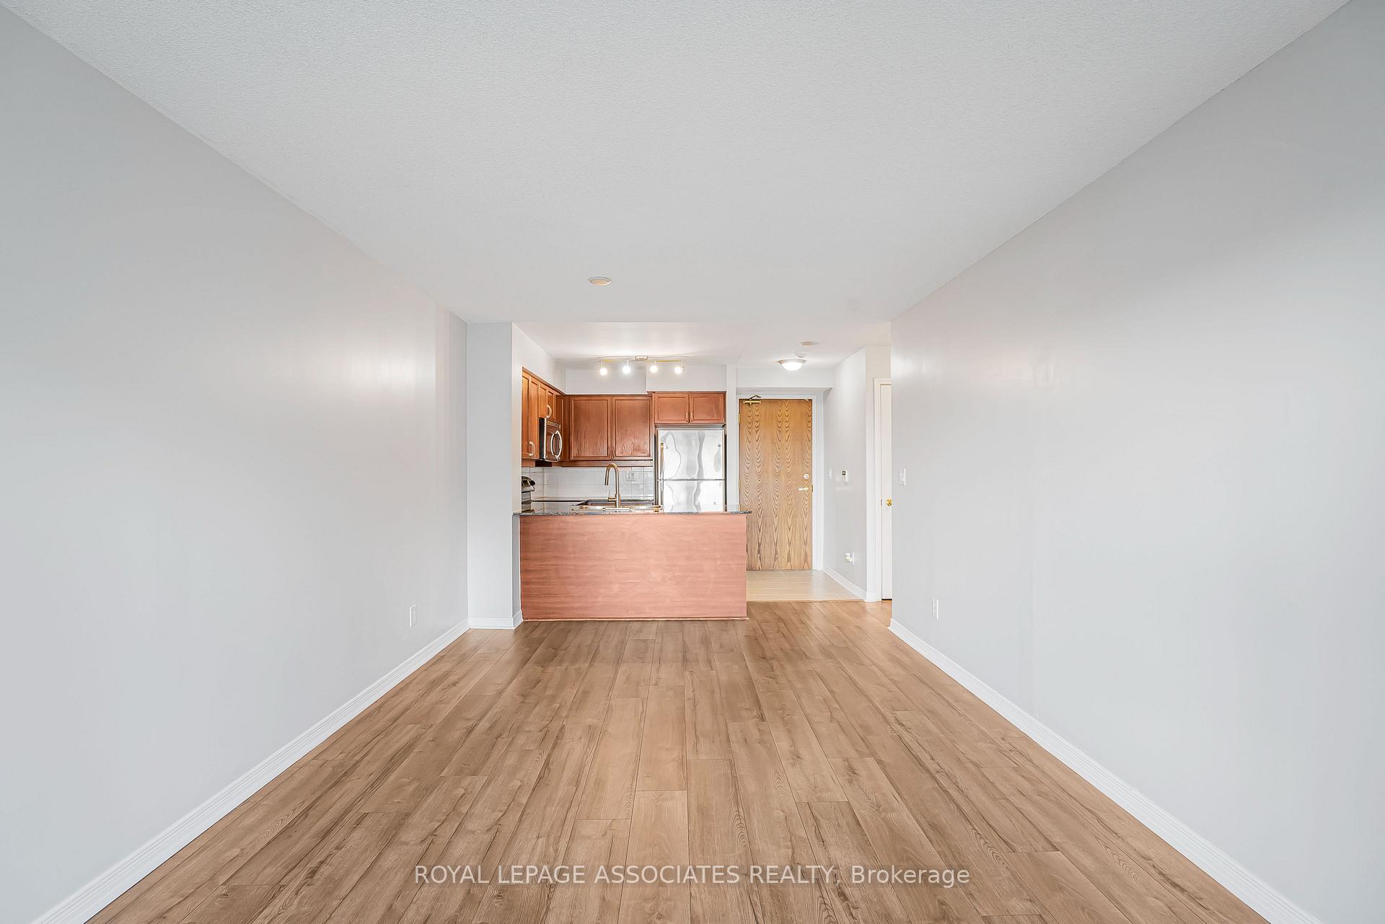
Experience upscale living in this beautifully maintained 2-bedroom, 2-bath "King" model suite located in the heart of Richmond Hill with a stunning view. This bright and spacious unit features an open-concept layout with a modern kitchen, granite countertops, custom cabinetry, breakfast bar, and walk-out balcony from the living/dining area. The sun-filled primary bedroom offers a 4-piece ensuite and walk-in closet, while the second bedroom provides ample space for guests or a home office. Enjoy exceptional building amenities including a fitness centre, virtual golf, library, billiards, party room, and theatre. Conveniently located steps to the Go Transit, Yonge Street, VIVA, shops, restaurants, schools, and parks - with easy access to HWY 7 and 407. Includes 1 parking space and 1 locker. Prefect blend of comfort, convenience and contemporary living!
Ask about this home
A HOMEH agent will answer your questions about this home.
Know more about The Royal at Bayview Glen Condos
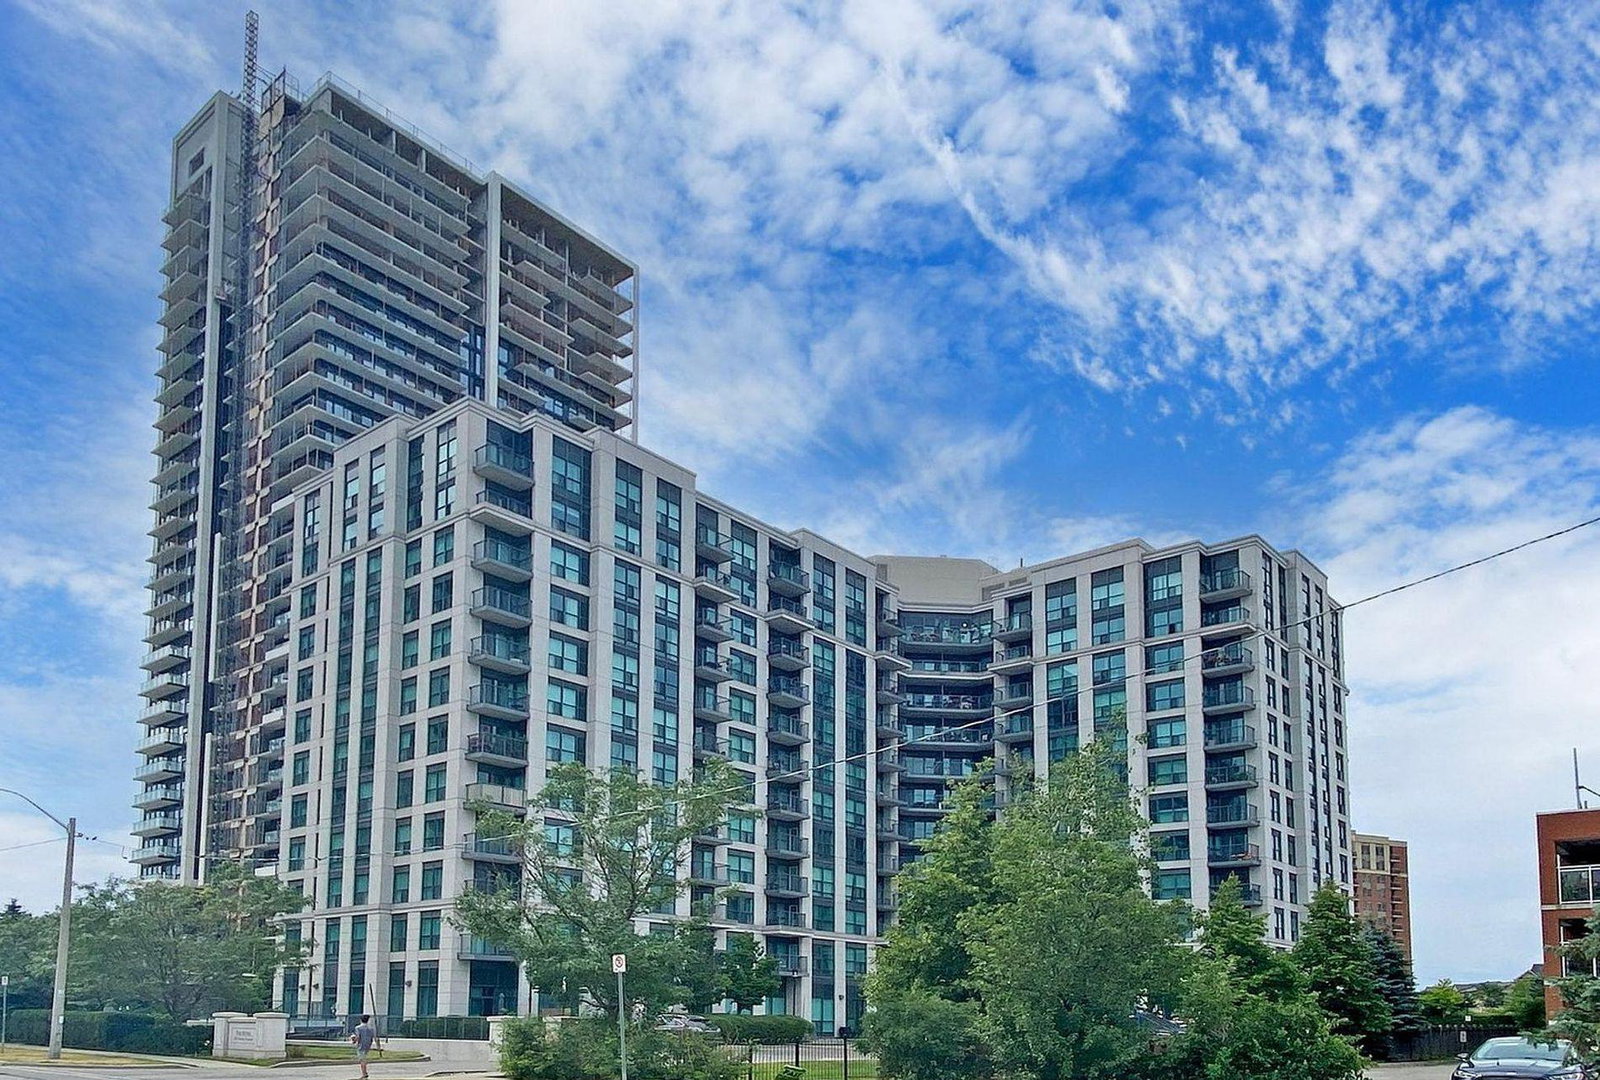
Condo building · 185 Oneida Crescent
The Royal at Bayview Glen Condos is a 12-storey condo with 201 suites, built in 2008 by Pemberton Group. Right now 5 for sale are on the market here.
- 12storeys
- 201suites
- $601/sq ft
- 2008built
No similar units for sale in The Royal at Bayview Glen Condos right now.
Around this home
Daily convenience, out of 100, from the distances below
Schools nearby
School rating, out of 10.
Helpful calculators
Your HOMEH agent

"I would see it this week."