

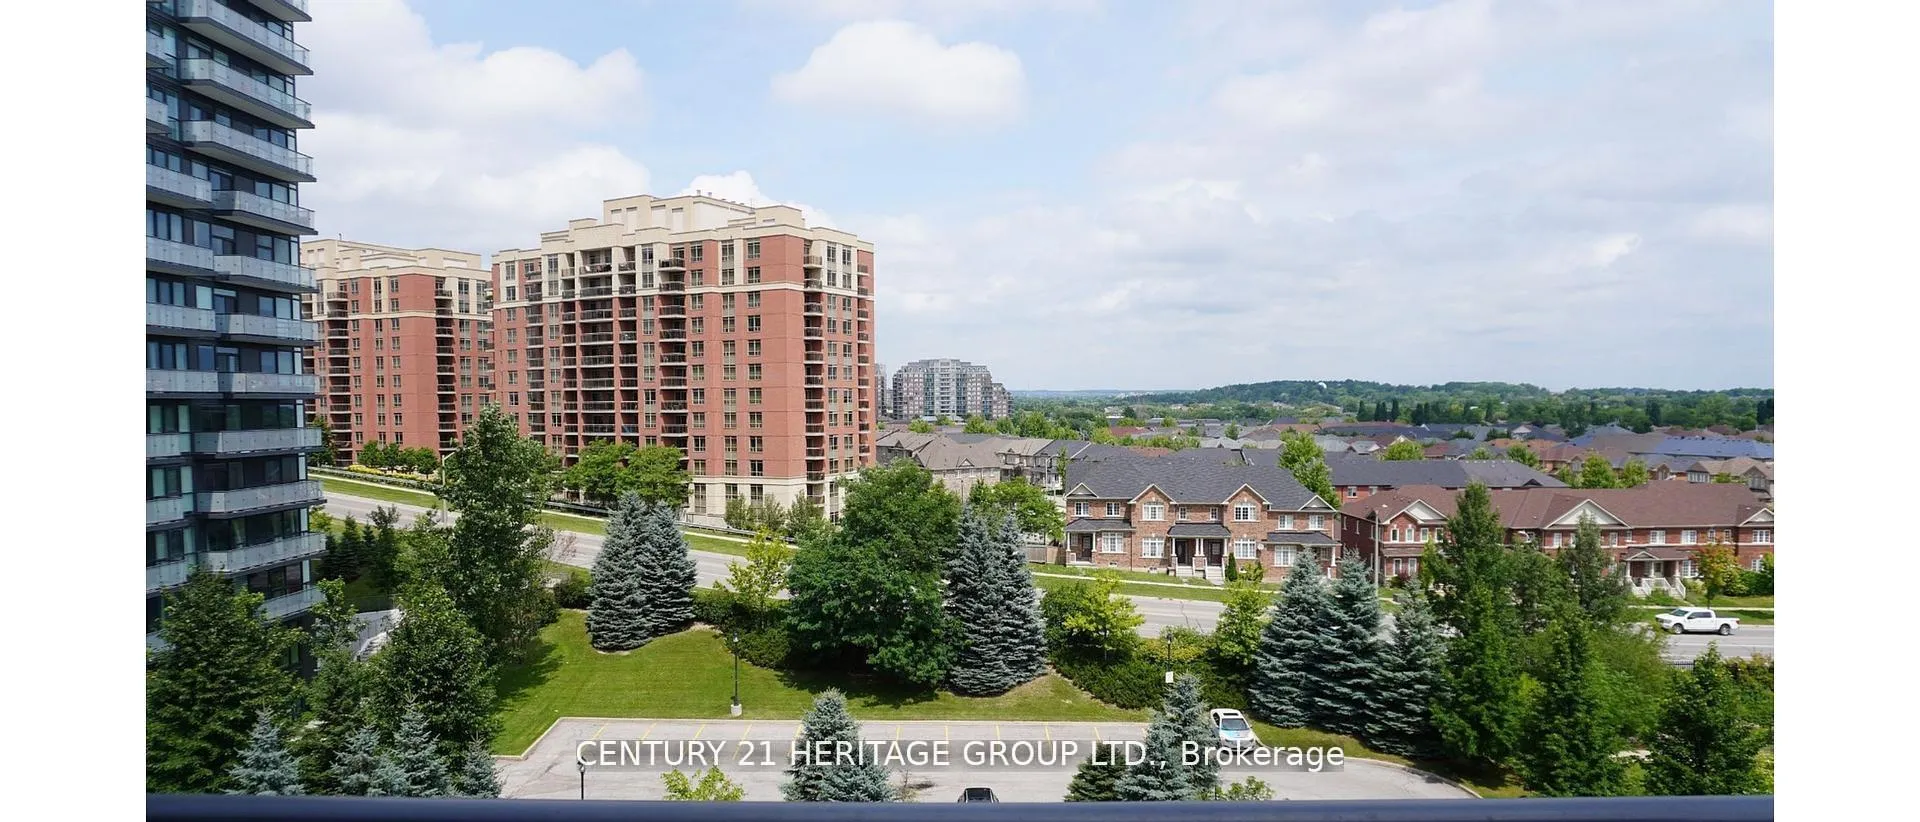
Unit 816, 185 Oneida Crescent
Unit 816, 185 Oneida Crescent
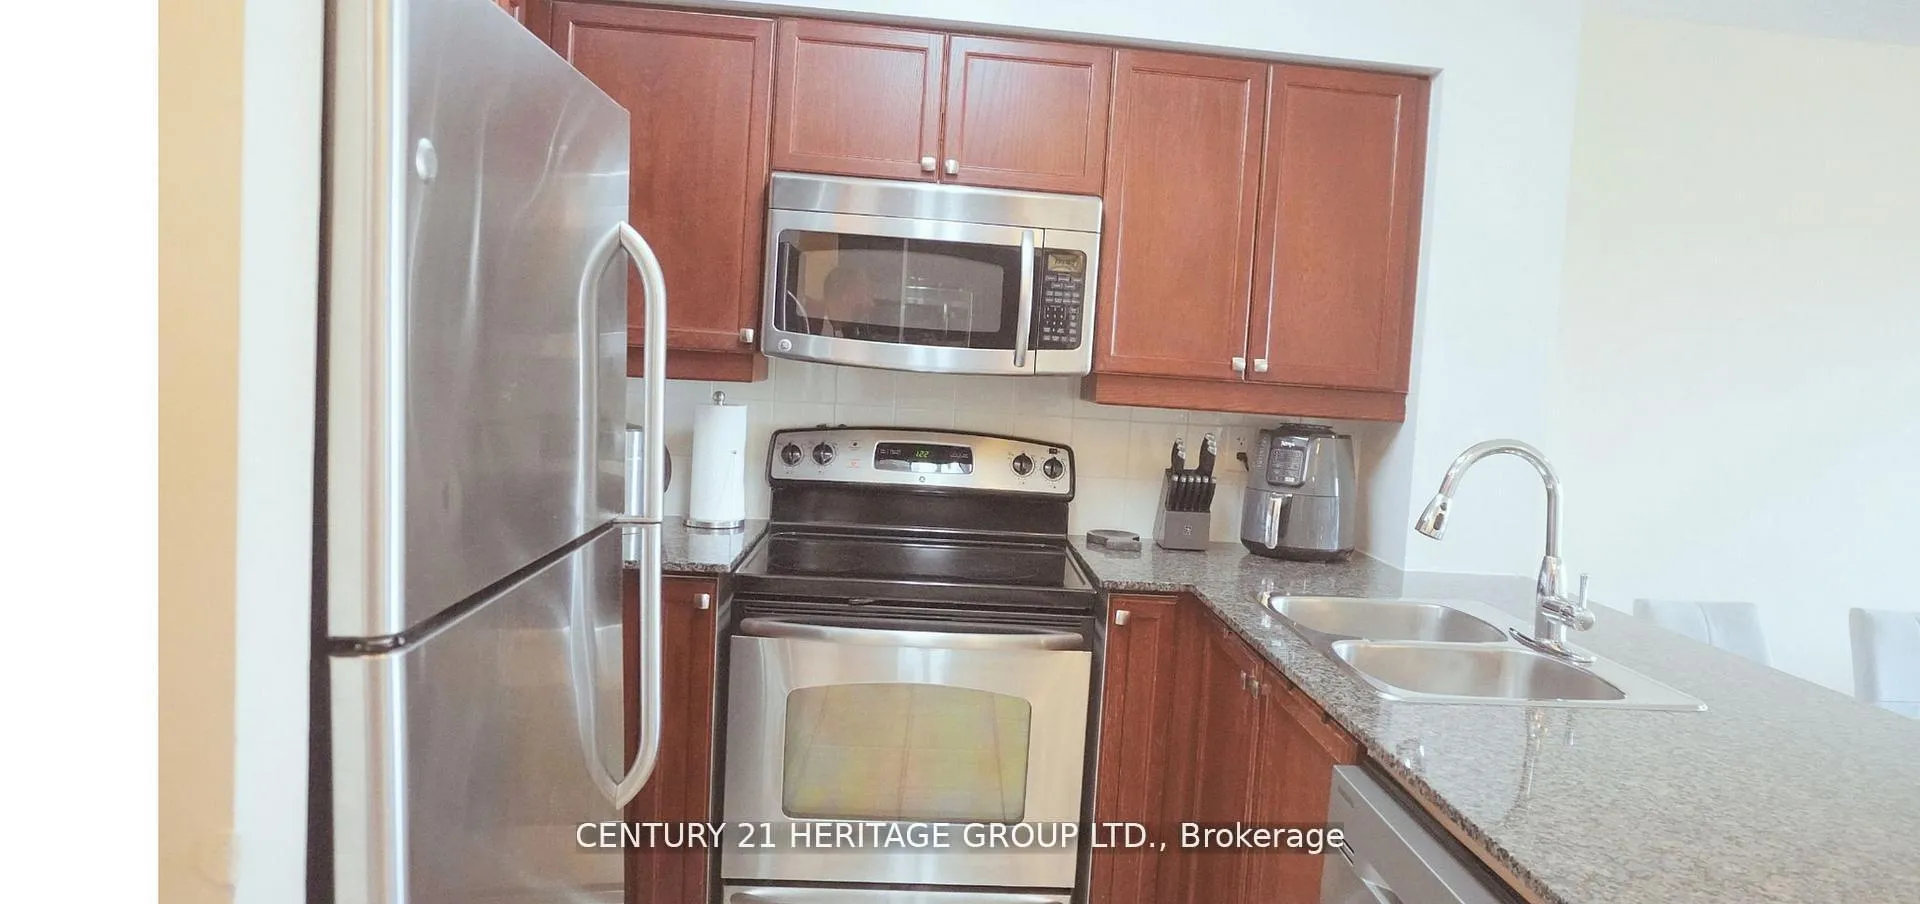 See all 10 photos
Property history
Facts and features
- ExposureNorth east
- LaundryEnsuite
- LockerOwned
- BalconyOpen
- Central air
- Concierge
- Exercise room
- Gym
The homeCondo Apartment, Apartment, 800–899 sq ft
- Type: Condo Apartment
- Style: Apartment
- Living space: 800–899 sq ft
- Basement: None
- Exposure: North East
InsideCeramic, Broadloom, Ensuite, Auto garage door remote, primary bedroom - main floor
- Flooring: Ceramic, Broadloom
- Laundry: Ensuite
- Features: Auto garage door remote, primary bedroom - main floor
- Security: Concierge/security, security system, smoke detector
- Rooms above ground: 5
- Bedrooms: 2
- Bathrooms: 2
- Kitchens: 1
- Family room: Yes
OutsideConcrete, Roof Not applicable, Concrete
- Exterior: Concrete
- Roof: Not applicable
- Foundation: Concrete
- Balcony: Open
- Features: Patio, controlled entry
Parking and locker1 Parking, Underground, Parking type Owned
- Spaces: 1 Parking
- Garage: Underground
- Parking type: Owned
- Driveway: Underground
- Locker: Owned
- Locker unit: 154
- Locker number: A154
- Locker level: P1
BuildingThe Royal at Bayview Glen Condos, Storeys 12, Units 201
- Name: The Royal at Bayview Glen Condos
- Storeys: 12
- Units: 201
- Registered: 2008
- Condo corporation: 1134
- Amenities: Concierge, elevator, exercise room, game room, guest suites, gym
- Pets: Allowed
Heating, water and powerForced air, gas, Central air
- Heating: Forced air, gas
- Cooling: Central air
Costs and taxesTaxes $2,210 a year, Condo fee $694 a month, Hydro included, water included, common elements included, building insurance included, parking included
- Taxes, 2024: $2,210 a year
- Condo fee: $694 a month
- Fee includes: Hydro included, water included, common elements included, building insurance included, parking included
- HST: Plus HST
Included in the saleBuilding insurance, common elements, central a/c, heat, water, parking, Property taxes, cable tv, hydro (electricity)
- Included: Building insurance, common elements, central a/c, heat, water, parking
- Not included: Property taxes, cable tv, hydro (electricity)
NearbyClear view, hospital, library, park, public transit, rec./commun.centre
- Close to: Clear view, hospital, library, park, public transit, rec./commun.centre
Listing detailsN12475544, Sold, Oct 21, 2025
- MLS® number: N12475544
- Status: Sold
- Listed on: Oct 21, 2025
- Days on market: 104
- Updated: Feb 2, 2026
- Possession: 2025-10-31 / Flexible
- Occupied by: Vacant
- Listing brokerage: CENTURY 21 HERITAGE GROUP LTD.
About this home
Unit 816, 185 Oneida Crescent, Richmond Hill (Langstaff), ON L4B 0B1
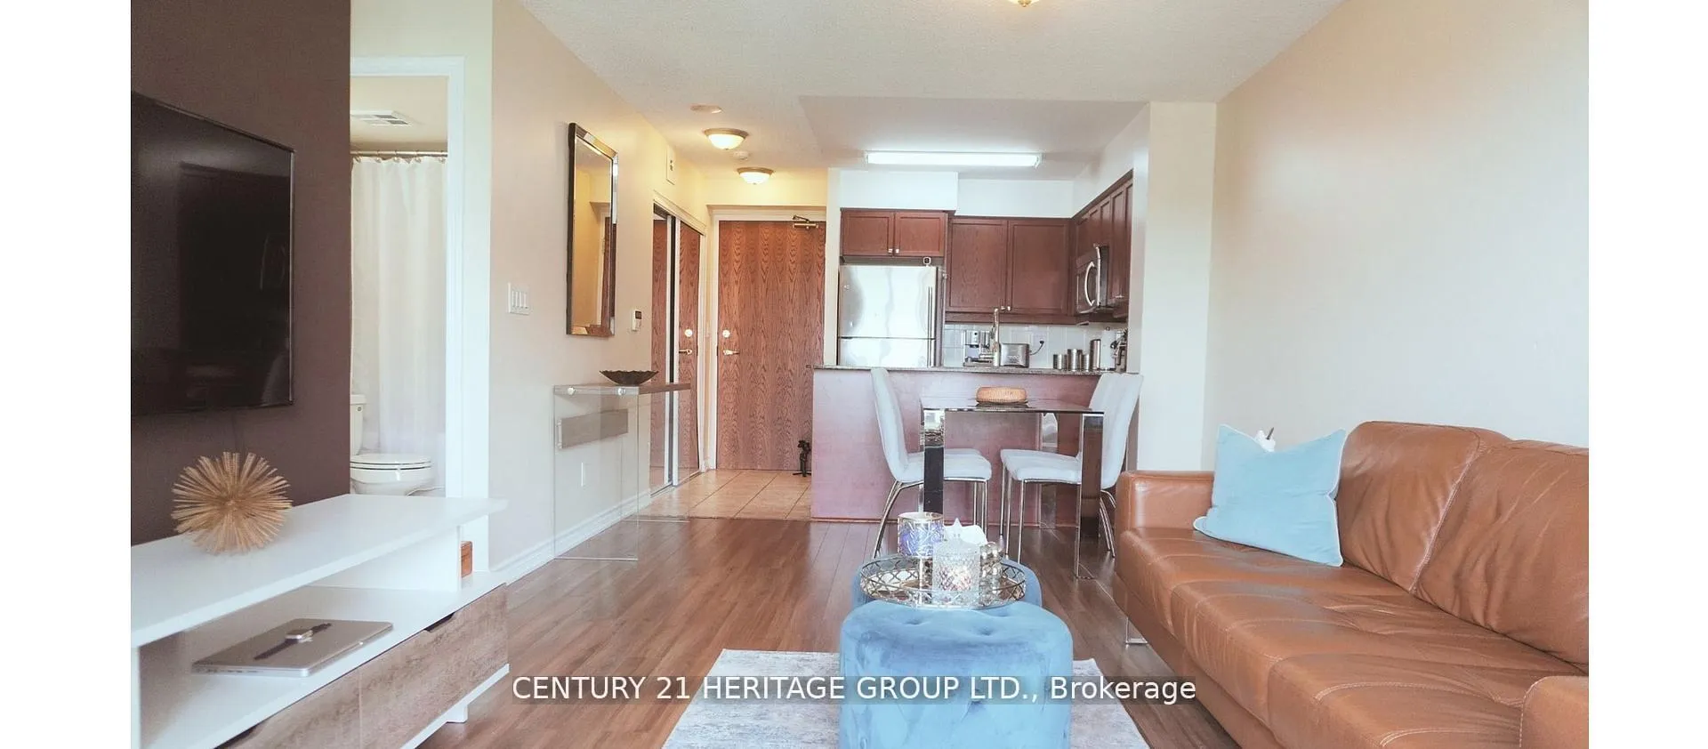
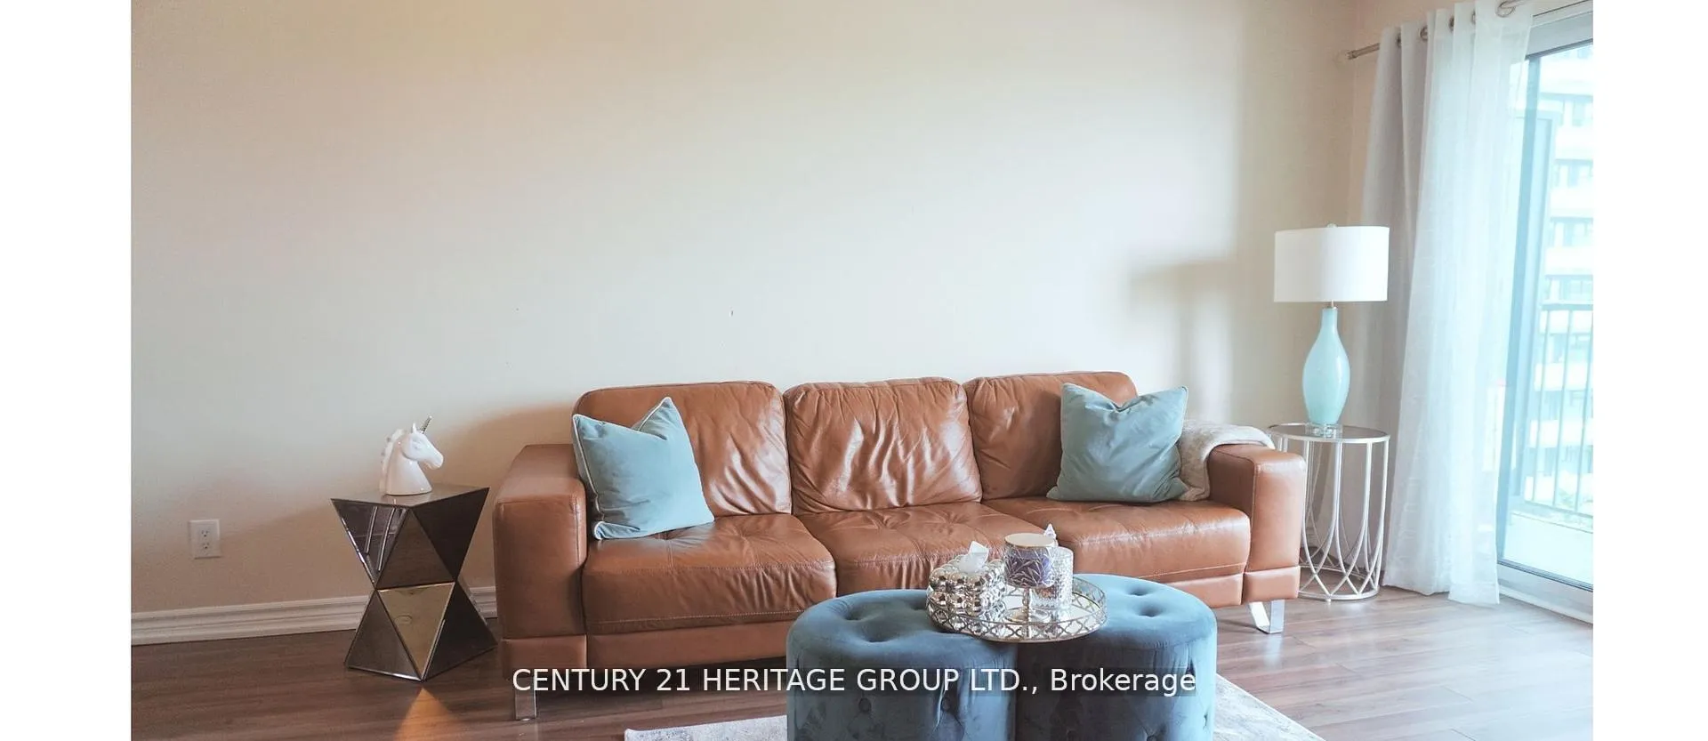
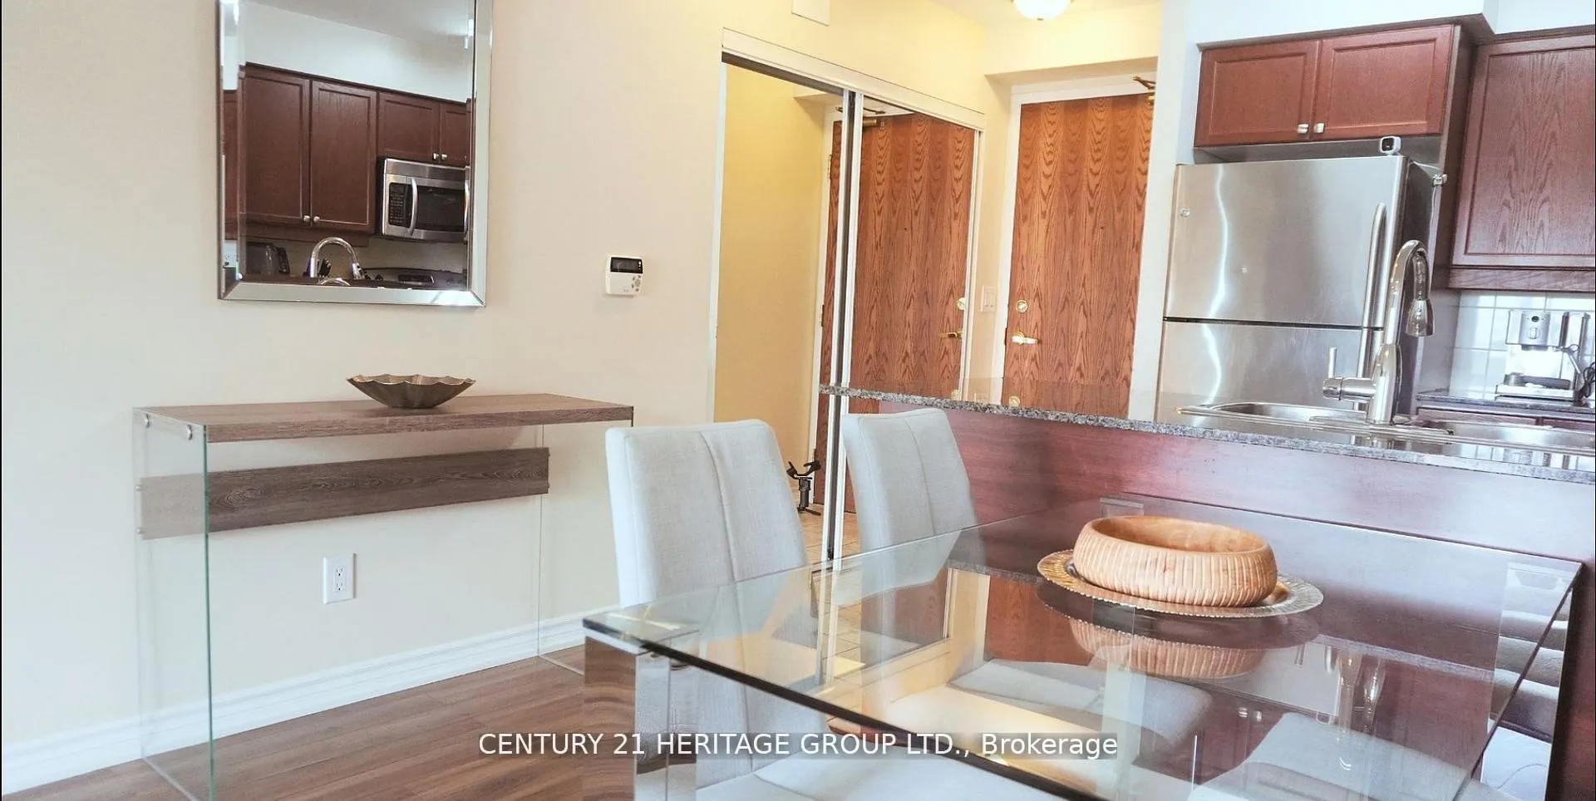
In The Heart Of Richmond Hill, Experience luxury living at The Royal Bayview Glen in Richmond Hill. This bright and spacious unit features an open-concept layout with a modern kitchen, granite countertops, breakfast bar, and walk-out balcony from the living/dining area. The sun-filled primary bedroom offers a 4-piece ensuite, & walk-in closet. Stylish dark laminate flooring runs throughout the main space. Ideally located steps from the GO Station, VIVA transit, shops, restaurants, and entertainment. Directly across from a park and community centre. Enjoy exceptional amenities including a virtual golf room, library, billiards, and party room.
Ask about this home
A HOMEH agent will answer your questions about this home.
Know more about The Royal at Bayview Glen Condos
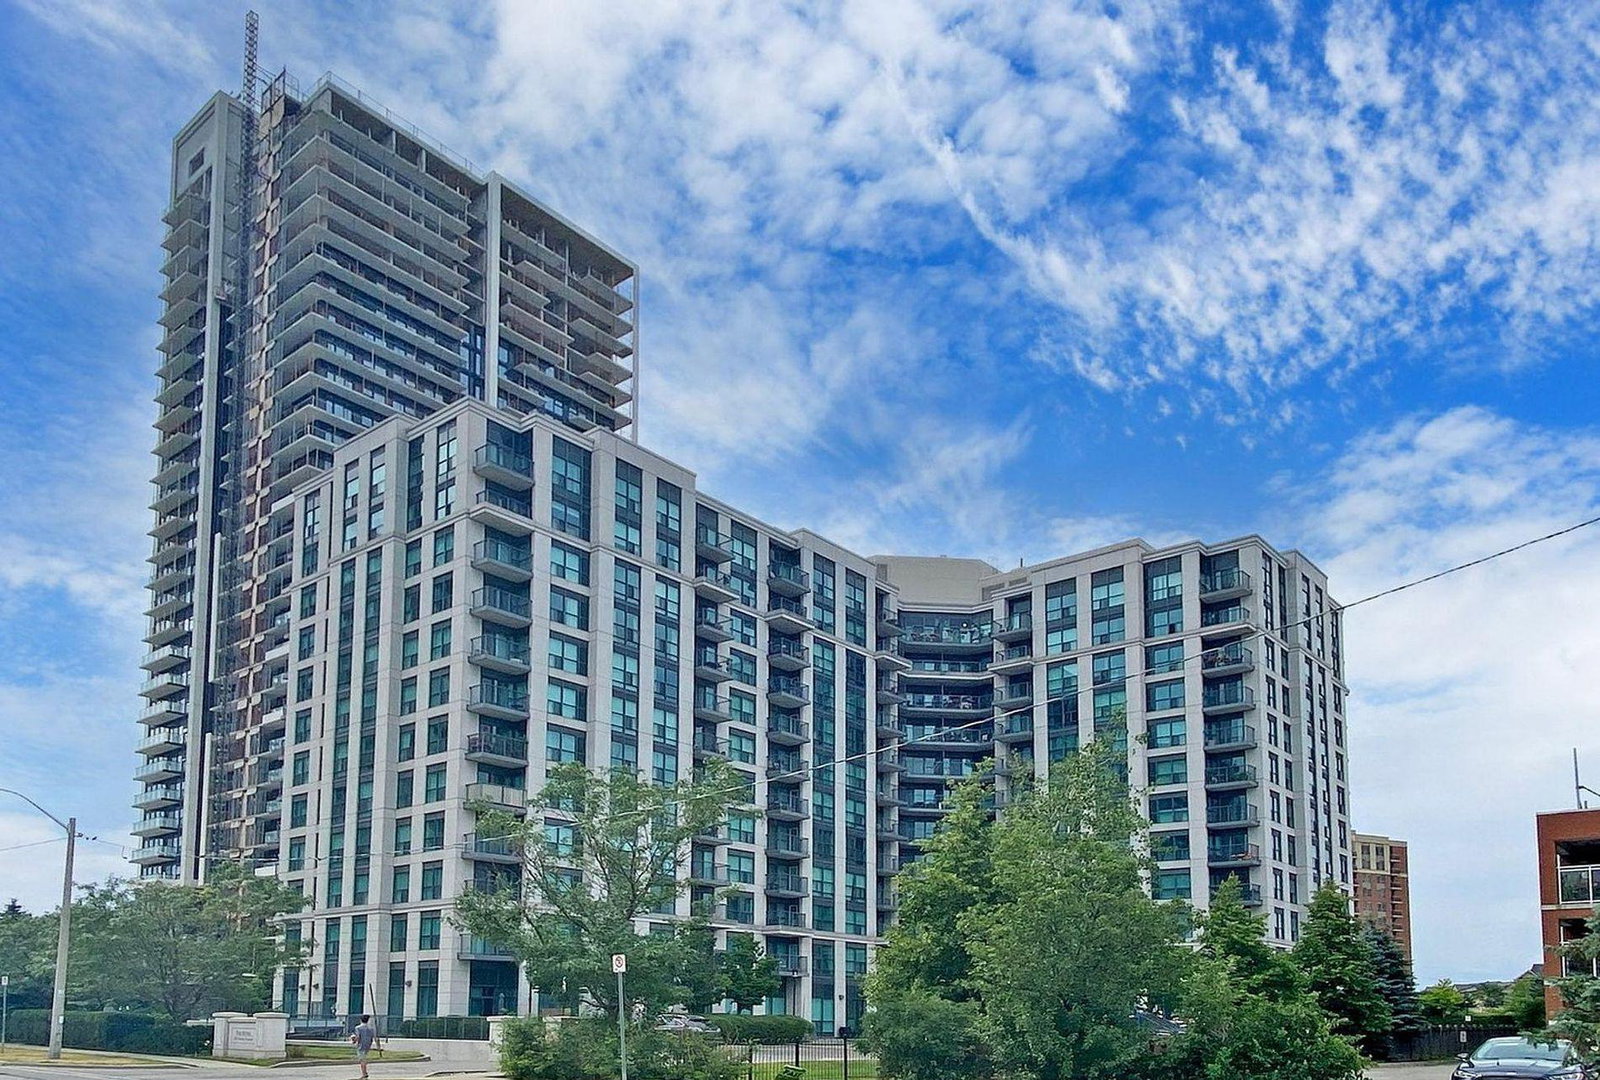
Condo building · 185 Oneida Crescent
The Royal at Bayview Glen Condos is a 12-storey condo with 201 suites, built in 2008 by Pemberton Group. Right now 5 for sale are on the market here.
- 12storeys
- 201suites
- $601/sq ft
- 2008built
No similar units for sale in The Royal at Bayview Glen Condos right now.
Around this home
Daily convenience, out of 100, from the distances below
Schools nearby
School rating, out of 10.
Helpful calculators
Your HOMEH agent

"Priced 1% under the Hestimate. I would see it this week."